
35 Matthies St
$675,000
4
Beds
1
Bath
1,680
Sqft
- Request Info
- Call
- Save
-
More
- Mortgage Calculator

Property Tools
$675,000
4
Beds
1
Bath
1,680
Living Area
-
Property Description
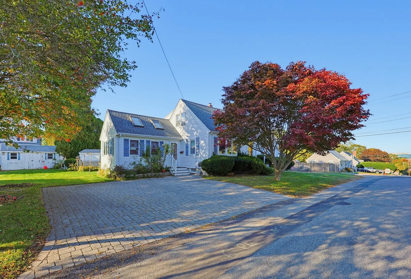
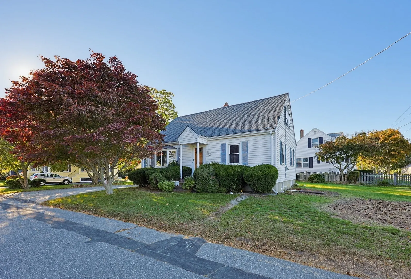
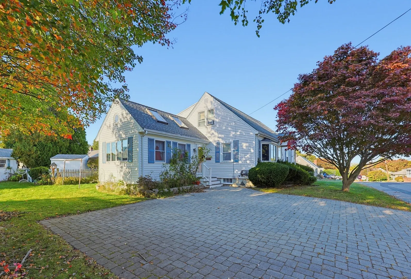
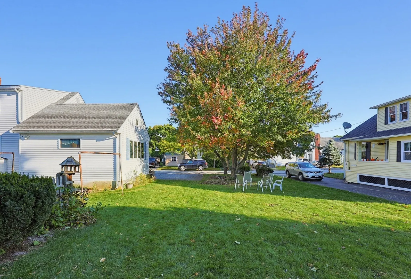
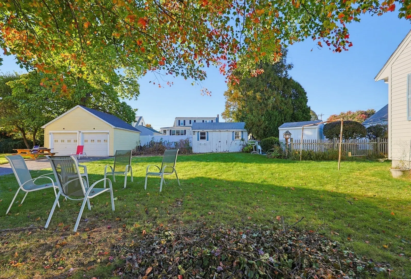
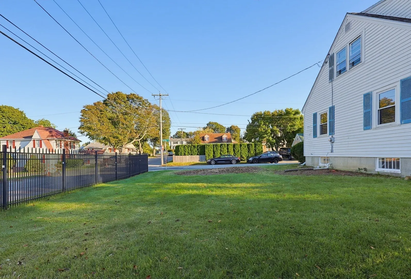
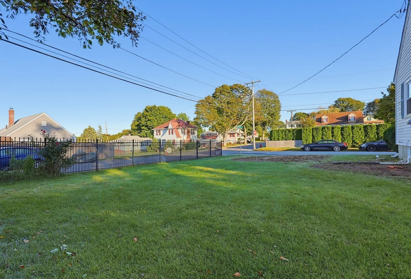
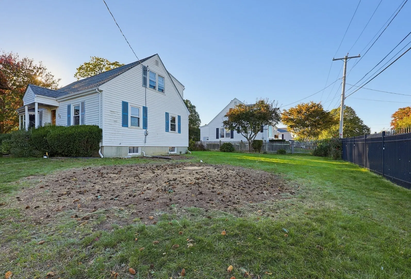
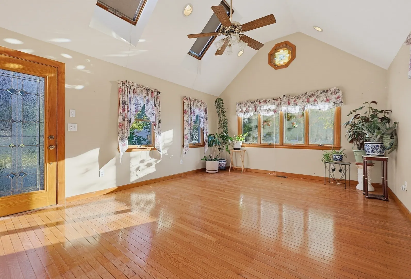
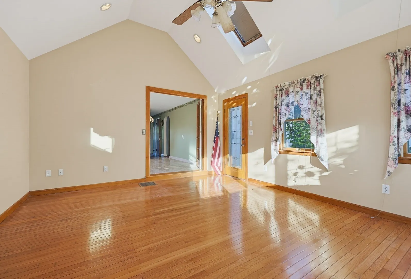
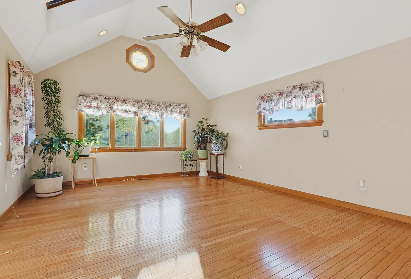
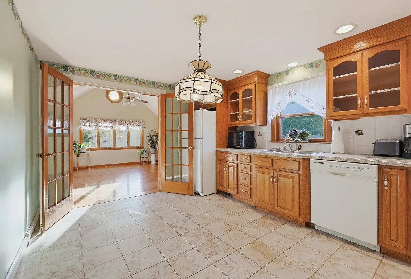
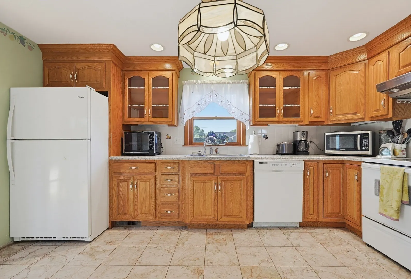
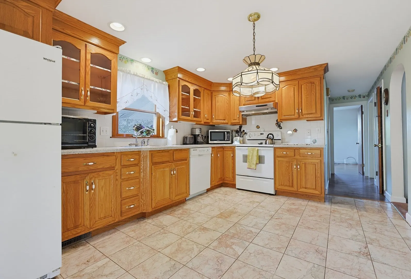
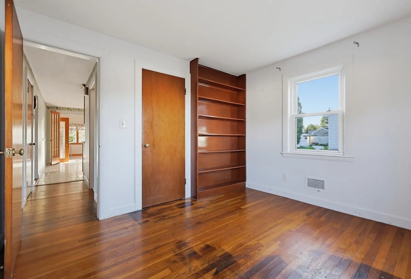
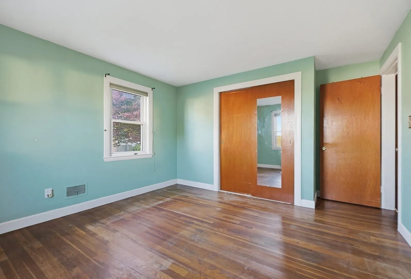
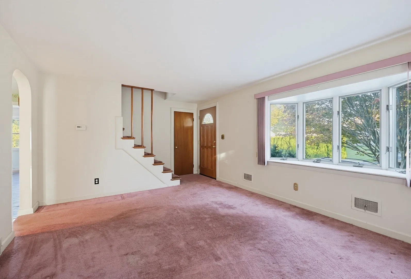
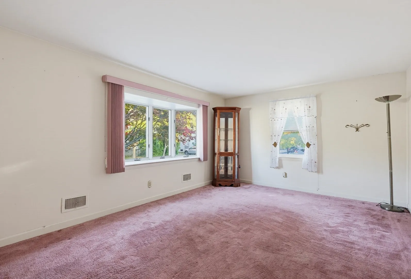
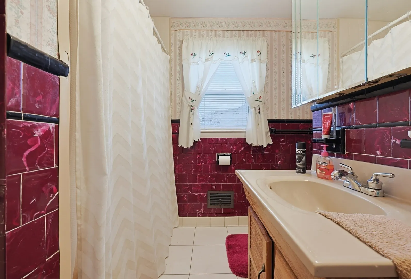
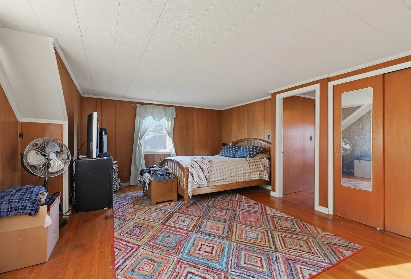
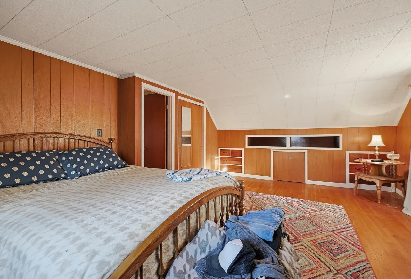
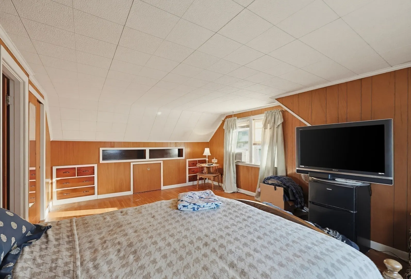
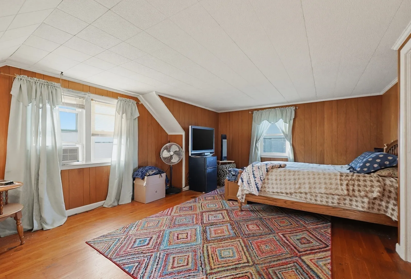
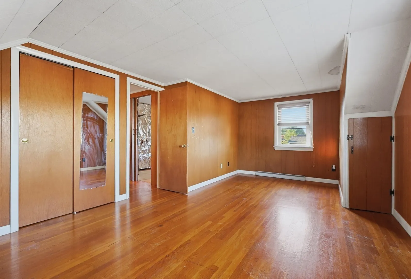
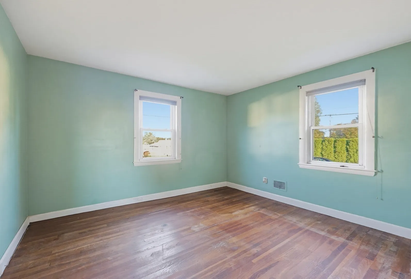
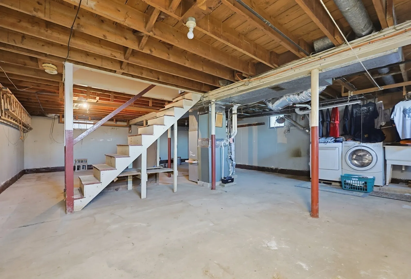
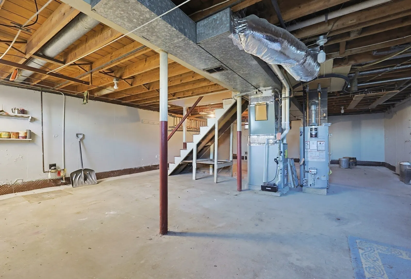
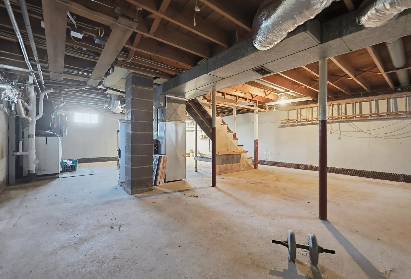
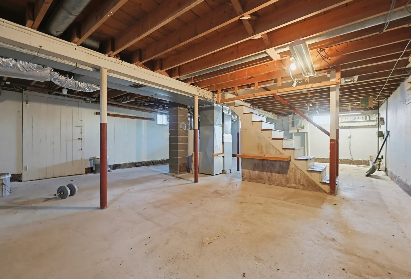
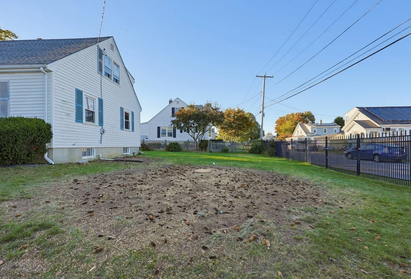
Spacious four bedroom cape on a large corner lot. Hardwood floors throughout. Lots of natural sunlight. Sunroom addition provides a great space for entertaining and relaxation. Eat in kitchen has oak cabinetry and Corian counters. First floor bath and a second floor half bath roughed in. Living room features a bow window. Upstairs has two larger bedrooms. Basement has new main drain. Basement is dry which can accommodate finishing off as living space. Close to Cummings Center, grocery stores, commuter rail, 128, area beaches, YMCA and Beverly hospital.
-
Highlights
- Area: Ryal Side
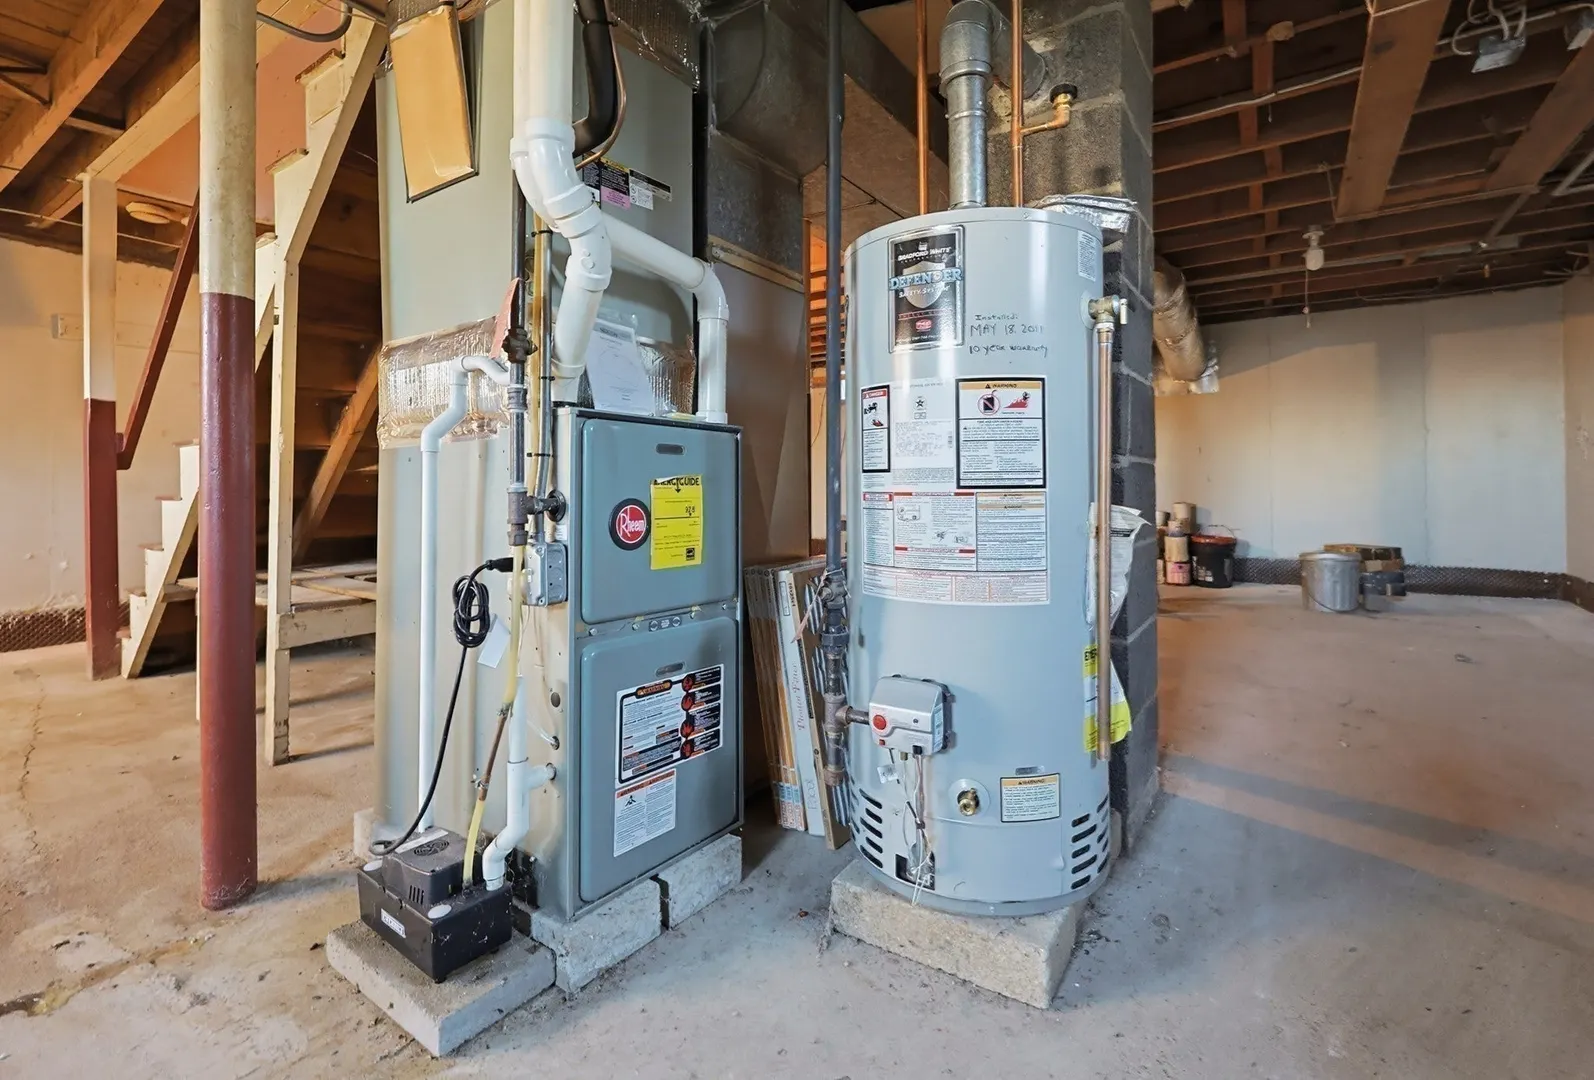
- Heating: Forced Air, Natural Gas
- Property Class: Residential
- Style: Cape
- Year Built: 1955
- Cooling: Central Air
- Parking Spots: 4
- Property Type: Single Family Residence
- Total Rooms: 7
- Status: Active
-
Additional Details
- Appliances: Gas Water Heater
- Construction: Frame
- Foundation: Concrete Perimeter, Block
- Road Frontage Type: Private Road
- SqFt Source: Public Record
- Year Built Source: Public Records
- Basement: Full, Bulkhead
- Flooring: Hardwood
- Lot Features: Cul-De-Sac, Corner Lot, Level
- Roof: Asphalt/Composition Shingles
- Year Built Details: Actual
- Zoning: R-10
-
Amenities
- Community Features: Public Transportation, Shopping, Medical Facility
- Parking Features: Paved Drive, Paved
-
Utilities
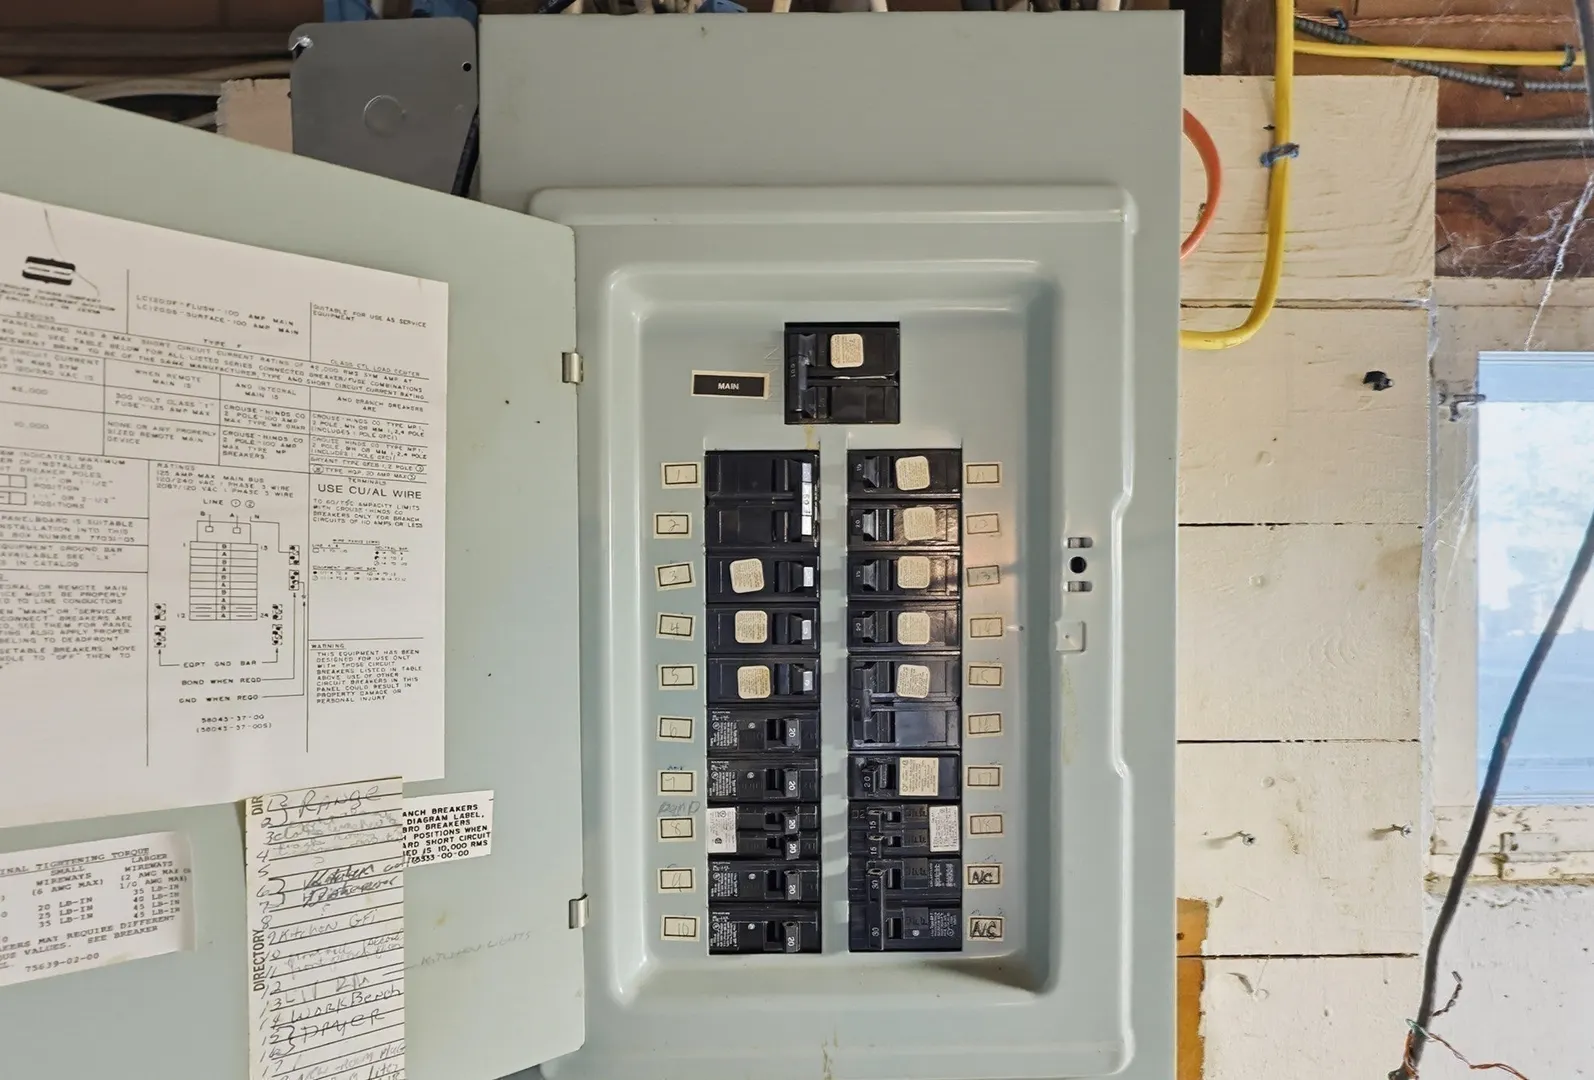
- Electric: 220 Volts
- Water Source: Public
- Sewer: Public Sewer
-
Fees / Taxes
- Assessed Value: $637,600
- Taxes: $6,892
- Tax Year: 2026
Similar Listings


Sold
36 Photos
Sold
42 Photos
Sold
32 Photos
Sold
42 Photos
Content © 2026 MLS Property Information Network, Inc. The information in this listing was gathered from third party resources including the seller and public records.
Listing information provided courtesy of Holly C & Co. Fine Homes.
MLS Property Information Network, Inc. and its subscribers disclaim any and all representations or warranties as to the accuracy of this information.