
Sold!
$449,900
2
Beds
2/1
Baths
1,876
Living Area
-
Property Description
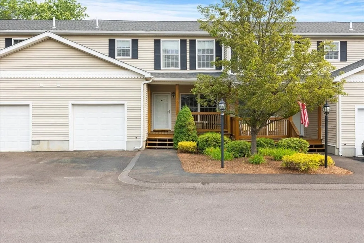
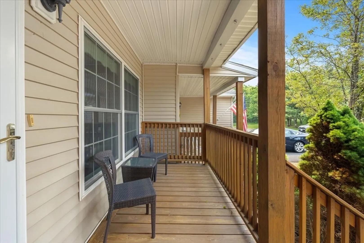
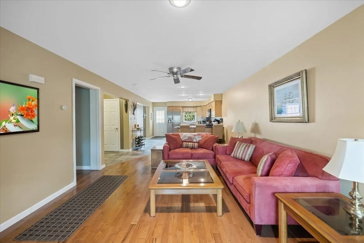
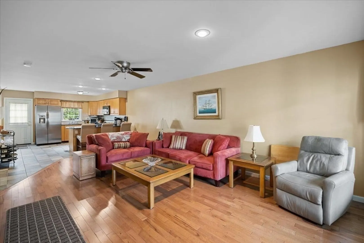
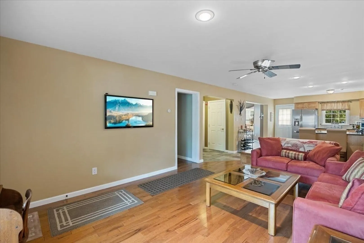
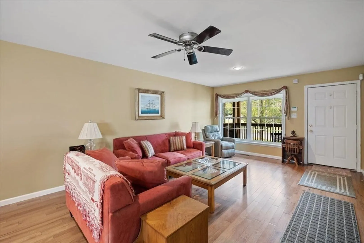
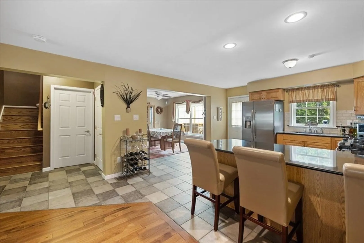
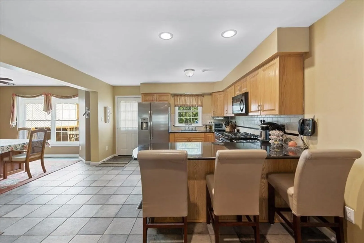
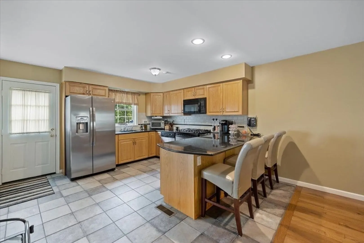
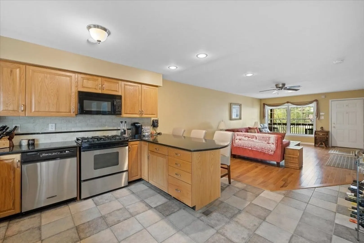
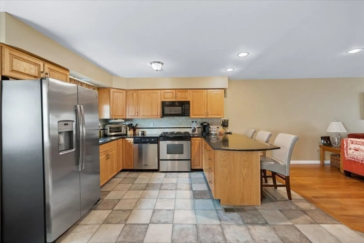
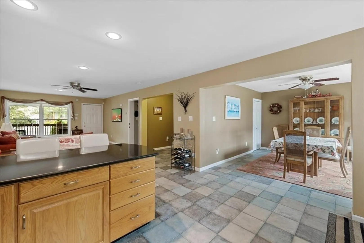
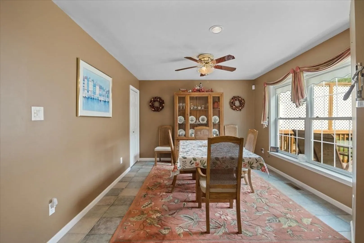
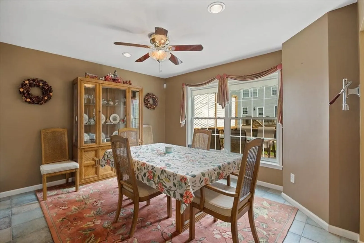
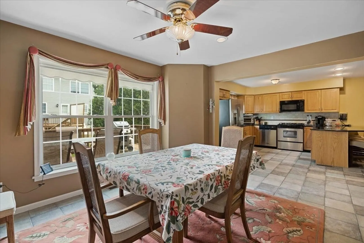
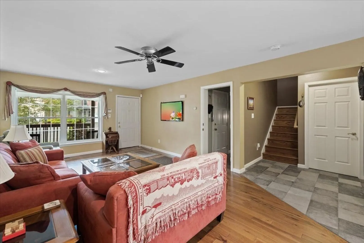
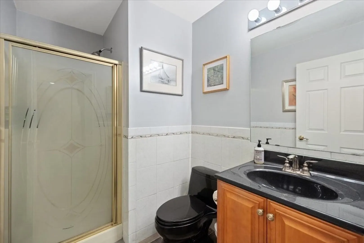
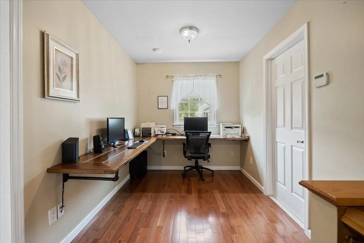
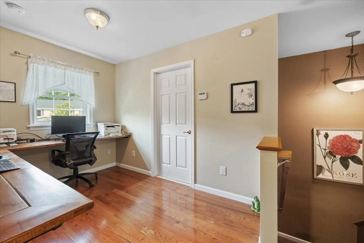
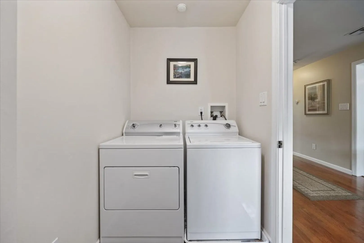
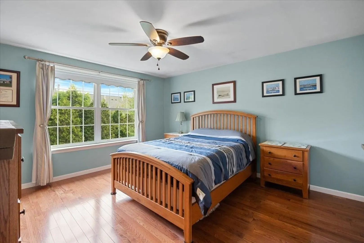
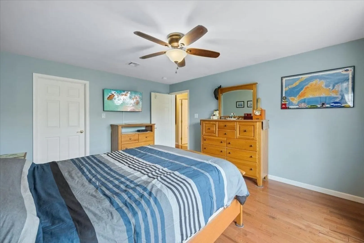
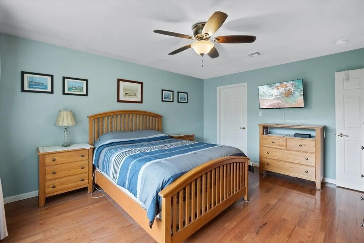
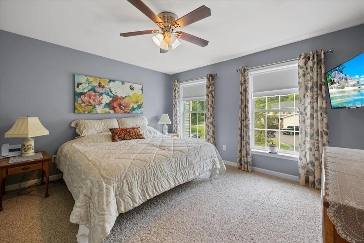
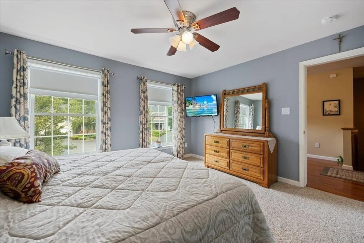
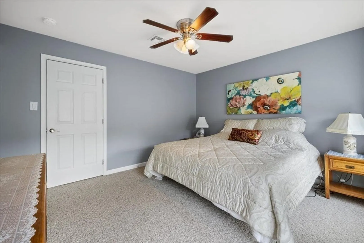
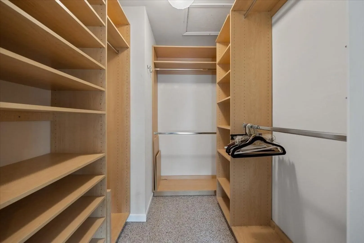
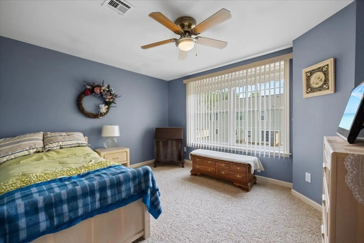
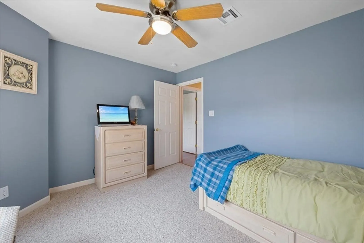
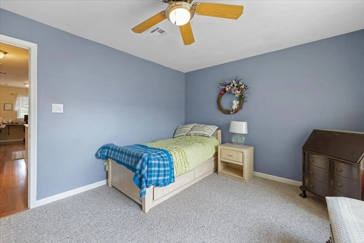
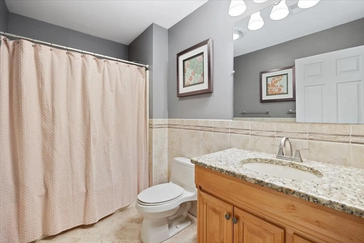
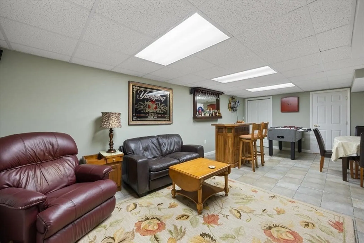
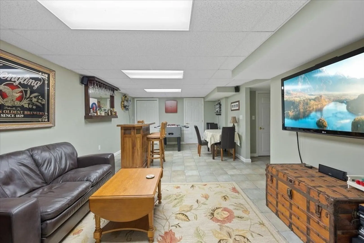
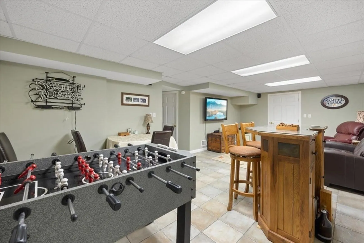
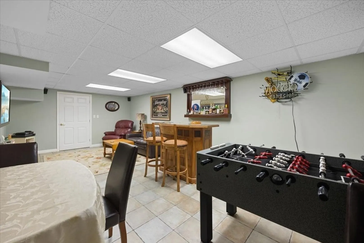
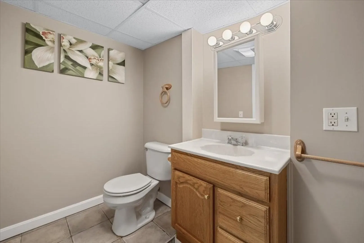
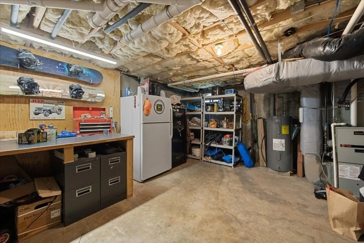
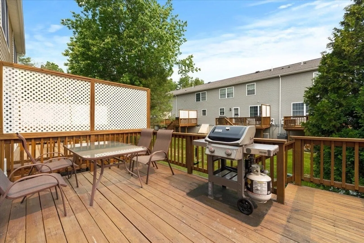
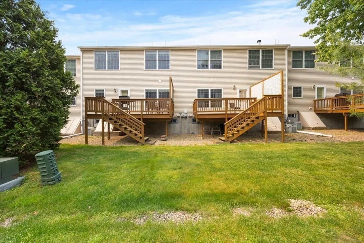
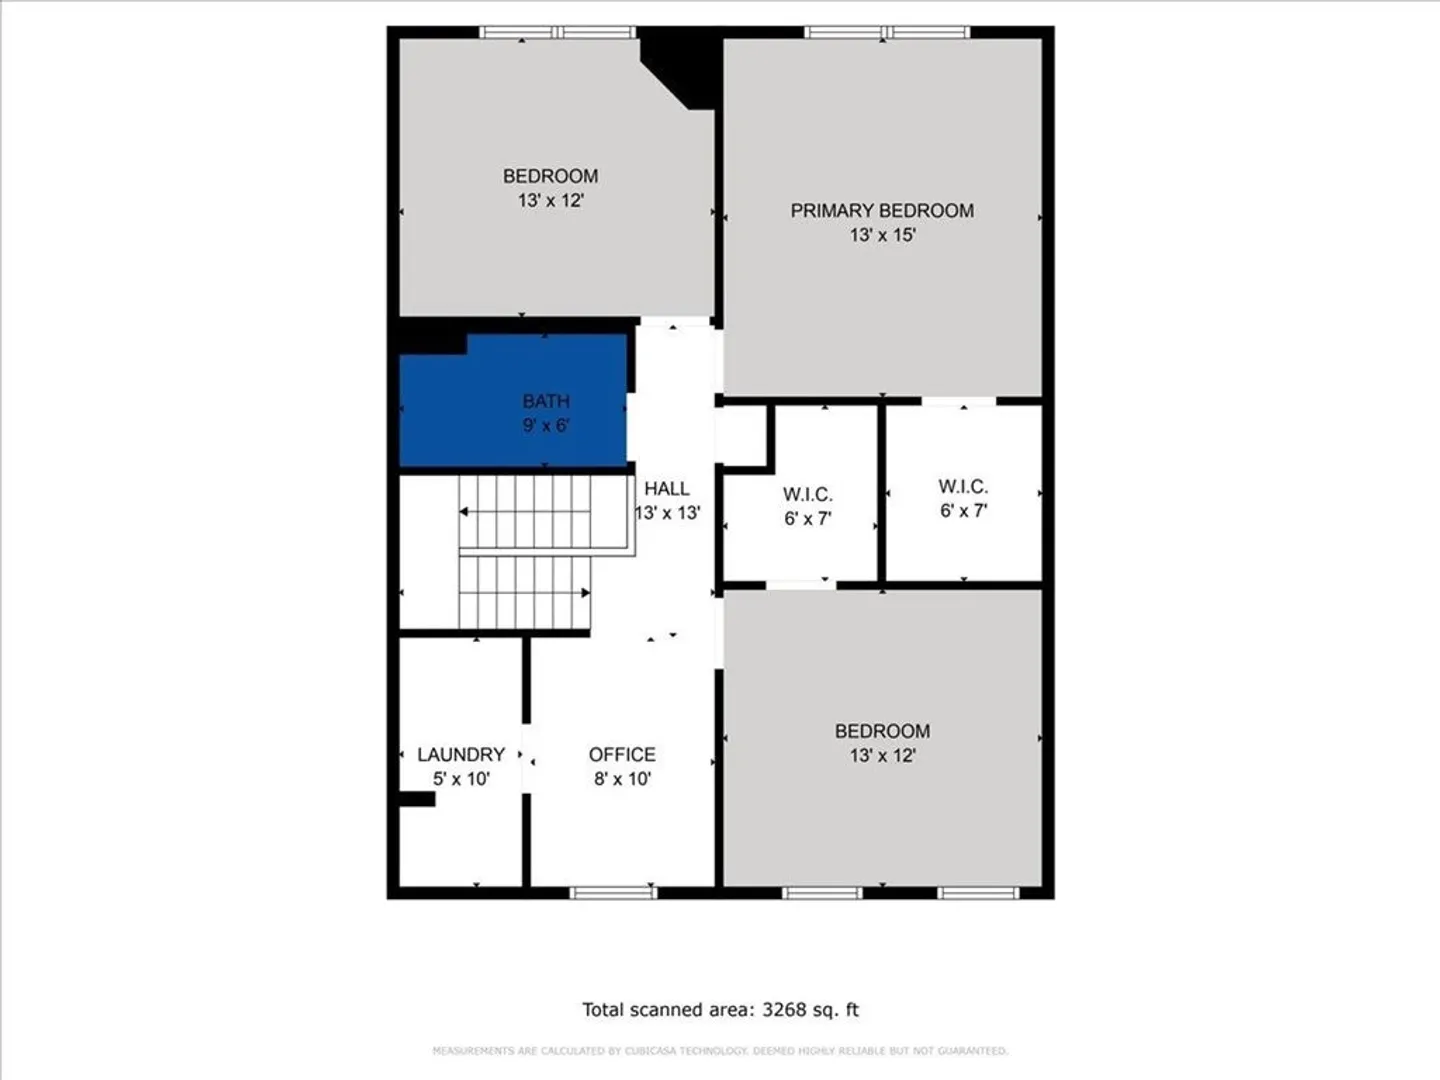
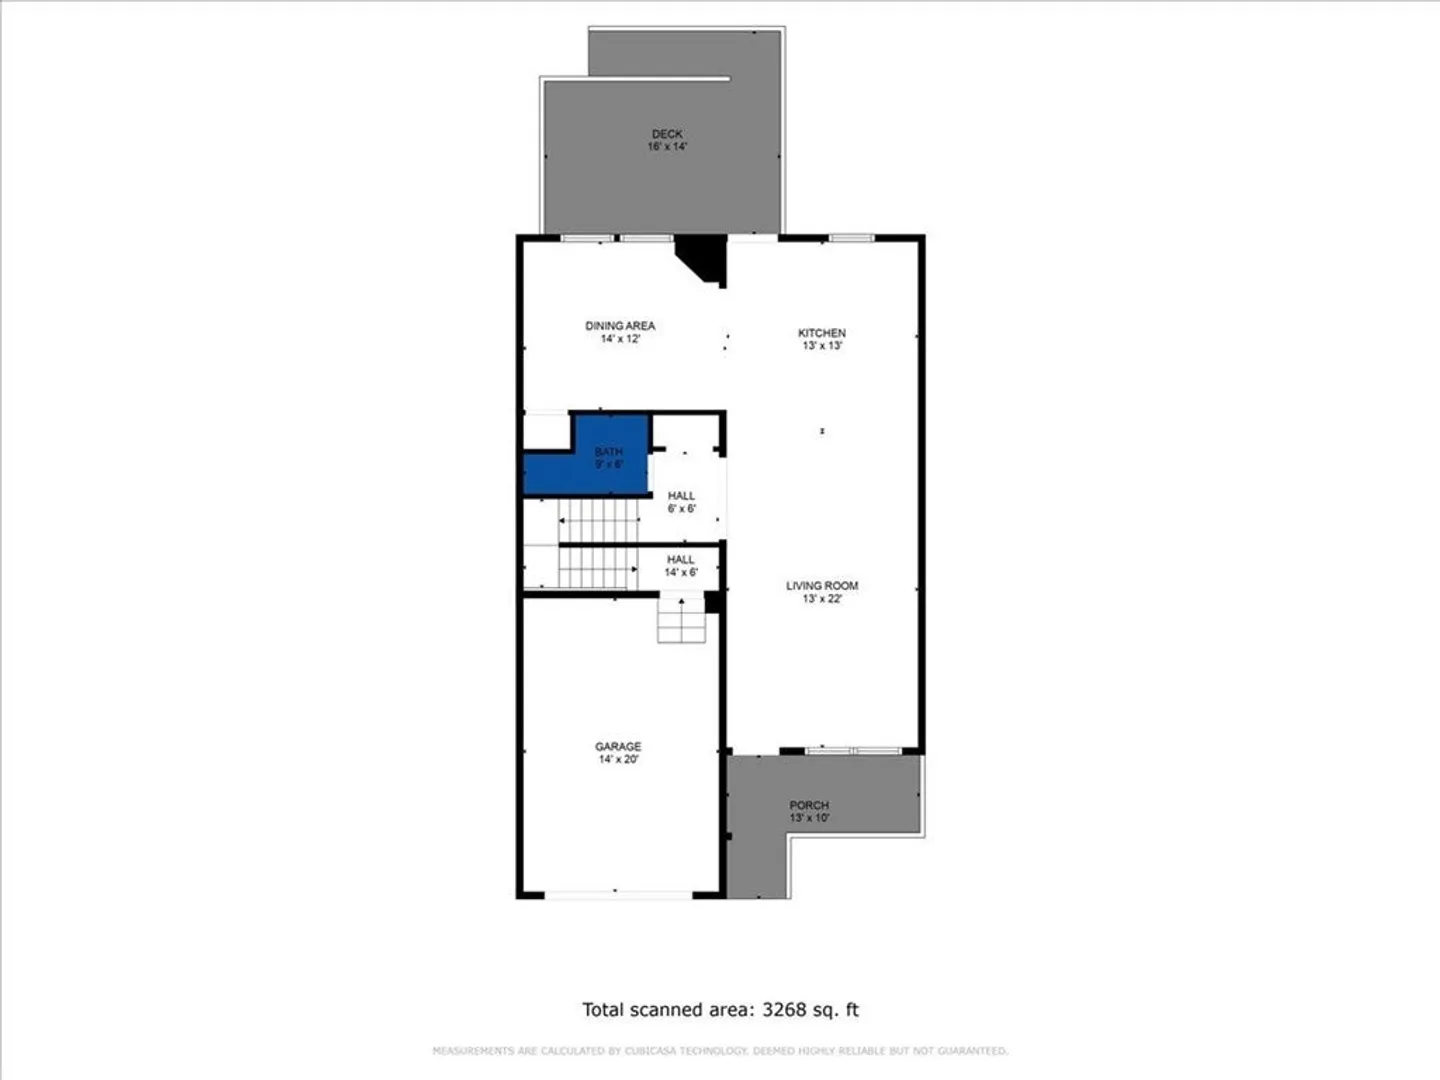
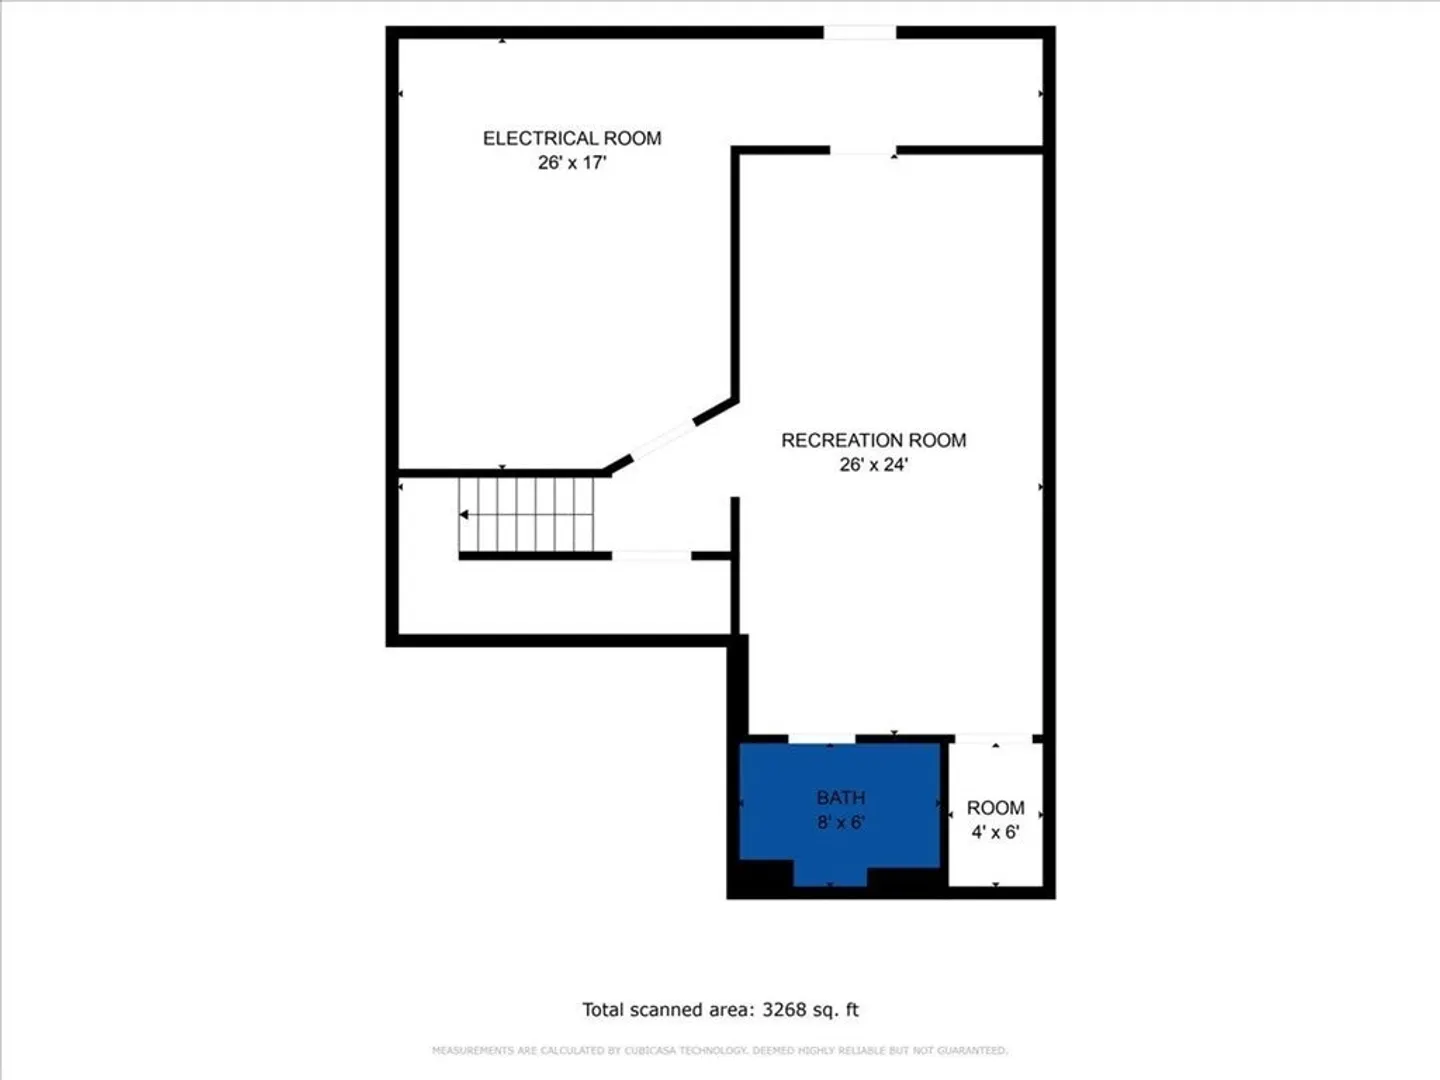
Move in ready Townhome at Finch Farm Village! This unit is well kept and taken care of. Plenty of space, and tons of storage! 1st floor features hardwood flooring in the living room area, recessed lighting, tiled kitchen and dining area. SS appliances with granite and tiled backsplash in the kitchen. Full bathroom completes the first floor space. The 2nd level has two good size bedrooms with walk in closets, one with built ins! Master bedroom has hardwood floor, as well as the hallway, stairs and office area. The 3rd room can be used as a home office or whatever suits your needs! Another full bath, and separate laundry room complete the upstairs. Head on down to the finished basement thats great for entertaining, complete with a 1/2 bath! An unfinished portion of the basement is great for more storage and the utilities, & wired for generator. Awesome farmers porch out front, and deck area in the back. Don't forget about the 1 car garage! conveniently located off 44, access to 495 & 24!
-
Highlights
- Cooling: Central Air
- HOA Fee: $405
- Property Class: Residential
- Total Rooms: 4
- Year Built: 2001
- Heating: Forced Air, Natural Gas
- Parking Spots: 1
- Property Type: Condominium
- Unit Number: 4
- Status: Closed
-
Additional Details
- Appliances: Range, Dishwasher, Microwave, Refrigerator, Washer, Dryer, Utility Connections for Gas Range
- Construction: Frame
- Exterior Features: Porch
- Roof: Shingle
- Year Built Details: Actual
- Zoning: Res
- Basement: Y
- Exclusions: Fridge In Basement, Safe & Generator. Sellers Personal Belongings.
- Flooring: Tile, Carpet, Hardwood, Flooring - Wall to Wall Carpet
- Total Number of Units: 40
- Year Built Source: Public Records
-
Amenities
- Community Features: Shopping, Highway Access
- Parking Features: Attached, Off Street
- Covered Parking Spaces: 1
- Security Features: Security System
-
Utilities
- Electric: Circuit Breakers
- Water Source: Public
- Sewer: Public Sewer
-
Fees / Taxes
- Assessed Value: $352,900
- Compensation Based On: Net Sale Price
- HOA: Yes
- HOA Fee Includes: Insurance, Maintenance Grounds, Snow Removal, Trash
- Taxes: $4,799
- Buyer Agent Compensation: 2.5%
- Facilitator Compensation: 1%
- HOA Fee Frequency: Monthly
- Tax Year: 2023
Similar Listings
Sold
31 Photos
Sold
27 Photos
Sold
27 Photos
Sold
42 Photos
Content © 2026 MLS Property Information Network, Inc. The information in this listing was gathered from third party resources including the seller and public records.
Listing information provided courtesy of J.S. Realty.
MLS Property Information Network, Inc. and its subscribers disclaim any and all representations or warranties as to the accuracy of this information.
