
Sold!
$550,000
4
Beds
2/1
Baths
1,832
Living Area
-
Property Description
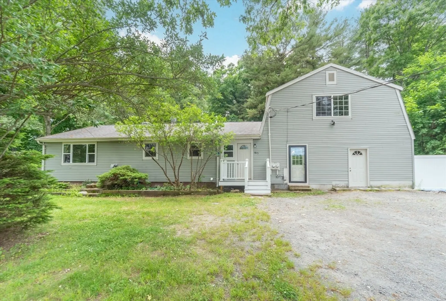
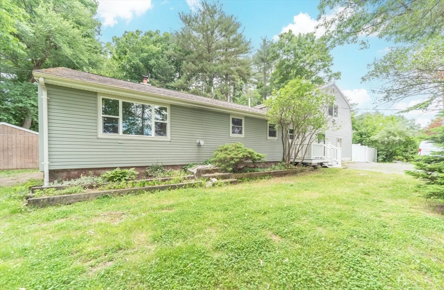
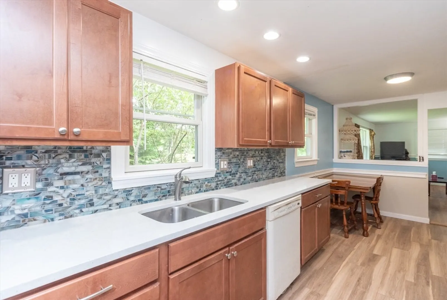
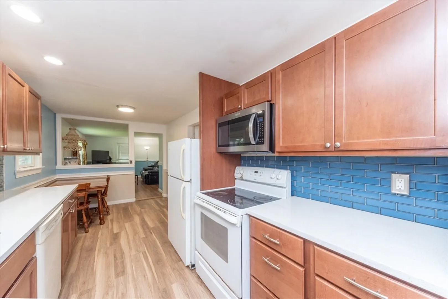
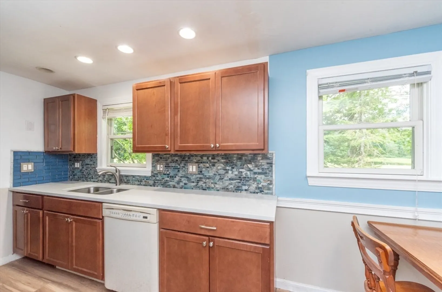
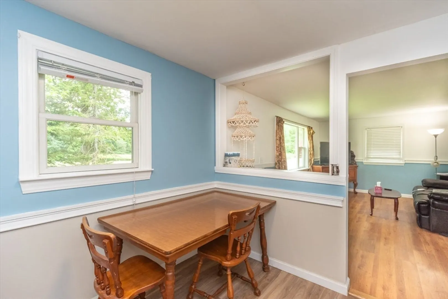
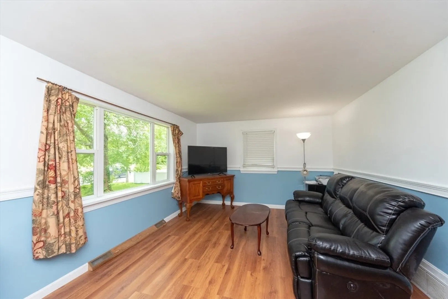
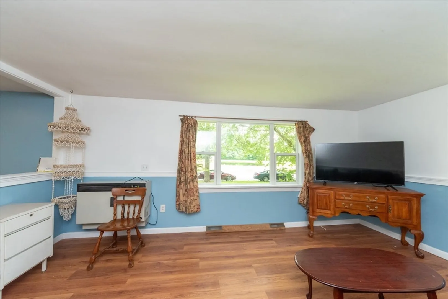
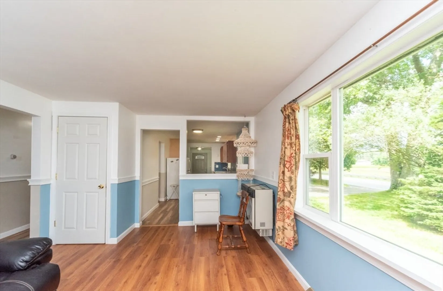
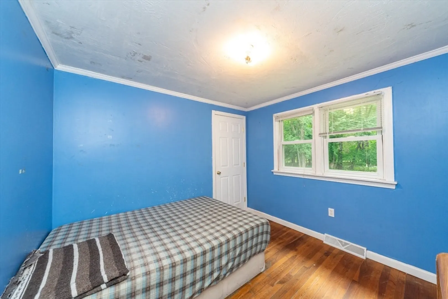
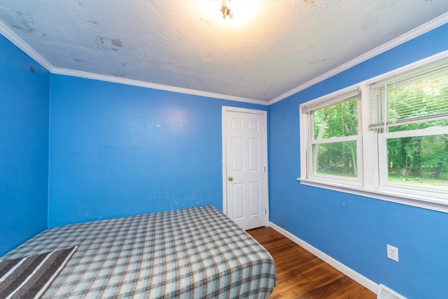
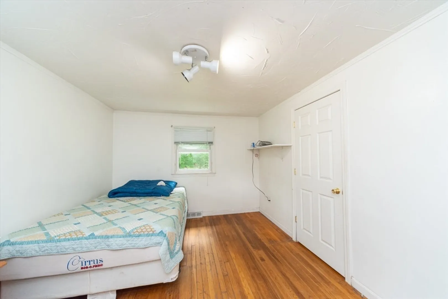
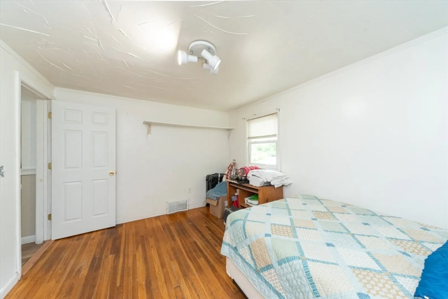
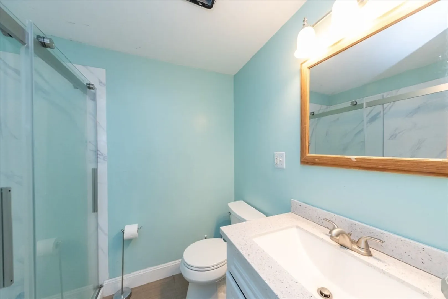
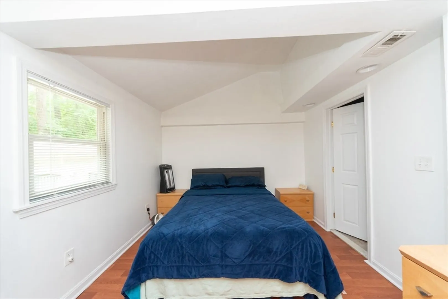
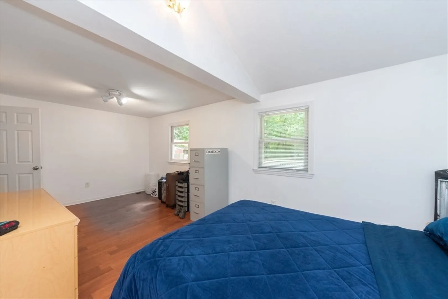
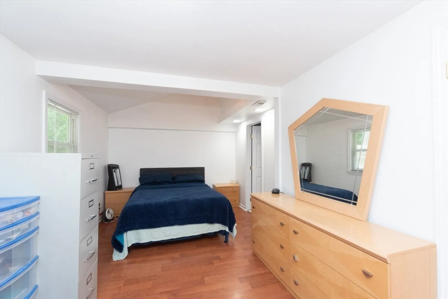
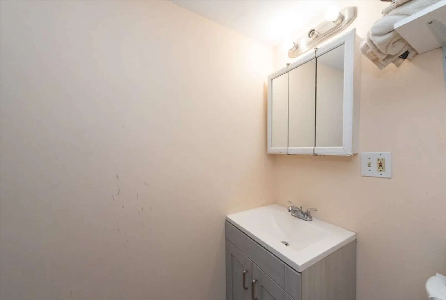
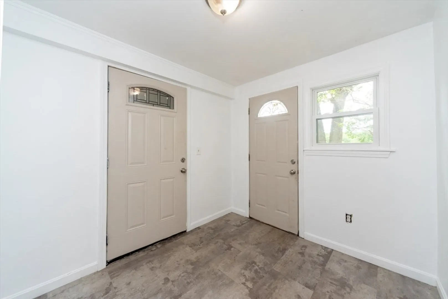
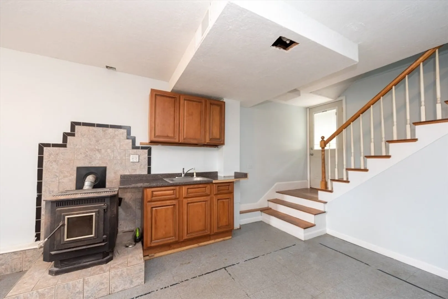
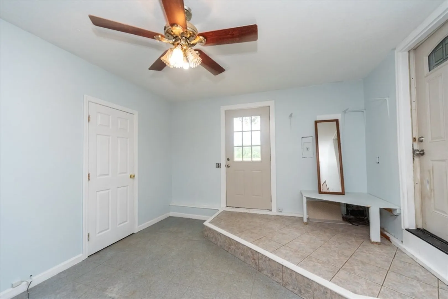
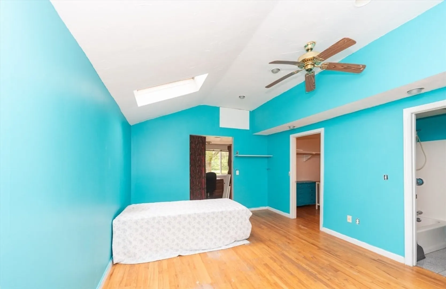
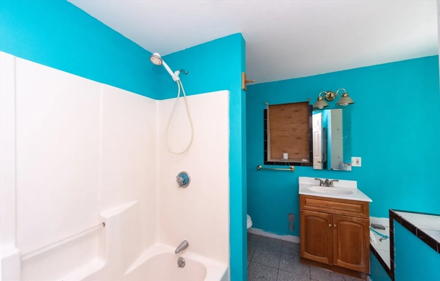
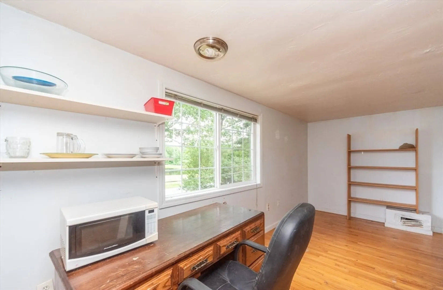
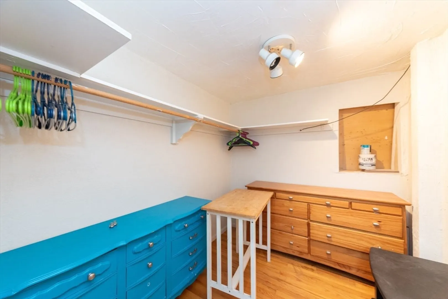
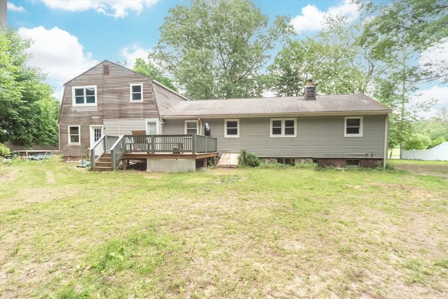
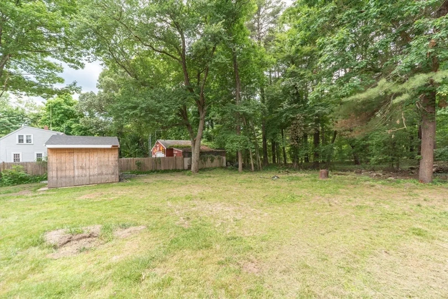
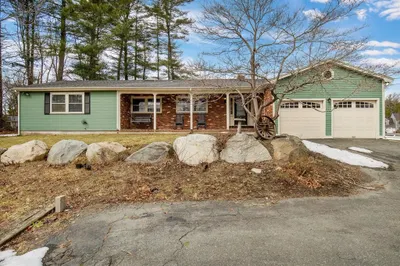
PRICE IMPROVEMENT!! Possibilities are endless!! Set on just over a half acre since this expansive 4 bedroom ranch with converted garage used for workshop/storage and an in-law upstairs! The main house has a nice eat-in kitchen, living room, an updated full bath w/glass shower stall, main bedroom with 1/2 bath and 2 large bedrooms finish off the first floor. The basement has plenty of potential to finish if more space is needed. The converted garage is now home to a large workshop and additional storage space with a bonus "in law" w/o kitchen upstairs! Wood deck off the back overlooks a level backyard and 2 sheds for more storage. This is a great home in a great location close to commuter rail stations, major routes and lots of choices for restaurants in the area. Don't let this one get away!
-
Highlights
- Cooling: Window Unit(s)
- Parking Spots: 3
- Property Type: Single Family Residence
- Total Rooms: 7
- Status: Closed
- Heating: Forced Air, Oil
- Property Class: Residential
- Style: Ranch
- Year Built: 1968
-
Additional Details
- Appliances: Water Heater, Range, Dishwasher, Microwave
- Construction: Frame
- Exterior Features: Deck - Wood, Storage
- Foundation: Concrete Perimeter
- Lot Features: Wooded, Level
- Roof: Shingle
- Year Built Source: Public Records
- Basement: Full, Bulkhead, Sump Pump, Unfinished
- Exclusions: Seller's Personal Property
- Flooring: Tile, Laminate, Hardwood, Flooring - Stone/Ceramic Tile, Flooring - Hardwood
- Interior Features: Cathedral Ceiling(s), Recessed Lighting, Entrance Foyer, Bonus Room
- Road Frontage Type: Public
- Year Built Details: Actual
- Zoning: 100
-
Amenities
- Community Features: Shopping, Park, Walk/Jog Trails, Stable(s), Laundromat, House of Worship, Public School, T-Station, University
- Parking Features: Workshop in Garage, Garage Faces Side, Off Street, Unpaved
-
Utilities
- Electric: Circuit Breakers
- Water Source: Public
- Sewer: Private Sewer
-
Fees / Taxes
- Assessed Value: $493,200
- Tax Year: 2024
- Compensation Based On: Net Sale Price
- Taxes: $6,826
Similar Listings
Sold
36 Photos
Sold
17 Photos
Sold
22 Photos
Sold
36 Photos
Content © 2026 MLS Property Information Network, Inc. The information in this listing was gathered from third party resources including the seller and public records.
Listing information provided courtesy of Today Real Estate, Inc..
MLS Property Information Network, Inc. and its subscribers disclaim any and all representations or warranties as to the accuracy of this information.
