
Sold!

$636,199
3
Beds
2
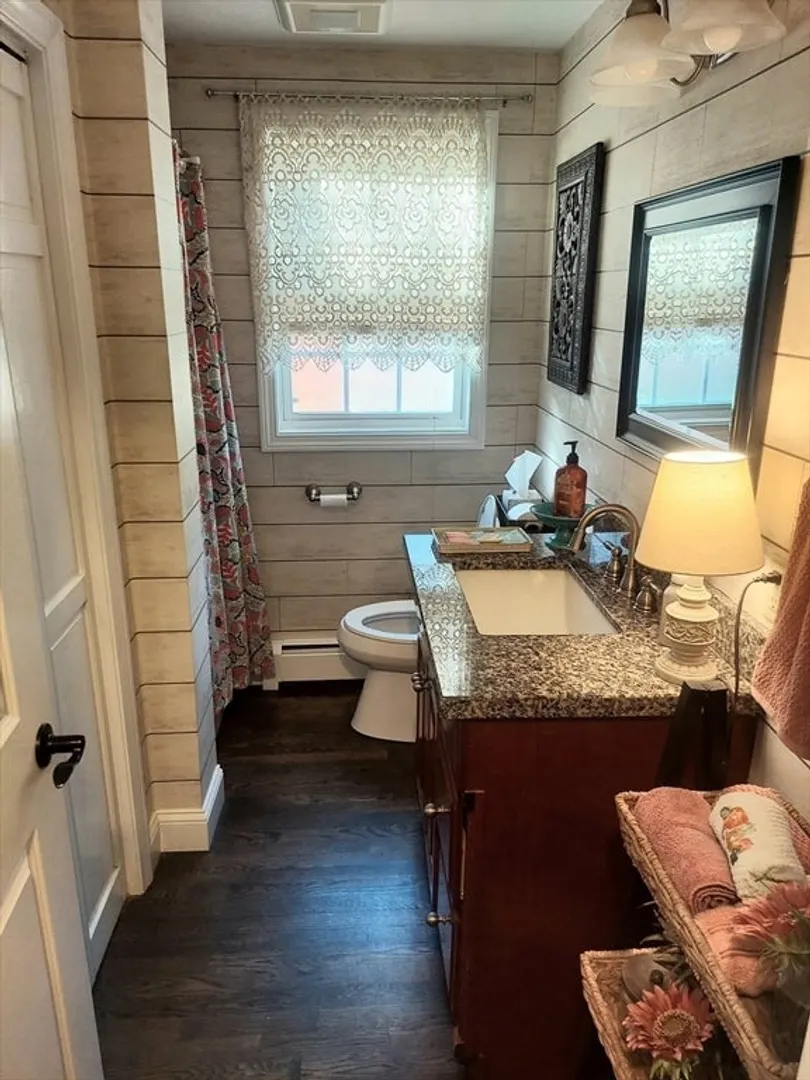
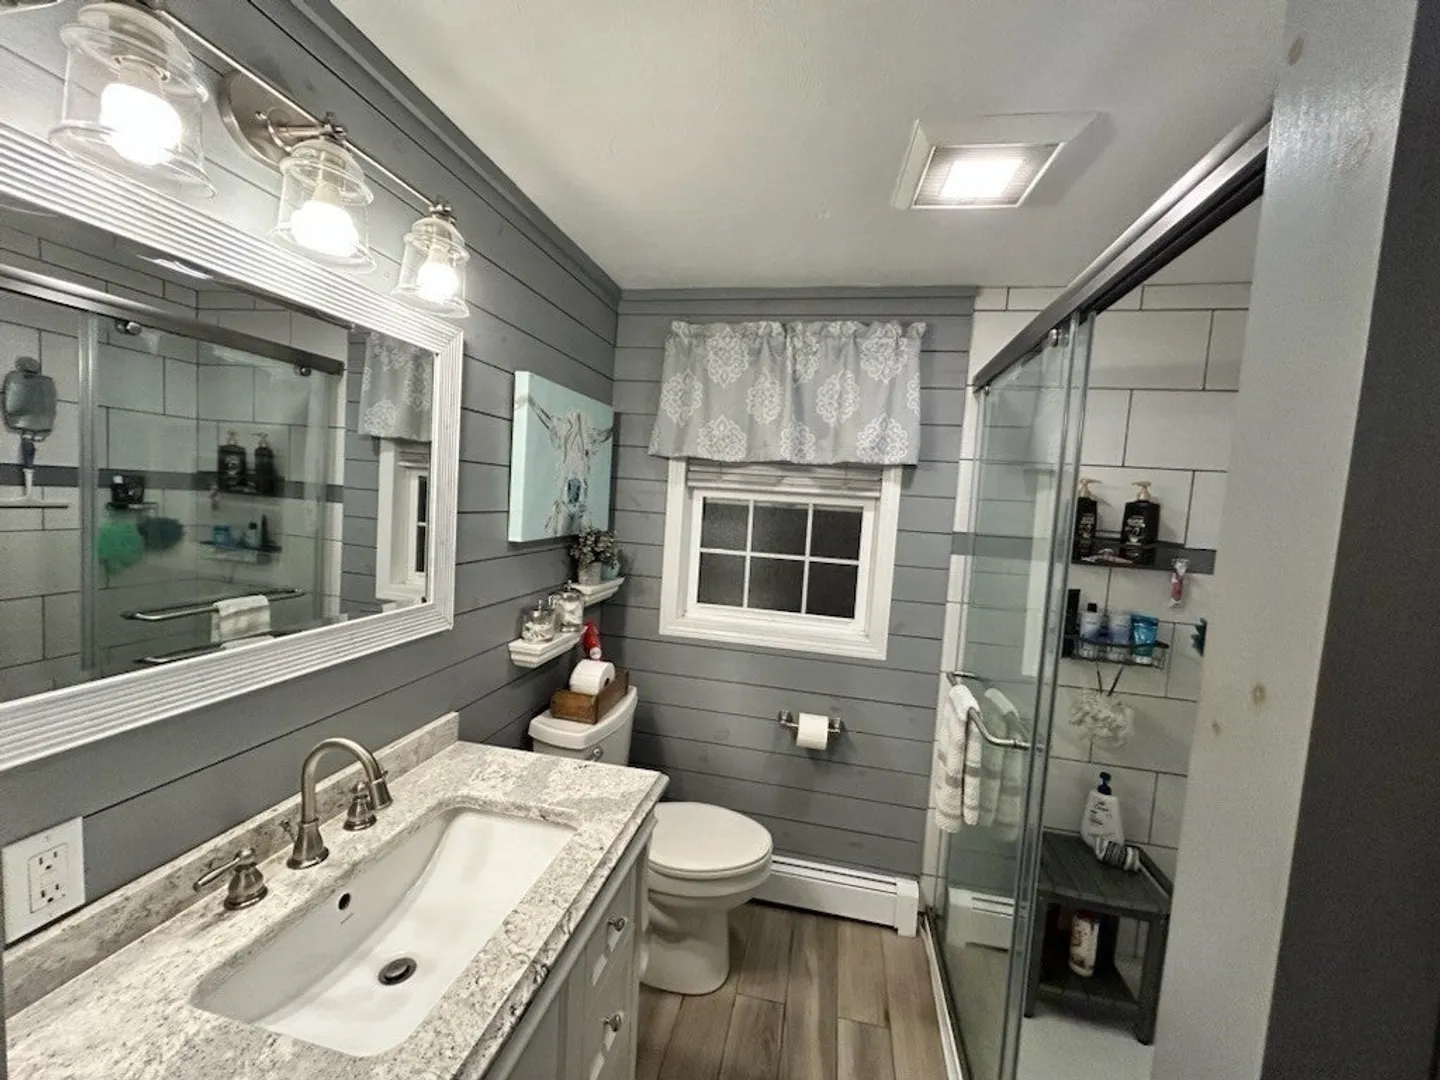
Baths
1,638
Living Area
-
Property Description
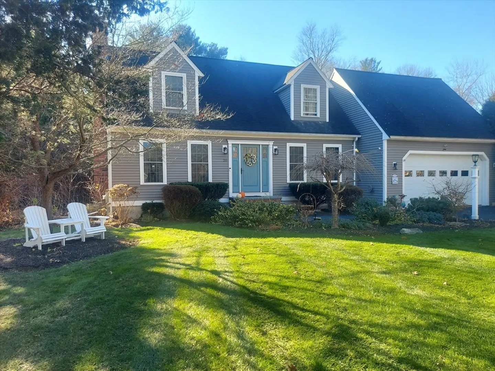
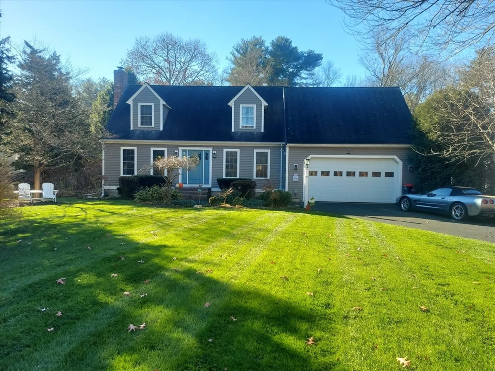
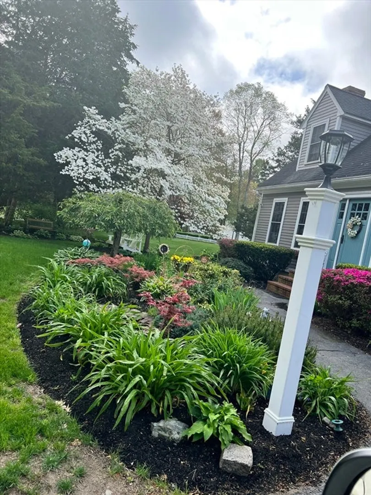
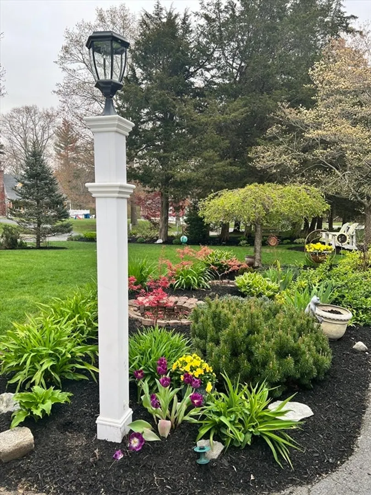
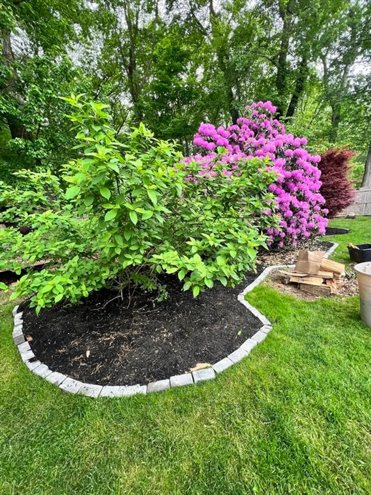
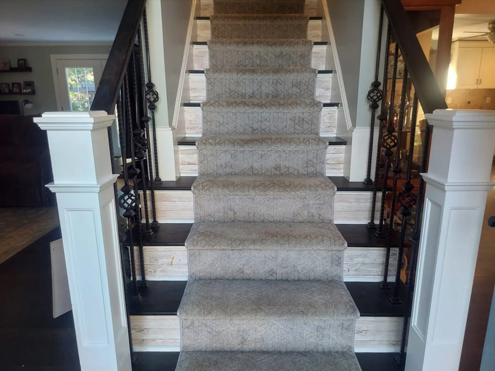
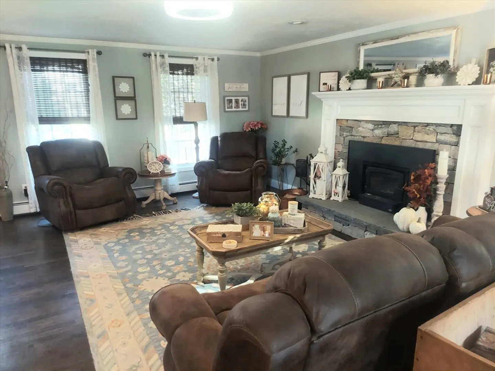
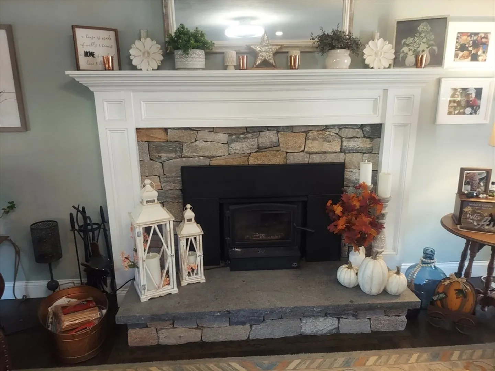
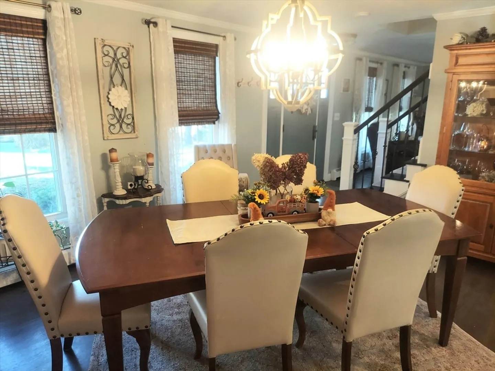
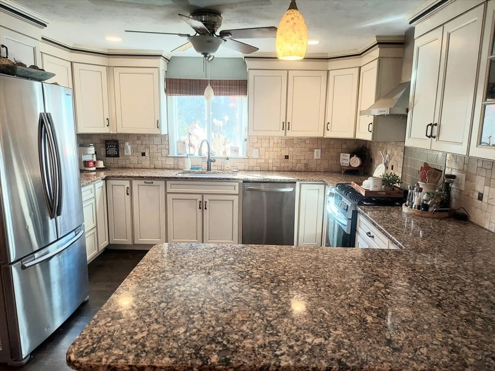
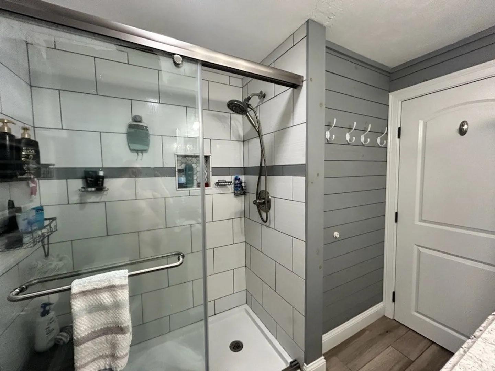
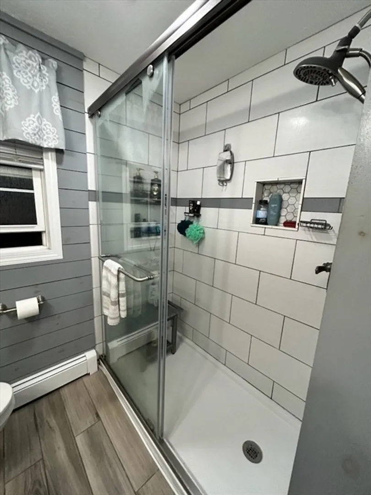
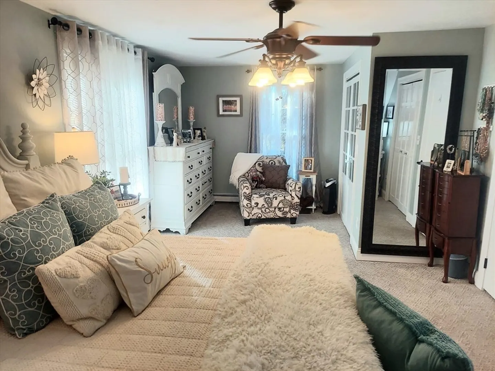
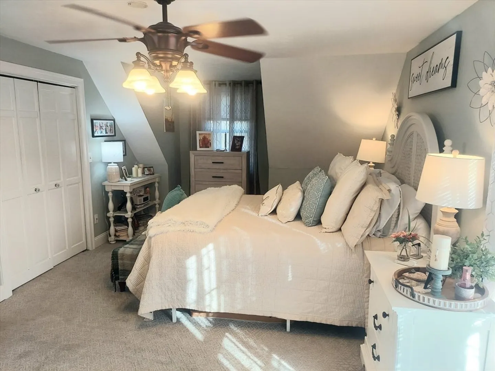
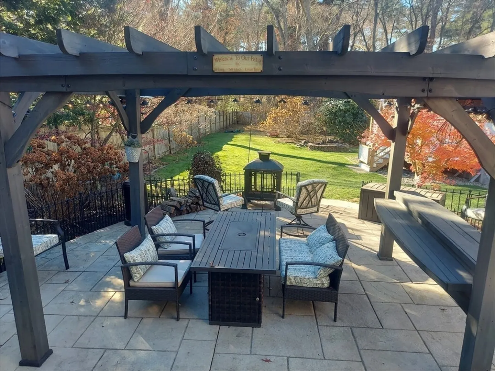
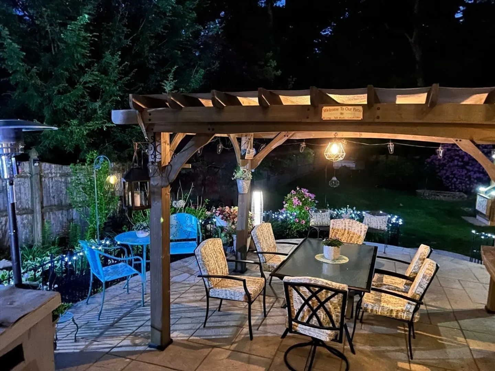
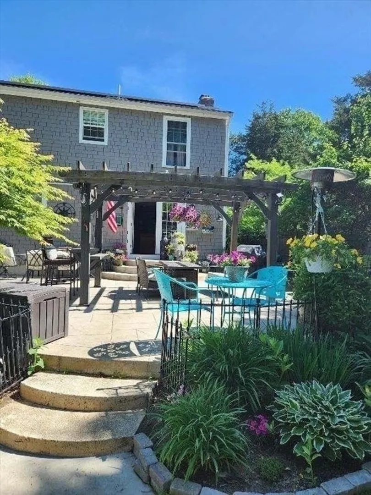
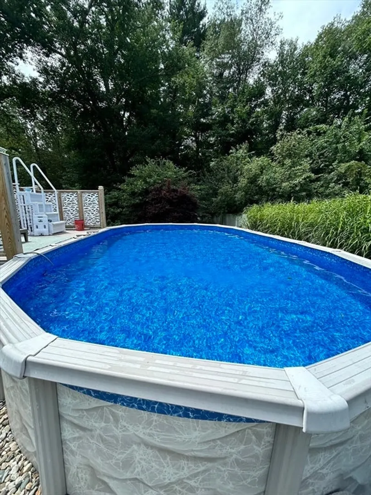
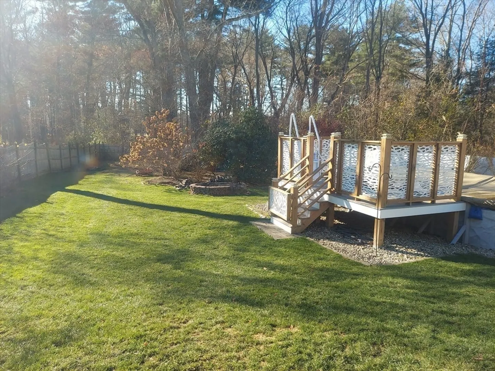
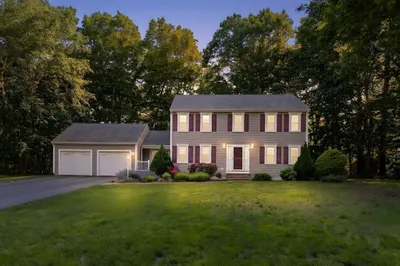
Magnificent picture book Cape on quiet sought after cul-de-sac! Beautiful front to back living room with fireplace and french doors off the back leading to gorgeous patio with large pergola! Formal dining room, fully applianced kitchen with stainless steel appliances, sprawling primary suite with 2 closets, 2 additional generous size bedrooms, new carpeting in bedrooms and stairway, recently new interior and exterior doors and woodwork, whole house generac generator, pool, solar panels, rinnai tankless water heater, professionally landscaped lot with many flowering trees and shrubs. You will not be disappointed with the curb appeal and condition of this meticulous home! Title 5 in hand. Don't miss this one!
-
Highlights
- Heating: Baseboard, Oil, Propane, Active Solar
- Property Class: Residential
- Style: Cape
- Year Built: 1989
- Parking Spots: 7
- Property Type: Single Family Residence
- Total Rooms: 6
- Status: Closed
-
Additional Details
- Appliances: Water Heater, Range, Dishwasher, Microwave, Refrigerator, Freezer
- Construction: Frame
- Fireplaces: 1
- Foundation: Concrete Perimeter
- Roof: Shingle
- Year Built Details: Approximate
- Zoning: Res.
- Basement: Full, Walk-Out Access, Interior Entry, Sump Pump, Unfinished
- Exterior Features: Patio, Pool - Above Ground, Professional Landscaping, Fenced Yard
- Flooring: Carpet
- Road Frontage Type: Public
- SqFt Source: Public Record
- Year Built Source: Public Records
-
Amenities
- Community Features: Public Transportation, Shopping, Golf, Medical Facility
- Parking Features: Attached, Garage Door Opener, Paved Drive, Off Street, Paved
- Covered Parking Spaces: 2
- Pool Features: Above Ground
-
Utilities
- Electric: Generator, 220 Volts, Circuit Breakers
- Water Source: Public
- Sewer: Private Sewer
-
Fees / Taxes
- Assessed Value: $529,500
- Taxes: $7,328
- Tax Year: 2024
Similar Listings
Sold
37 Photos
Sold
42 Photos
Sold
42 Photos
Sold
38 Photos
Content © 2026 MLS Property Information Network, Inc. The information in this listing was gathered from third party resources including the seller and public records.
Listing information provided courtesy of LPT Realty - Home & Key Group.
MLS Property Information Network, Inc. and its subscribers disclaim any and all representations or warranties as to the accuracy of this information.
