
Sold!
$645,000
3
Beds
2/1
Baths
1,441
Living Area
-
Property Description
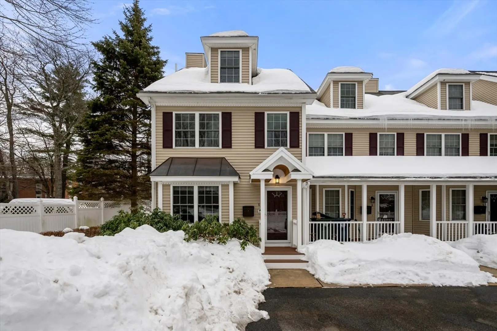
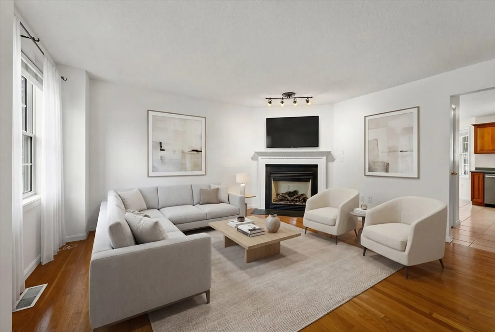
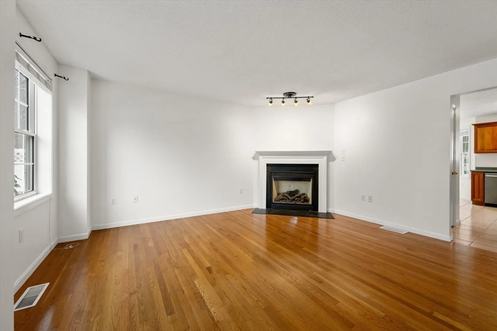
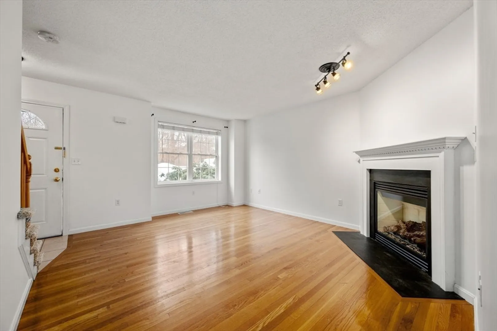
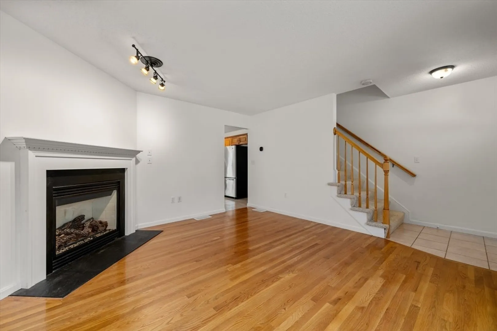
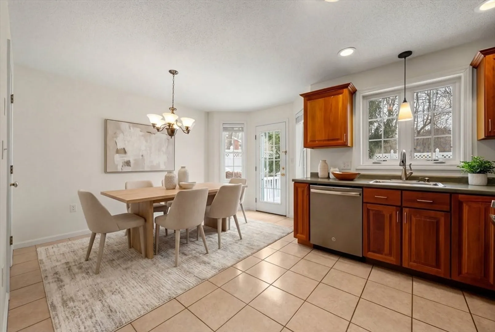
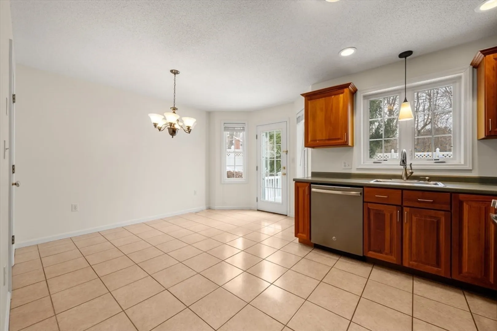
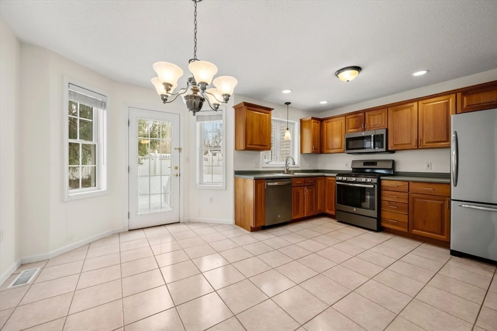
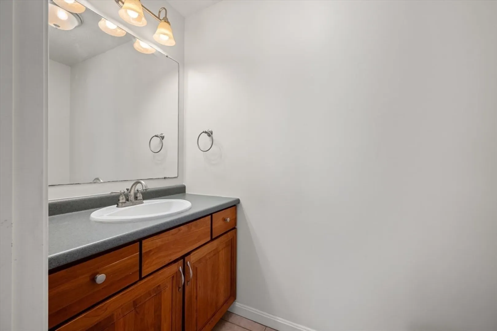
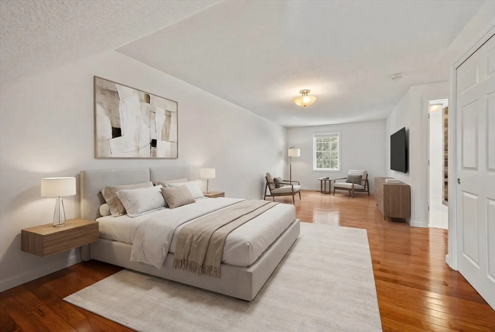
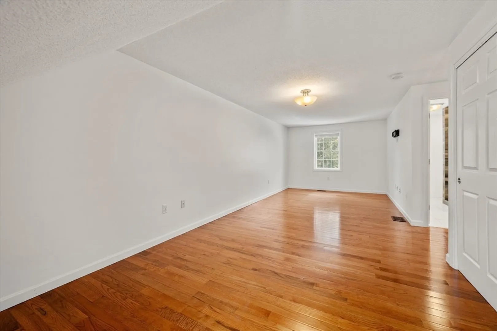
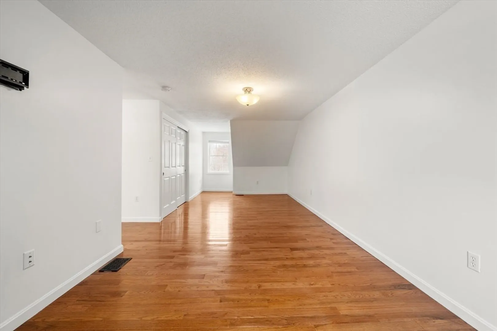
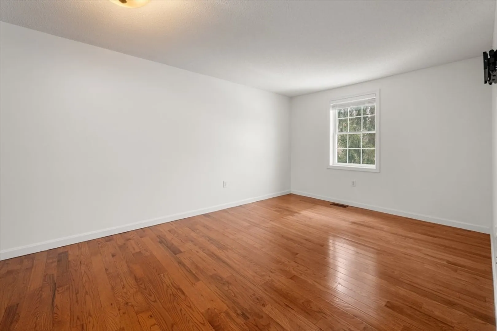
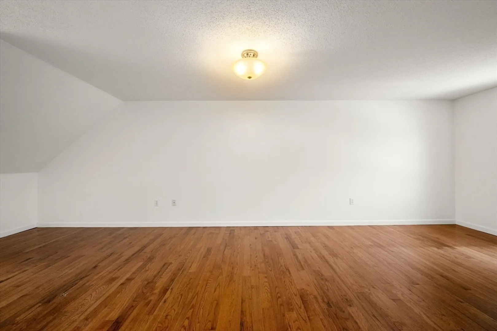
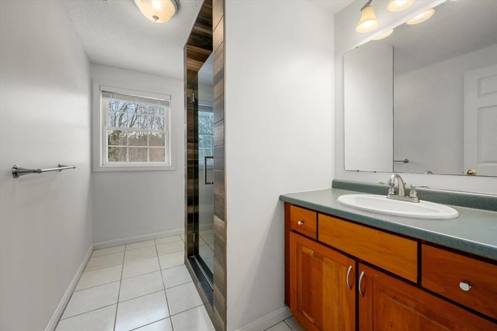
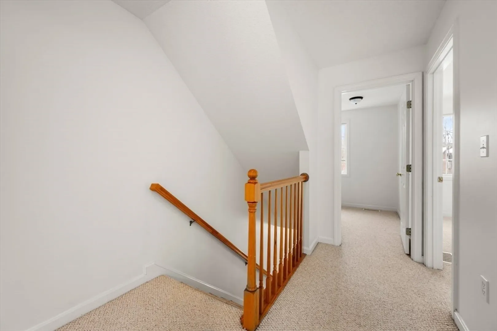
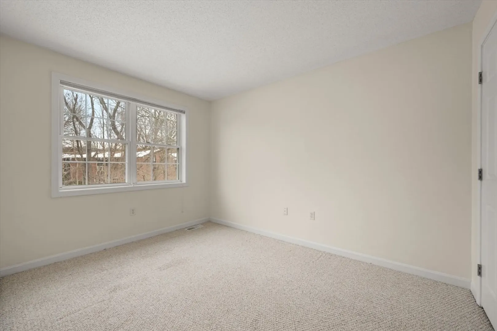
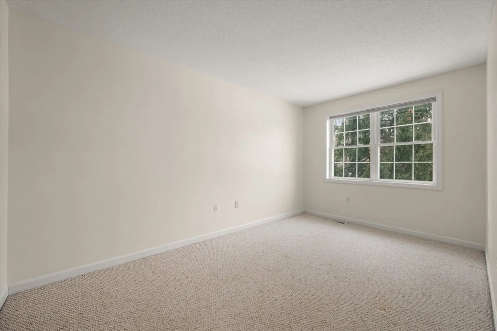
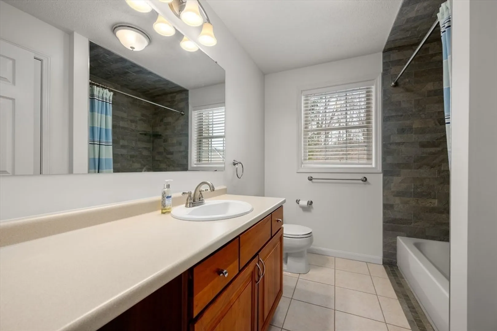
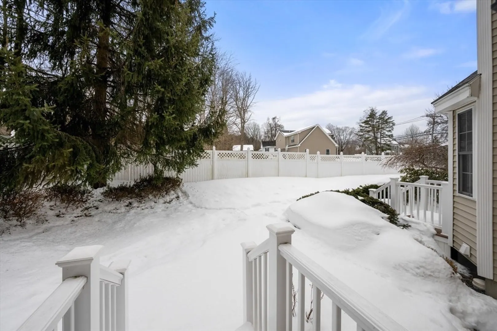
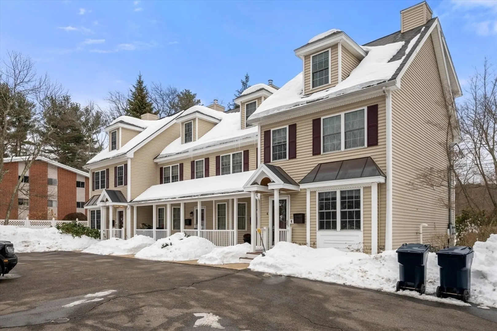
HIGHLY DESIRABLE ANDOVER LOCATION! This spacious 2003 end unit townhouse has the floor plan you have been looking for! It features 3 bedrooms including a full floor primary suite with full bath and sitting area, two additional bedrooms and bath, a living room with fireplace, eat in kitchen with updated appliances, gas cooking, exclusive use private patio for eating and grilling and a half bath. There is also central air, hardwood floors, storage in basement, 2 parking spaces and in unit laundry area. The 4 unit complex is well run and allows pets. The location can't be beat with easy access to 93 and Boston, 495, Andover Country Club, YMCA and many restaurants.
-
Highlights
- Building Name: Highview Crossing Condominium
- Heating: Forced Air, Heat Pump, Natural Gas, Electric
- Parking Spots: 2
- Property Type: Condominium
- Total Rooms: 5
- Year Built: 2003
- Cooling: Central Air
- HOA Fee: $400
- Property Class: Residential
- Stories: 4
- Unit Number: 1
- Status: Closed
-
Additional Details
- Appliances: Range, Dishwasher, Disposal, Microwave, Refrigerator
- Construction: Frame
- Fireplaces: 1
- Pets Allowed: Yes w/ Restrictions
- SqFt Source: Public Record
- Year Built Details: Approximate
- Zoning: Apt
- Basement: Y
- Exterior Features: Porch, Patio, Rain Gutters
- Flooring: Tile, Carpet, Hardwood
- Roof: Shingle
- Total Number of Units: 4
- Year Built Source: Public Records
-
Amenities
- Community Features: Public Transportation, Shopping, Park, Golf, Highway Access, House of Worship, Private School, Public School
- Parking Features: Off Street, Assigned, Paved
-
Utilities
- Electric: Circuit Breakers
- Water Source: Public
- Sewer: Public Sewer
-
Fees / Taxes
- Assessed Value: $549,900
- HOA Fee Includes: Water, Sewer, Insurance, Maintenance Structure, Road Maintenance, Maintenance Grounds, Snow Removal
- Taxes: $6,868
- HOA Fee Frequency: Monthly
- Tax Year: 2025
Similar Listings
Sold
34 Photos
Sold
28 Photos
Sold
38 Photos
Sold
NEW CONSTRUCTION
5 Photos
Content © 2026 MLS Property Information Network, Inc. The information in this listing was gathered from third party resources including the seller and public records.
Listing information provided courtesy of Lillian Montalto Signature Properties.
MLS Property Information Network, Inc. and its subscribers disclaim any and all representations or warranties as to the accuracy of this information.
