
Sold!
$3,525,000
5
Beds
4/1
Baths
3,863
Living Area
-
Property Description
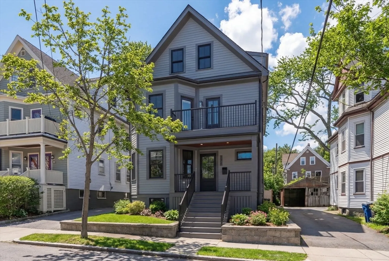
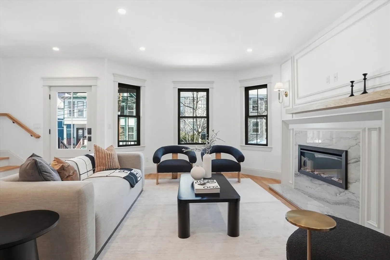
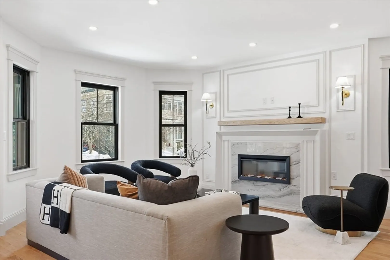
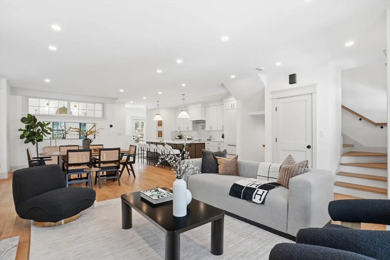
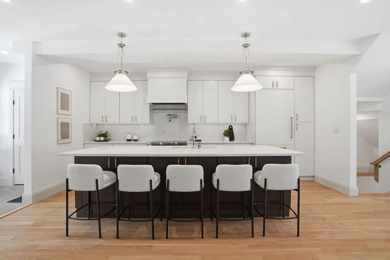
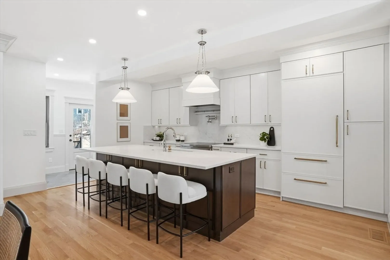
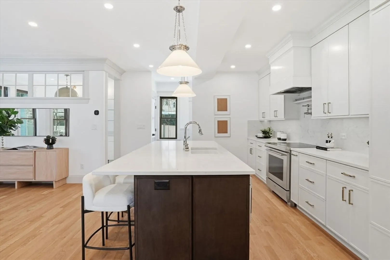
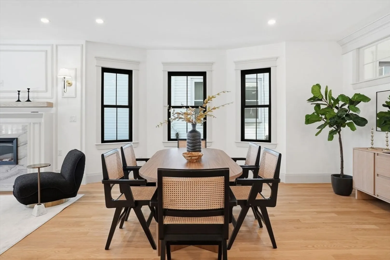
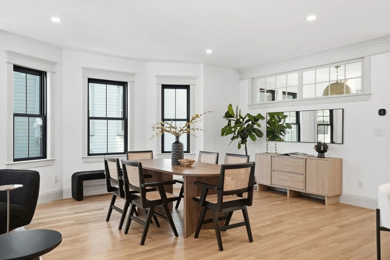
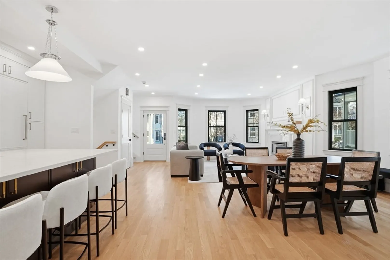
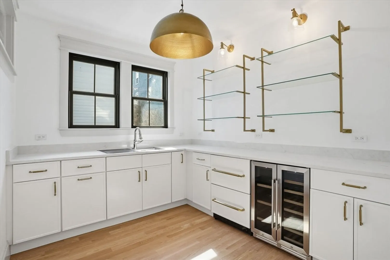
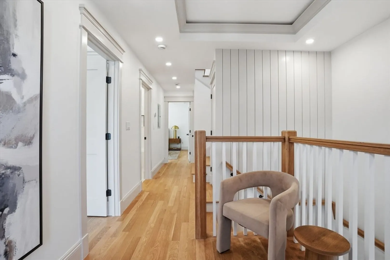
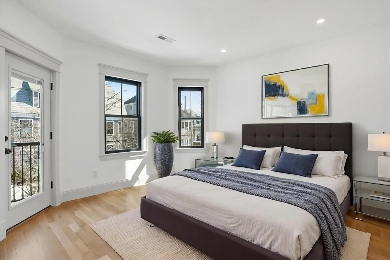
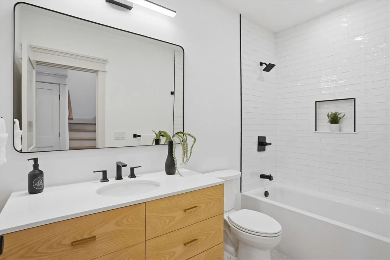
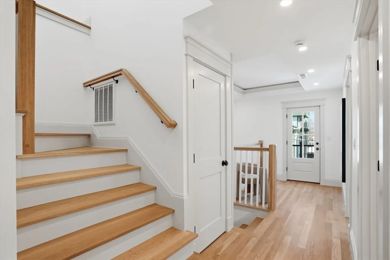
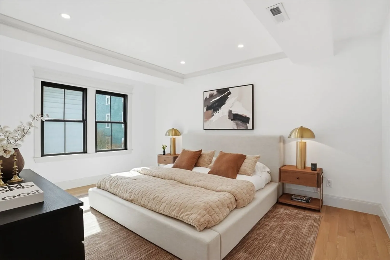
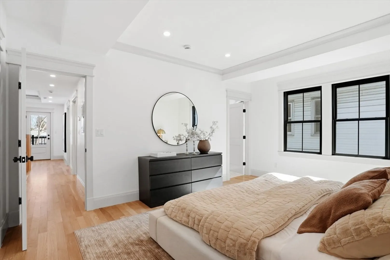
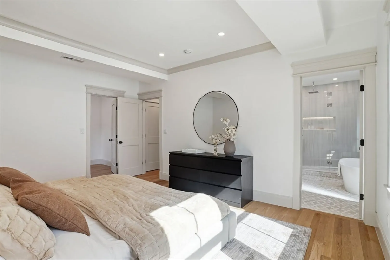
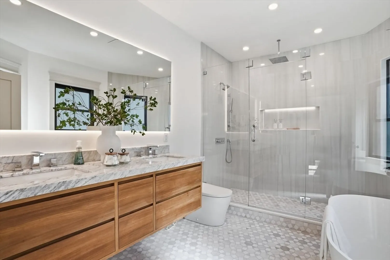
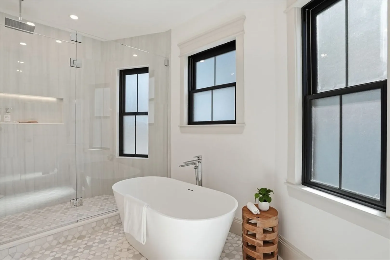
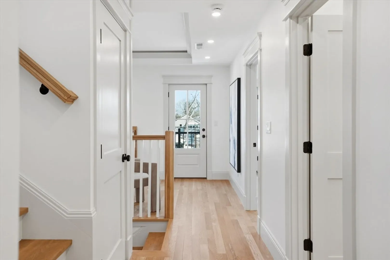
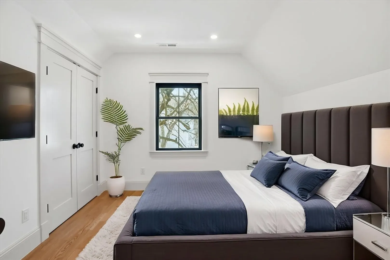
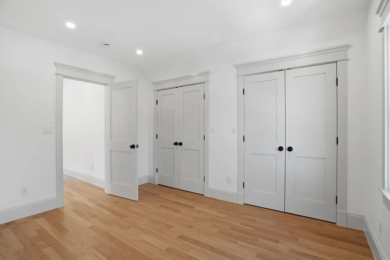
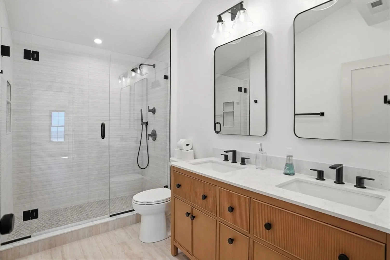
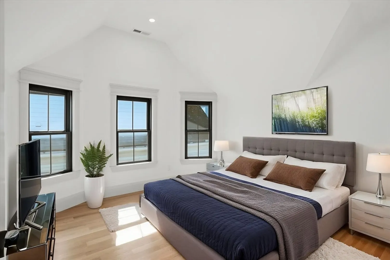
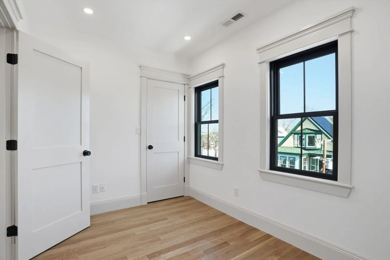
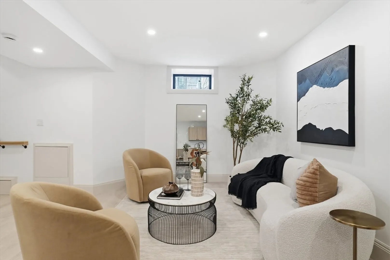
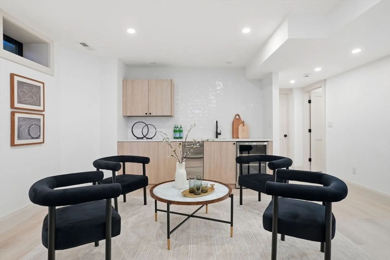
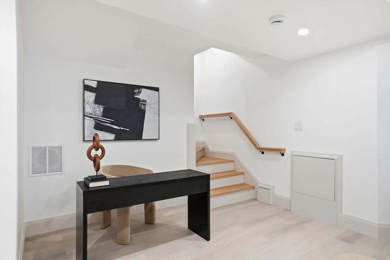
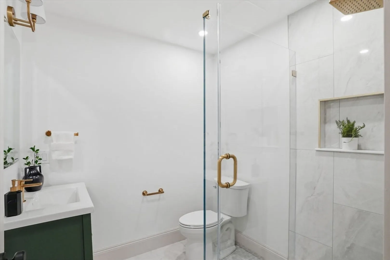
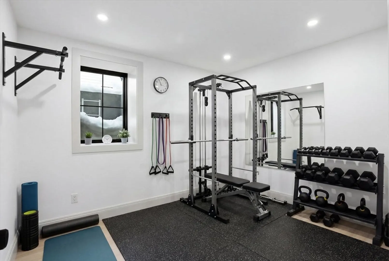
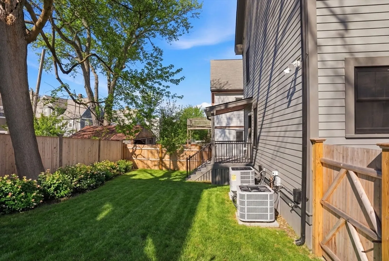
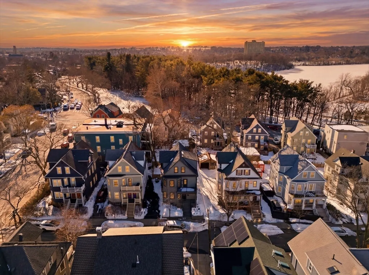
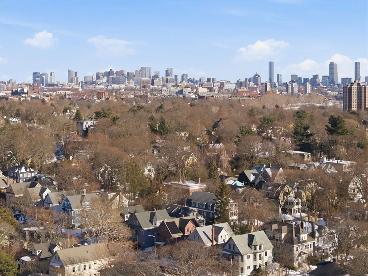
Experience exceptional luxury living at 180 Larch Rd, a stunning gut renovated single-family home! Thoughtfully designed across four levels of finished living space, this impressive residence offers the perfect blend of modern sophistication, comfort, and functionality. Featuring 5 spacious bedrooms and 4.5 beautifully appointed bathrooms, including a serene primary suite designed for relaxation. The open-concept main level is ideal for both everyday living and entertaining, showcasing a chef’s kitchen that includes Sub-Zero & Wolf appliances w/ an oversized walk-in pantry. Designed for today’s lifestyle, the home includes dedicated spaces for a home office, a fully equipped home gym, and a convenient laundry room. Located just moments from the vibrant shops, restaurants, parks, and world-renowned universities that make Cambridge one of New England's most sought-after communities - 180 Larch Rd delivers an unparalleled combination of luxury, location, and lifestyle.
-
Highlights
- Cooling: Central Air
- Parking Spots: 2
- Property Type: Single Family Residence
- Total Rooms: 15
- Status: Closed
- Heating: Central
- Property Class: Residential
- Style: Colonial
- Year Built: 1906
-
Additional Details
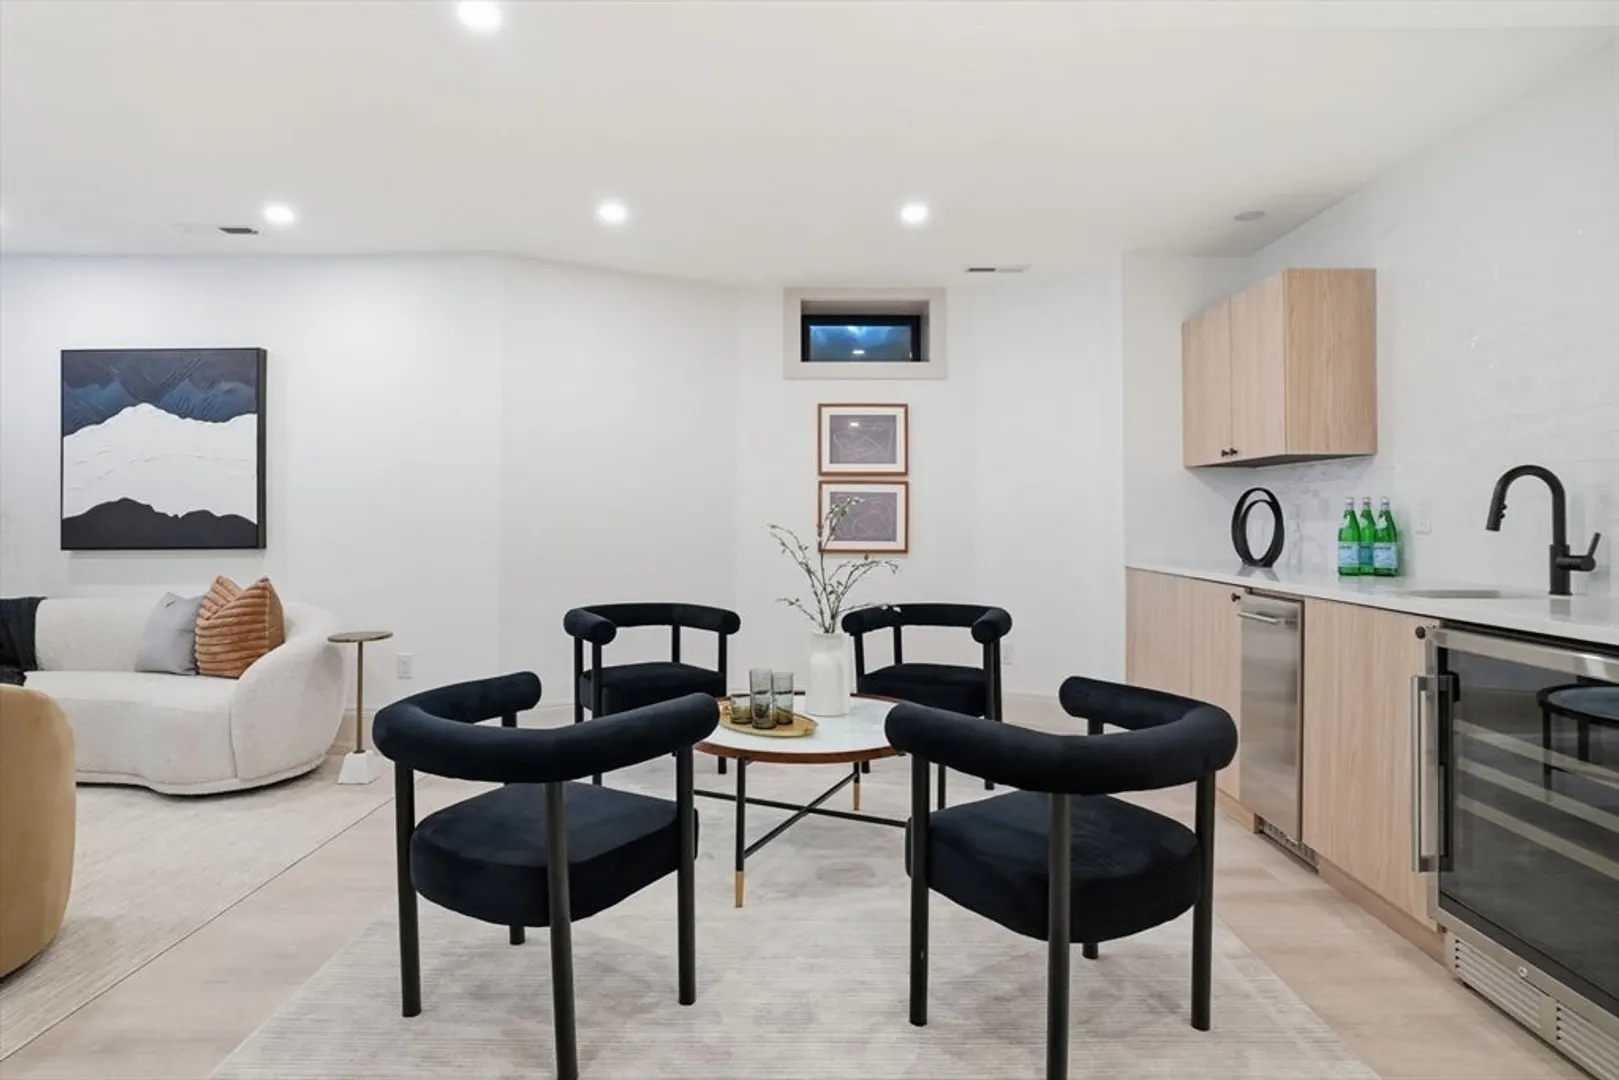
- Appliances: Electric Water Heater, Range, Dishwasher, Disposal, Microwave, Refrigerator, Washer, Dryer, Range Hood, Wine Cooler
- Construction: Frame
- Fireplaces: 1
- Foundation: Stone
- Road Frontage Type: Public
- SqFt Source: Public Record
- Year Built Source: Public Records
- Basement: Full, Finished
- Exterior Features: Porch, Patio, Balcony, Professional Landscaping, Decorative Lighting, Fenced Yard, Garden
- Flooring: Wood, Tile, Hardwood, Flooring - Hardwood, Laminate, Flooring - Stone/Ceramic Tile
- Interior Features: Closet/Cabinets - Custom Built, Countertops - Stone/Granite/Solid, Wet bar, Cabinets - Upgraded, Recessed Lighting, Bathroom - Full, Bathroom - Double Vanity/Sink, Bathroom - Tiled With Shower Stall, Lighting - Pendant, Bathroom - Half, Closet, Open Floorplan, Bonus Room, Bathroom, Mud Room, Foyer, Wet Bar
- Roof: Shingle
- Year Built Details: Actual, Renovated Since
- Zoning: B
-
Amenities
- Community Features: Public Transportation, Shopping, Tennis Court(s), Walk/Jog Trails, Golf, Bike Path, Conservation Area, Highway Access, Private School, Public School, T-Station, University, Sidewalks
- Parking Features: Paved Drive, Off Street, Paved
-
Utilities
- Electric: 200+ Amp Service
- Water Source: Public
- Sewer: Public Sewer
-
Fees / Taxes
- Assessed Value: $1,590,300
- Taxes: $10,098
- Tax Year: 2025
Similar Listings
Sold
26 Photos
Sold
42 Photos
Sold
42 Photos
Sold
42 Photos
Content © 2026 MLS Property Information Network, Inc. The information in this listing was gathered from third party resources including the seller and public records.
Listing information provided courtesy of RE/MAX Partners Relocation.
MLS Property Information Network, Inc. and its subscribers disclaim any and all representations or warranties as to the accuracy of this information.
