
16 Coolidge Ave
$3,685,000
4
Beds
2/1
Baths
3,029
Sqft
- Request Info
- Call
- Save
-
More
- Mortgage Calculator

Property Tools
$3,685,000
4
Beds
2/1
Baths
3,029
Living Area
-
Property Description
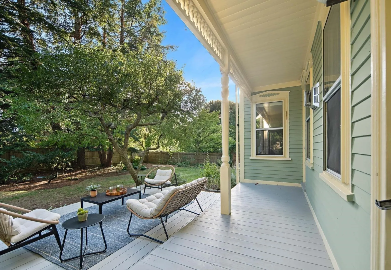
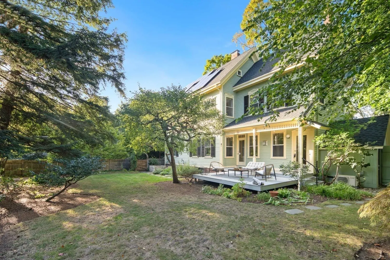
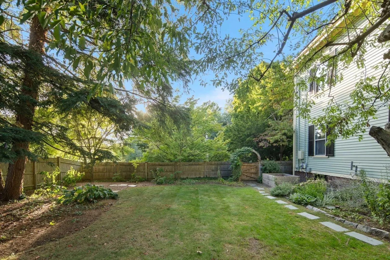
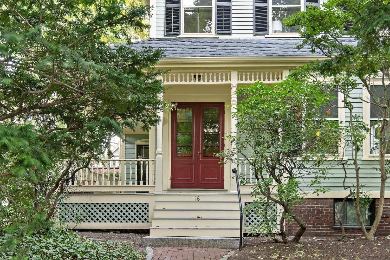
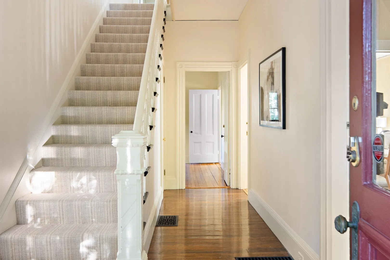
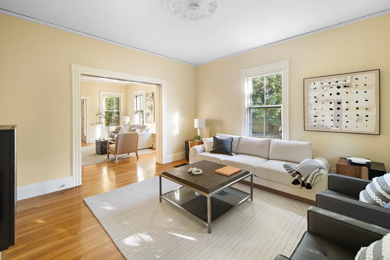
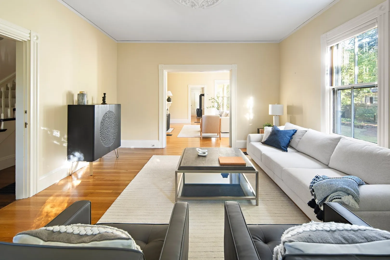
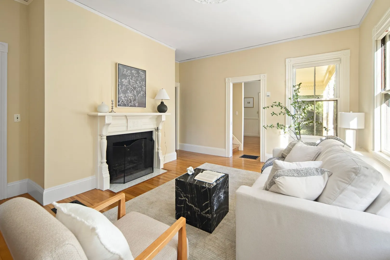
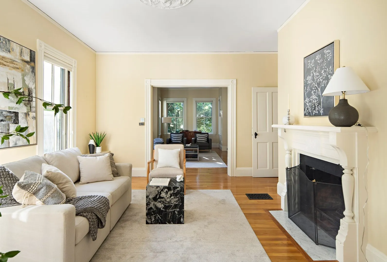
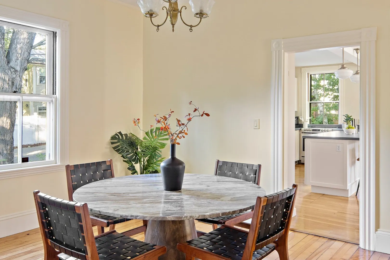
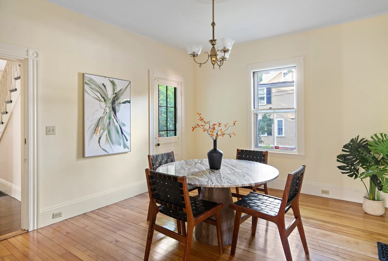
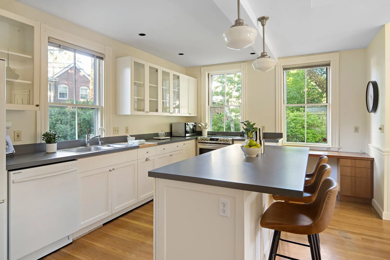
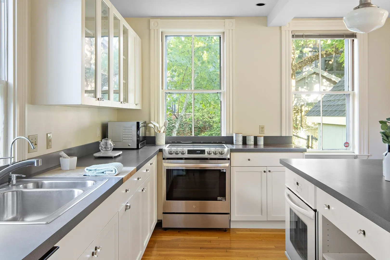
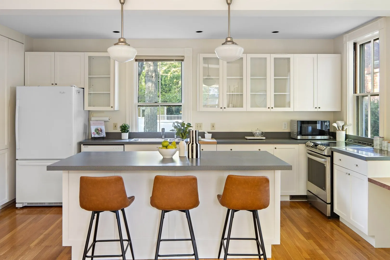
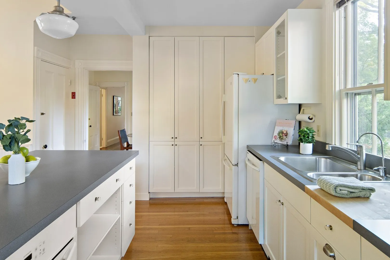
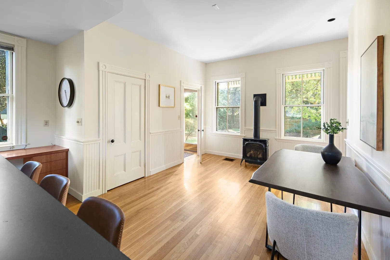
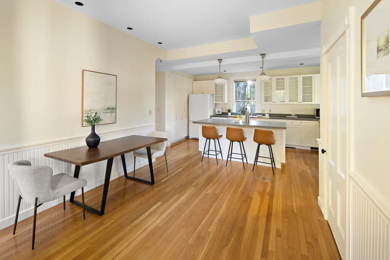
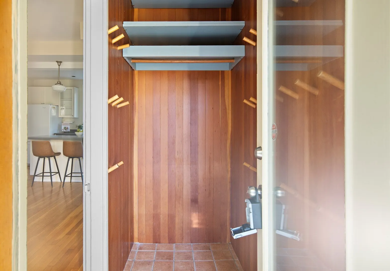
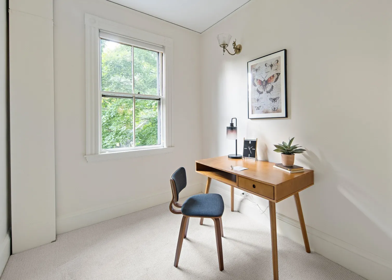
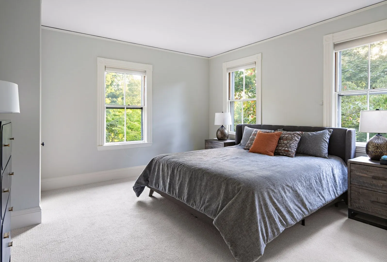
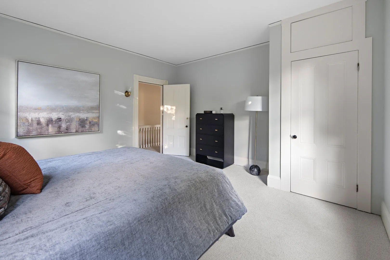
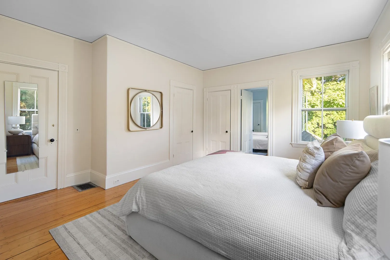
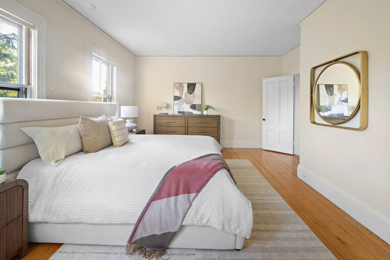
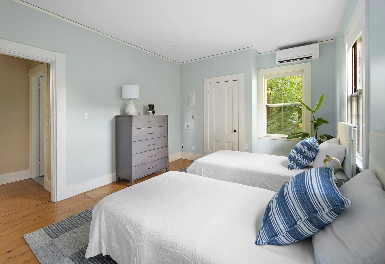
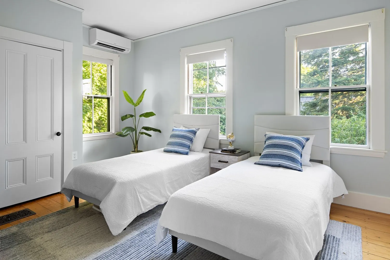
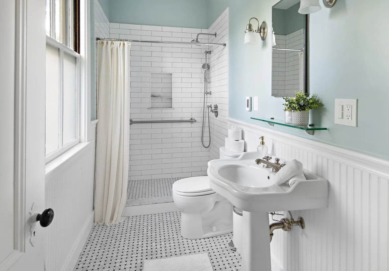
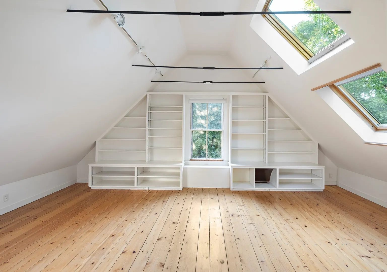
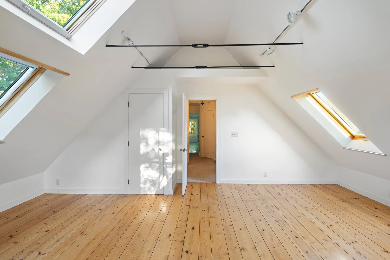
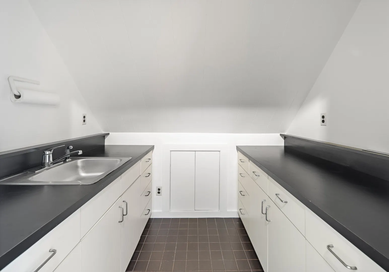
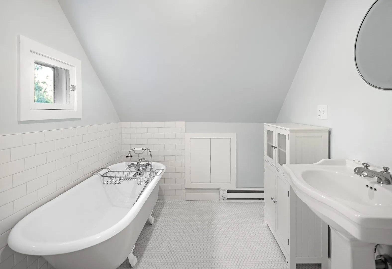
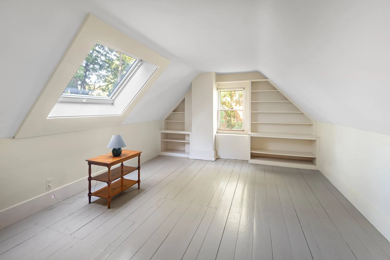
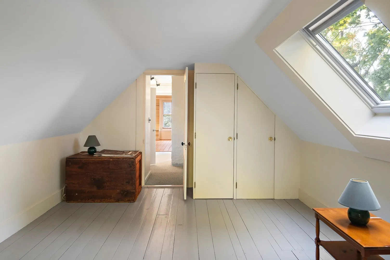
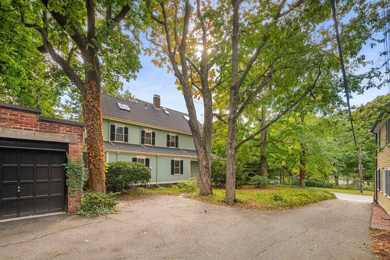
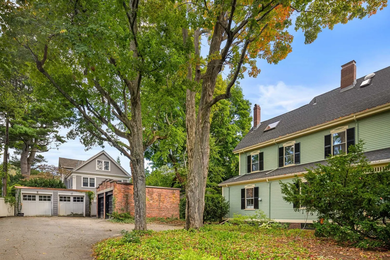
Located in the coveted Coolidge Hill Neighborhood this stately Italianate Victorian offers tremendous privacy from its oversized 14,000+ square foot lot, mature gardens and fenced-in yard and is just blocks away from the Shady Hill School and Buckingham Browne & Nichols. Classic 19th century details feature prominently with 9'-6" ceilings on the first floor, period millwork, a robust balustrade and staircase, hardwood and pine flooring, oversized windows, original plaster rosettes and a wrap-around porch. There are large rooms throughout including a double-parlor with wood burning fireplace, formal dining room and contemporary eat-in kitchen with a cozy enameled cast iron VT stove for winter mornings. The 2nd floor offers 9' ceilings, 3 well-proportioned bedrooms, a small study and fully renovated bathroom. The 3rd floor is a special retreat with cathedral ceilings, skylights and a newer vintage style bathroom with clawfoot tub. Also, central AC, 200amp electrical service, 2-car detached brick garage and a new (2025/2026) gas heating system. This is a unique property with many possibilities for adding additional living space, an ADU or potentially additional housing. See agent regarding architectural schematics for possible development options.
-
Highlights
- Area: Coolidge Hill
- Heating: Forced Air, Natural Gas
- Property Class: Residential
- Style: Victorian
- Year Built: 1889
- Cooling: Central Air, Dual, Ductless
- Parking Spots: 4
- Property Type: Single Family Residence
- Total Rooms: 9
- Status: Active
-
Additional Details
- Appliances: Gas Water Heater, Water Heater, Range, Dishwasher, Disposal
- Construction: Frame
- Fireplaces: 1
- Foundation: Stone
- Lot Features: Gentle Sloping, Level
- SqFt Source: Public Record
- Year Built Source: Public Records
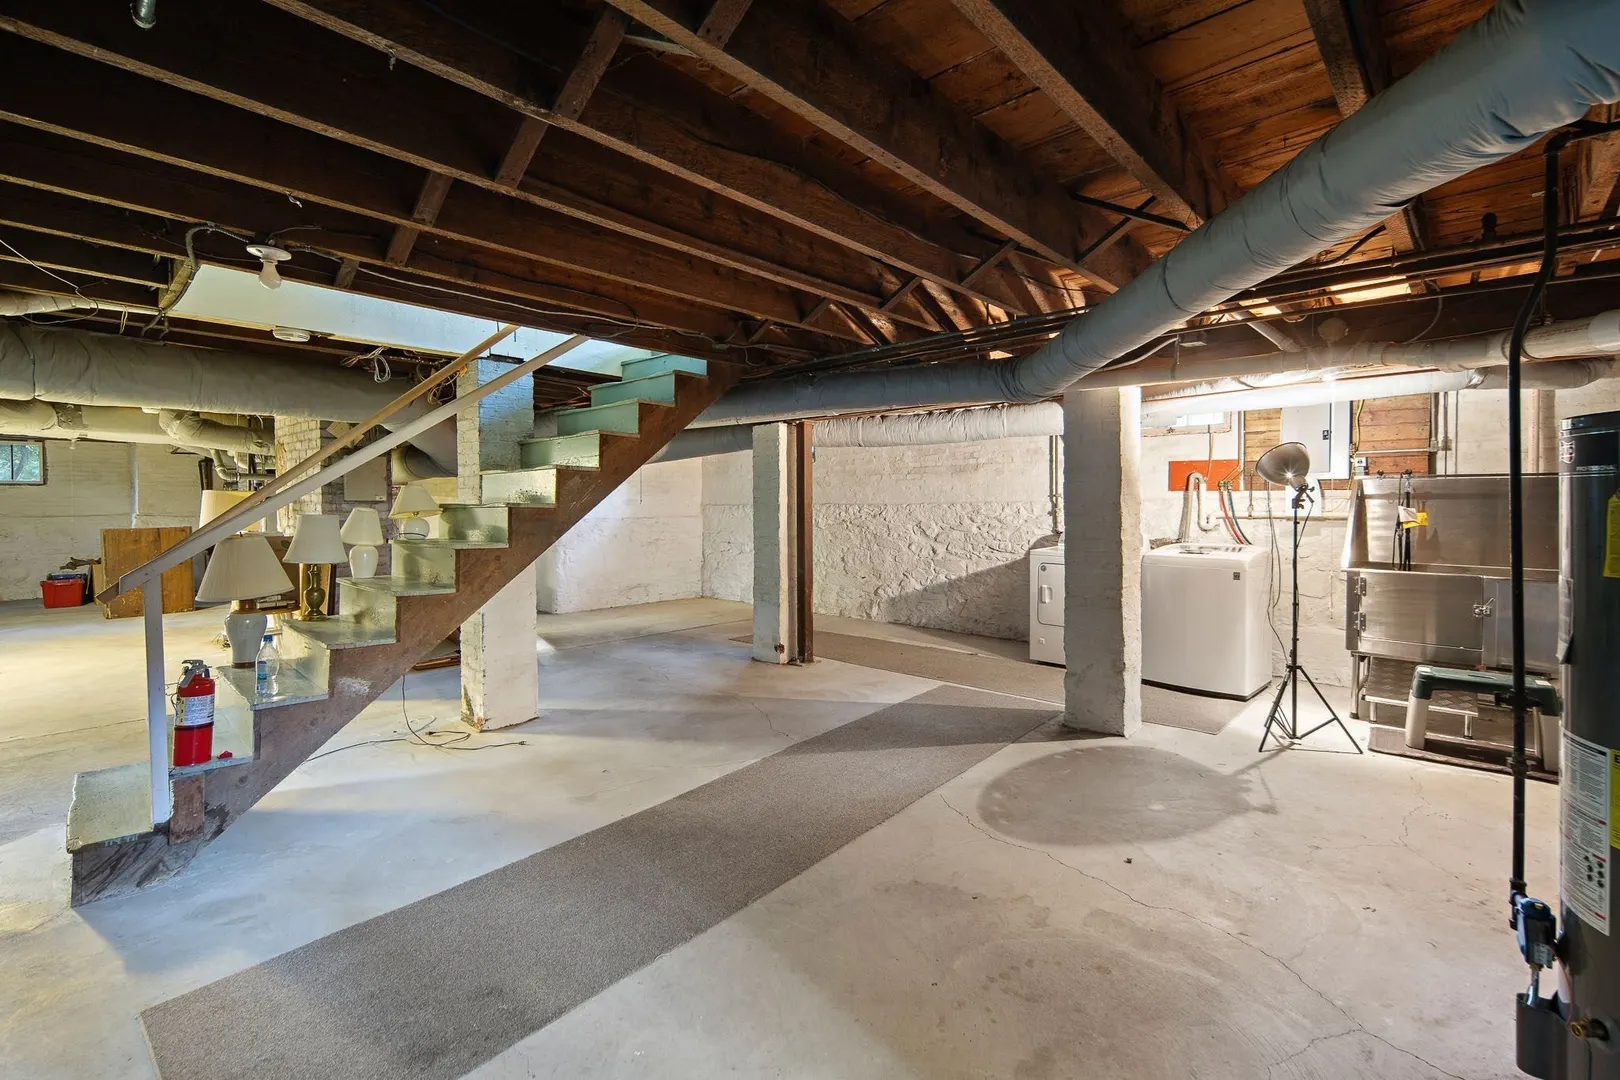
- Basement: Full, Interior Entry, Bulkhead, Concrete, Unfinished
- Exterior Features: Porch, Deck, Rain Gutters, Professional Landscaping, Sprinkler System, Garden
- Flooring: Wood, Tile, Hardwood, Pine
- Interior Features: Study
- Roof: Asphalt/Composition Shingles
- Year Built Details: Approximate
- Zoning: A-2
-
Amenities
- Community Features: Public Transportation, Shopping, Walk/Jog Trails, Private School
- Parking Features: Detached, Off Street
- Covered Parking Spaces: 2
-
Utilities
- Electric: Circuit Breakers, 200+ Amp Service
- Water Source: Public
- Sewer: Public Sewer
-
Fees / Taxes
- Assessed Value: $2,922,100
- Taxes: $19,490
- Tax Year: 2026
Similar Listings

Content © 2026 MLS Property Information Network, Inc. The information in this listing was gathered from third party resources including the seller and public records.
Listing information provided courtesy of Real Estate 109.
MLS Property Information Network, Inc. and its subscribers disclaim any and all representations or warranties as to the accuracy of this information.