
Sold!
$4,350,000
4
Beds
3/1
Baths
3,030
Living Area
-
Property Description
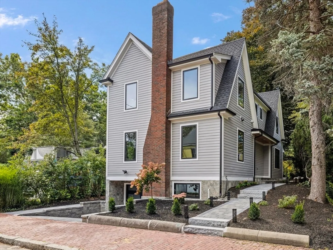
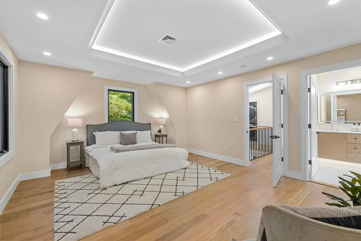
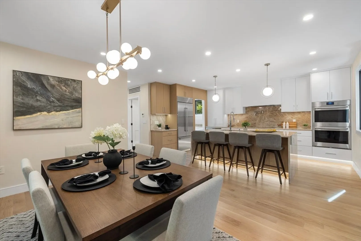
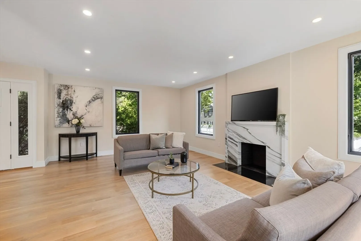
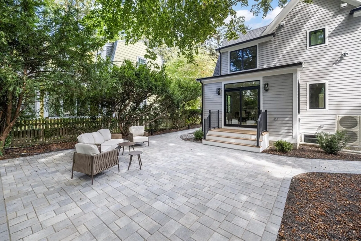
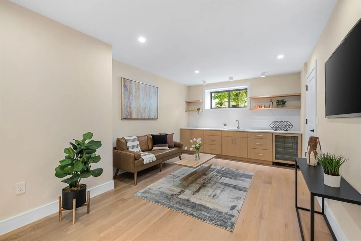
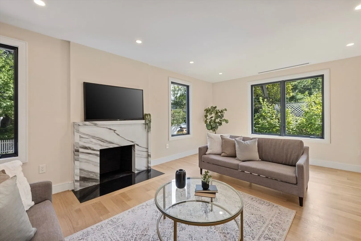
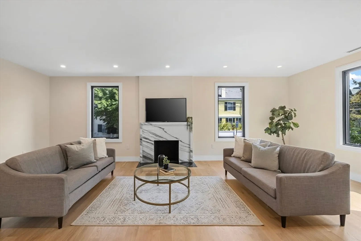
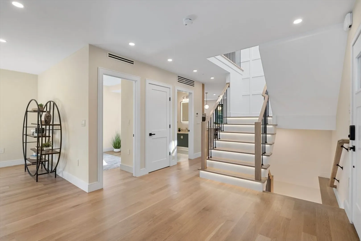
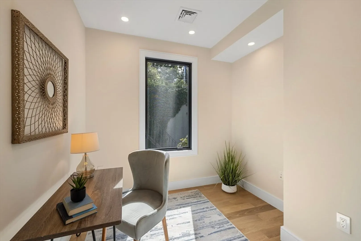
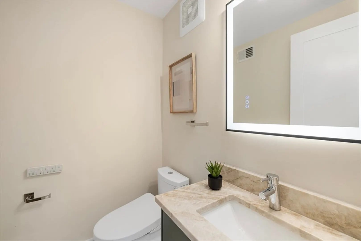
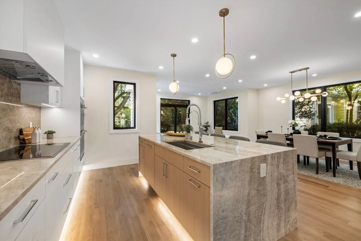
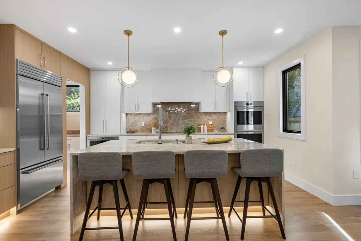
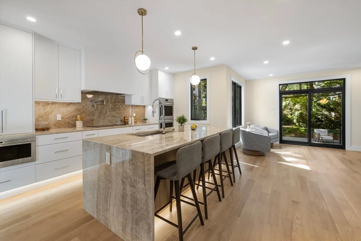
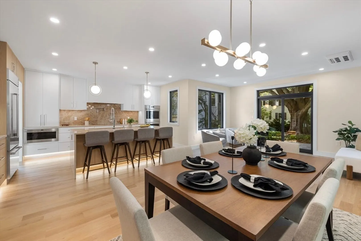
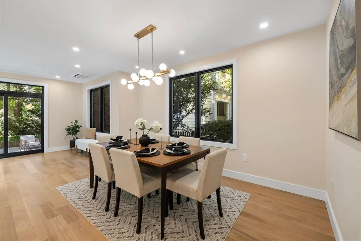
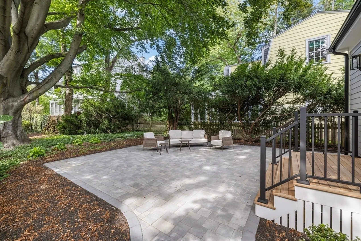
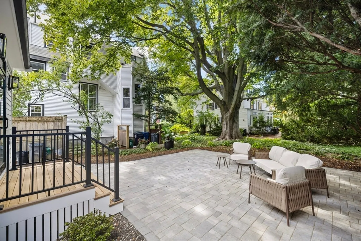
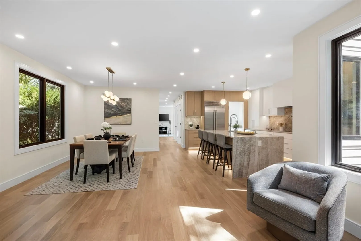
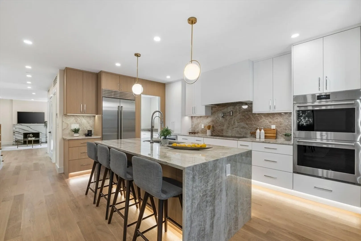
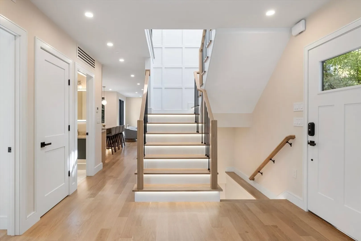
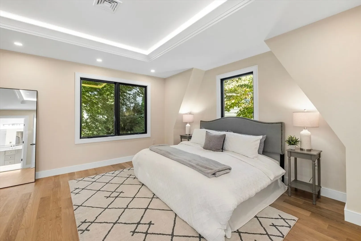
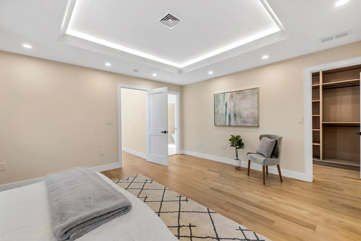
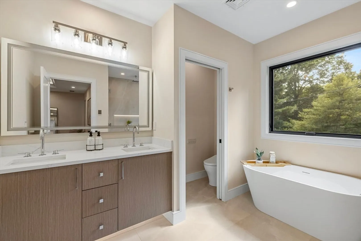
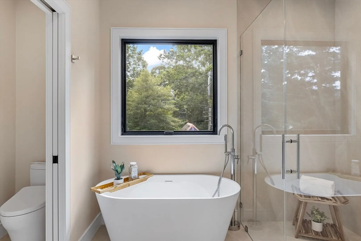
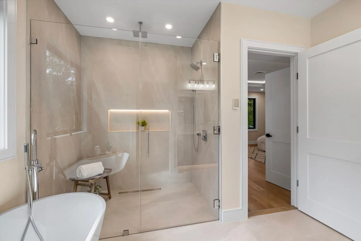
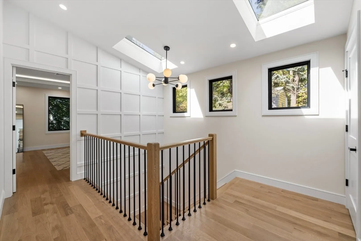
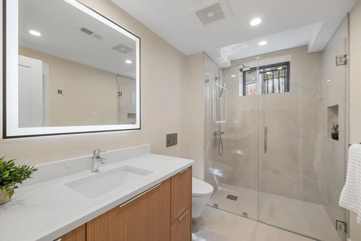
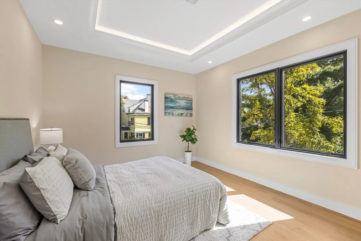
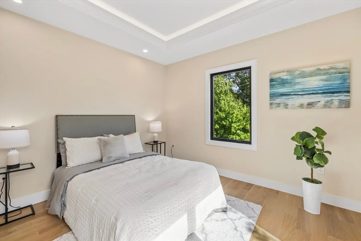
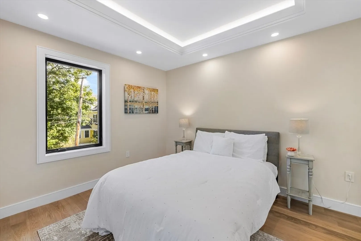
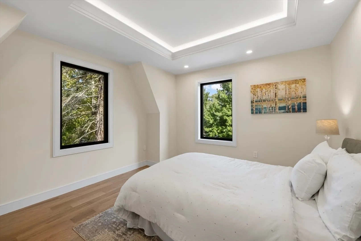
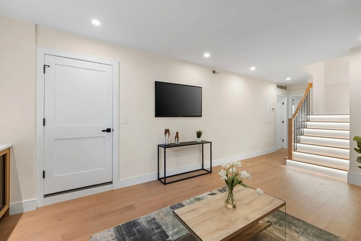
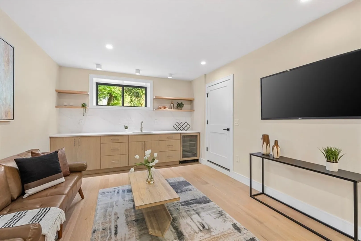
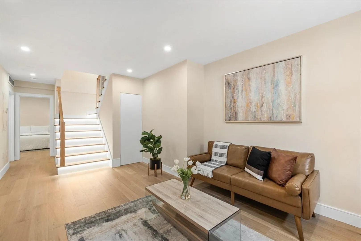
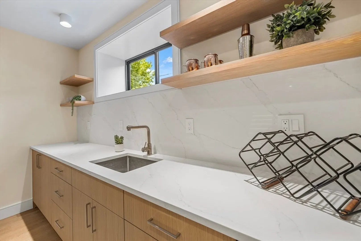
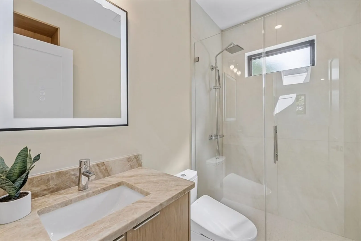
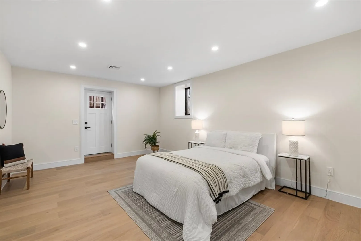
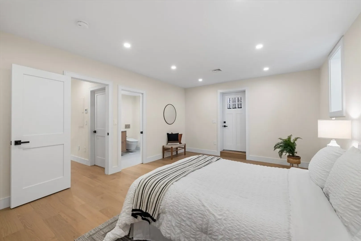
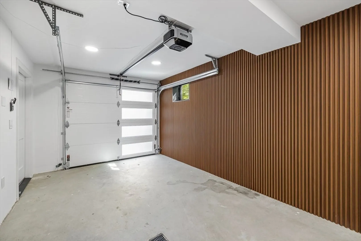
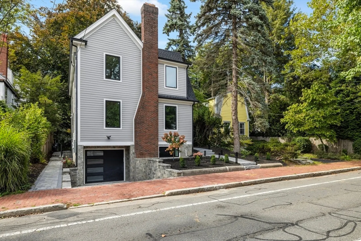
This is the home you have been waiting for! Gut-renovated single-family in West Cambridge offering over 3,000 sqft w/ 4 bedrooms, office, 3.5 baths, 2 family rooms, garage parking & a serene back patio. The formal living room w/ wood-burning fireplace sets an elegant tone, while the open kitchen w/ Sub-Zero/Wolf appliances, Taj Mahal quartzite counters, waterfall island & pantry flows into dining & sitting areas overlooking the landscaped yard & patio. The primary suite is a tranquil retreat w/ a spa-like bath including soaking tub, dual rain shower & double vanity, while the soft light of the accented tray ceiling in the spacious bedroom offers peaceful rest. Finished lower level features a family/recreation room w/ wet bar & wine fridge, guest suite, & garage access. Accent lighting on stairs, radiant heat in bathrooms, central vacuum, & decorative molding are just some of the incredible details. Minutes to Harvard Sq, the Charles River & Cambridge’s best shops and dining.
-
Highlights
- Area: West Cambridge
- Heating: Forced Air, Radiant, Heat Pump, Electric
- Property Class: Residential
- Style: Colonial Revival
- Year Built: 1930
- Cooling: Central Air, Heat Pump
- Parking Spots: 2
- Property Type: Single Family Residence
- Total Rooms: 10
- Status: Closed
-
Additional Details
- Appliances: Electric Water Heater, Oven, Dishwasher, Disposal, Microwave, Range, Refrigerator, Freezer, Washer, Dryer, Vacuum System, Range Hood, Wine Cooler
- Exterior Features: Deck, Patio, Rain Gutters, Professional Landscaping, Decorative Lighting, Other
- Flooring: Tile, Vinyl, Hardwood, Flooring - Stone/Ceramic Tile, Flooring - Hardwood, Flooring - Vinyl
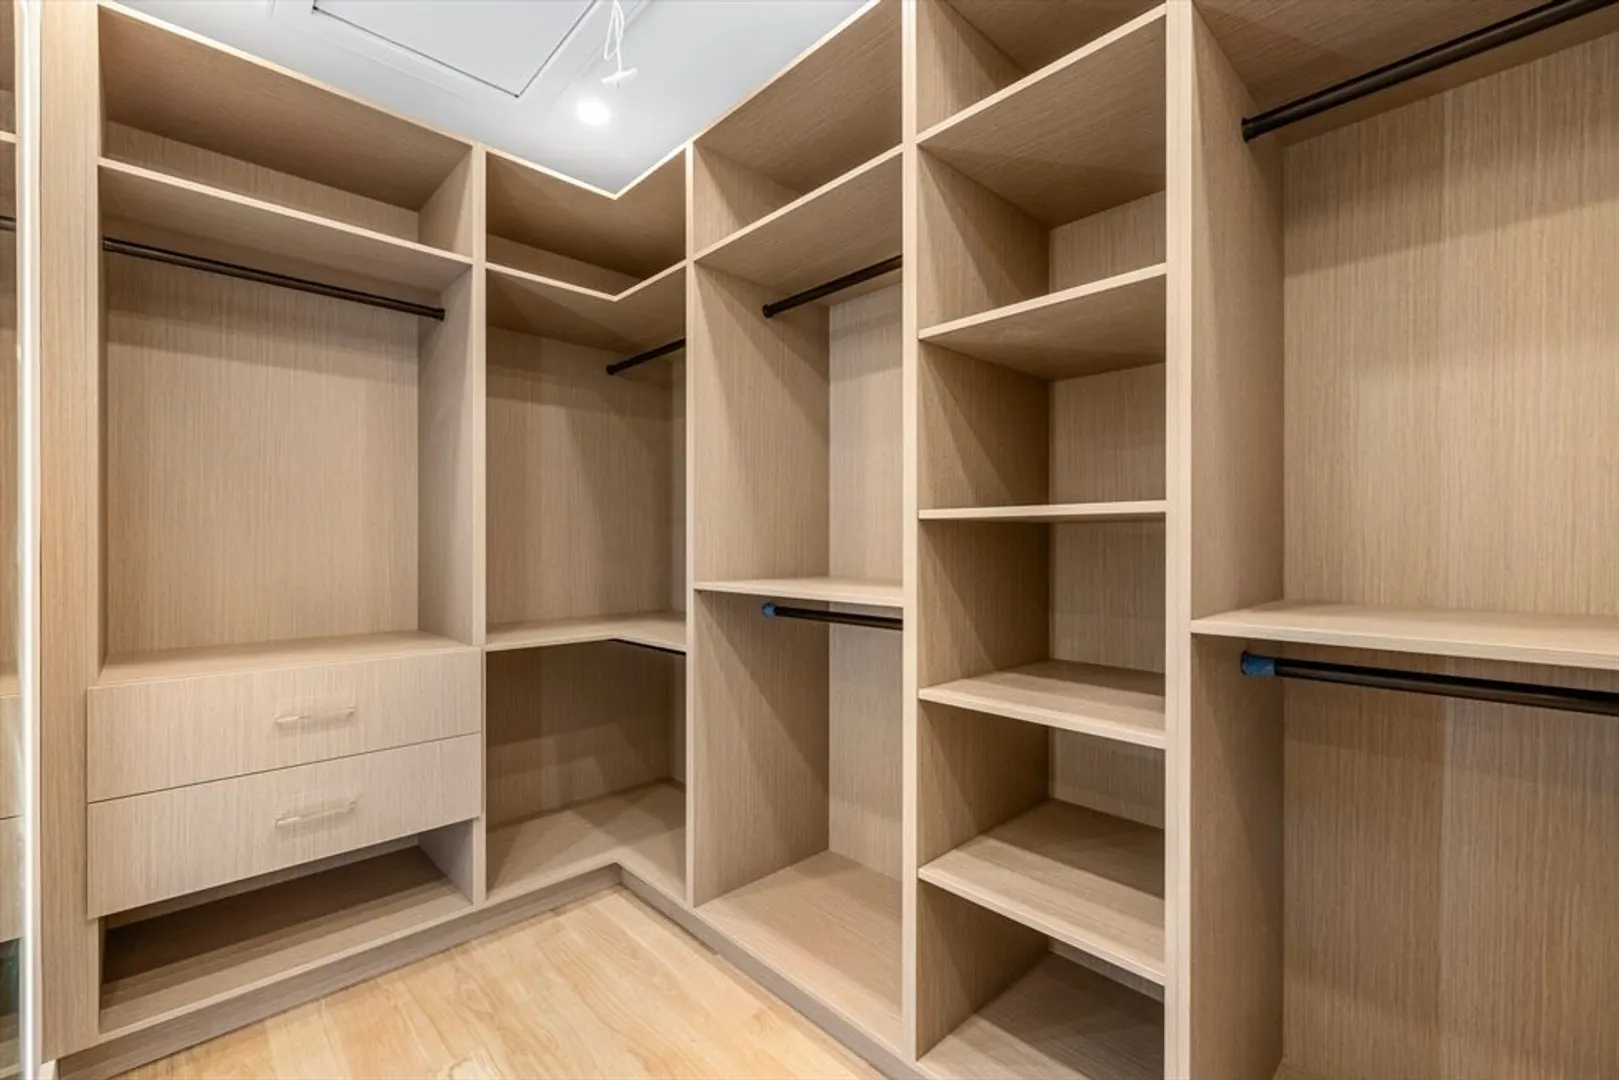
- Interior Features: Bathroom - Half, Closet/Cabinets - Custom Built, Countertops - Stone/Granite/Solid, Countertops - Upgraded, Bidet, Cabinets - Upgraded, Lighting - Sconce, Recessed Lighting, Bathroom - Full, Wet bar, Cable Hookup, Open Floorplan, Bathroom, Office, Den, Central Vacuum, Wet Bar
- Roof: Shingle
- Year Built Details: Approximate
- Zoning: A-1
- Basement: Full, Finished, Walk-Out Access, Interior Entry, Garage Access, Sump Pump
- Fireplaces: 1
- Foundation: Concrete Perimeter
- Road Frontage Type: Public
- SqFt Source: Measured
- Year Built Source: Public Records
-
Amenities
- Community Features: Public Transportation, Shopping, Tennis Court(s), Park, Walk/Jog Trails, Golf, Medical Facility, Bike Path, Highway Access, Private School, Public School, T-Station, University
- Parking Features: Attached, Under, Garage Door Opener, Insulated, Paved Drive, Off Street, Driveway
- Covered Parking Spaces: 1
-
Utilities
- Electric: Circuit Breakers
- Water Source: Public
- Sewer: Public Sewer
-
Fees / Taxes
- Assessed Value: $2,422,700
- Tax Year: 2025
- Home Warranty: 1
- Taxes: $15,384
Similar Listings

Sold
36 Photos
Sold
27 Photos
Sold
41 Photos
Sold
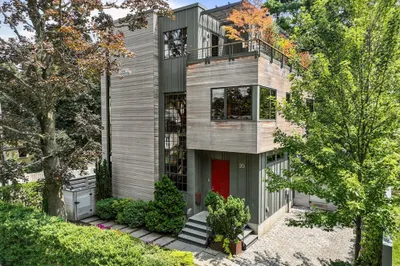
37 Photos
Content © 2026 MLS Property Information Network, Inc. The information in this listing was gathered from third party resources including the seller and public records.
Listing information provided courtesy of Irwin & Company.
MLS Property Information Network, Inc. and its subscribers disclaim any and all representations or warranties as to the accuracy of this information.
