
24 Newell St
$3,990,000
4
Beds
4/1
Baths
3,621
Sqft
- Request Info
- Call
- Save
-
More
- Mortgage Calculator

Property Tools
$3,990,000
4
Beds
4/1
Baths
3,621
Living Area
-
Property Description
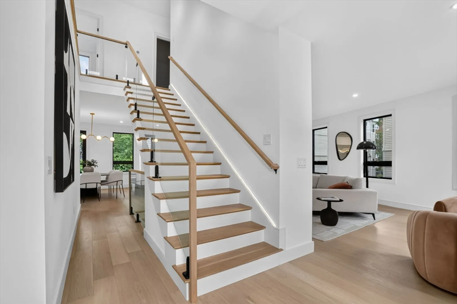
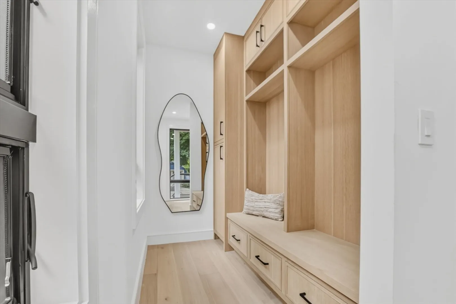
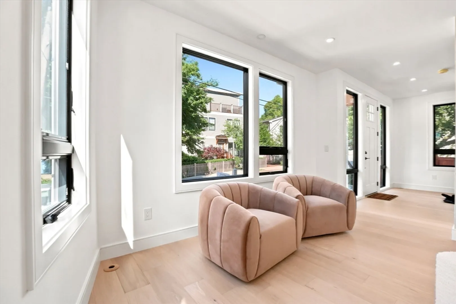
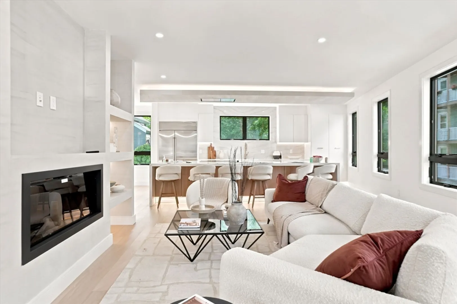
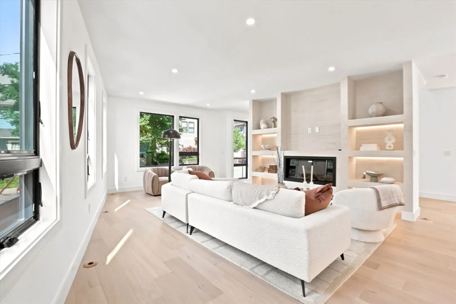
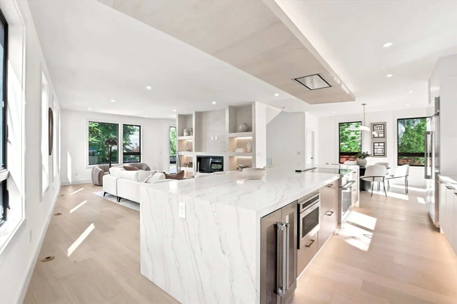
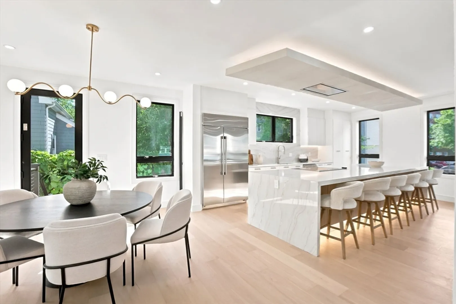
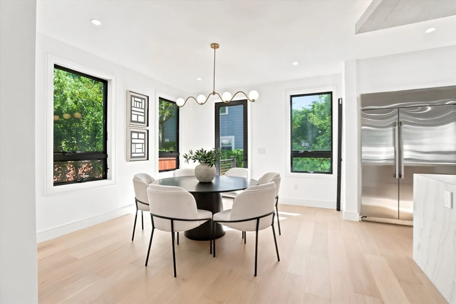
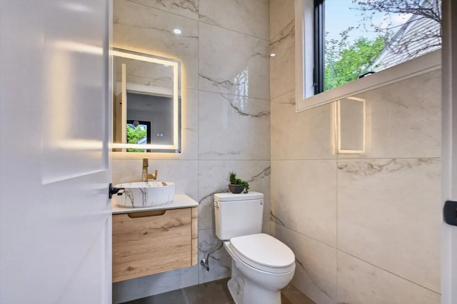
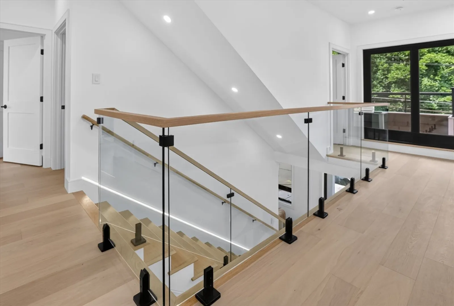
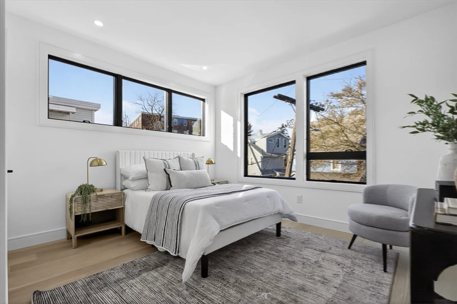
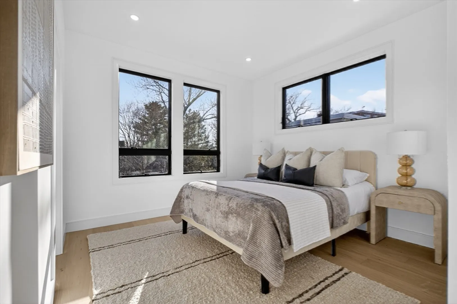
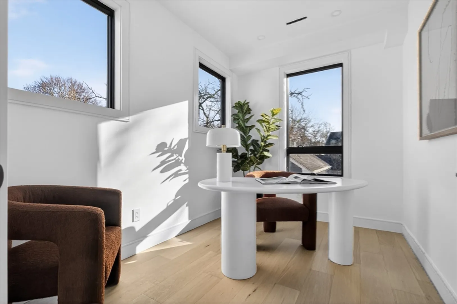
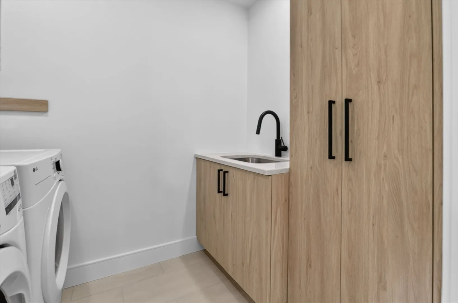
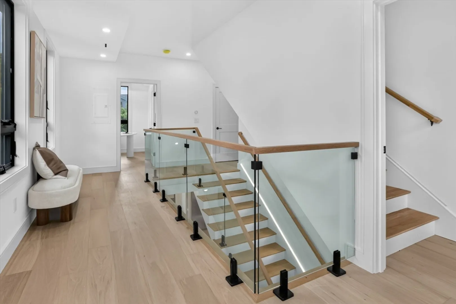
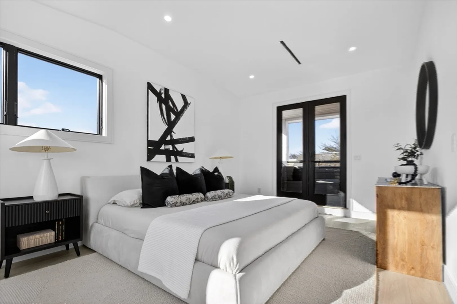
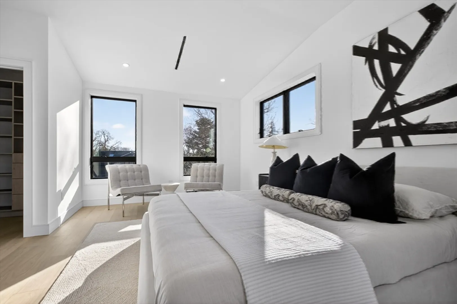
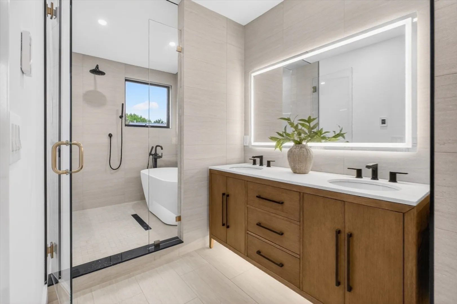
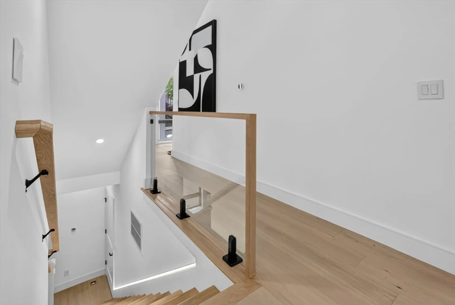
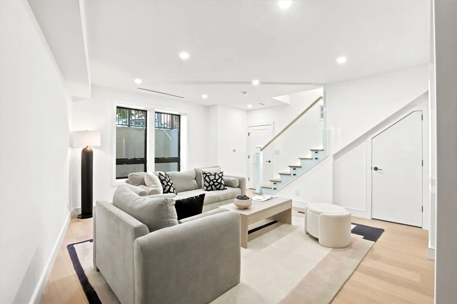
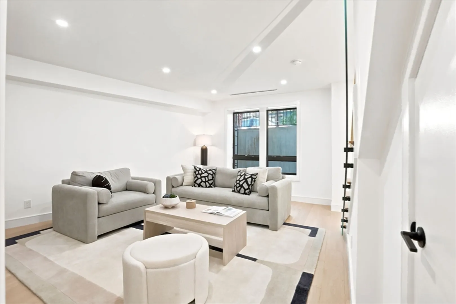
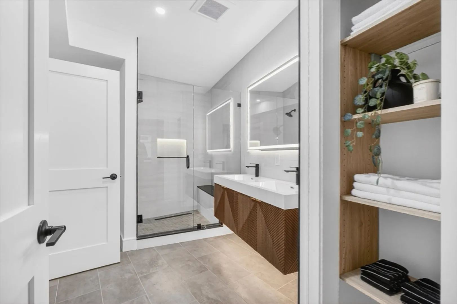
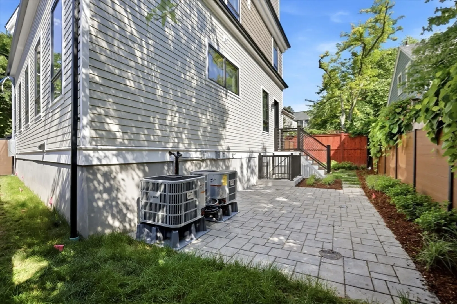
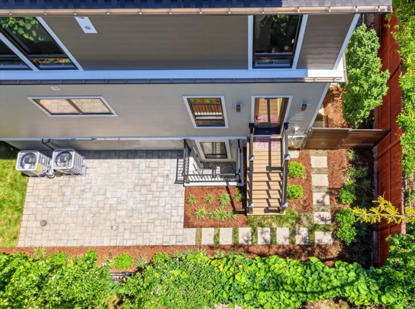
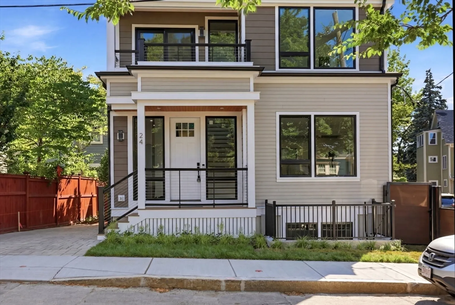
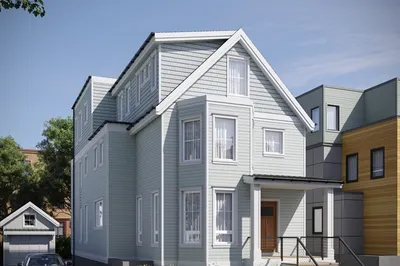
Constructed ground up, offering elevated living across 3,600+ sqft. Abundant with natural light, this 4-bed, 4.5-bath home centers around an open yet intimate design, great for daily living or entertaining. Main level highlights include a bespoke mudroom, Venetian plaster fireplace with custom built-ins, kitchen fitted with imported cabinets, stainless appliances, and a grand island with discreet front storage. The 2nd level has two en suites, home office, laundry, and covered deck. The entire 3rd level is dedicated to the primary suite with dual walk-in closets, expansive bath, and a private deck. Junior primary and Family room are below grade. Andersen windows, White Oak flooring throughout, and Radiant Heat in all Baths. Fenced in yard and patio, complemented by two-car off-street parking with an EV charger. Near Raymond Park, minutes to Porter & Harvard Squares. Access to renowned universities, top-rated schools, dining, and more.
-
Highlights
- Area: Avon Hill
- Heating: Radiant, Heat Pump
- Property Class: Residential
- Style: Contemporary
- Year Built: 2026
- Cooling: Central Air, Heat Pump
- Parking Spots: 2
- Property Type: Single Family Residence
- Total Rooms: 10
- Status: Active
-
Additional Details
- Appliances: Electric Water Heater, Water Heater, Range, Dishwasher, Disposal, Microwave, Refrigerator, Washer, Dryer, Wine Refrigerator, Range Hood, Plumbed For Ice Maker
- Construction: Frame
- Exterior Features: Patio, Balcony, Sprinkler System, Fenced Yard
- Flooring: Tile, Engineered Hardwood, Flooring - Stone/Ceramic Tile
- Interior Features: Bathroom - Full, Bathroom - Double Vanity/Sink, Bathroom - Tiled With Shower Stall, Closet - Linen, Recessed Lighting, Bathroom - Half, Closet/Cabinets - Custom Built, Bathroom, Home Office, Mud Room
- Road Frontage Type: Public
- SqFt Source: Owner
- Year Built Source: Builder
- Basement: Full, Finished
- Exclusions: Staged Furniture.
- Fireplaces: 1
- Foundation: Concrete Perimeter
- Lot Features: Level
- Roof: Shingle, Rubber
- Year Built Details: Actual, Finished, Never Occupied
- Zoning: C-1
-
Amenities
- Community Features: Public Transportation, Park, Walk/Jog Trails, T-Station, University
- Parking Features: Paved Drive, Off Street, Paved
-
Utilities
- Sewer: Public Sewer
- Water Source: Public
-
Fees / Taxes
- Assessed Value: $977,600
- Taxes: $6,208
- Tax Year: 2025
Similar Listings
Content © 2026 MLS Property Information Network, Inc. The information in this listing was gathered from third party resources including the seller and public records.
Listing information provided courtesy of EVO Real Estate Group, LLC.
MLS Property Information Network, Inc. and its subscribers disclaim any and all representations or warranties as to the accuracy of this information.