
Sold!
$1,300,000
4
Beds
2/1
Baths
3,233
Living Area
-
Property Description
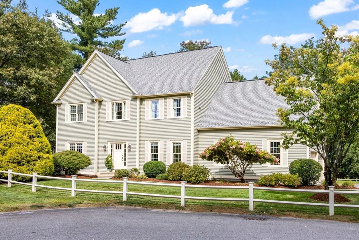
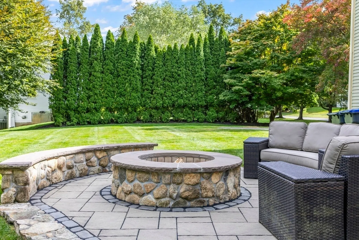
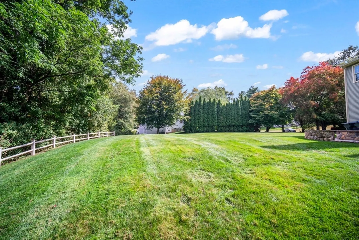
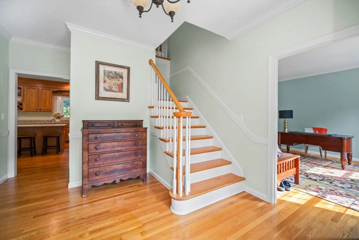
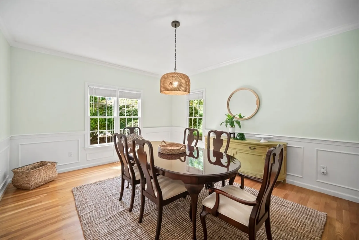
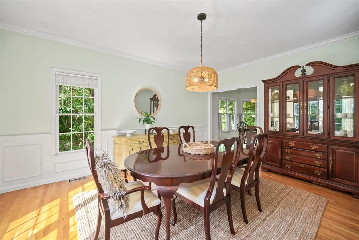
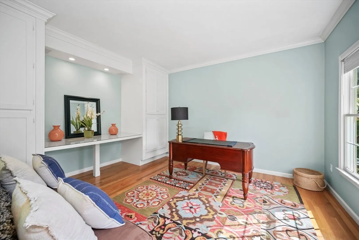
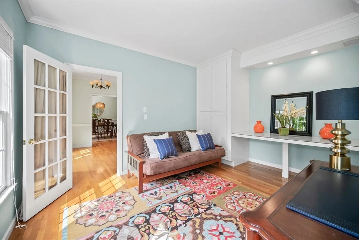
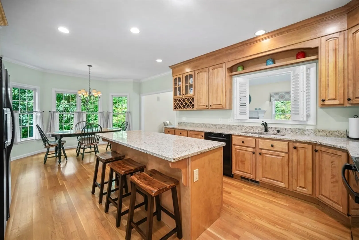
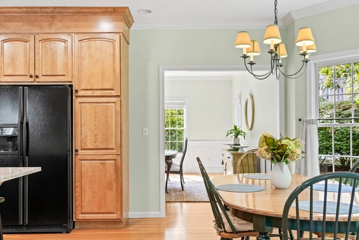
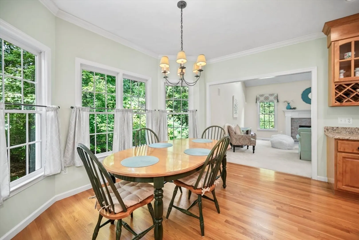
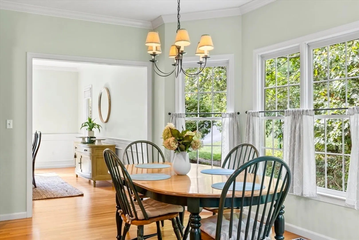
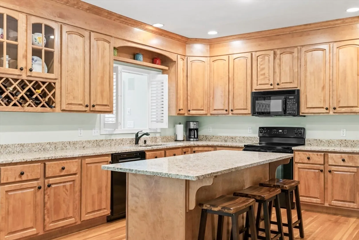
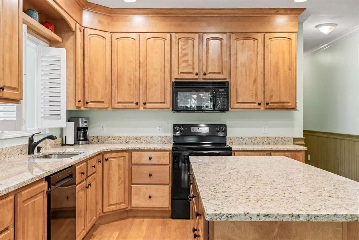
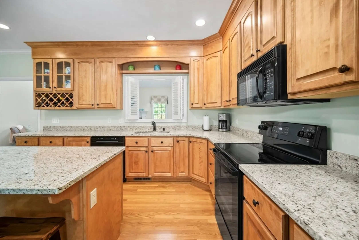
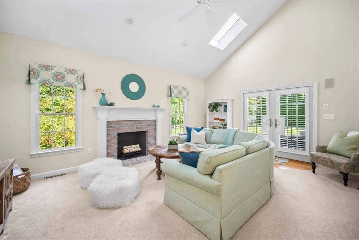
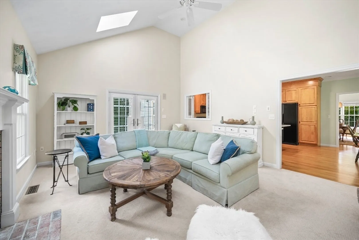
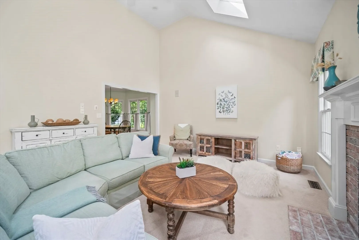
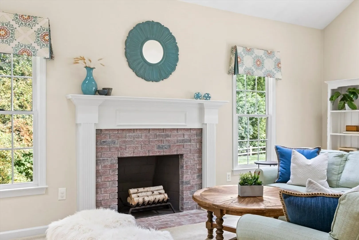
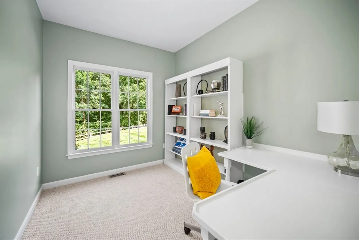
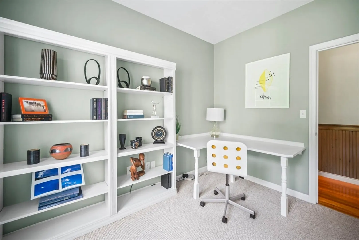
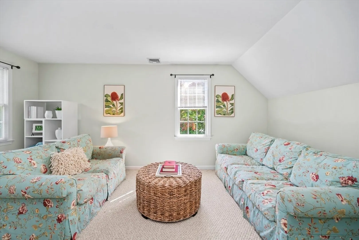
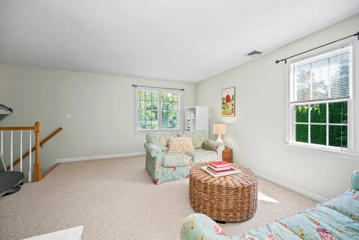
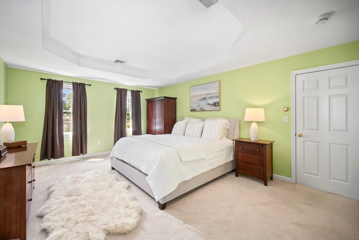
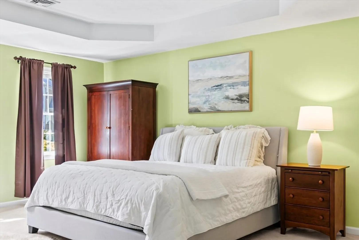
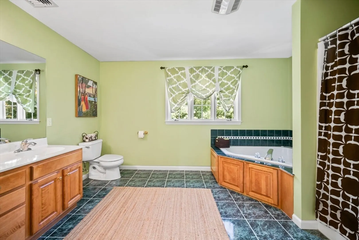
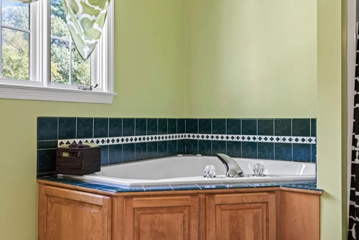
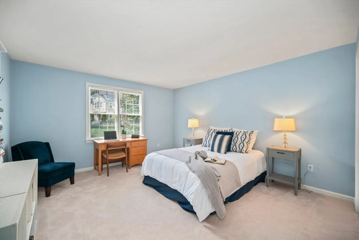
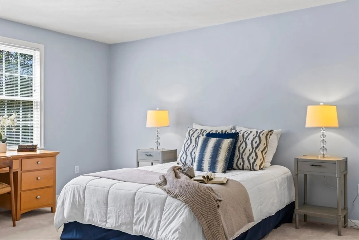
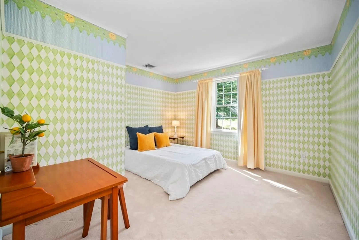
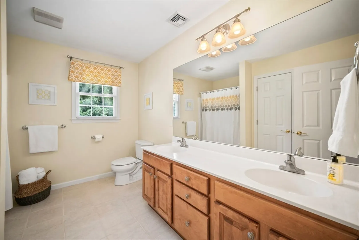
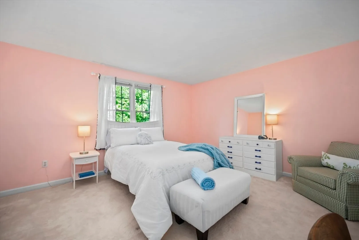
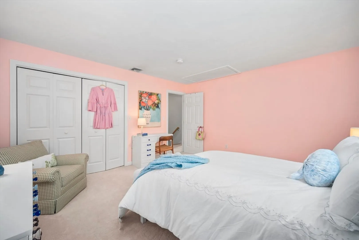
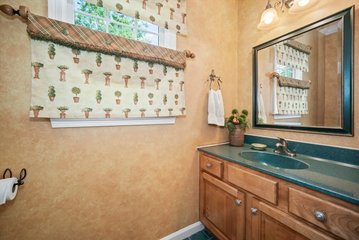
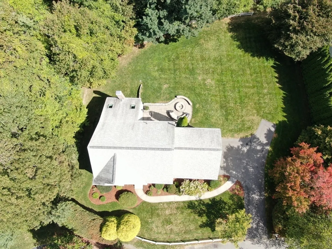
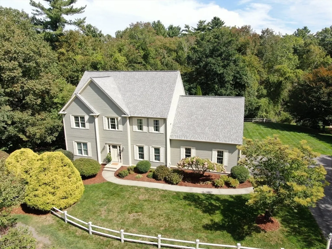
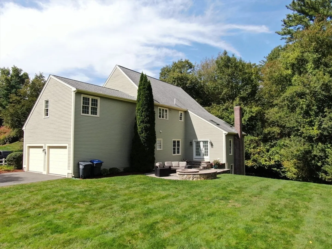
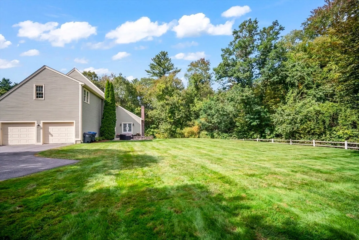
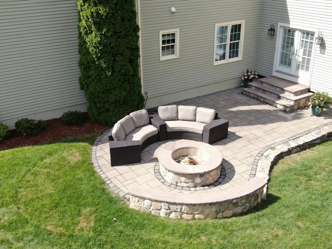
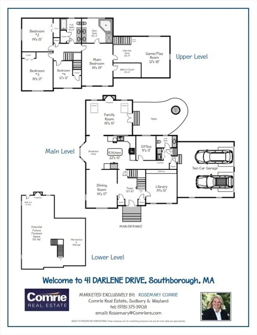
Welcome to 41 Darlene Drive, a stunning Colonial nestled in Southborough’s most desirable neighborhood! This beautifully maintained 10 room, 4 bedrm, 2.5 bath home boasts over 3,200+ sq ft of fantastic living space all on a field-of-dreams .58-acre corner lot w/ stone patio & firepit, ideal for entertaining! The open flr plan w/ 9' ceilings flows effortlessly from the chef’s kitchen with NEW granite countertops & large island to the sun-drenched family rm featuring a vaulted ceiling, skylights & an impressive wood burning fireplace. Host & entertain in the elegant formal dining room & enjoy the livingrm/library with custom blt-ins! Separate office too! The primary suite boasts a tray ceiling, Lg. walk-in closet & a lux en-suite bathrm with whirlpl tub. Super 2nd floor bonus rm serves as great flex space for gym, media room or craft space. Spacious walkout LL, perfect for finishing! Convenient to top schools, trails, steps from the commuter rail. Comfort, Style, Mint Condition and more!
-
Highlights
- Cooling: Central Air
- Heating: Forced Air, Oil
- Property Class: Residential
- Style: Colonial
- Year Built: 1999
- Has View: Yes
- Parking Spots: 8
- Property Type: Single Family Residence
- Total Rooms: 10
- Status: Closed
-
Additional Details
- Appliances: Electric Water Heater, Range, Dishwasher, Microwave, Refrigerator, Washer, Dryer, Plumbed For Ice Maker
- Construction: Frame
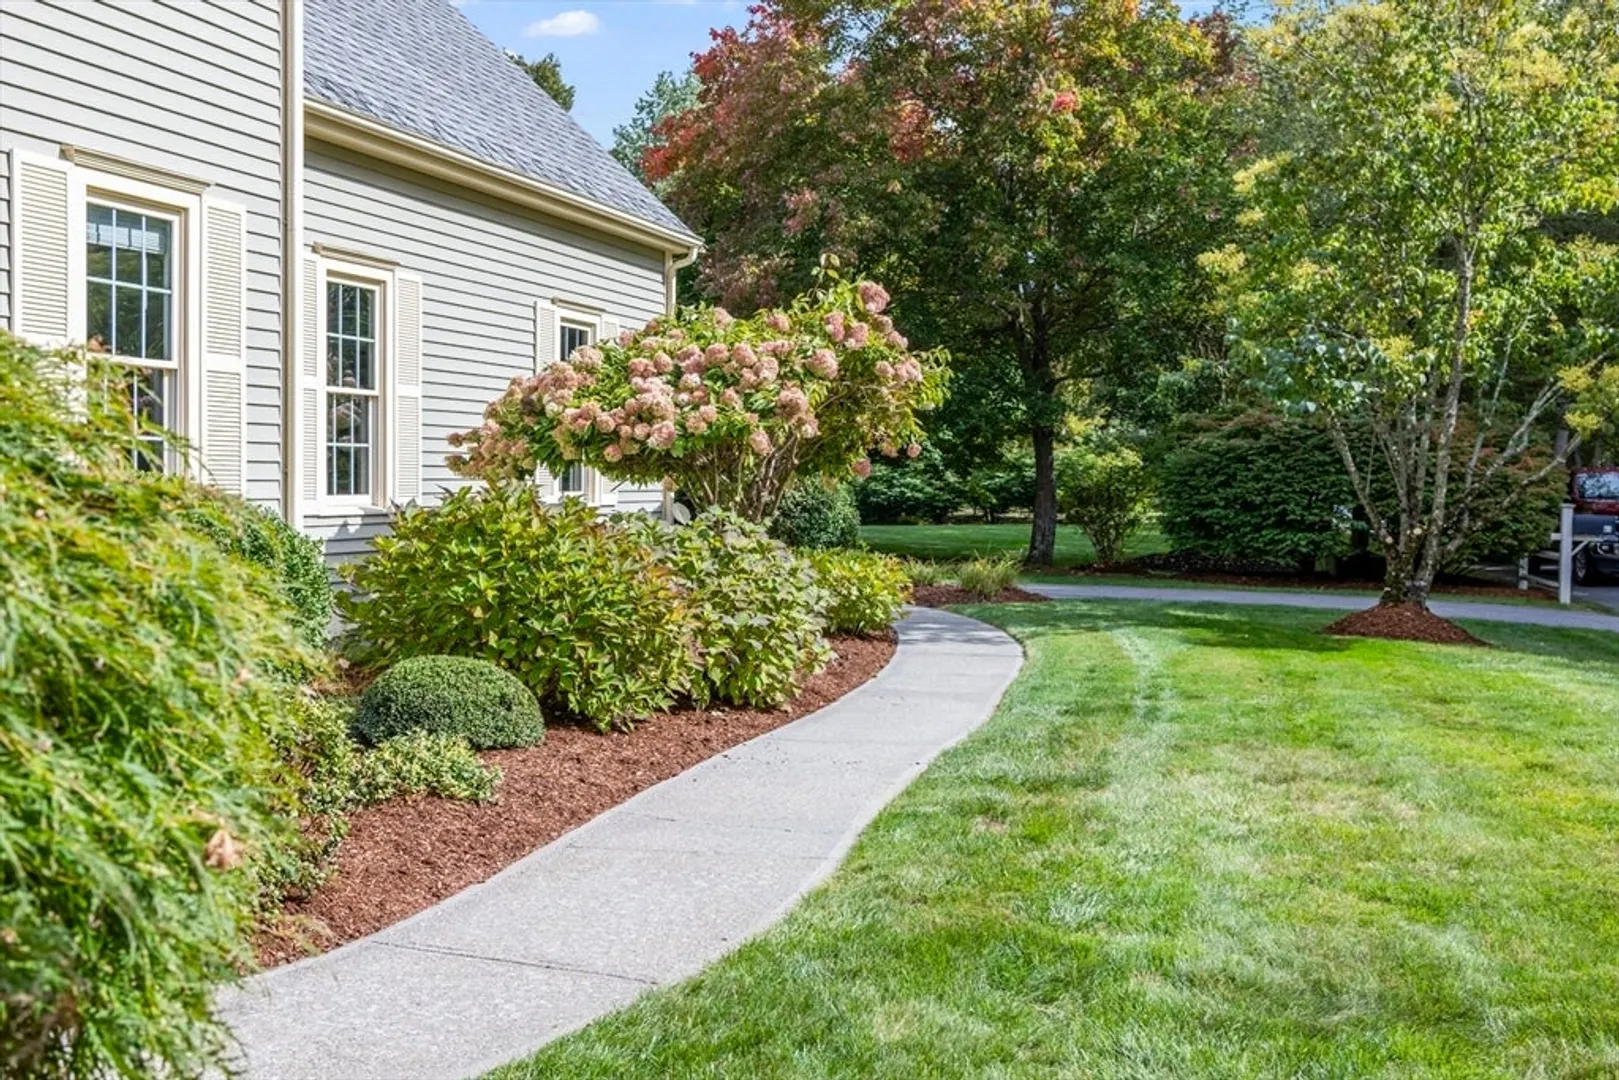
- Exterior Features: Patio, Rain Gutters, Professional Landscaping, Sprinkler System
- Flooring: Tile, Carpet, Hardwood, Flooring - Wall to Wall Carpet, Flooring - Hardwood
- Interior Features: Open Floorplan, Closet, Chair Rail, Lighting - Pendant, Crown Molding, Closet/Cabinets - Custom Built, Lighting - Overhead, Game Room, Exercise Room, Foyer, Home Office, Mud Room
- Roof: Shingle
- View: Scenic View(s)
- Year Built Source: Public Records
- Basement: Full, Walk-Out Access
- Exclusions: Personal Property
- Fireplaces: 1
- Foundation: Concrete Perimeter
- Lot Features: Corner Lot, Easements, Level
- SqFt Source: Measured
- Year Built Details: Actual
- Zoning: Rb
-
Amenities
- Community Features: Public Transportation, Shopping, Tennis Court(s), Park, Walk/Jog Trails, Golf, Conservation Area, Highway Access, House of Worship, Private School, Public School, T-Station, Sidewalks
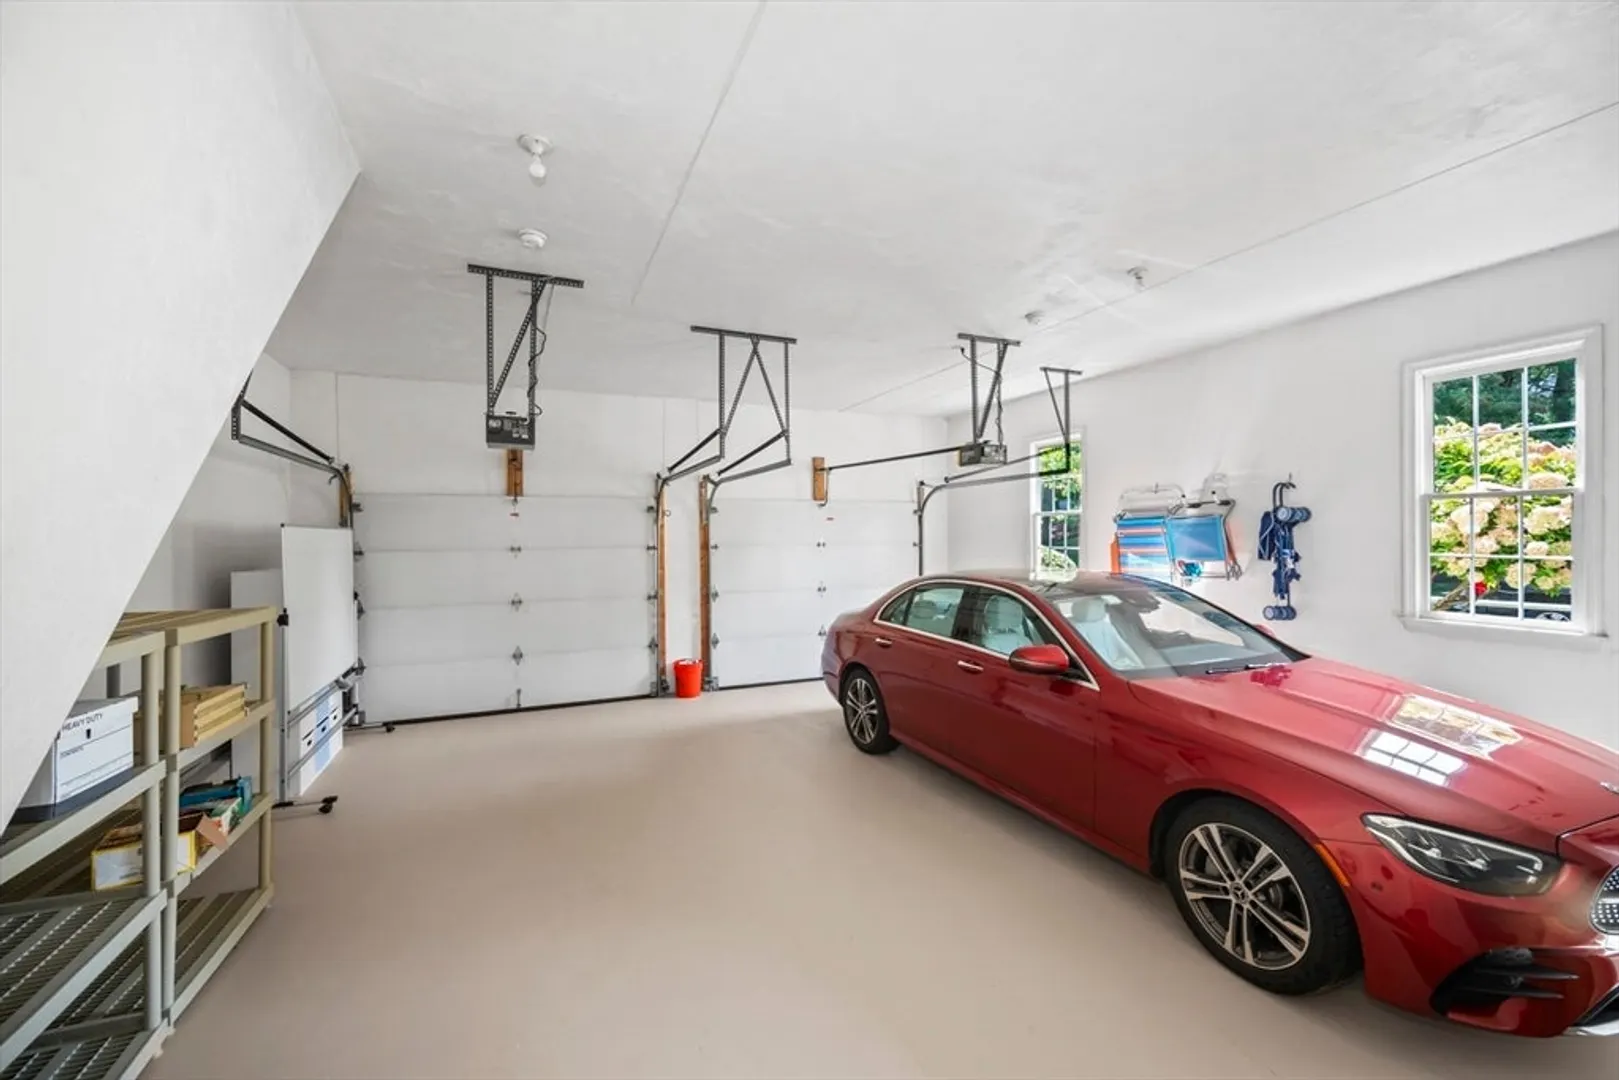
- Parking Features: Attached, Garage Faces Side, Paved Drive, Off Street, Paved
- Covered Parking Spaces: 2
-
Utilities
- Electric: Circuit Breakers, 200+ Amp Service
- Water Source: Public
- Sewer: Private Sewer
-
Fees / Taxes
- Assessed Value: $1,153,200
- Taxes: $15,926
- Tax Year: 2025
Similar Listings
Sold
33 Photos
Sold
42 Photos
Sold
42 Photos
Sold
42 Photos
Content © 2026 MLS Property Information Network, Inc. The information in this listing was gathered from third party resources including the seller and public records.
Listing information provided courtesy of RE/MAX Signature Properties.
MLS Property Information Network, Inc. and its subscribers disclaim any and all representations or warranties as to the accuracy of this information.
