
24 Darlene Dr
$1,249,000
4
Beds
2/1
Baths
3,146
Sqft
- Request Info
- Call
- Save
-
More
- Mortgage Calculator

Property Tools
$1,249,000
4
Beds
2/1
Baths
3,146
Living Area
-
Property Description
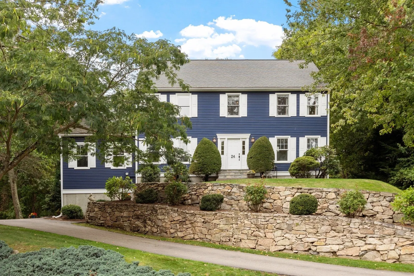
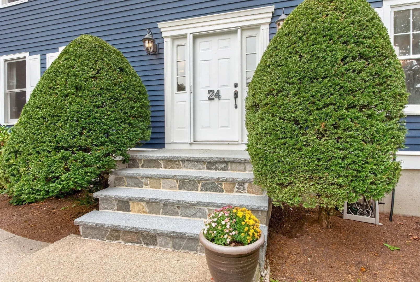
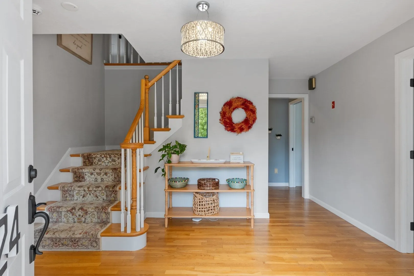
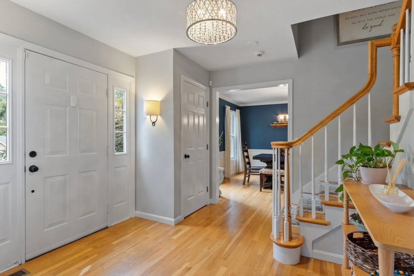
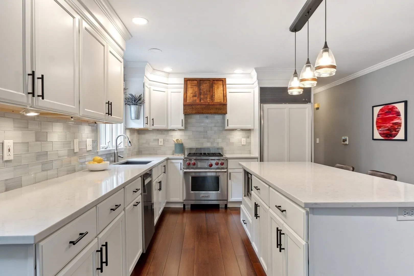
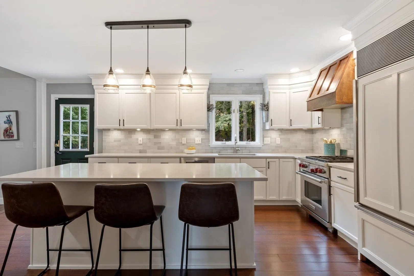
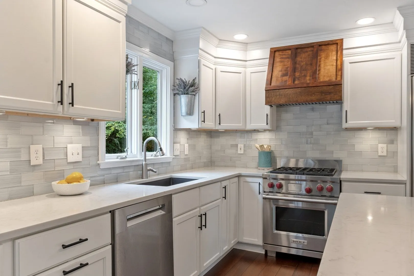
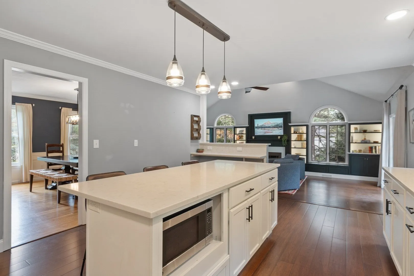
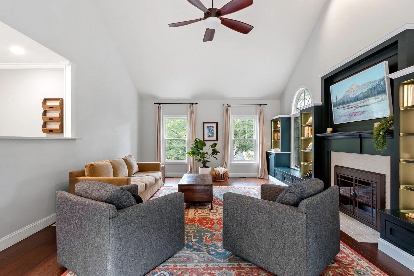
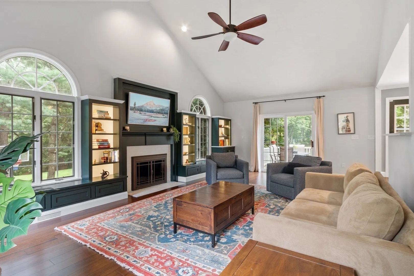
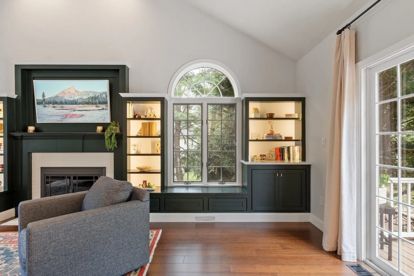
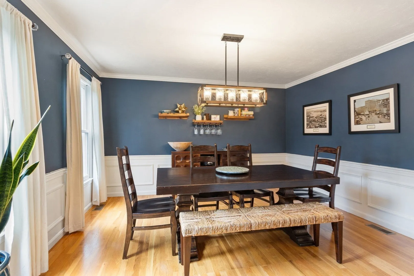
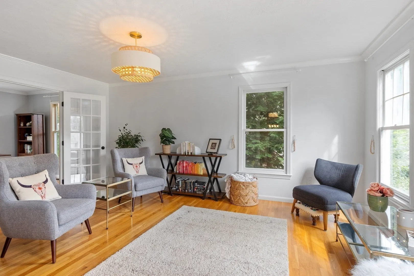
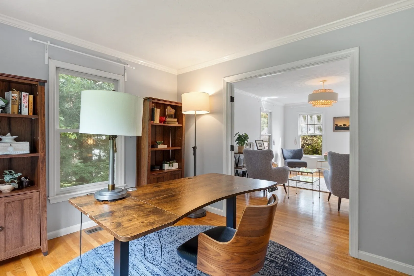
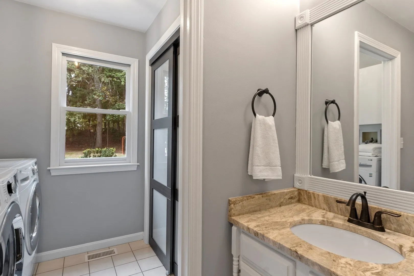
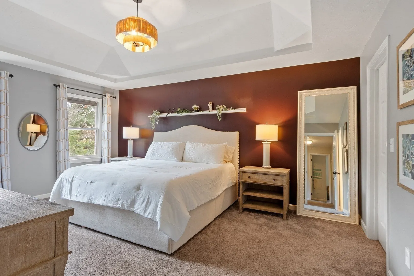
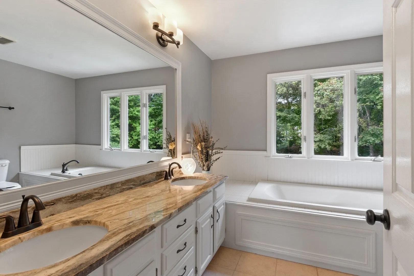
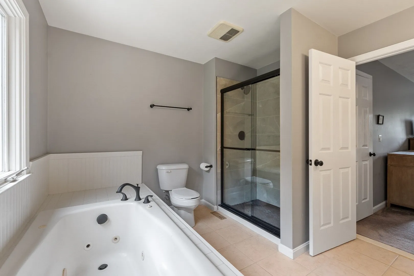
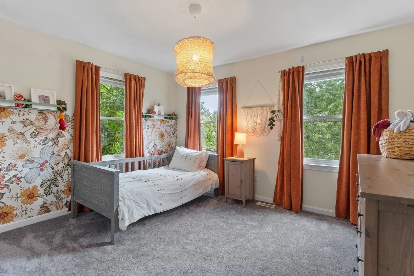
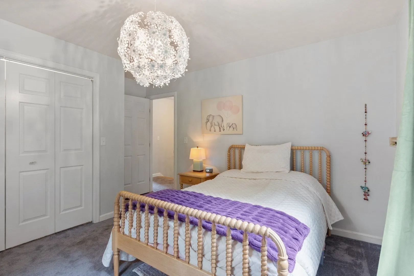
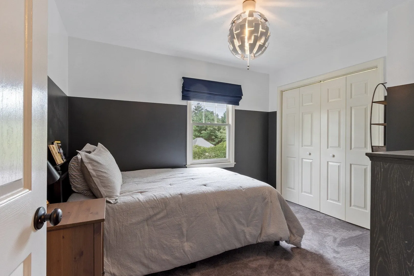
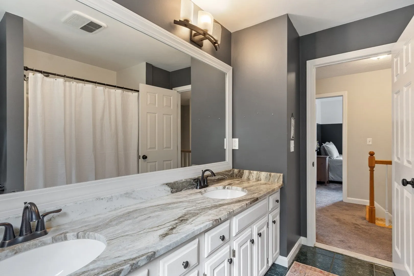
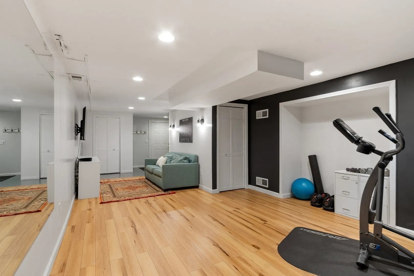
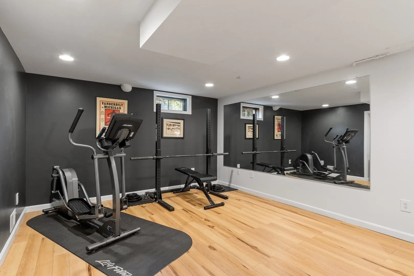
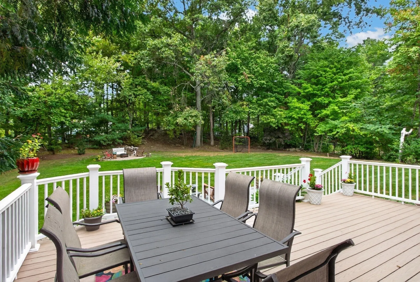
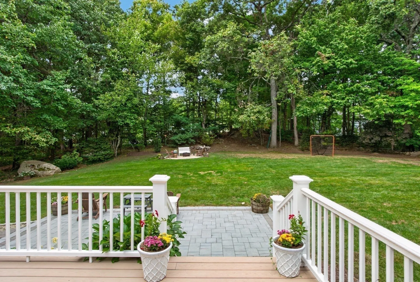
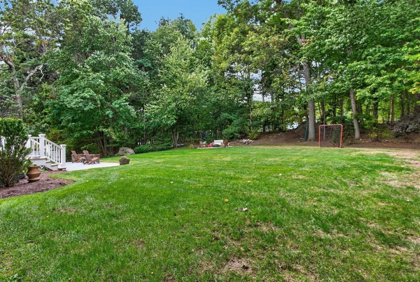
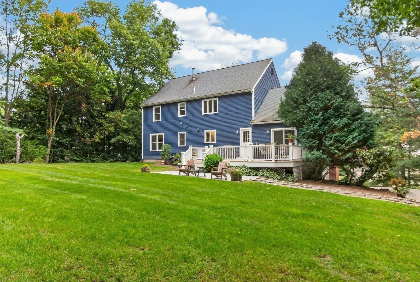
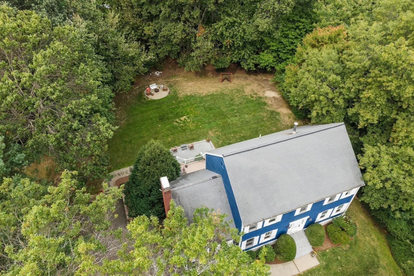
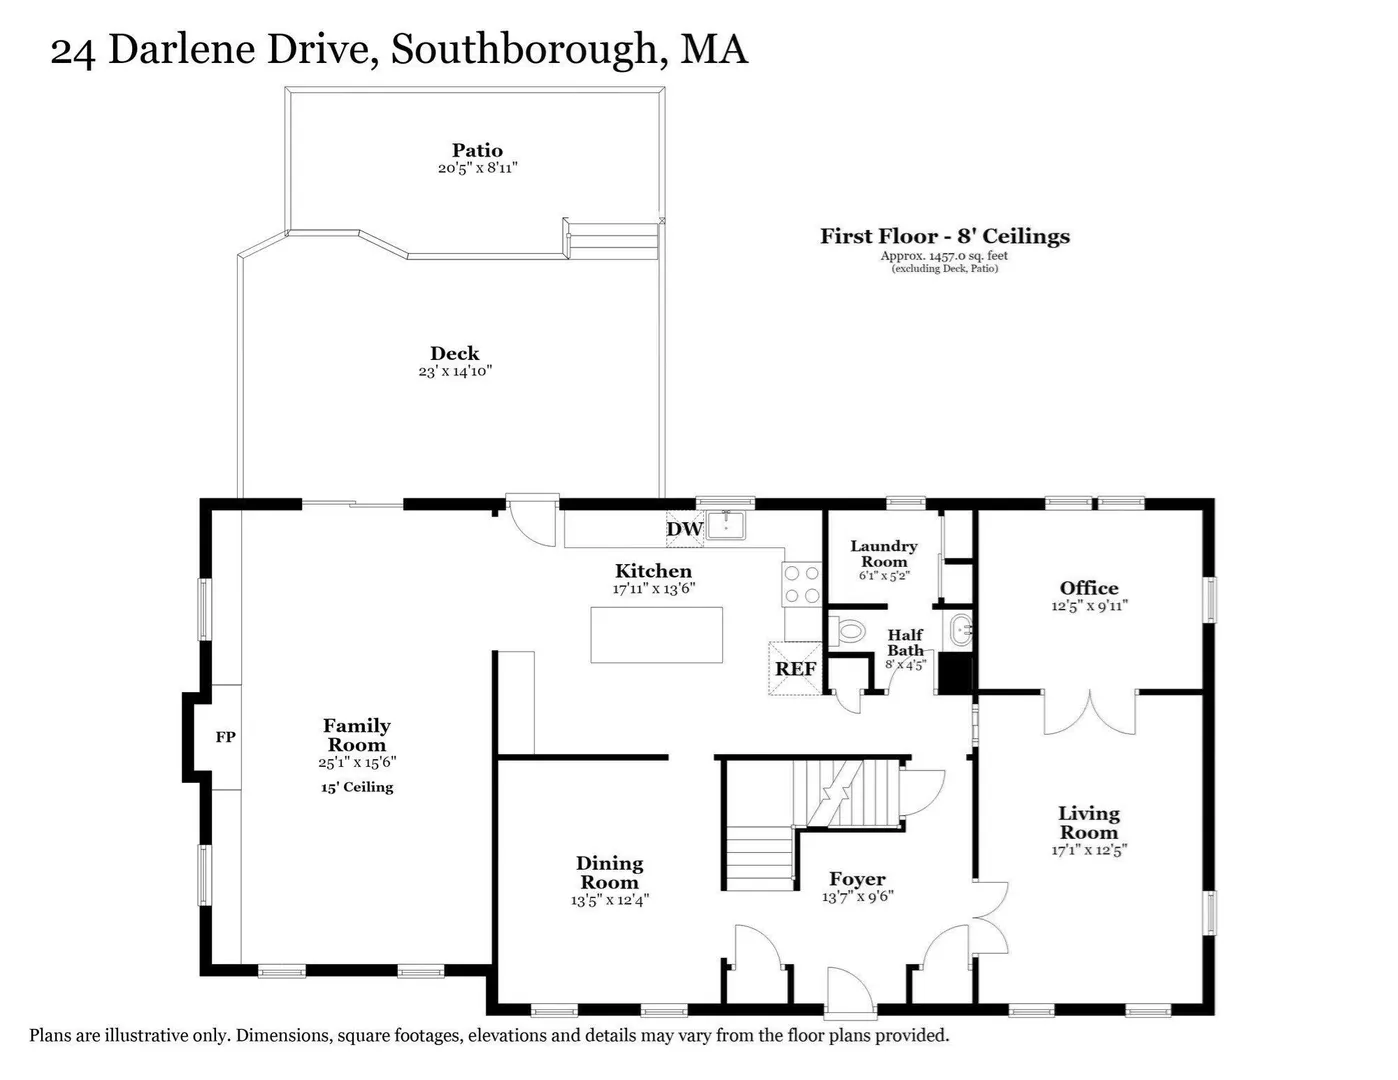
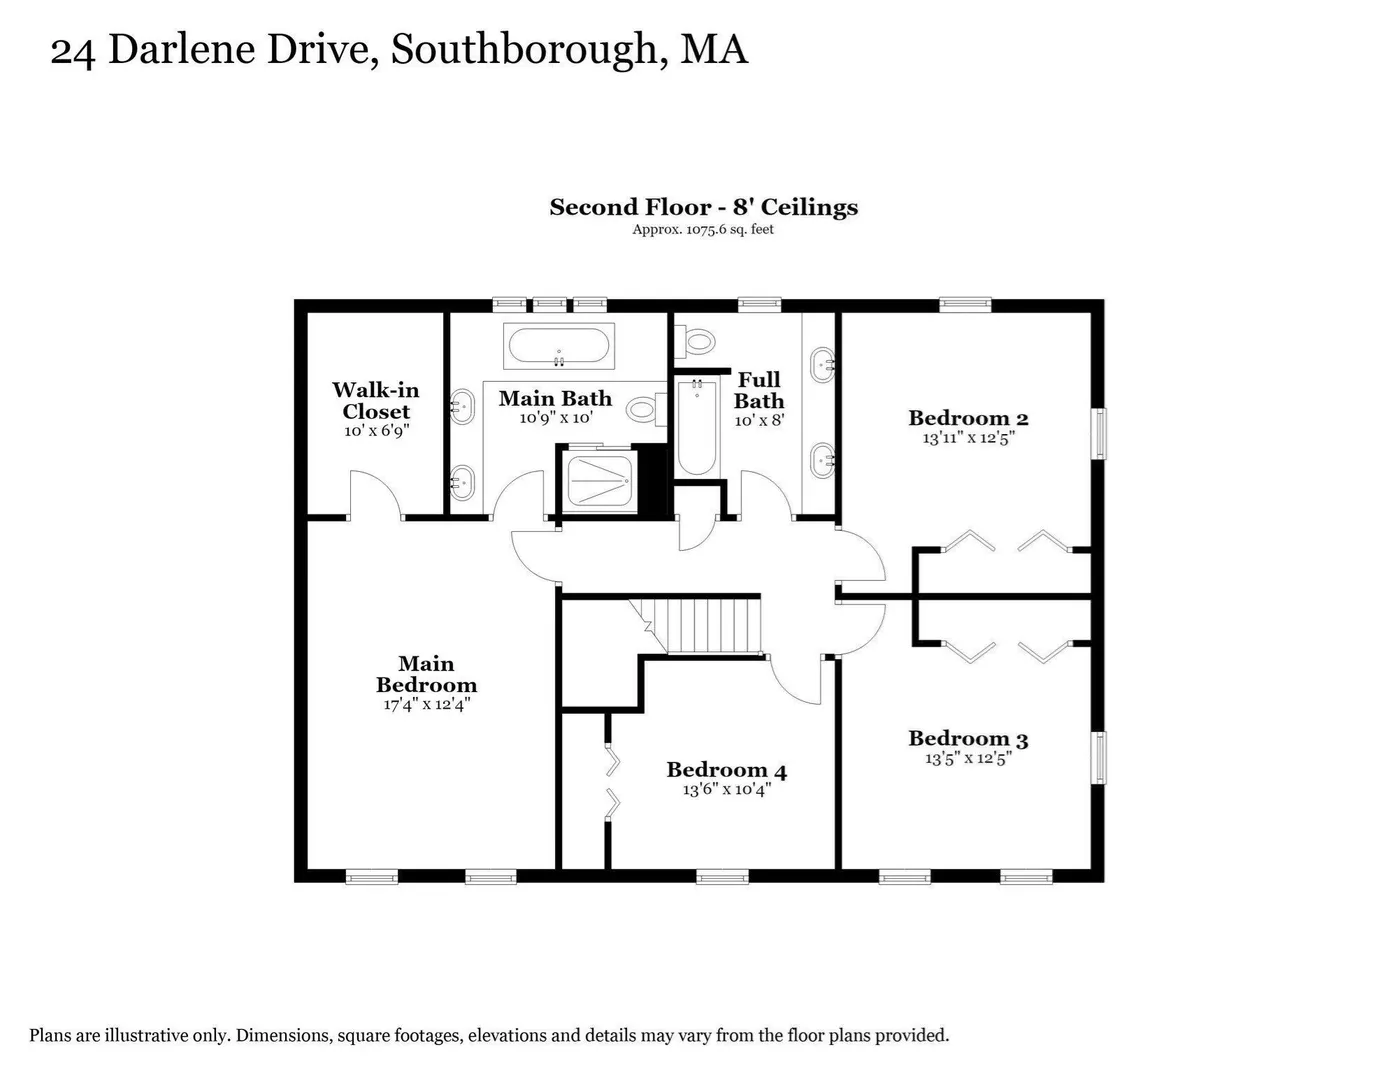
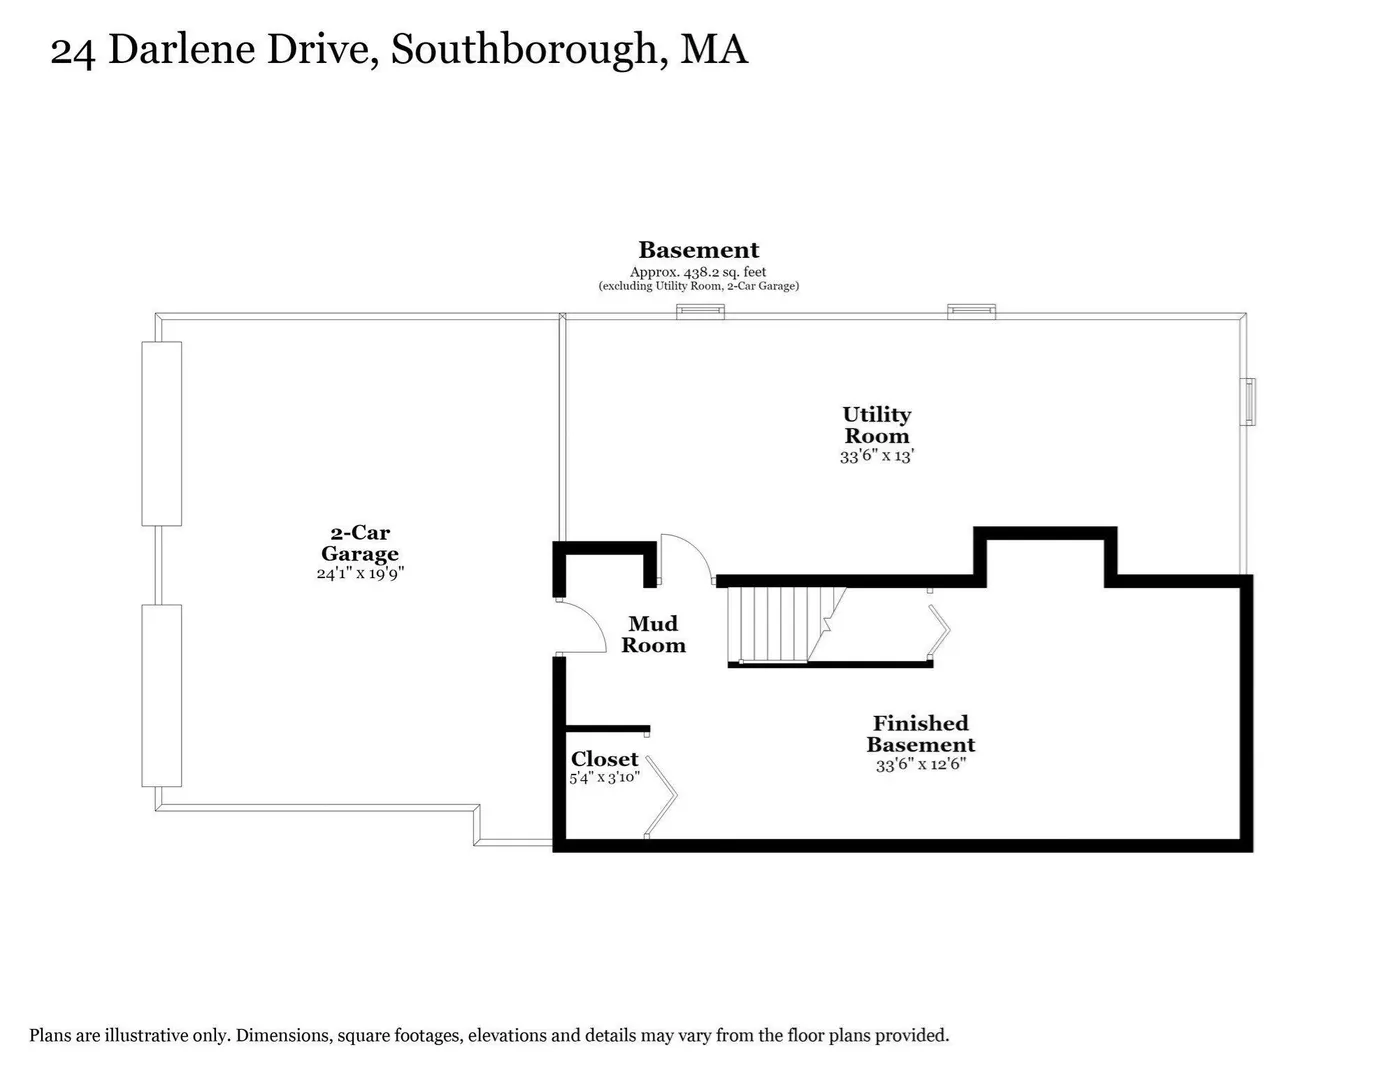
Coveted Woodbury Estates colonial full of updates, including a stunning kitchen and family room renovation! The gorgeous kitchen is truly the heart of the home with an expanded island and top of the line appliances, including Sub Zero refrigerator, Wolf range with custom hood and a new Bosch dishwasher. The family room features cathedral ceilings and custom built ins that frame the fireplace and elevate the open concept entertaining space! Both the kitchen and family room have access out to the large deck and stunning new stone patio making the level backyard a wonderful gathering spot. The dining room is right off the kitchen and features beautiful wainscoting. The formal living room is adjoined by a private office space, both featuring new French doors and crown moldings offering privacy and elegance! The half bath and laundry room complete the first floor. Upstairs features a large primary suite with a walk-in closet and updated bath, with double vanity, a large spa tub and new tiled shower. Three additional generous bedrooms and another full bath with double vanity rounds out this level. Head to the lower level for recently renovated bonus space that makes a perfect playroom, movie room or home gym! Loads of recent updates including new siding in 2019, deck in 2020, stone patio, walls and fire pit 2023, front entry steps in 2025 to name a few. See complete list of updates attached! All this just a mile from the commuter rail, easy access to all major routes, shopping and tucked into one of the most desirable neighborhoods!
-
Highlights
- Cooling: Central Air
- Parking Spots: 6
- Property Type: Single Family Residence
- Total Rooms: 10
- Status: Active
- Heating: Forced Air, Oil
- Property Class: Residential
- Style: Colonial
- Year Built: 1994
-
Additional Details
- Appliances: Electric Water Heater, Range, Dishwasher, Microwave, Refrigerator, Freezer, Washer, Dryer, Plumbed For Ice Maker
- Construction: Frame
- Fireplaces: 1
- Foundation: Concrete Perimeter
- Road Frontage Type: Public
- SqFt Source: Public Record
- Year Built Source: Public Records
- Basement: Full, Partially Finished, Walk-Out Access
- Exterior Features: Deck, Patio, Rain Gutters, Professional Landscaping, Sprinkler System, Invisible Fence, Stone Wall
- Flooring: Wood, Tile, Carpet, Flooring - Wood
- Interior Features: Crown Molding, Office, Bonus Room
- Roof: Shingle
- Year Built Details: Approximate
- Zoning: Rb
-
Amenities
- Community Features: Public Transportation, Shopping, Park, Walk/Jog Trails, Conservation Area, Highway Access
- Parking Features: Attached, Under, Paved Drive, Paved
- Covered Parking Spaces: 2
- Security Features: Security System
-
Utilities
- Electric: 200+ Amp Service
- Water Source: Public
- Sewer: Private Sewer
-
Fees / Taxes
- Assessed Value: $1,135,100
- Taxes: $16,300
- Tax Year: 2026
Similar Listings
Sold
33 Photos
Sold
42 Photos
Sold
42 Photos
Sold
42 Photos
Content © 2026 MLS Property Information Network, Inc. The information in this listing was gathered from third party resources including the seller and public records.
Listing information provided courtesy of Keller Williams Realty-Merrimack.
MLS Property Information Network, Inc. and its subscribers disclaim any and all representations or warranties as to the accuracy of this information.