
Sold!
$1,790,000
5
Beds
3/2
Baths
5,140
Living Area
-
Property Description
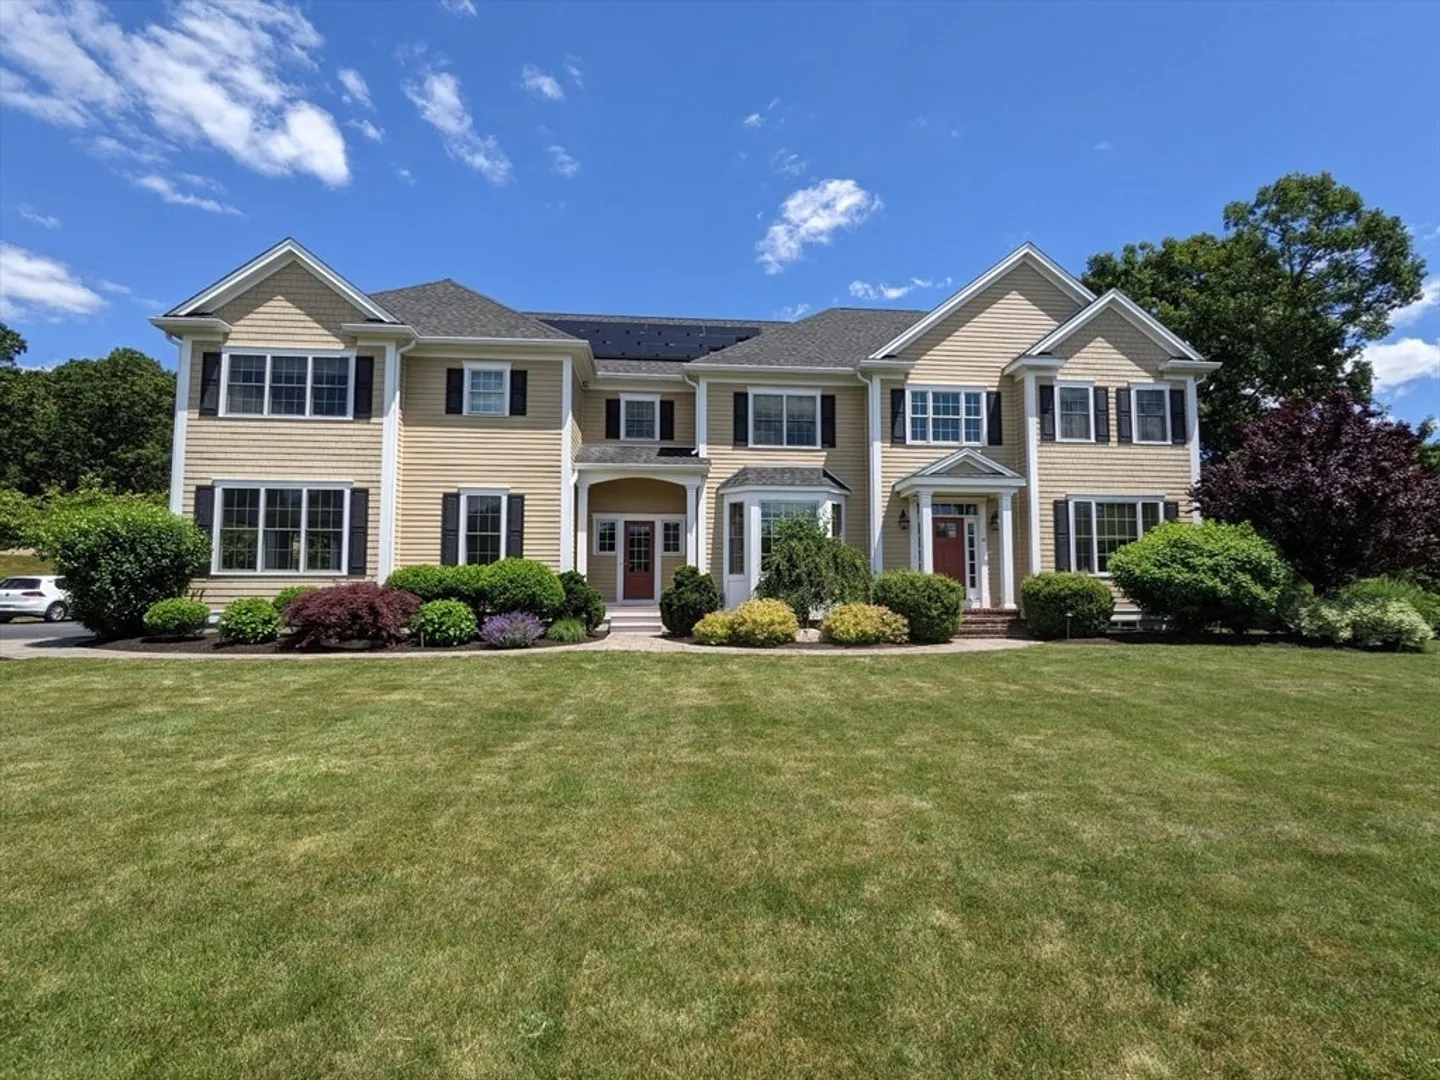
Distinctive young custom colonial in sought-after Maple Park Estates, offers refined elegance, exquisite millwork, stunning h/w flrs & abundant natural light w/ large Pella windows. A two-story foyer leads to a stunning great rm w/ coffered ceilings, custom archway & gas fireplace. The elegant din rm features a tray ceiling, while a sophisticated office & inviting liv rm provide functionality & style. A chef’s dream, the gourmet kit boasts custom cabinetry, ss appls, gas cooktop & an expansive island. Upstairs are 5 spacious bdrms, two guest baths & convenient laundry rm. The luxurious owner’s suite is a true retreat w/ spa-like bath & walk-in closets. A fin. basement w/ 9' ceilings, wet bar & half bath expands the living space. The fenced-in backyard is a private oasis - heated gunite pool, cascading waterfall, outdr kit, pergola & firepit. With exceptional craftsmanship, thoughtful design, premium amenities & solar, this special home is perfect for celebrating life’s special moments!
-
Highlights
- Cooling: Central Air
- Parking Spots: 11
- Property Type: Single Family Residence
- Total Rooms: 11
- Status: Closed
- Heating: Oil, Hydro Air, Active Solar
- Property Class: Residential
- Style: Colonial
- Year Built: 2013
-
Additional Details
- Appliances: Water Heater, Oven, Dishwasher, Microwave, Range, Refrigerator, Washer, Dryer, Range Hood, Water Softener
- Construction: Frame
- Exterior Features: Patio, Covered Patio/Deck, Pool - Inground Heated, Rain Gutters, Storage, Professional Landscaping, Sprinkler System, Decorative Lighting, Screens, Fenced Yard
- Flooring: Tile, Carpet, Hardwood, Wood Laminate, Flooring - Hardwood, Flooring - Stone/Ceramic Tile, Flooring - Wall to Wall Carpet, Laminate
- Interior Features: Cable Hookup, Crown Molding, Bathroom - Half, Countertops - Stone/Granite/Solid, Cabinets - Upgraded, Lighting - Sconce, Ceiling Fan(s), Walk-In Closet(s), Wet bar, Recessed Lighting, Closet - Double, Closet/Cabinets - Custom Built, Beadboard, Home Office, Bathroom, Bonus Room, Foyer, Mud Room, Wet Bar, Wired for Sound
- Road Frontage Type: Public
- SqFt Source: Public Record
- Year Built Source: Public Records
- Basement: Full, Partially Finished, Interior Entry, Bulkhead, Radon Remediation System
- Exclusions: Wooden Flag On Shed.
- Fireplaces: 1
- Foundation: Concrete Perimeter
- Lot Features: Wooded
- Roof: Shingle
- Year Built Details: Actual
- Zoning: R1
-
Amenities
- Community Features: Pool, Tennis Court(s), Park, Walk/Jog Trails, Medical Facility, Conservation Area, House of Worship, Private School, Public School, T-Station
- Parking Features: Attached, Garage Door Opener, Oversized, Paved Drive, Off Street, Paved
- Security Features: Security System
- Covered Parking Spaces: 3
- Pool Features: Pool - Inground Heated
-
Utilities
- Electric: Circuit Breakers
- Water Source: Public
- Sewer: Private Sewer
-
Fees / Taxes
- Assessed Value: $1,625,800
- Taxes: $25,964
- Tax Year: 2025
Similar Listings
Sold
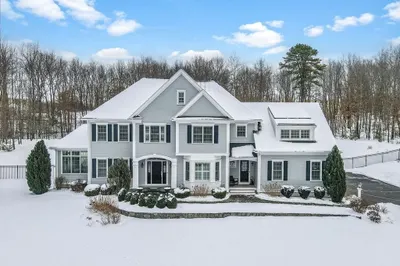
42 Photos
Sold
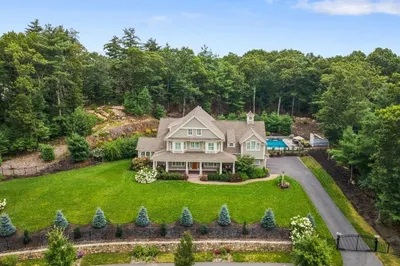
39 Photos
Sold
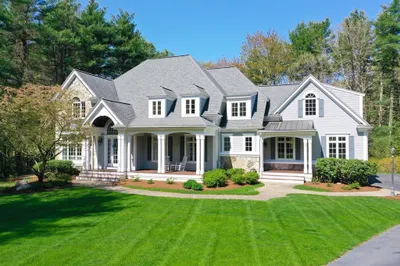
42 Photos
Sold
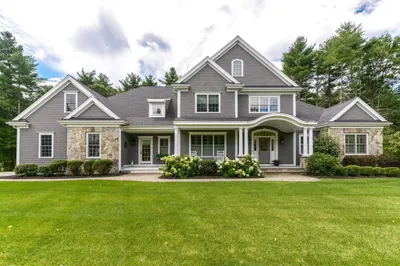
41 Photos
Content © 2026 MLS Property Information Network, Inc. The information in this listing was gathered from third party resources including the seller and public records.
Listing information provided courtesy of Berkshire Hathaway HomeServices Page Realty.
MLS Property Information Network, Inc. and its subscribers disclaim any and all representations or warranties as to the accuracy of this information.
