
Sold!
$605,000
4
Beds
1/1
Bath
1,428
Living Area
-
Property Description
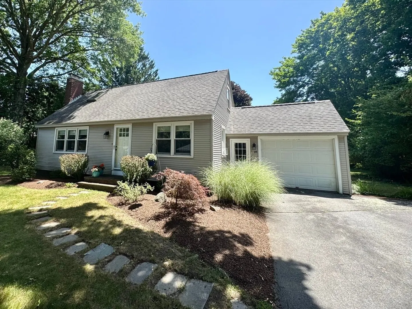
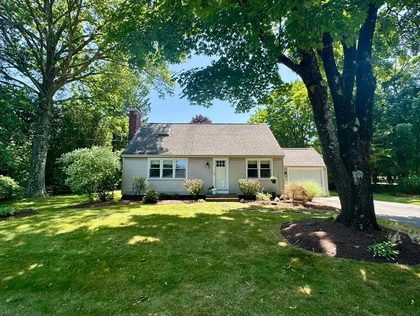
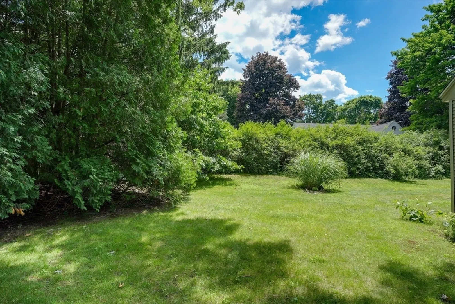
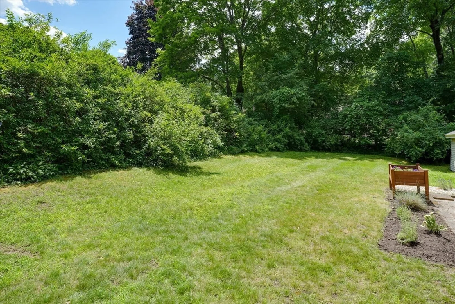
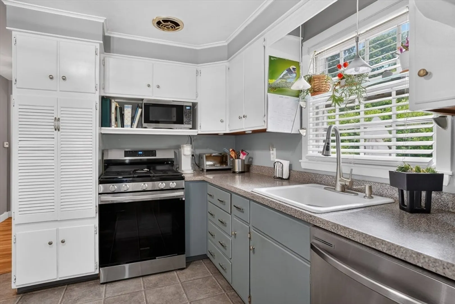
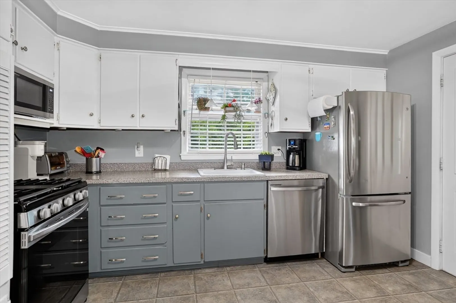
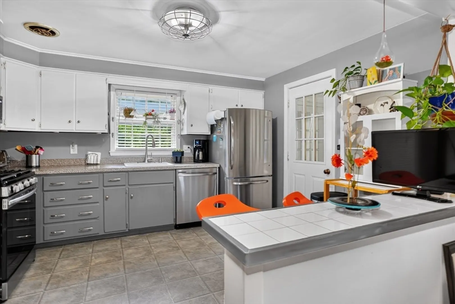
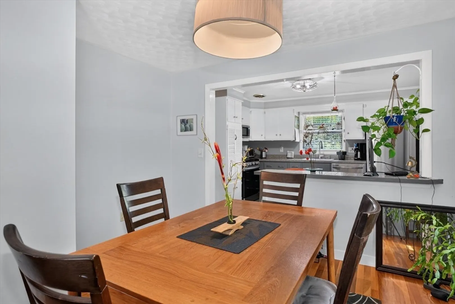
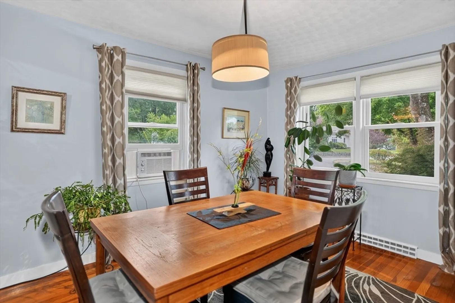
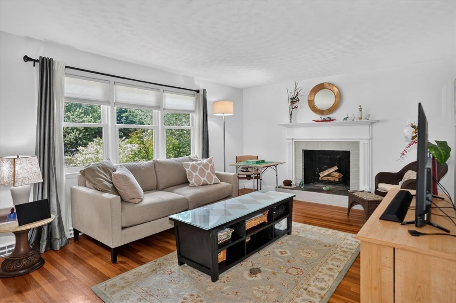
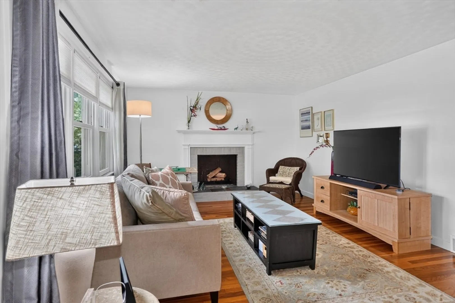
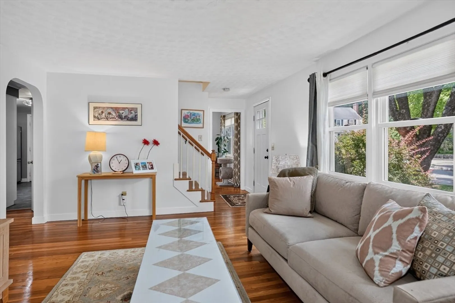
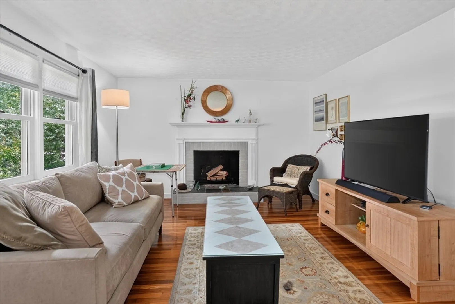
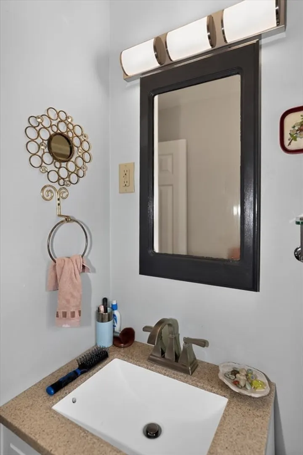
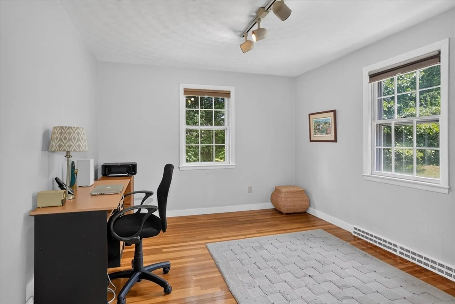
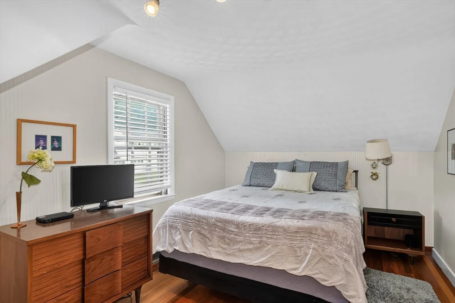
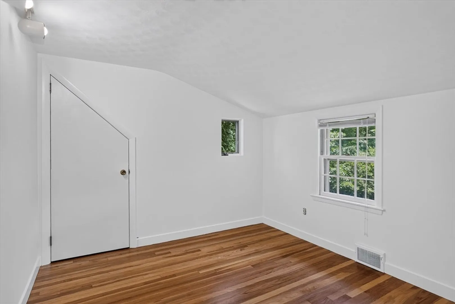
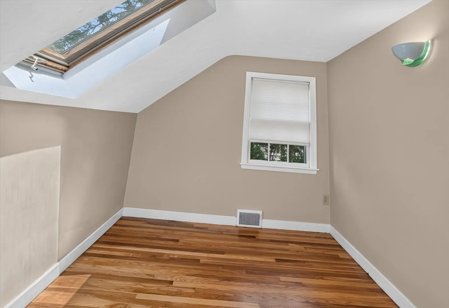
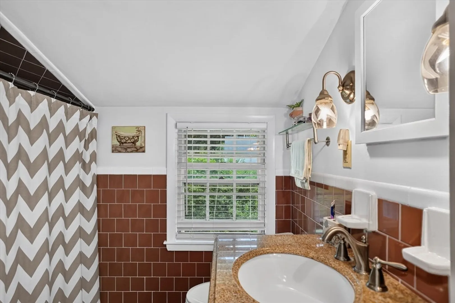
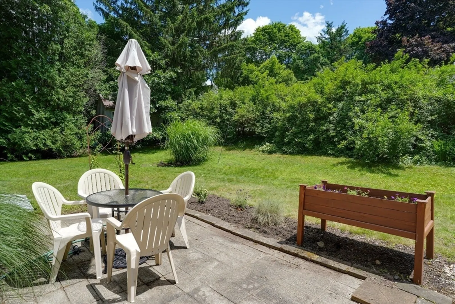
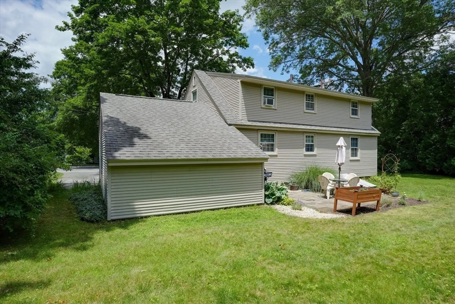
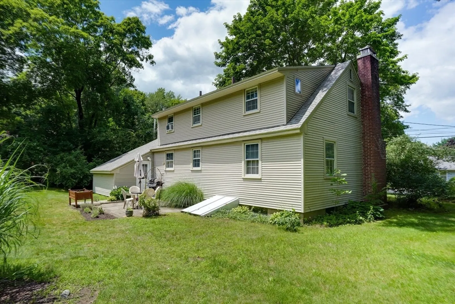
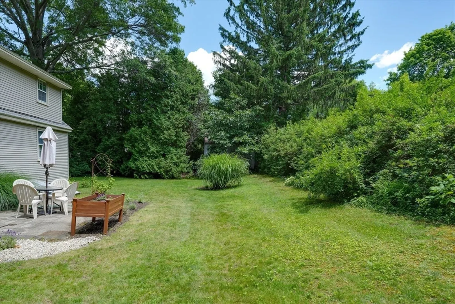
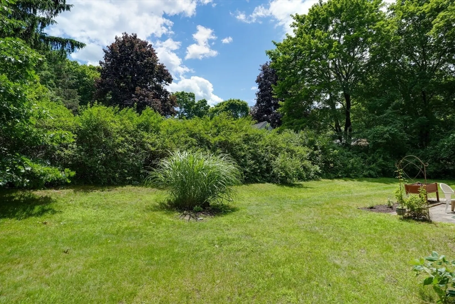
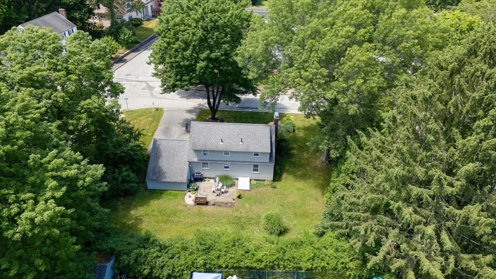
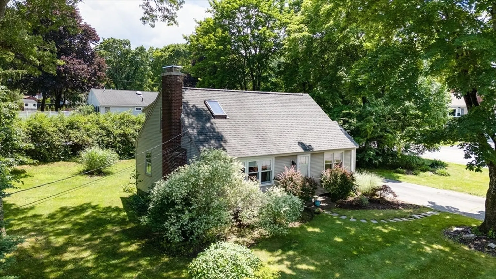
This lovely cape style home is set on a level corner lot in a desirable Westborough neighborhood. Three bedrooms and a full bath are on the second floor, with a versatile fourth bedroom on the first floor that could also serve as a home office or den. Kitchen and dining room are connected by a half wall with counter top seating which opens the space for easy entertaining and lots of natural light. Front to back mudroom is accessible from the driveway, the garage and also from the pretty back yard with mature landscape, freshly planted flowers and nice patio. Town water, town sewer, and natural gas for heating and cooking. Westborough has top rated schools, lots of restaurants and shops, and access to major commuting routes including the Westborough commuter rail.
-
Highlights
- Cooling: Window Unit(s)
- Parking Spots: 5
- Property Type: Single Family Residence
- Total Rooms: 7
- Status: Closed
- Heating: Forced Air, Natural Gas
- Property Class: Residential
- Style: Cape
- Year Built: 1960
-
Additional Details
- Appliances: Gas Water Heater, Range, Dishwasher, Disposal, Microwave, Refrigerator, Washer, Dryer
- Construction: Frame
- Fireplaces: 2
- Foundation: Concrete Perimeter
- Lot Features: Corner Lot, Level
- SqFt Source: Public Record
- Year Built Source: Public Records
- Basement: Full, Unfinished
- Exterior Features: Patio, Storage
- Flooring: Tile, Laminate, Hardwood
- Interior Features: Mud Room
- Roof: Shingle
- Year Built Details: Actual
- Zoning: R
-
Amenities
- Community Features: Shopping, Tennis Court(s), Park, Walk/Jog Trails, Golf, T-Station
- Parking Features: Attached, Paved Drive, Off Street
- Covered Parking Spaces: 1
-
Utilities
- Electric: 200+ Amp Service
- Water Source: Public
- Sewer: Public Sewer
-
Fees / Taxes
- Assessed Value: $531,600
- Taxes: $8,660
- Tax Year: 2025
Similar Listings
Sold
36 Photos
Sold
33 Photos
Sold
41 Photos
Sold
40 Photos
Content © 2026 MLS Property Information Network, Inc. The information in this listing was gathered from third party resources including the seller and public records.
Listing information provided courtesy of Gibson Sotheby's International Realty.
MLS Property Information Network, Inc. and its subscribers disclaim any and all representations or warranties as to the accuracy of this information.
