
28 Spring Rd
$564,900
4
Beds
2
Baths
2,833
Sqft
- Request Info
- Call
- Save
-
More
- Mortgage Calculator

Property Tools
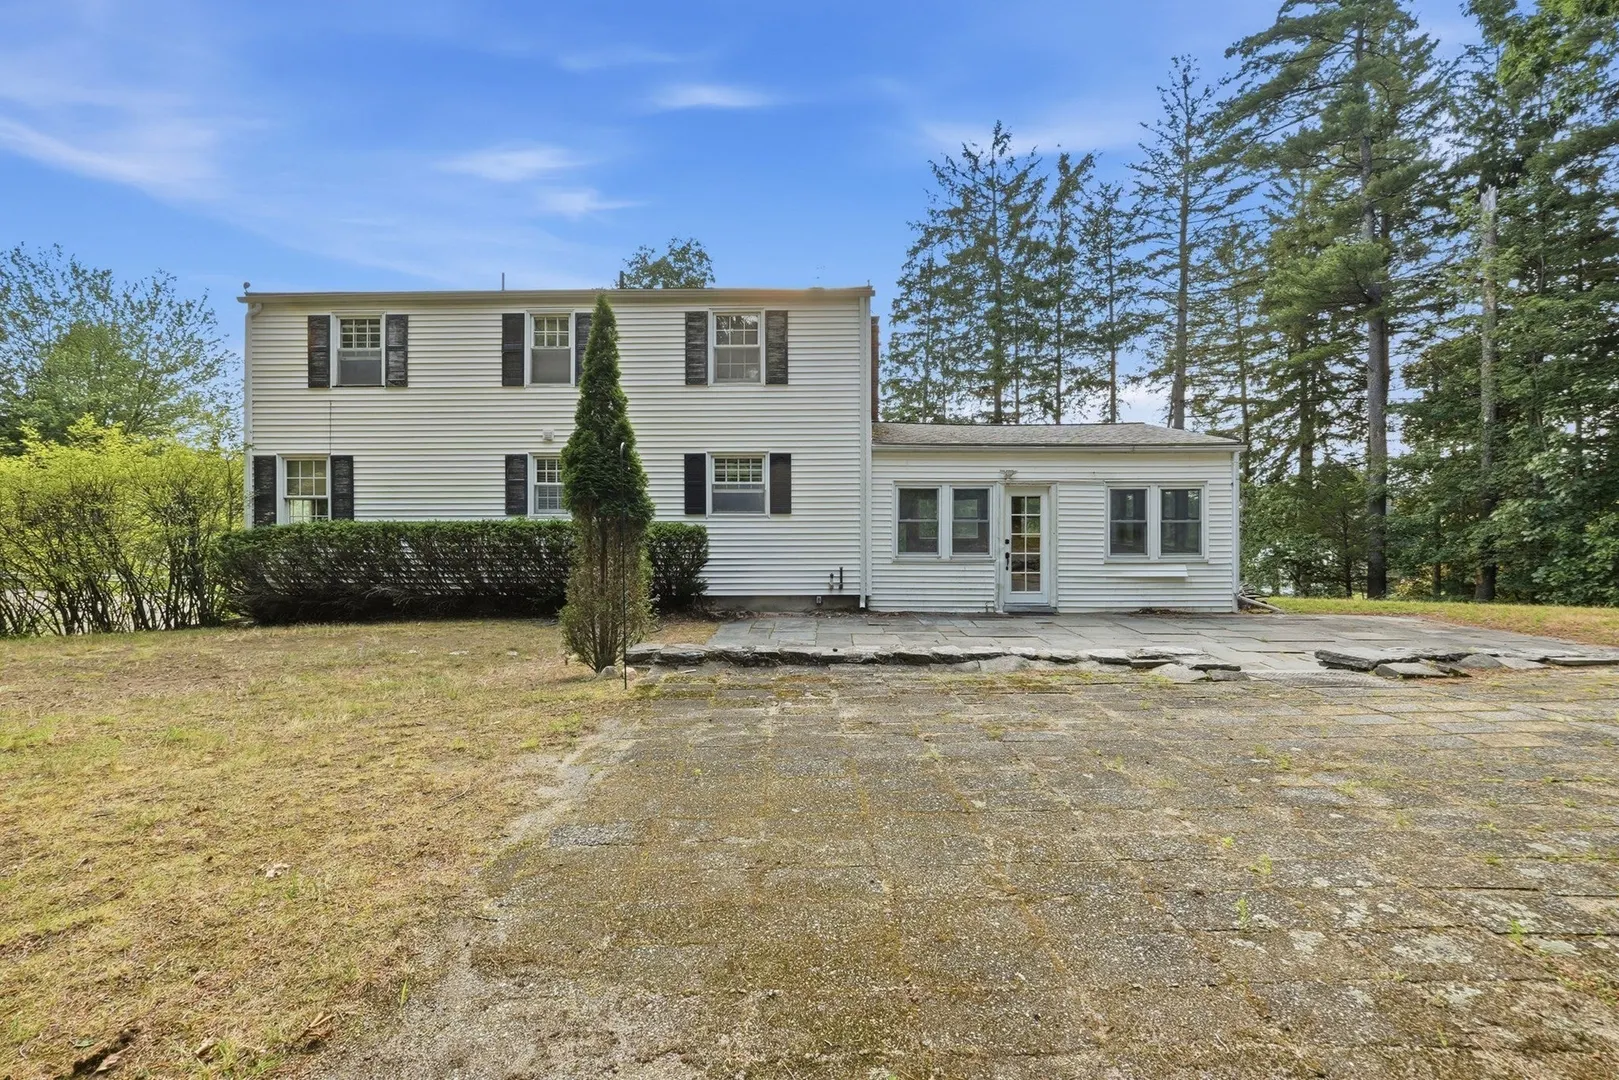
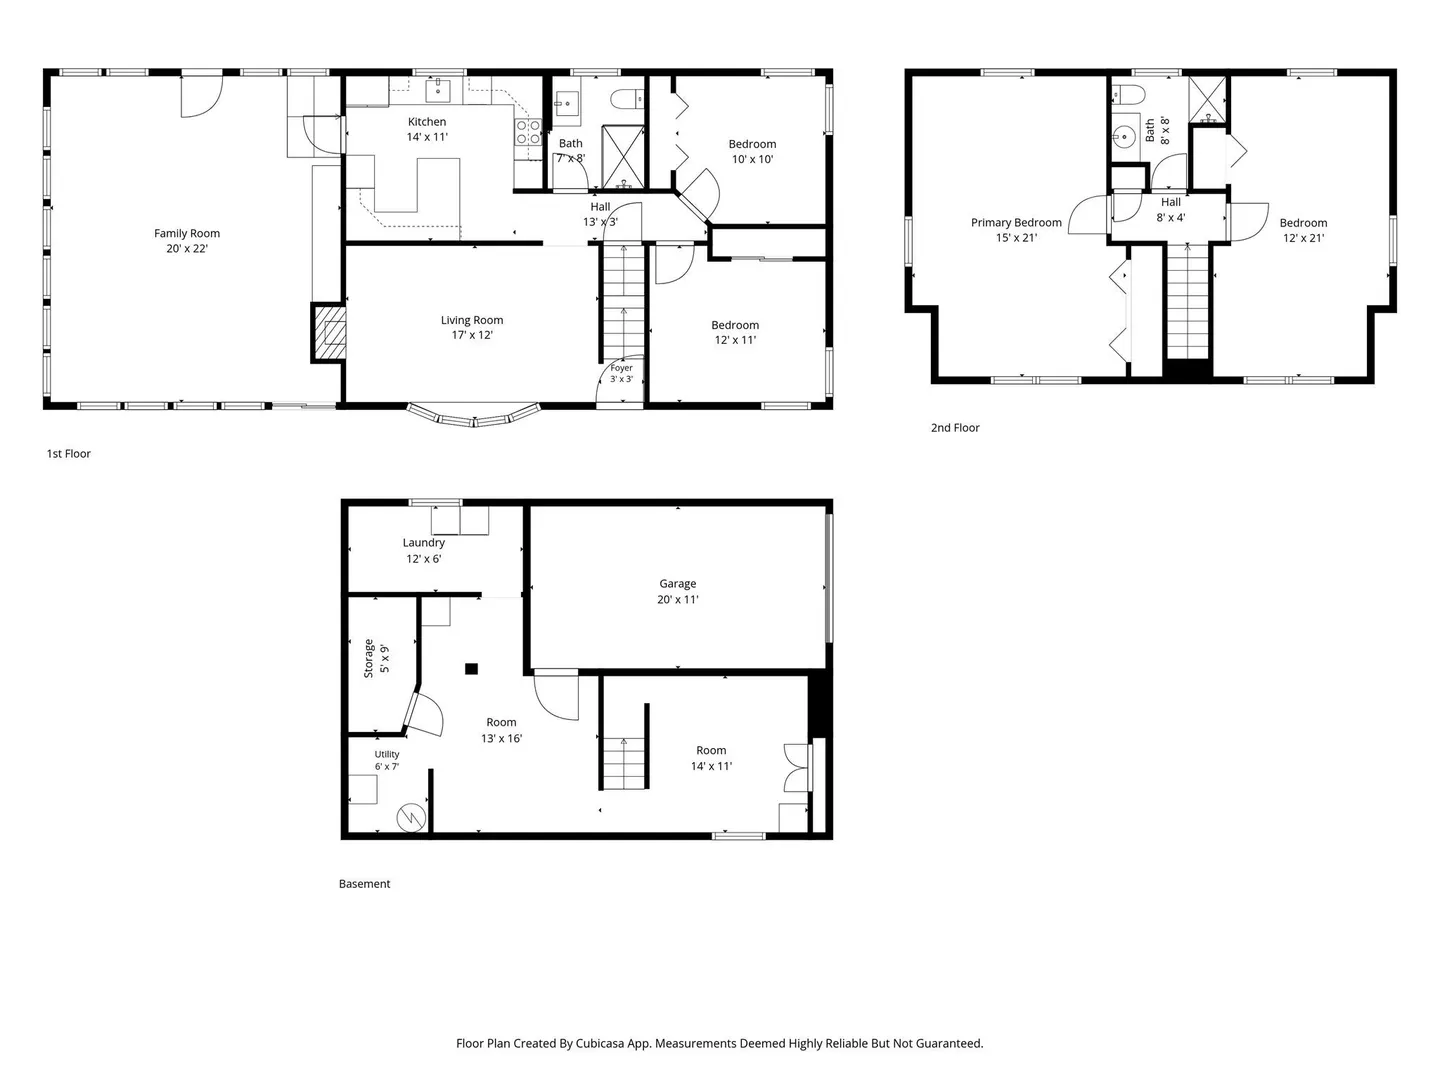
$564,900
4
Beds
2
Baths
2,833
Living Area
-
Property Description
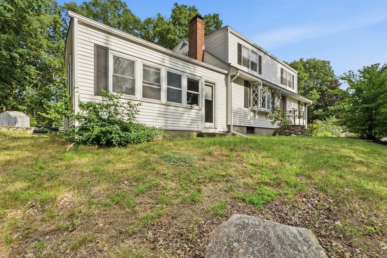
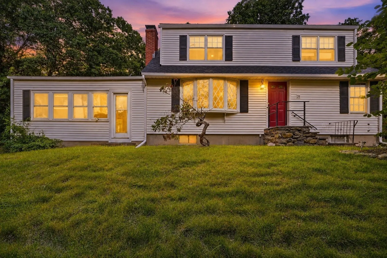
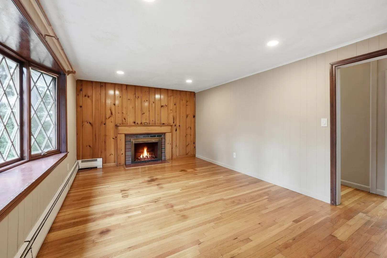
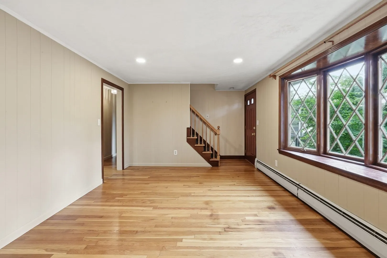
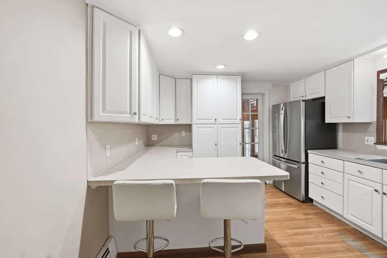
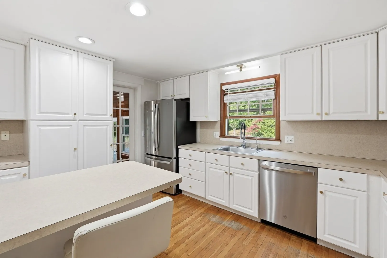
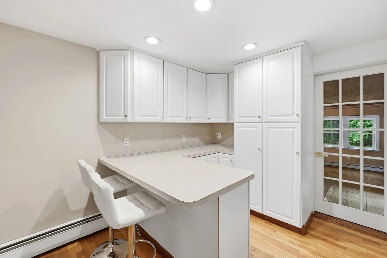
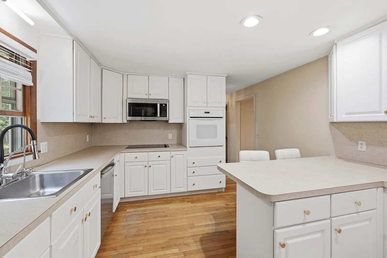
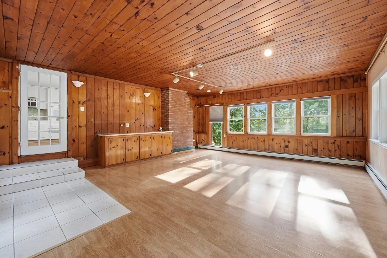
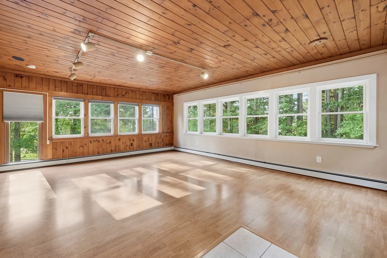
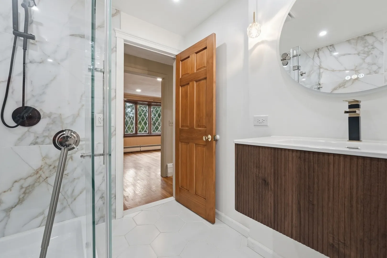
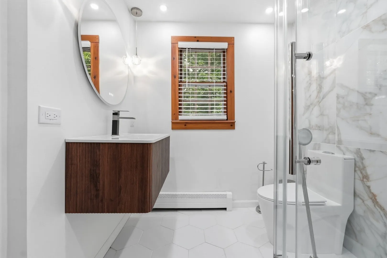
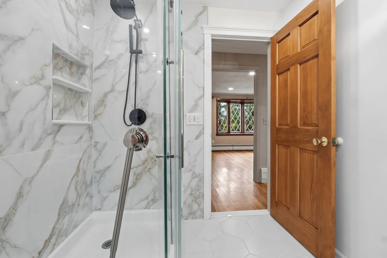
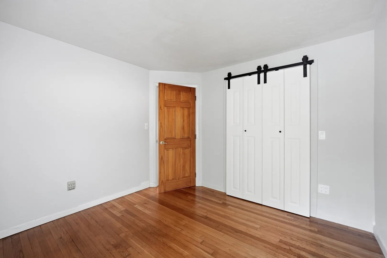
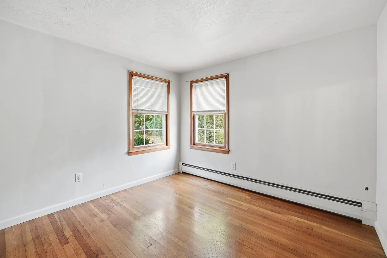
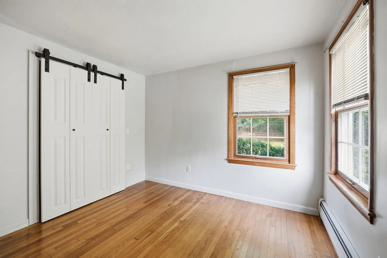
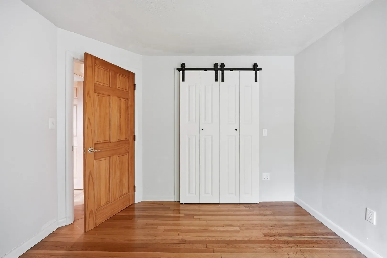
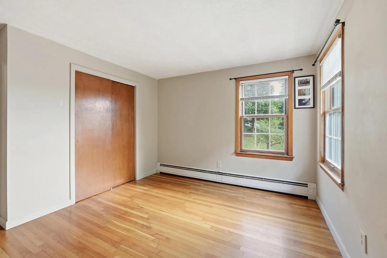
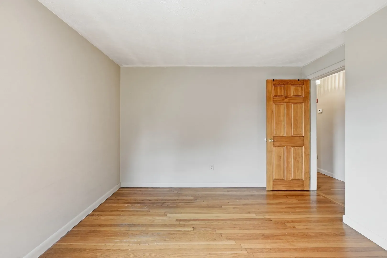
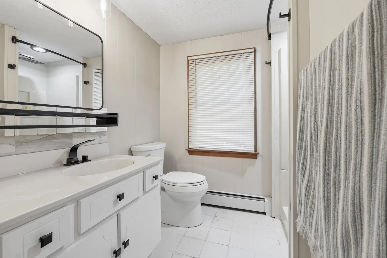
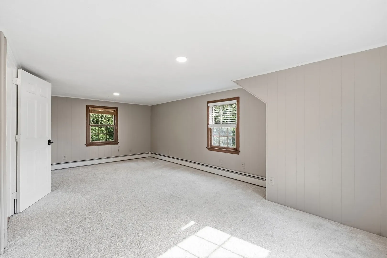
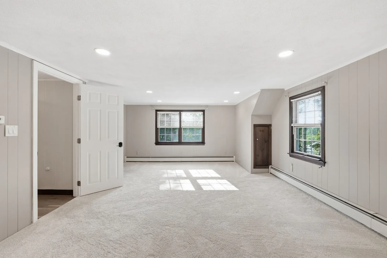
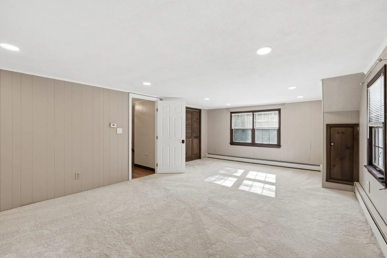
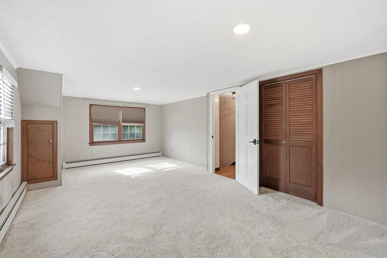
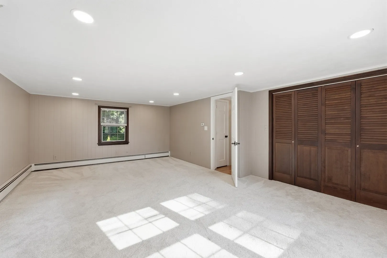
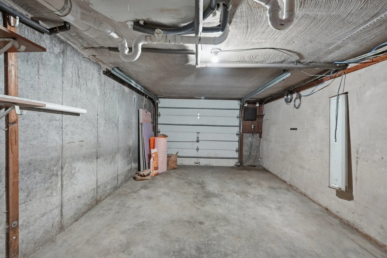
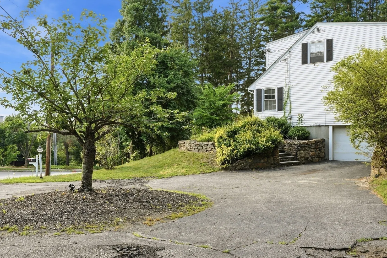
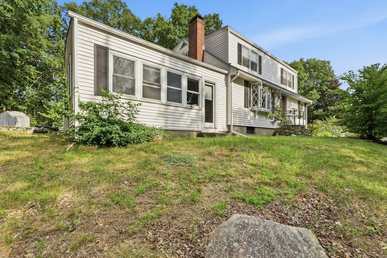
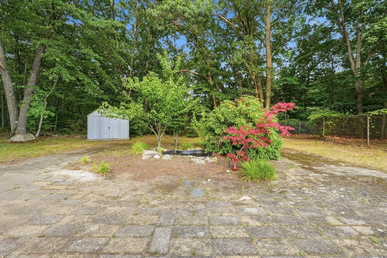
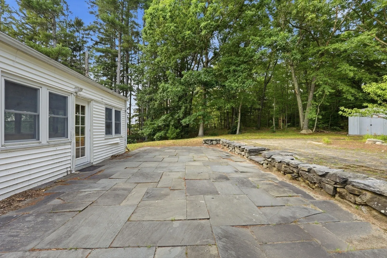
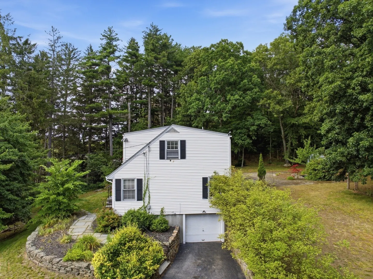
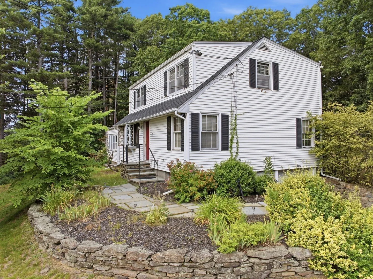
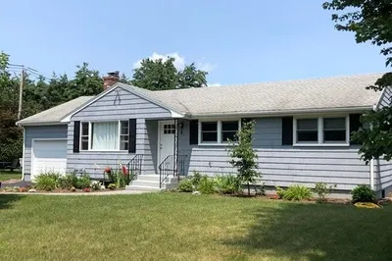
Discover the ease of living at 28 Spring Rd in Westborough, MA. Built in 1960, this inviting single-family residence, spanning 1983 square feet, is ready for you to move in and begin your next chapter. The heart of this home features a thoughtfully designed G-shaped kitchen, complete with a functional peninsula, offering a comfortable space for culinary endeavors and casual gatherings. Retreat to one of the two full bathrooms, where a modern floating vanity adds a touch of elegance, and a walk-in shower provides a refreshing experience. With four comfortable bedrooms, there is ample space for everyone to unwind. The convenience of a built-in garage provides direct access, and a welcoming patio extends your living space outdoors. This property presents a wonderful opportunity to embrace a vibrant lifestyle in Westborough.
-
Highlights
- Cooling: Window Unit(s)
- Parking Spots: 5
- Property Type: Single Family Residence
- Total Rooms: 6
- Status: Active
- Heating: Baseboard, Oil
- Property Class: Residential
- Style: Cape
- Year Built: 1960
-
Additional Details
- Appliances: Range, Refrigerator
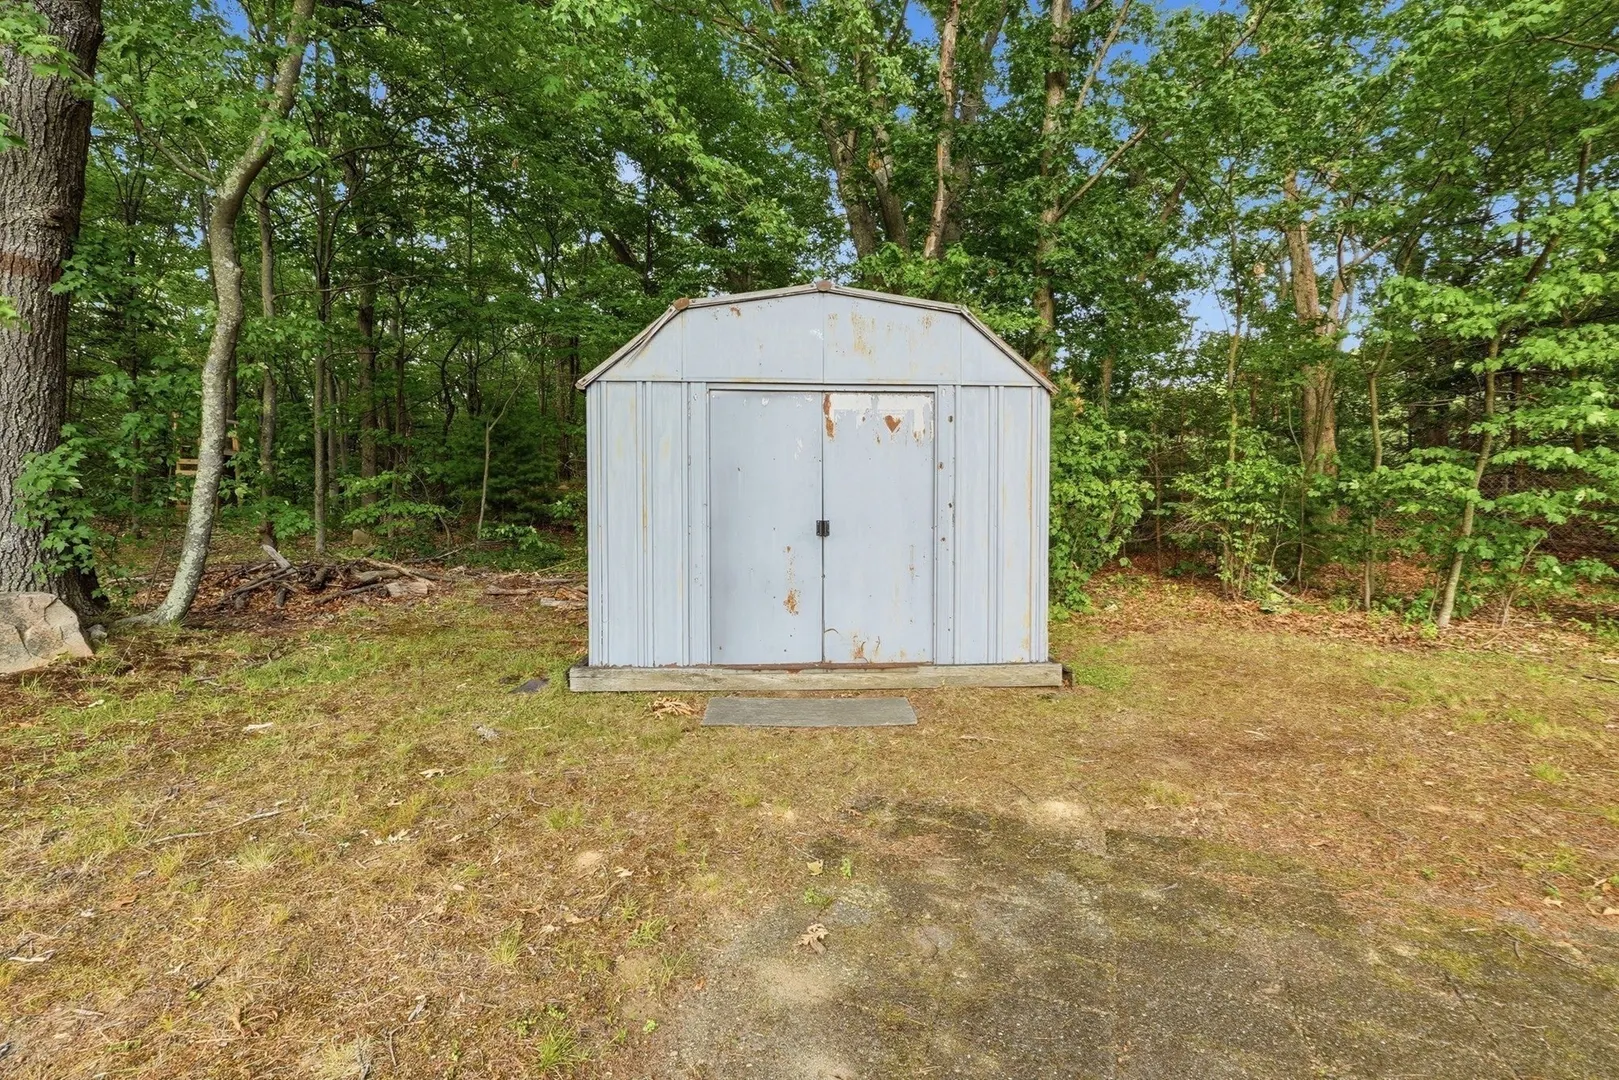
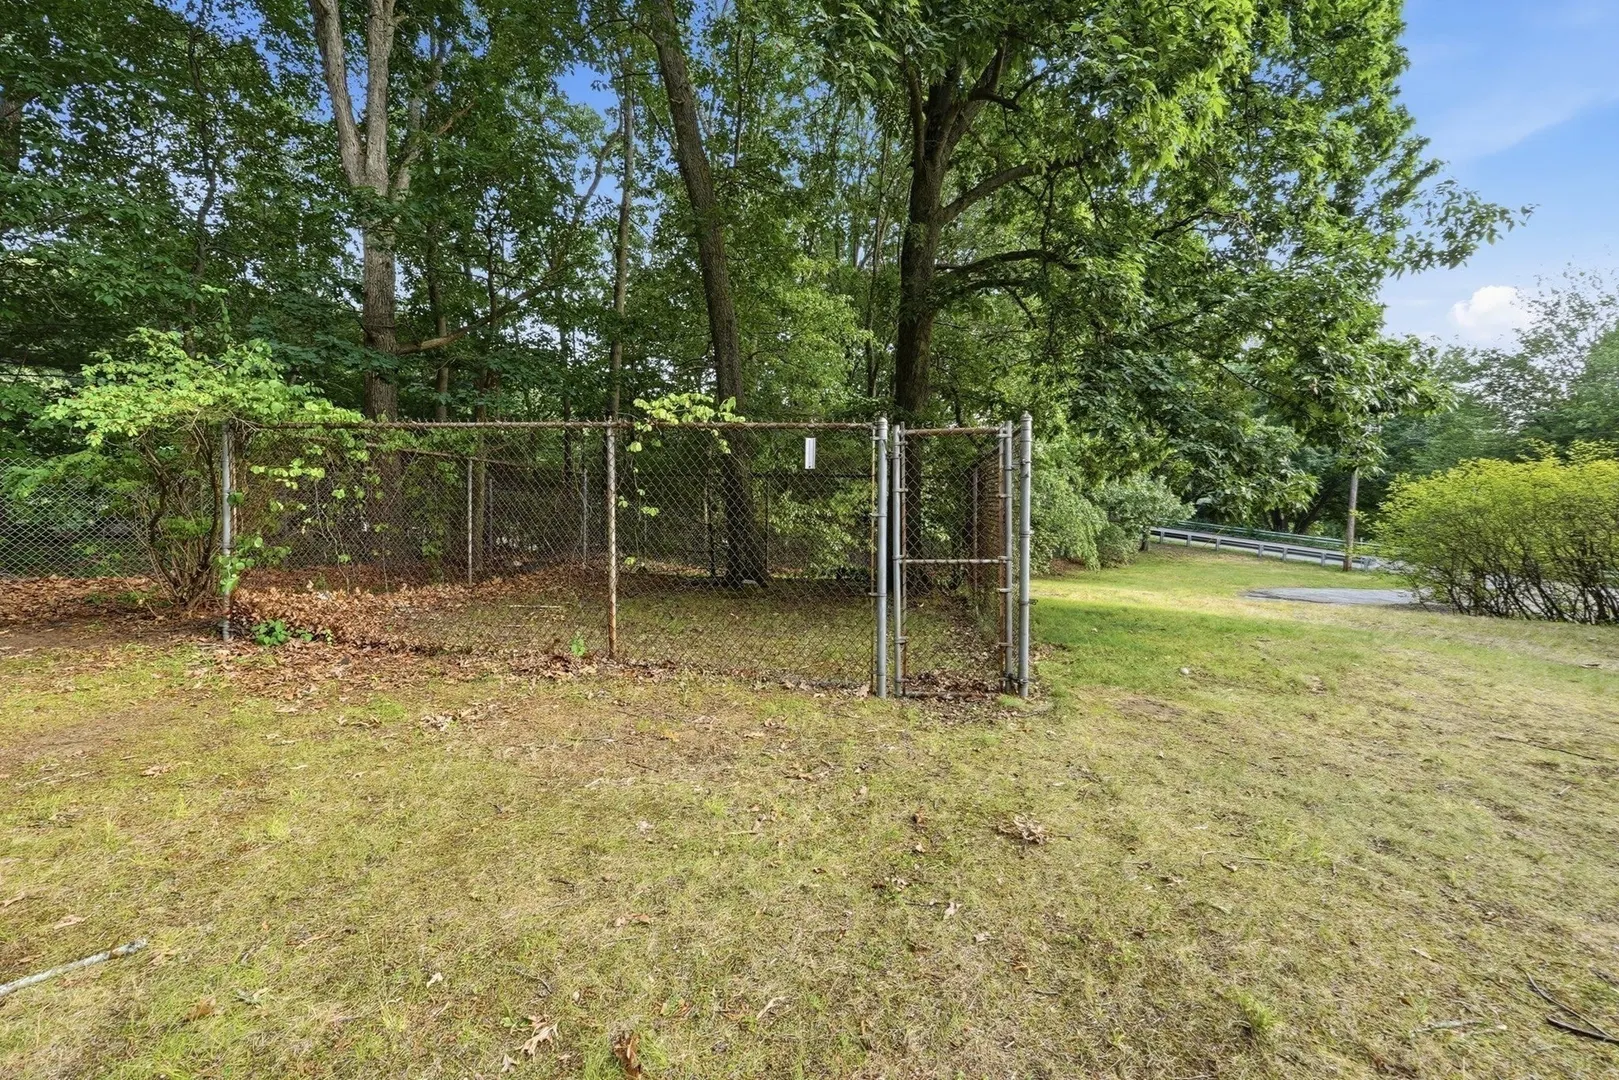
- Exterior Features: Deck - Vinyl, Garden
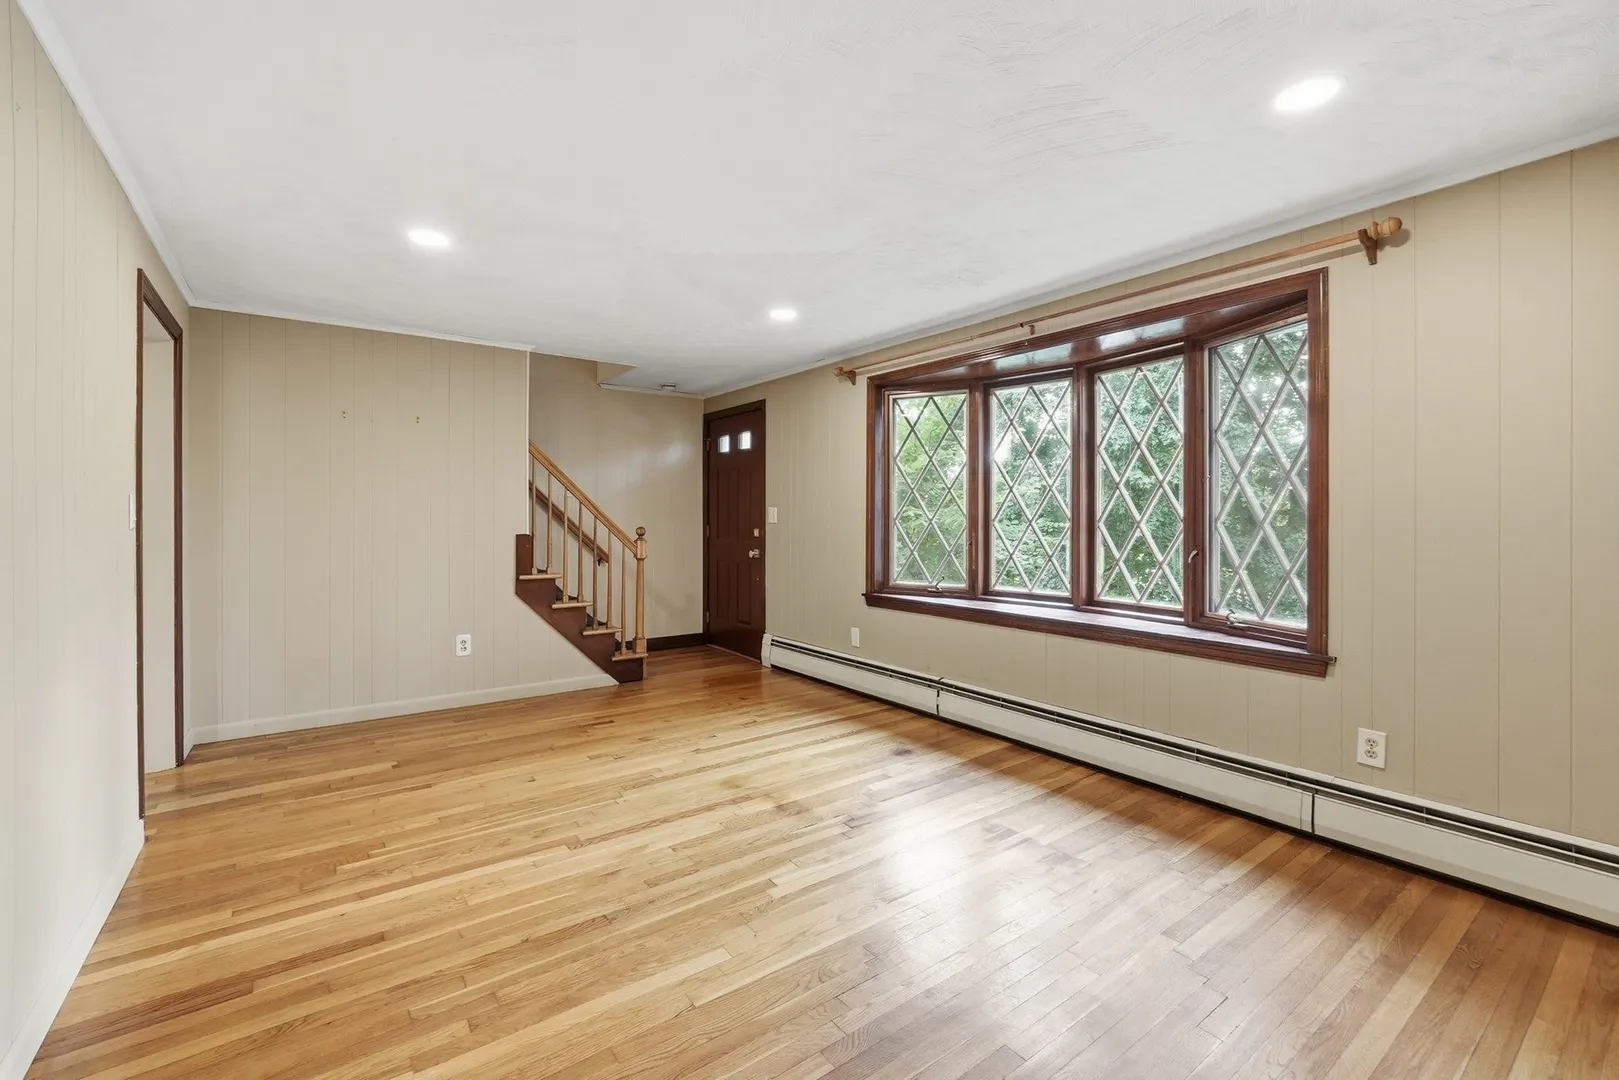
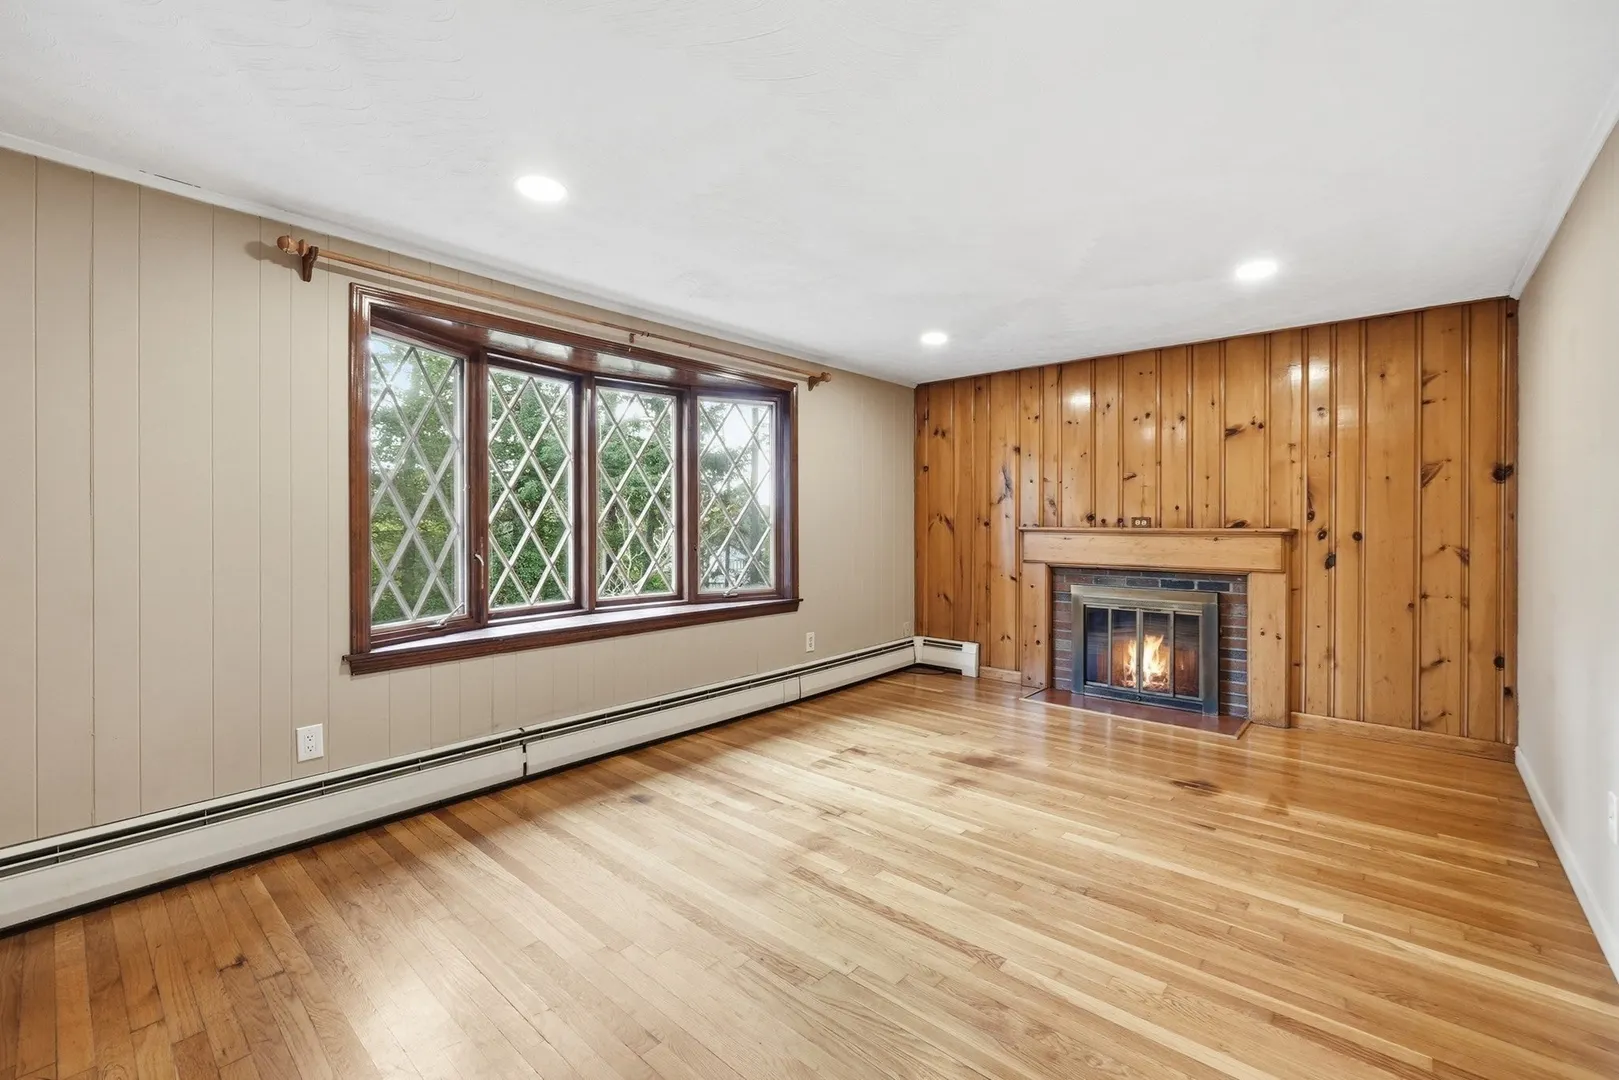
- Flooring: Carpet, Hardwood
- Lot Features: Zero Lot Line
- Roof: Shingle
- Year Built Details: Actual
- Zoning: R
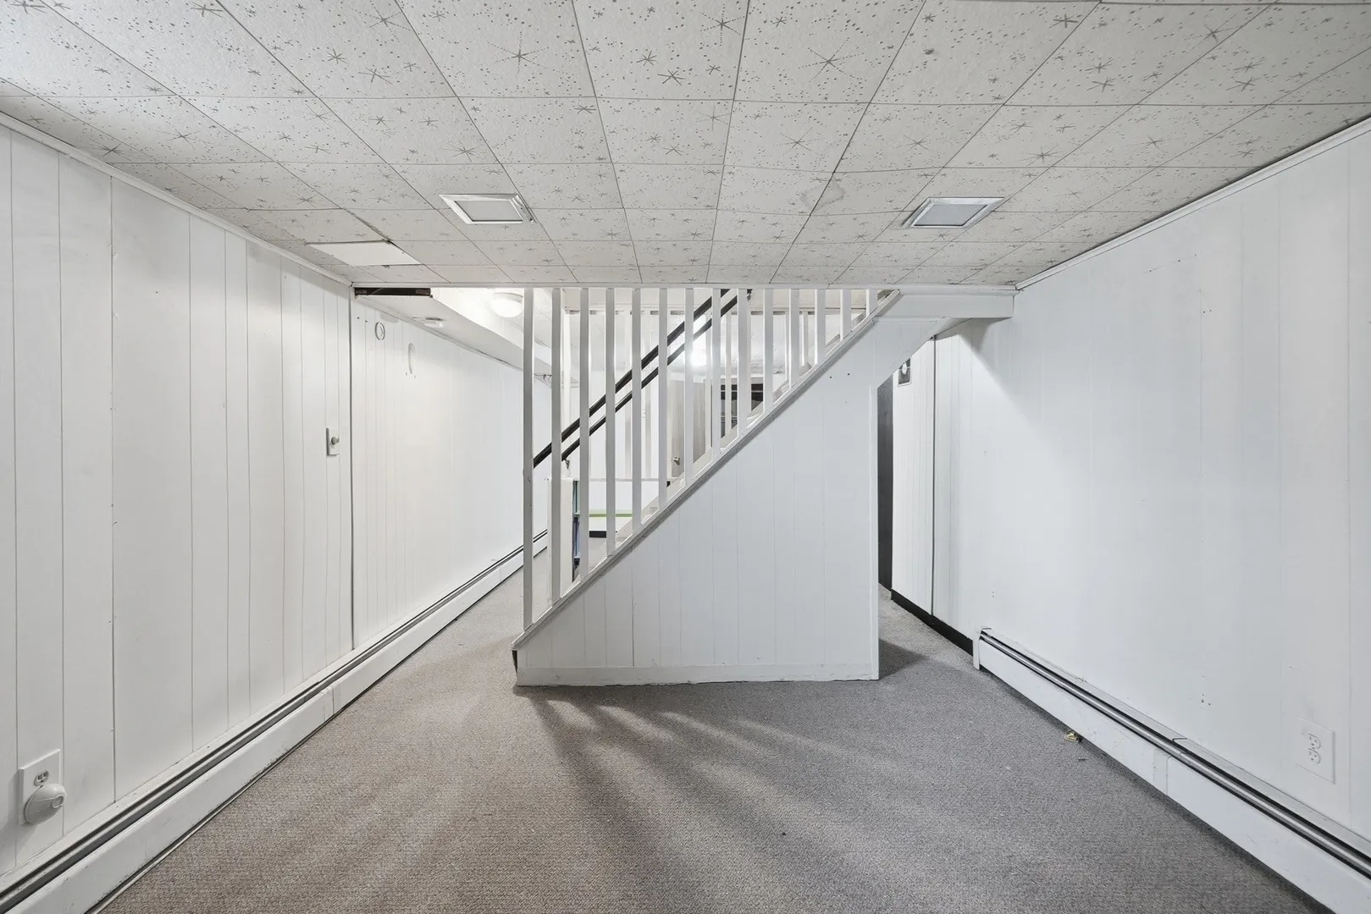
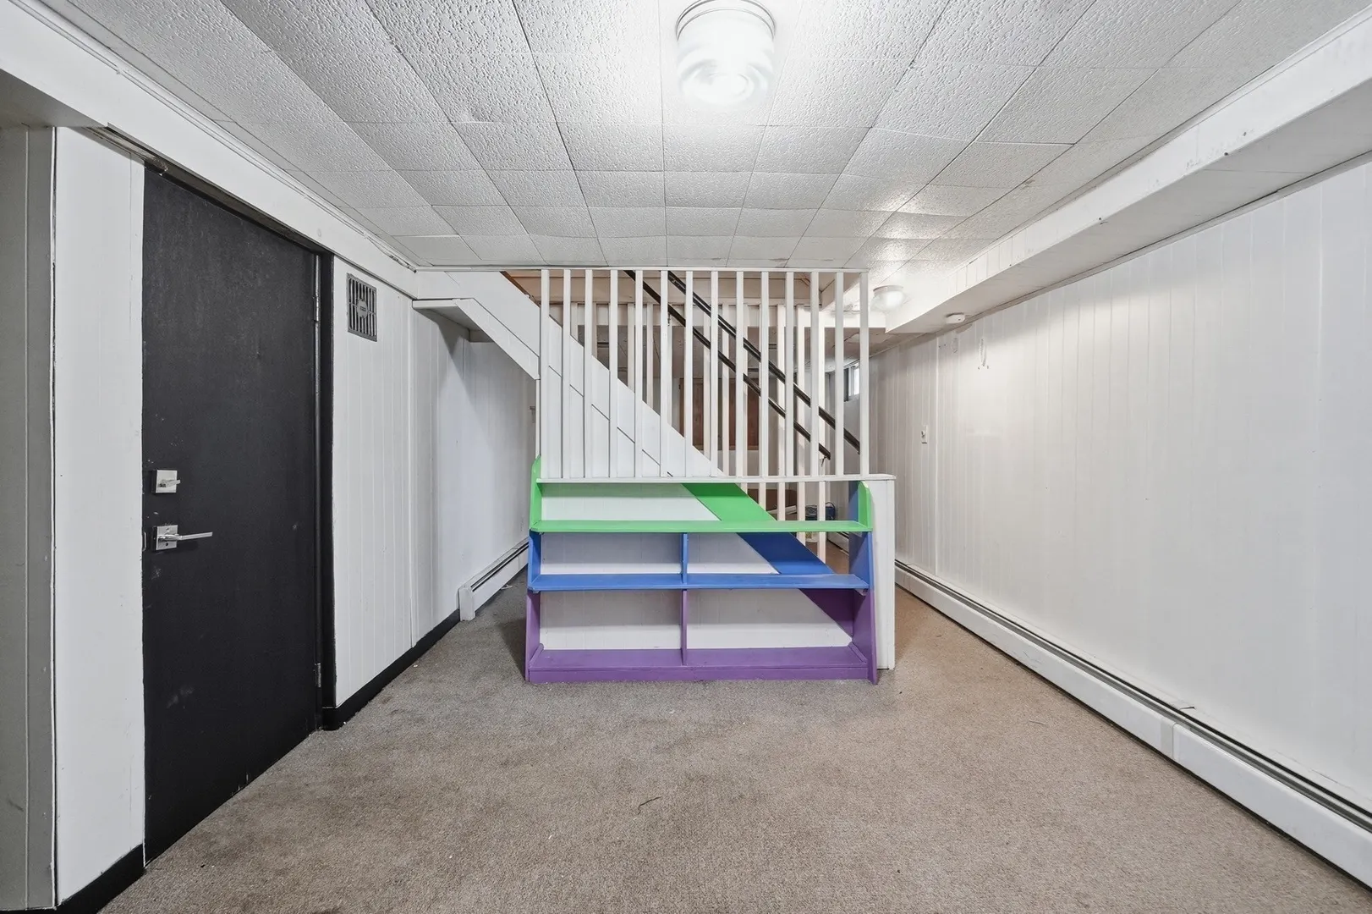
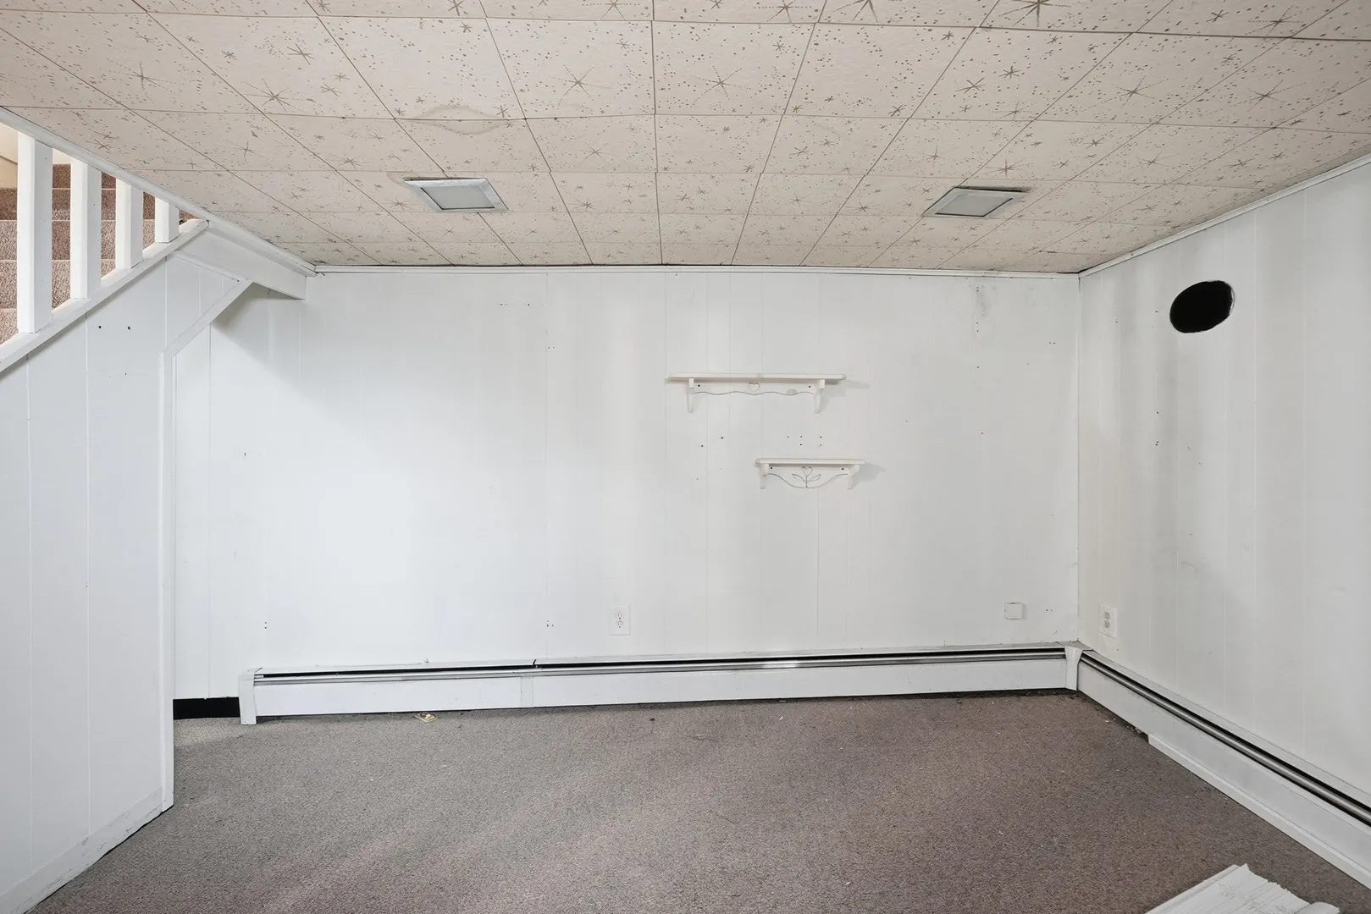
- Basement: Full, Partially Finished, Interior Entry
- Fireplaces: 1
- Foundation: Concrete Perimeter
- Road Frontage Type: Public
- SqFt Source: Public Record
- Year Built Source: Public Records
-
Amenities
- Community Features: Shopping, Park, Walk/Jog Trails, Medical Facility, Conservation Area, Highway Access, House of Worship, Public School
- Parking Features: Detached, Garage Door Opener, Paved Drive, Off Street
- Covered Parking Spaces: 1
-
Utilities
- Electric: 110 Volts
- Water Source: Public
- Sewer: Private Sewer
-
Fees / Taxes
- Assessed Value: $495,600
- Taxes: $8,073
- Tax Year: 2025
Similar Listings
Sold
1 Photo
Sold
42 Photos
Sold
39 Photos
Sold
31 Photos
Content © 2026 MLS Property Information Network, Inc. The information in this listing was gathered from third party resources including the seller and public records.
Listing information provided courtesy of RE/MAX Diverse.
MLS Property Information Network, Inc. and its subscribers disclaim any and all representations or warranties as to the accuracy of this information.