
Sold!
$700,000
4
Beds
3
Baths
2,756
Living Area
-
Property Description
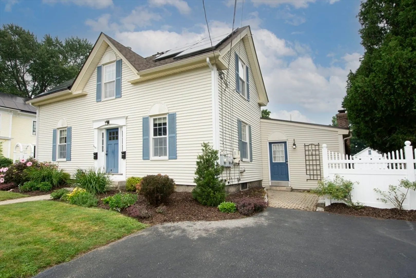
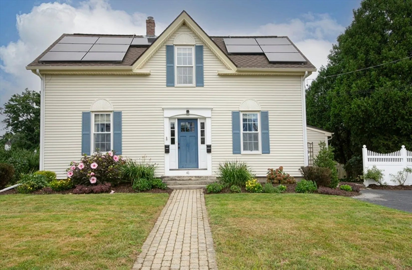
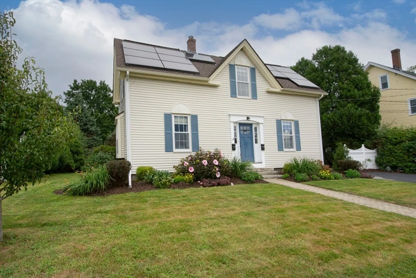
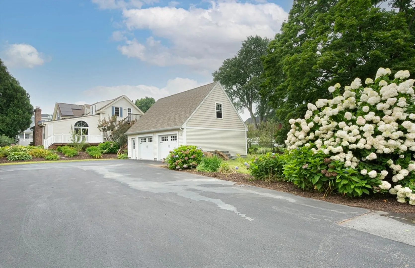
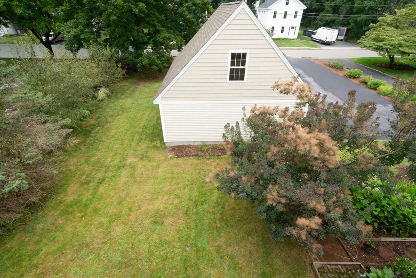
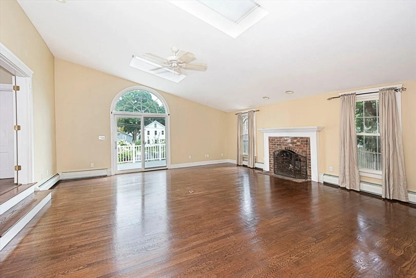
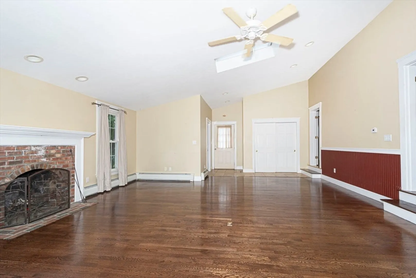
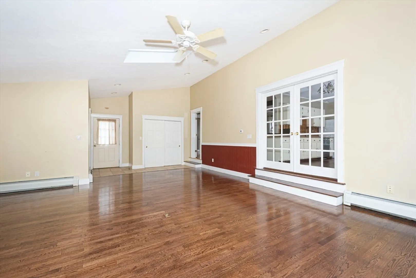
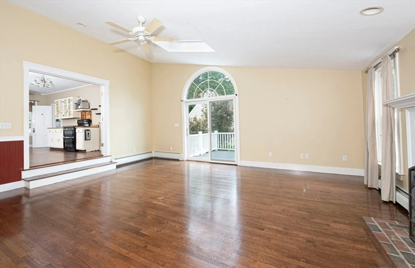
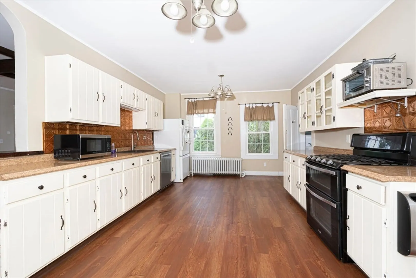
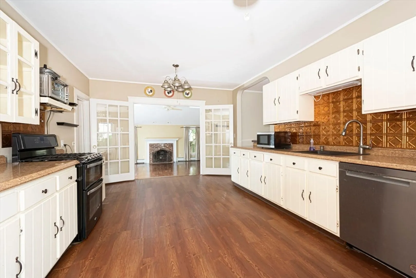
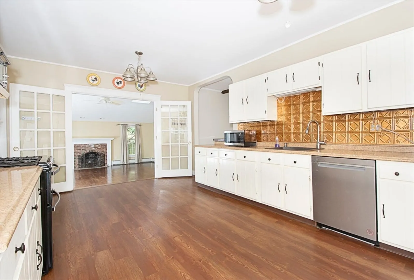
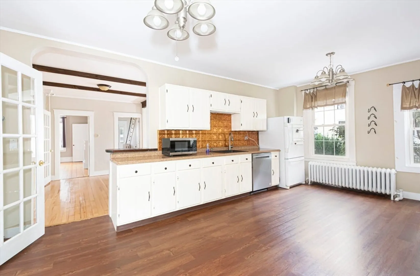
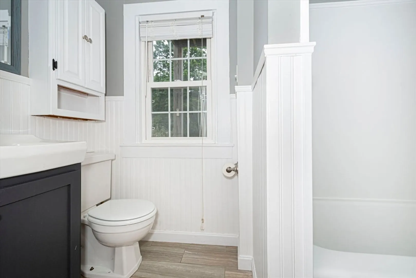
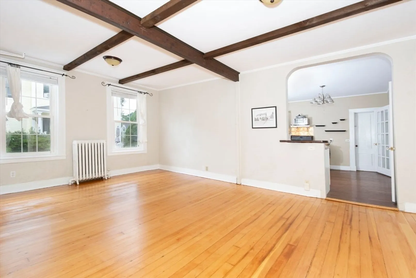
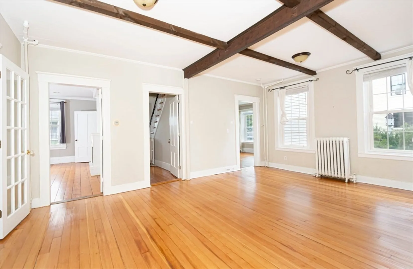
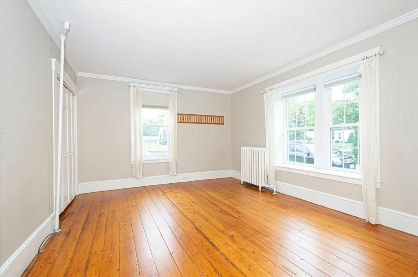
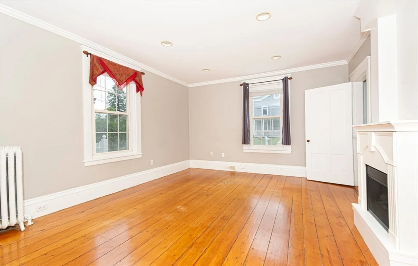
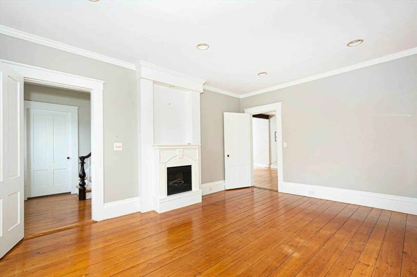
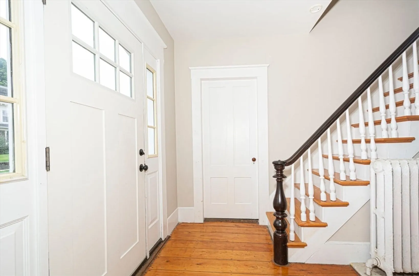
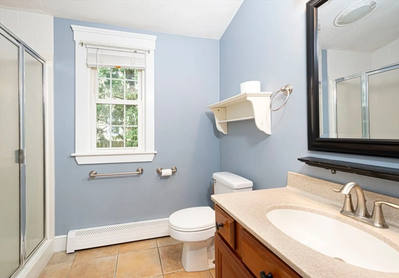
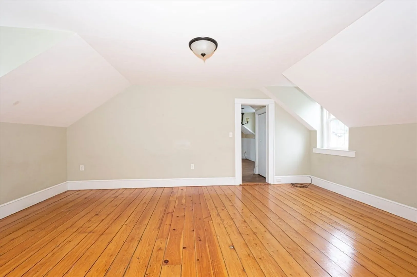
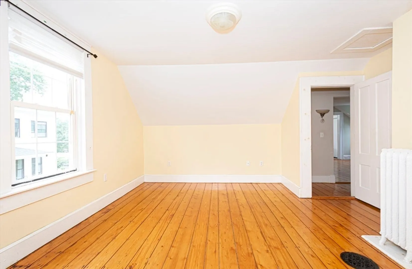
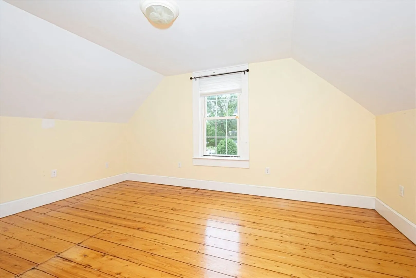
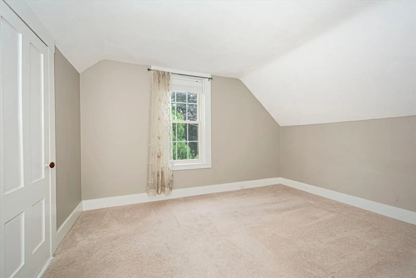
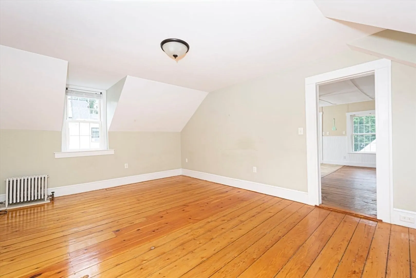
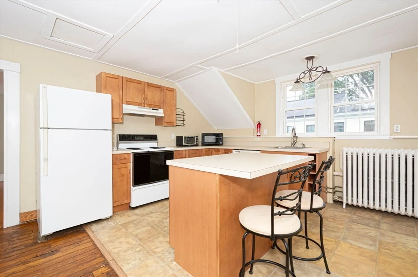
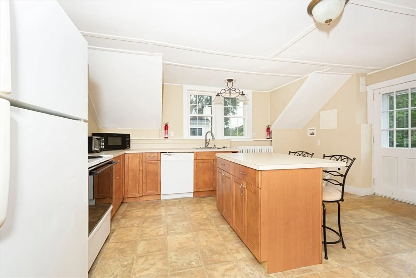
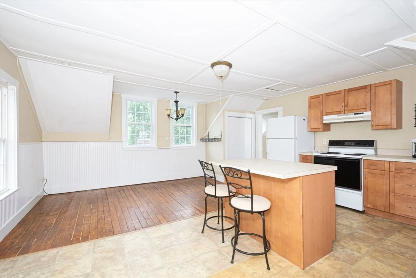
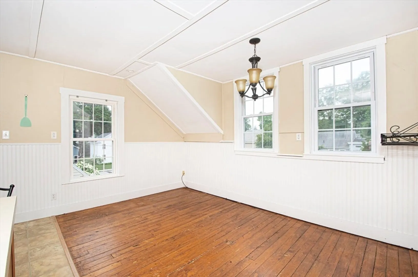
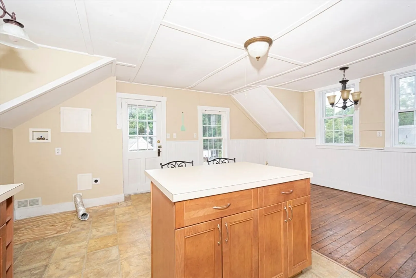
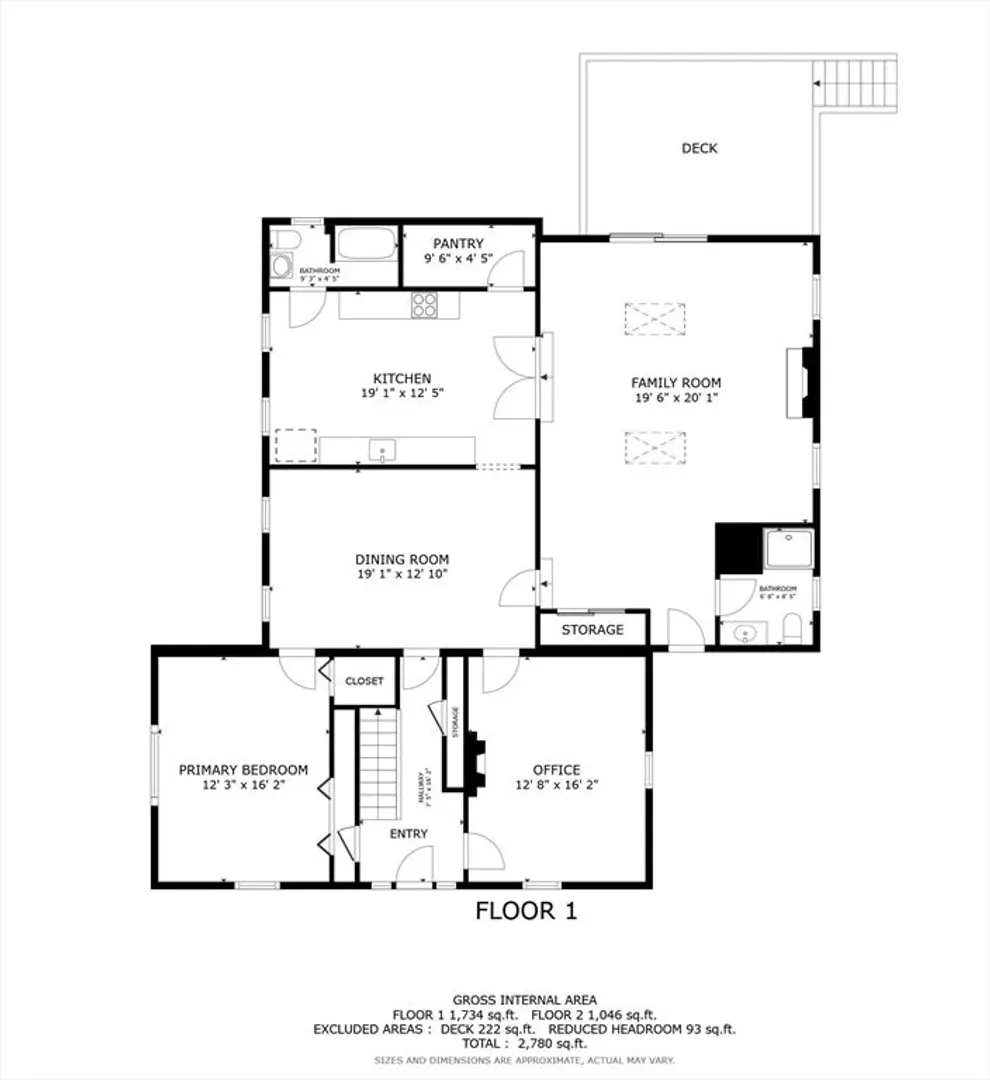
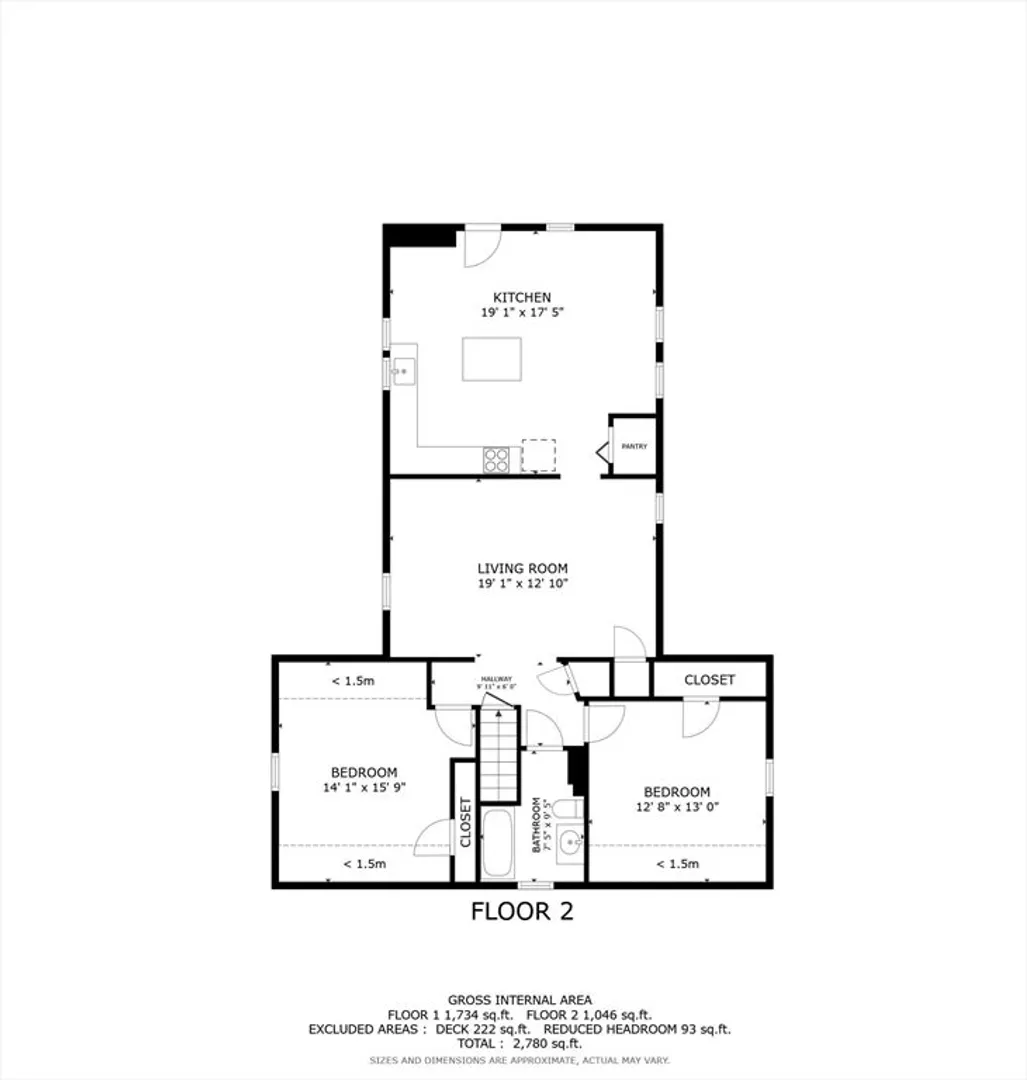
Welcome to this beautifully maintained home in the heart of downtown Westborough! This home has an expansive downstairs area featuring two generously sized bedrooms and the convenience of two full bathrooms on the first floor. The second floor offers flexibility with a second kitchen, making it ideal for use as an in-law suite. Additionally the second floor contains a large open space and two additional bedrooms. A unique feature of this property is its dual driveways, with two curb cuts—one on Summer Street and another on Lincoln Street—offering convenience and flexible parking options. The Lincoln Street driveway has a large two car garage with extra storage on the second floor. Located just steps away from Westborough’s vibrant Main Street, you'll enjoy easy access to restaurants, shops, and top-rated schools. Seller welcomes offers with requests for buyer agent concession.
-
Highlights
- Cooling: Window Unit(s)
- Parking Spots: 8
- Property Type: Single Family Residence
- Total Rooms: 9
- Status: Closed
- Heating: Baseboard, Natural Gas
- Property Class: Residential
- Style: Colonial
- Year Built: 1870
-
Additional Details
- Appliances: Gas Water Heater, Dishwasher, Microwave, Refrigerator, Washer, Dryer
- Construction: Frame
- Fireplaces: 2
- Foundation: Stone
- Lot Features: Level
- Roof: Shingle
- Year Built Source: Public Records
- Basement: Interior Entry, Unfinished
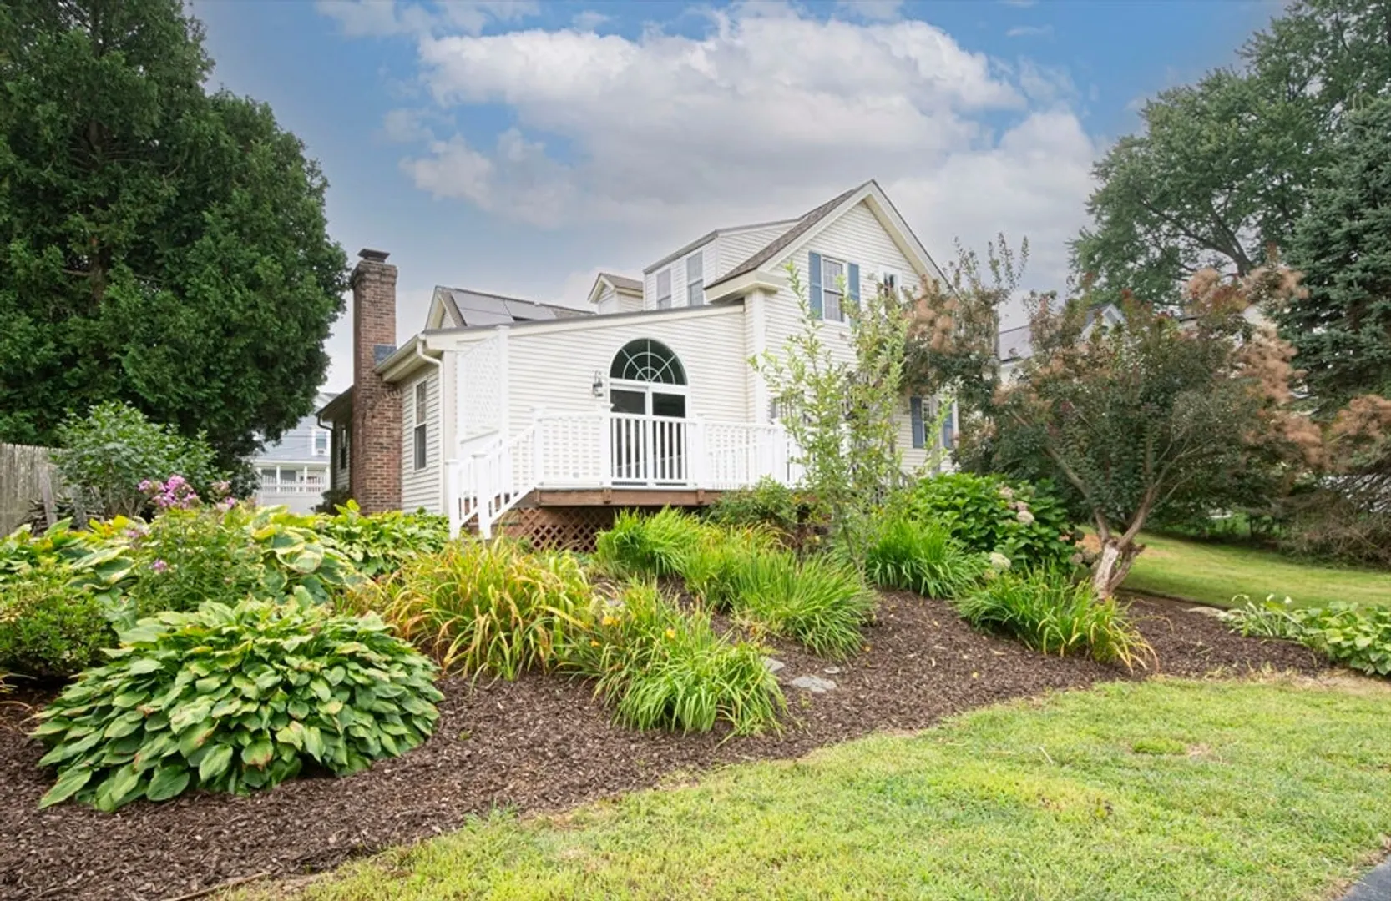
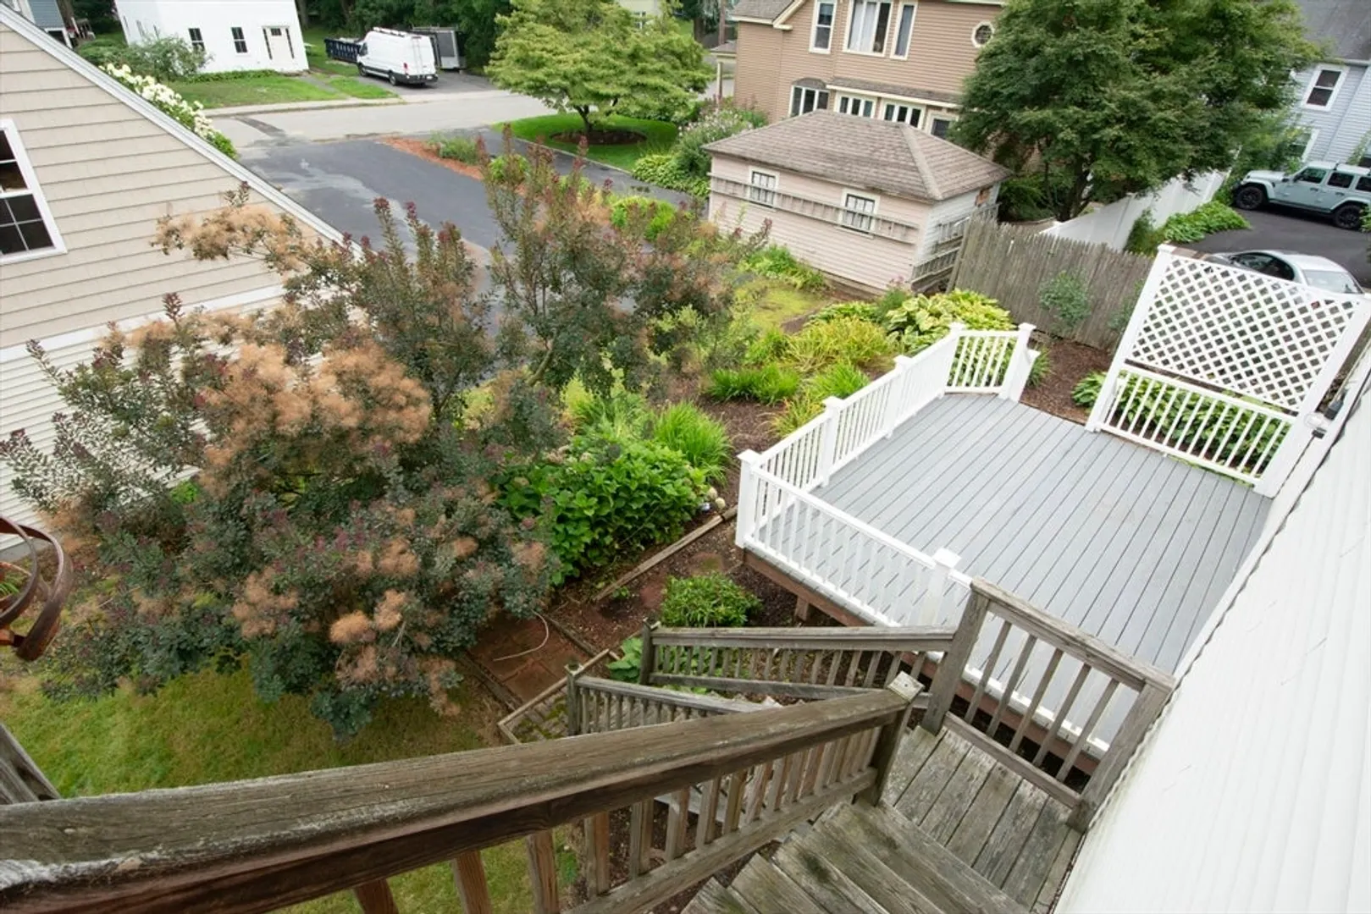
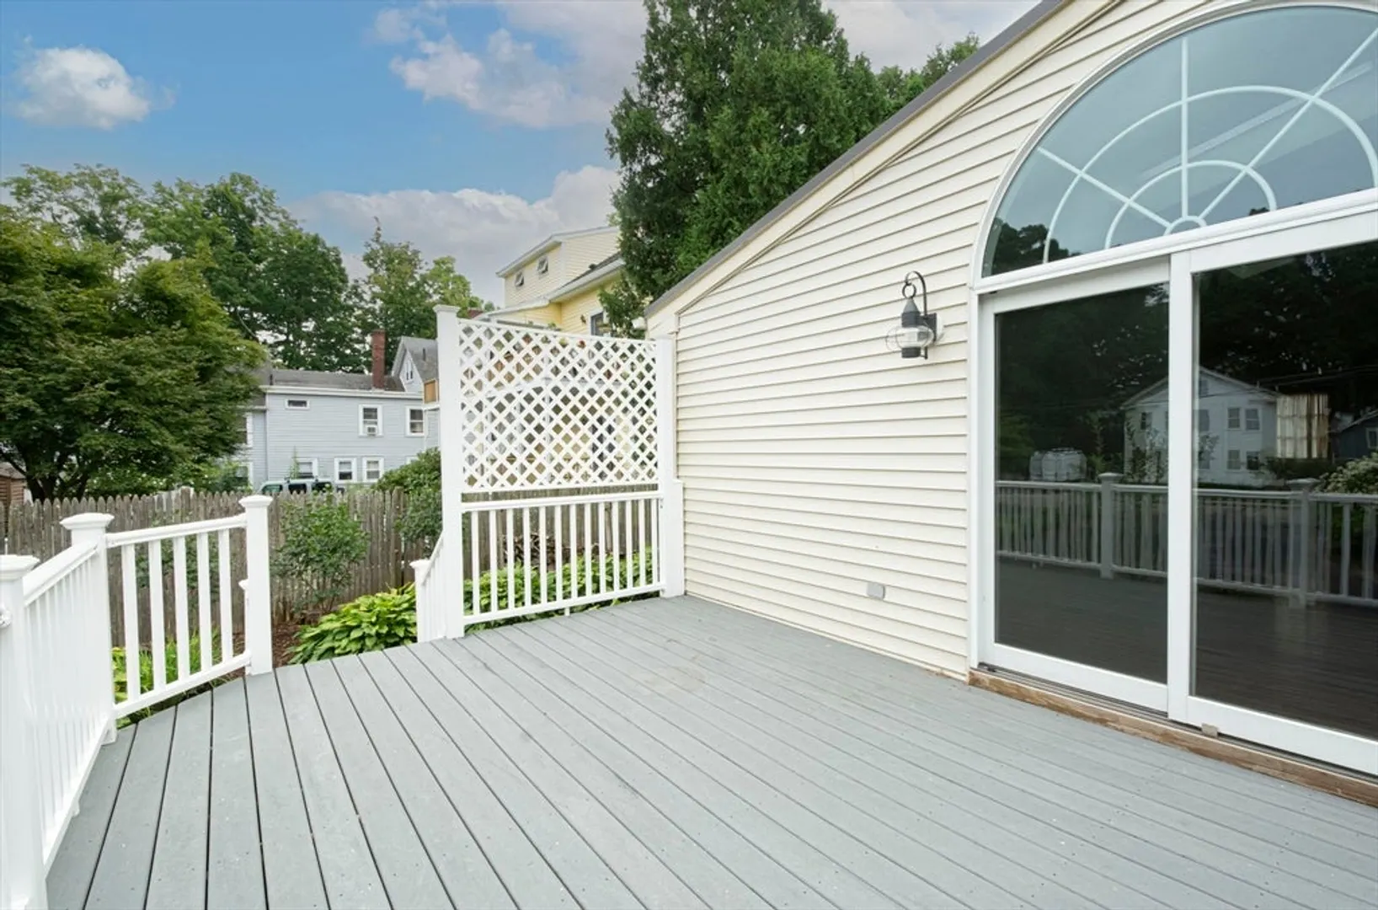
- Exterior Features: Deck, Rain Gutters, Professional Landscaping, Garden
- Flooring: Tile, Carpet, Hardwood, Flooring - Hardwood
- Interior Features: Kitchen
- Road Frontage Type: Public
- Year Built Details: Actual
- Zoning: R
-
Amenities
- Community Features: Shopping, Highway Access, Public School, Sidewalks
- Parking Features: Detached, Storage, Paved Drive, Off Street
- Covered Parking Spaces: 2
-
Utilities
- Sewer: Public Sewer
- Water Source: Public
-
Fees / Taxes
- Assessed Value: $641,500
- Taxes: $10,527
- Tax Year: 2024
Similar Listings
Sold
42 Photos
Sold
32 Photos
Sold
42 Photos
Sold
41 Photos
Content © 2026 MLS Property Information Network, Inc. The information in this listing was gathered from third party resources including the seller and public records.
Listing information provided courtesy of Berkshire Hathaway HomeServices Commonwealth Real Estate.
MLS Property Information Network, Inc. and its subscribers disclaim any and all representations or warranties as to the accuracy of this information.
