
Sold!
$720,000
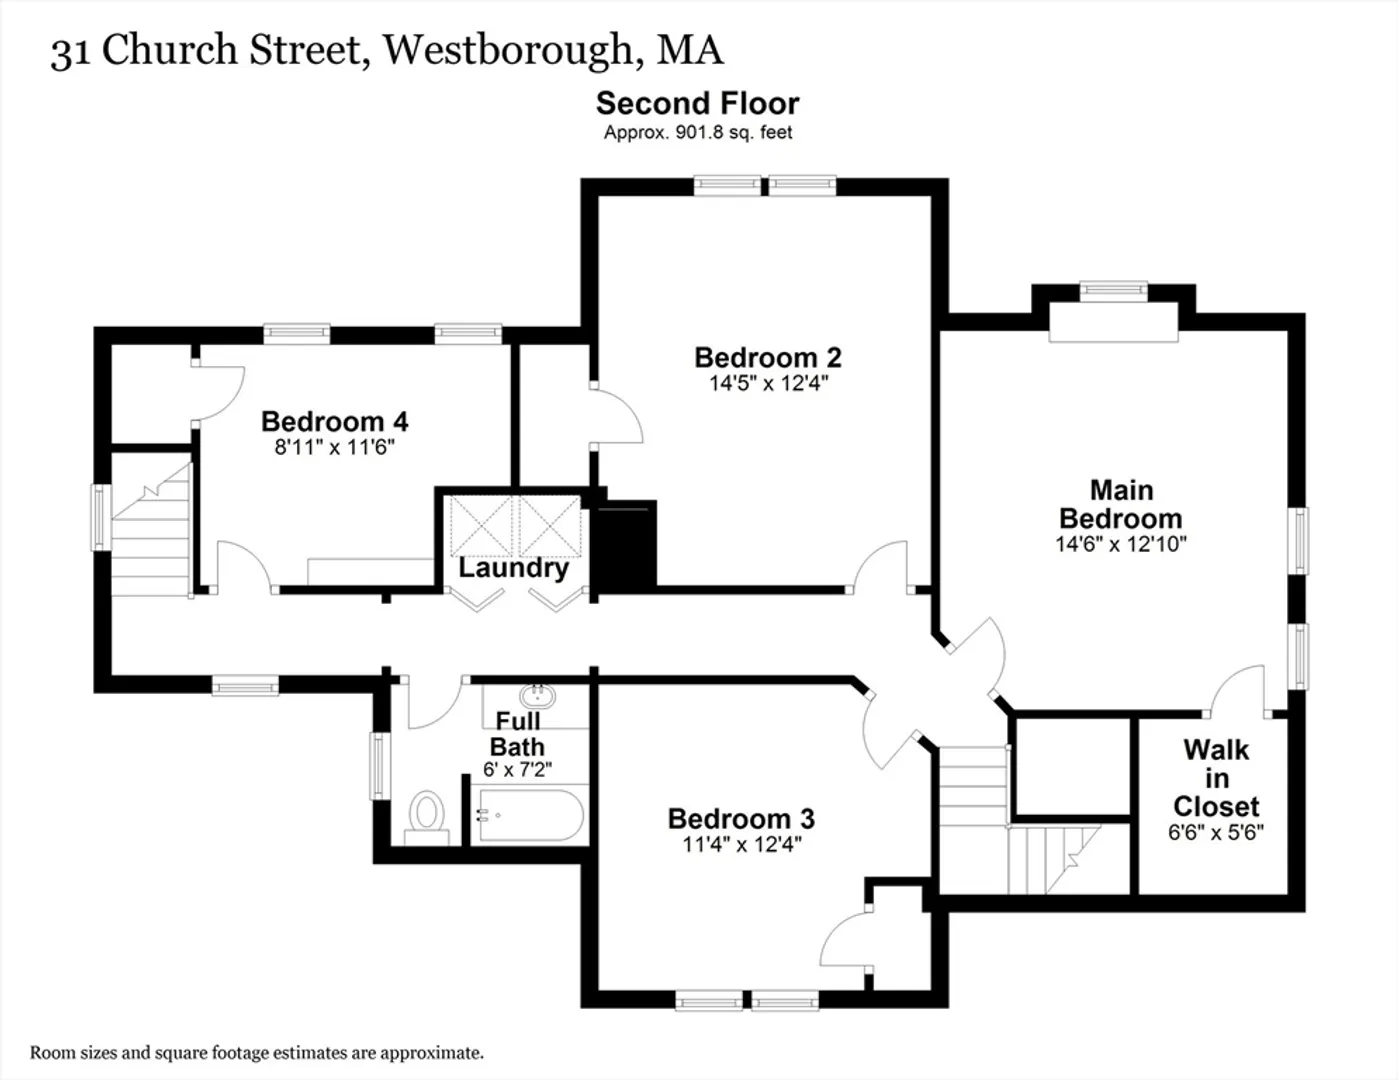
4
Beds
1/1
Bath
1,780
Living Area
-
Property Description
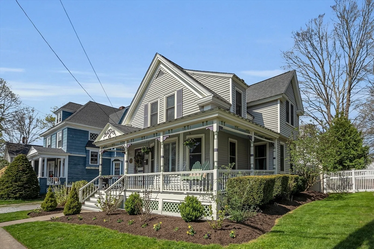
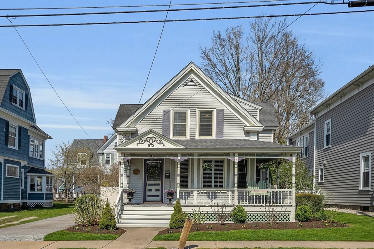
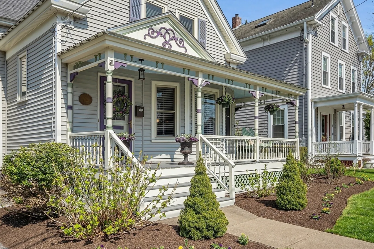
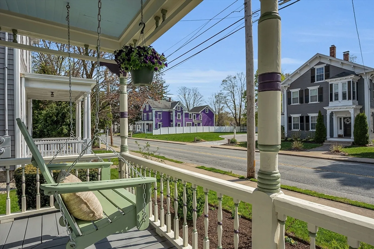
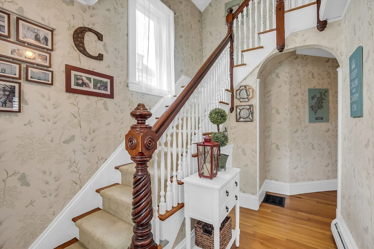
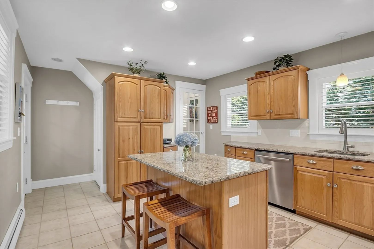
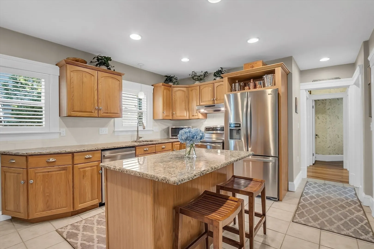
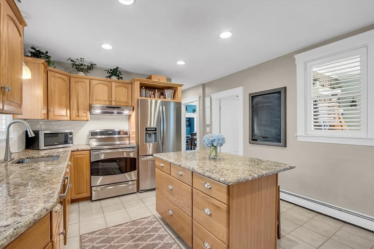
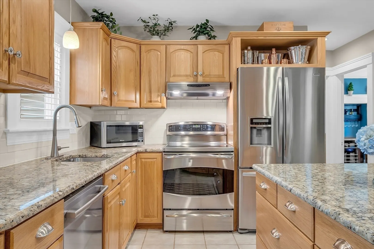
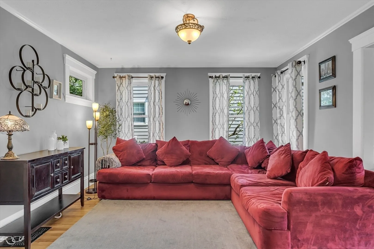
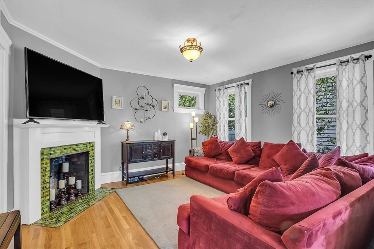
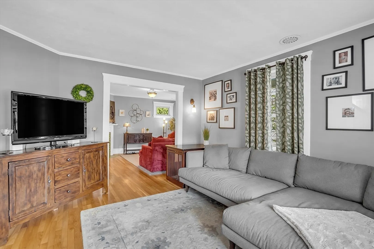
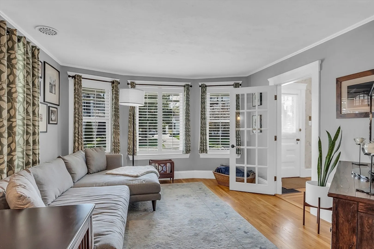
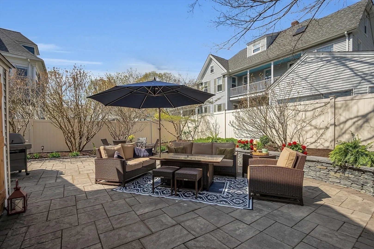
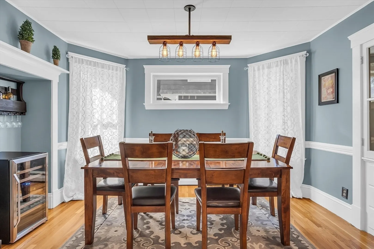
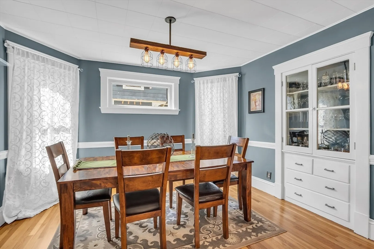
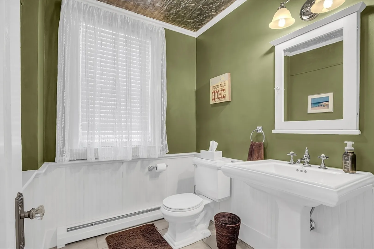
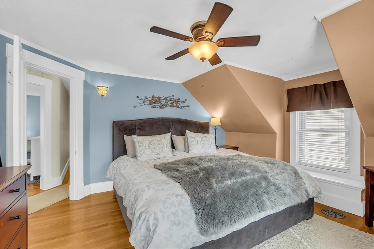
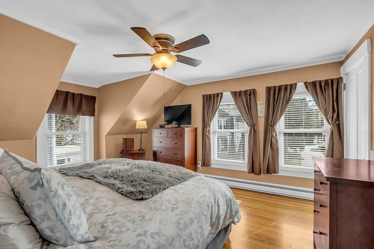
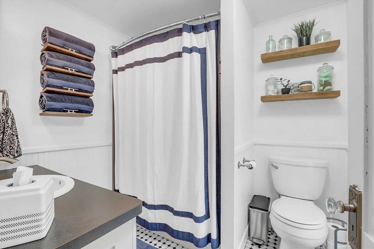
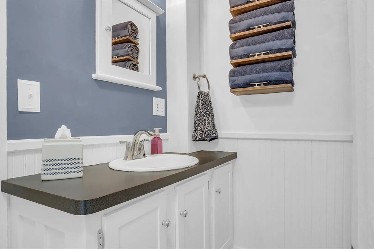
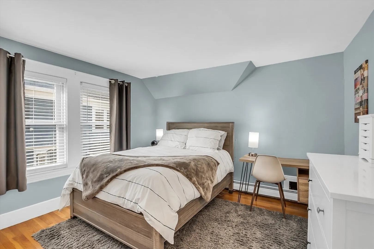
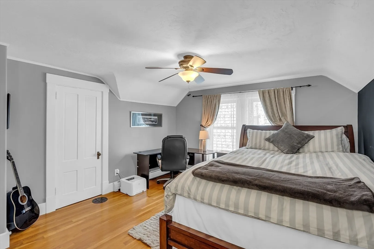
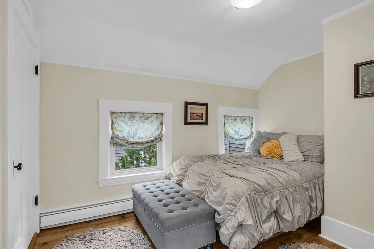
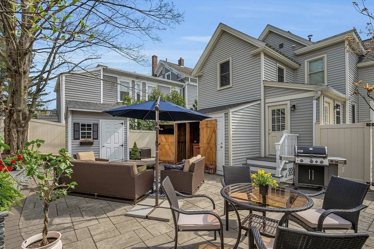
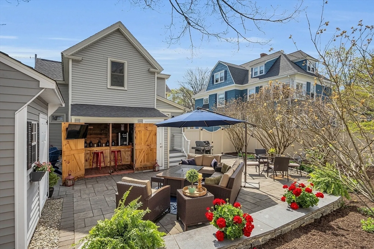
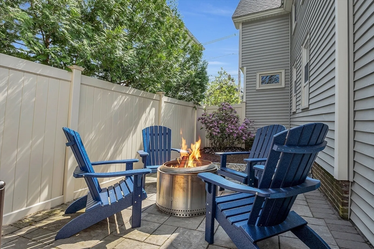
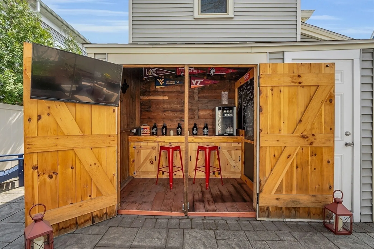
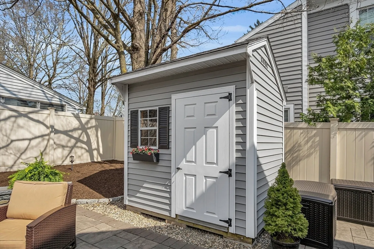
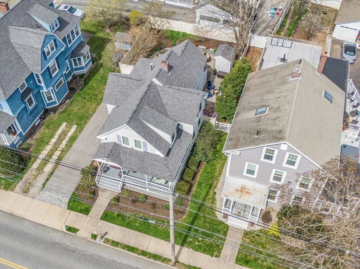
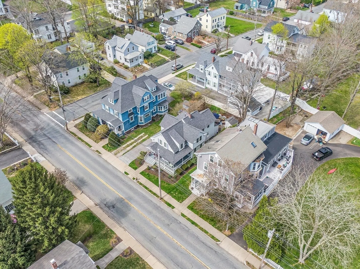
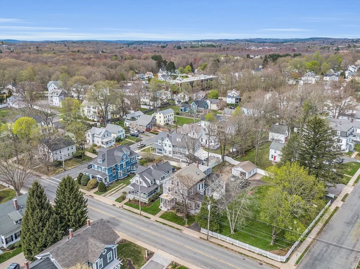
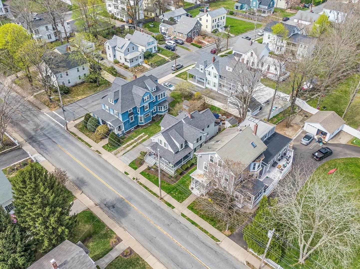
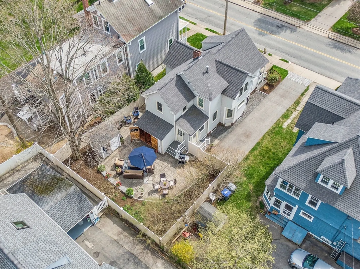
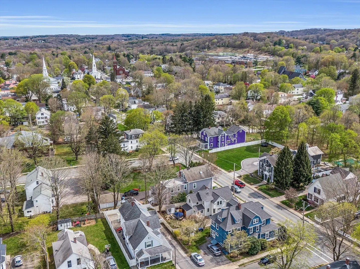
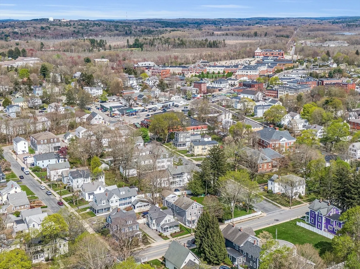
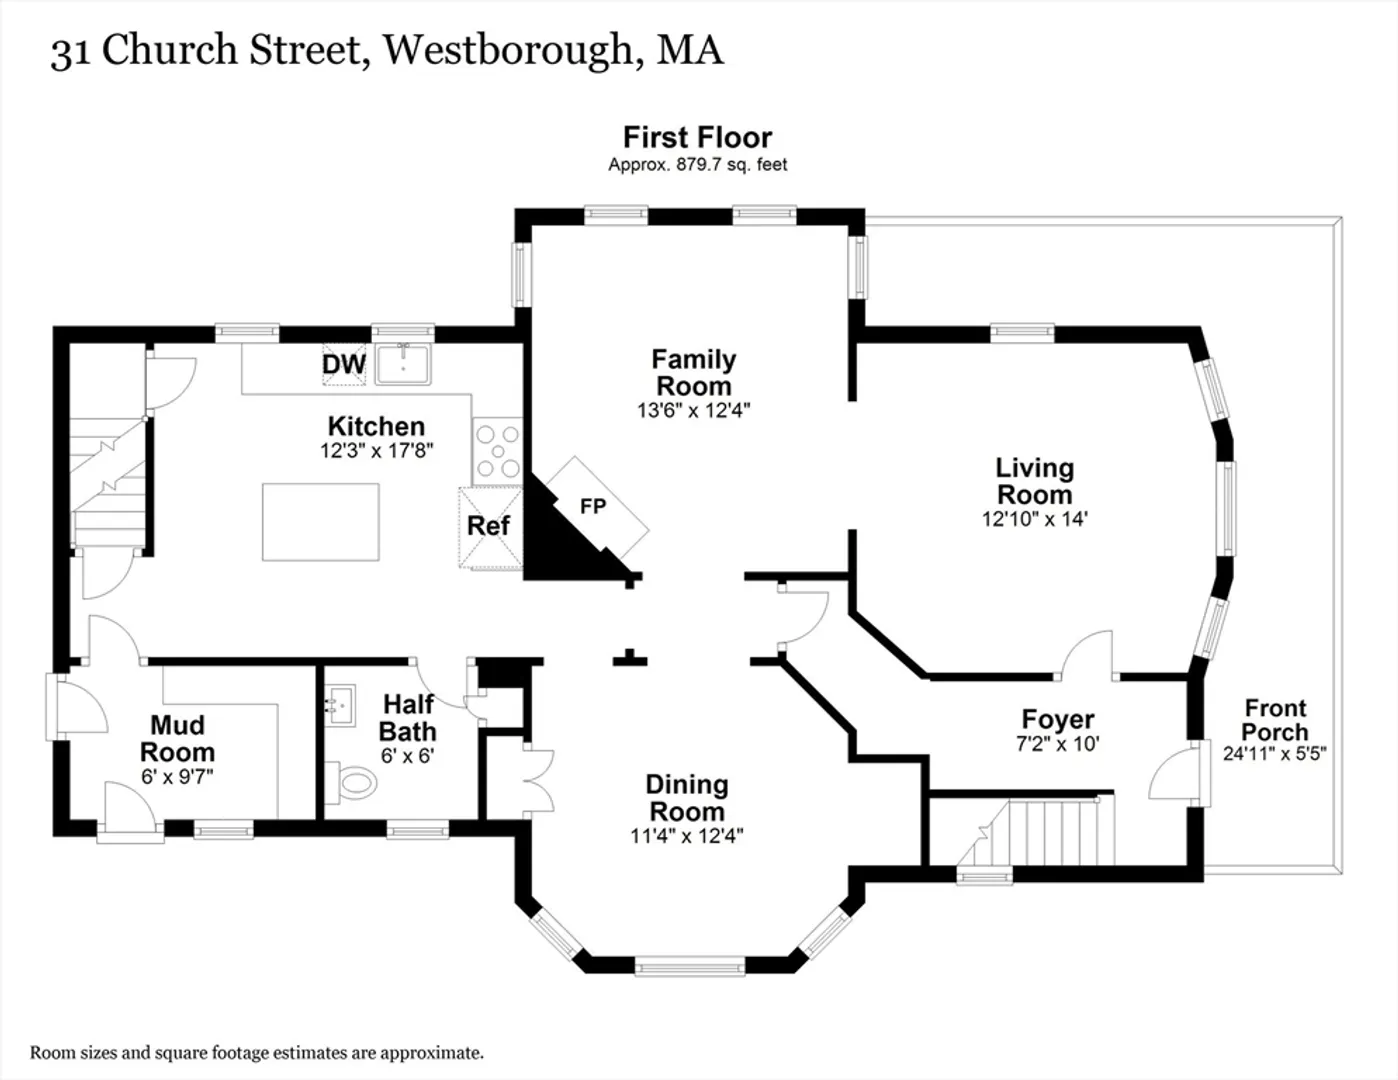
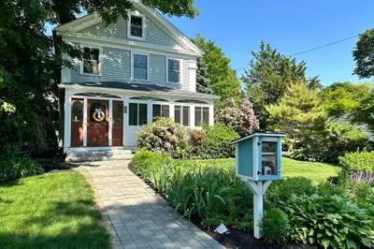
Welcome to this charming 4-bedroom, 2-bathroom Victorian-style residence, nestled on one of Westborough's most picturesque streets. Impeccably maintained, this home showcases gleaming hardwood floors throughout and a modernized kitchen featuring granite countertops and stainless-steel appliances. Hosting gatherings is effortless in the expansive living room, while the cozy family room boasts a fireplace. The dining room exudes elegance with crown molding, chair railing, and a built-in cabinet. Along with 4 bedrooms, the washer and dryer are conveniently located on the second floor. Adding to its allure, dual staircases grace the front and back of the house. Outside, a delightful hardscaped patio area awaits, perfect for outdoor entertaining. Enjoy the convenience of downtown Westborough.
-
Highlights
- Heating: Baseboard, Oil
- Property Class: Residential
- Style: Victorian
- Year Built: 1890
- Parking Spots: 4
- Property Type: Single Family Residence
- Total Rooms: 8
- Status: Closed
-
Additional Details
- Appliances: Electric Water Heater, Range, Dishwasher, Refrigerator, Washer, Dryer
- Construction: Frame
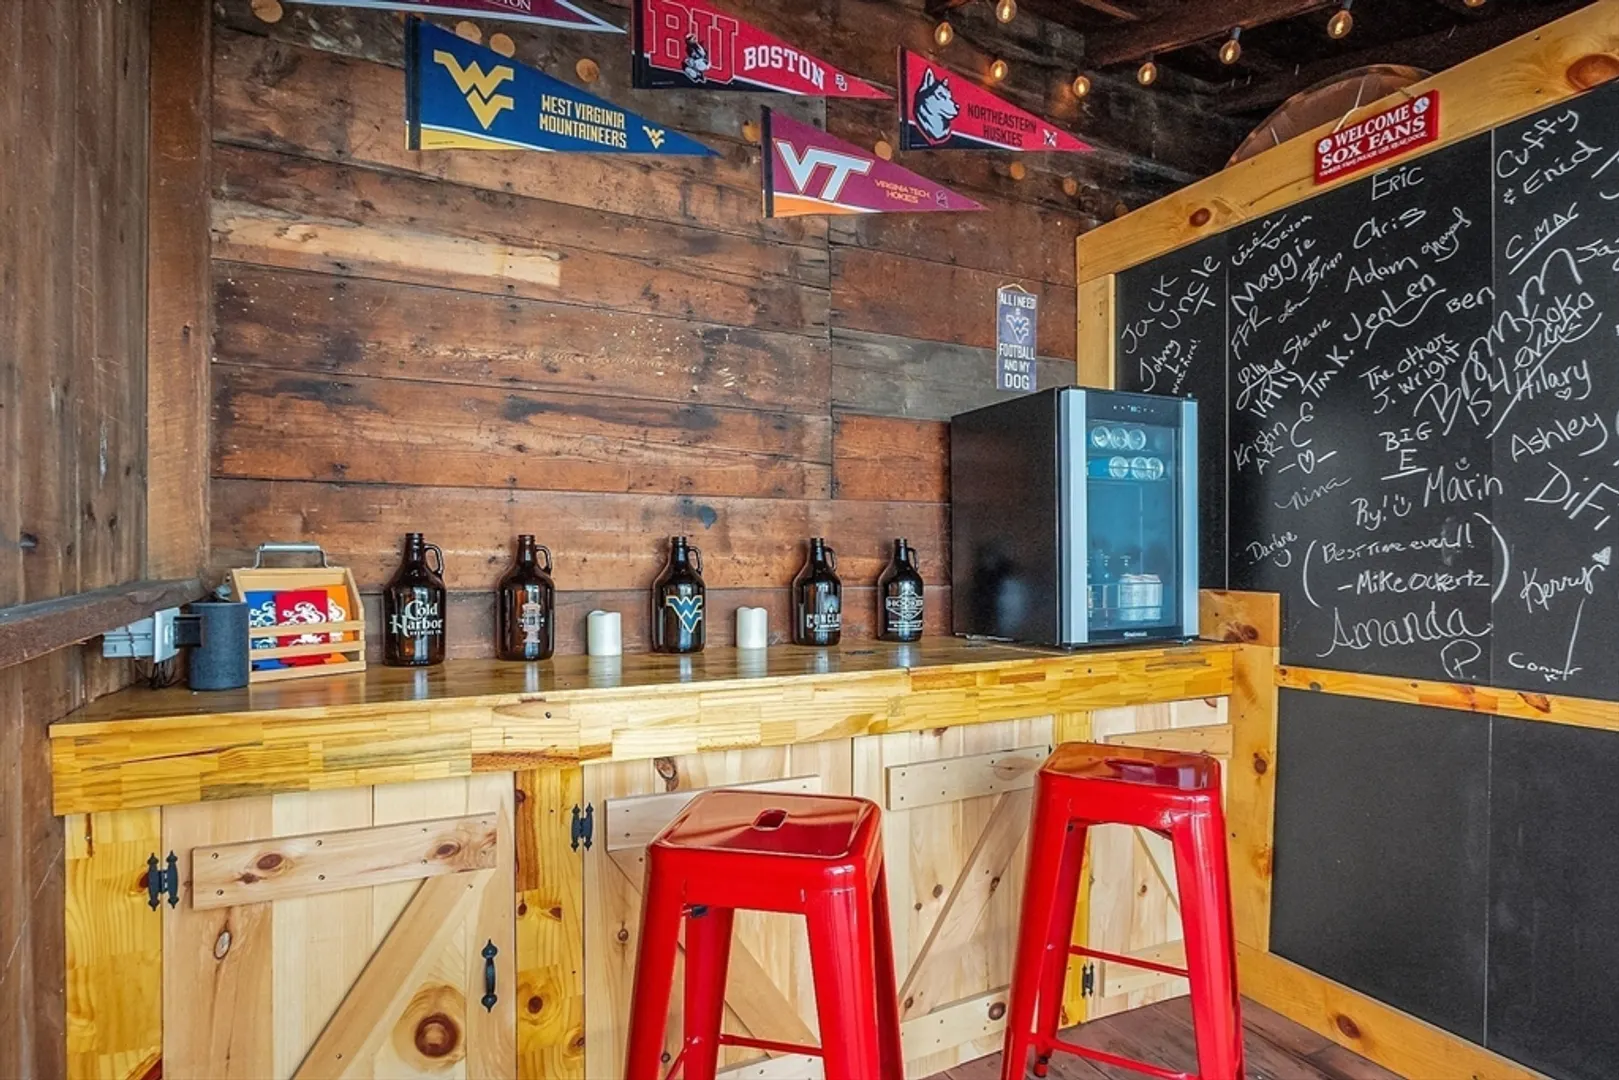
- Exterior Features: Porch, Storage
- Flooring: Hardwood
- Lot Features: Level
- Roof: Shingle
- Year Built Source: Public Records
- Basement: Dirt Floor, Concrete, Unfinished
- Exclusions: Microwave. Family Name Plate At The Front Door. Personal Items.
- Fireplaces: 1
- Foundation: Concrete Perimeter, Stone, Brick/Mortar
- Road Frontage Type: Public
- Year Built Details: Approximate, Renovated Since
- Zoning: R
-
Amenities
- Community Features: Shopping, Tennis Court(s), Golf, Highway Access, House of Worship, Public School
- Parking Features: Paved Drive, Off Street, Tandem, Paved
-
Utilities
- Electric: Circuit Breakers, 200+ Amp Service
- Water Source: Public
- Sewer: Public Sewer
-
Fees / Taxes
- Assessed Value: $569,000
- Compensation Based On: Net Sale Price
- Taxes: $9,338
- Buyer Agent Compensation: 2%
- Tax Year: 2024
Similar Listings
Sold
42 Photos
Sold
32 Photos
Sold
42 Photos
Sold
41 Photos
Content © 2026 MLS Property Information Network, Inc. The information in this listing was gathered from third party resources including the seller and public records.
Listing information provided courtesy of Keller Williams Boston Metrowest.
MLS Property Information Network, Inc. and its subscribers disclaim any and all representations or warranties as to the accuracy of this information.
