
Sold!
$520,000
3
Beds
1
Bath
1,182
Living Area
-
Property Description
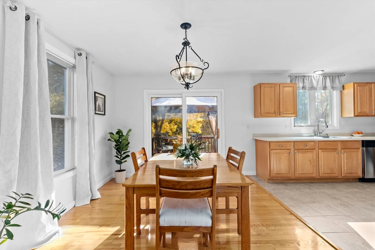
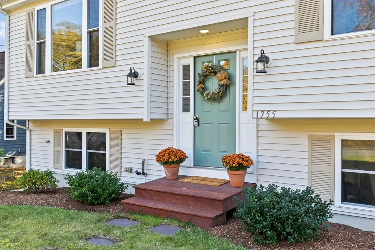
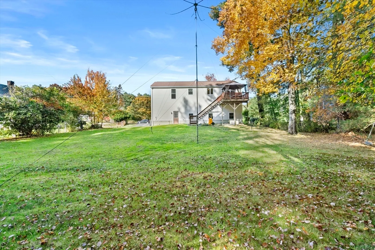
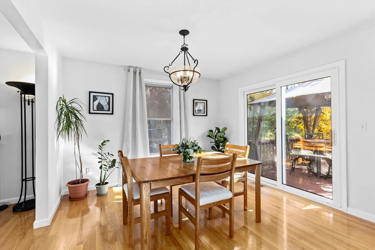
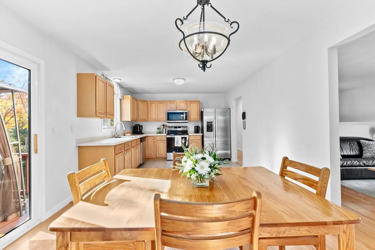
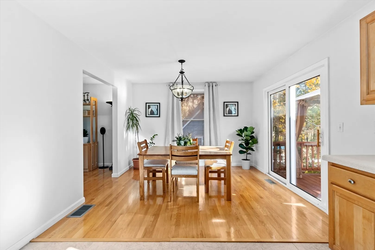
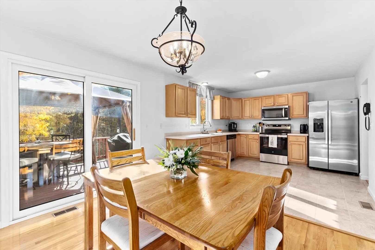
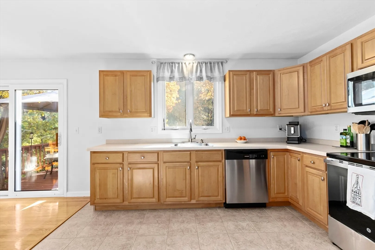
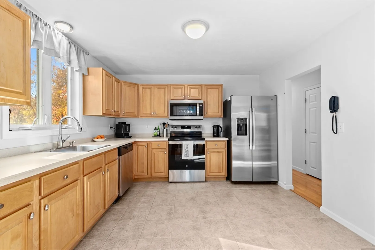
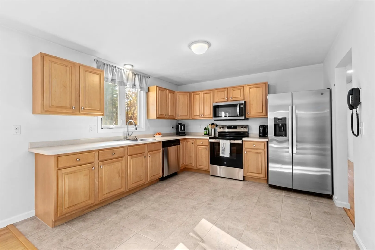
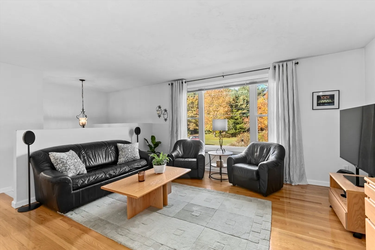
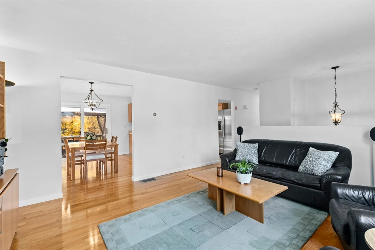
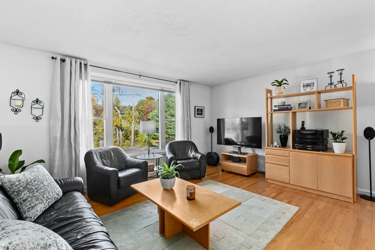
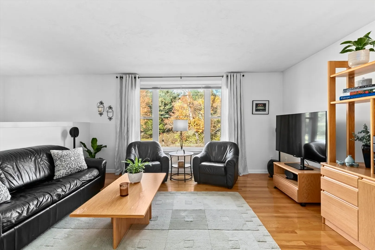
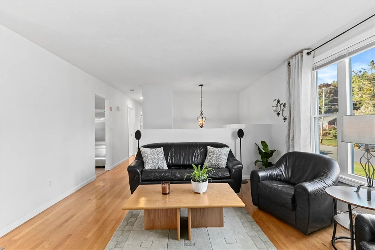
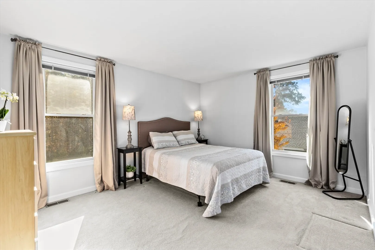
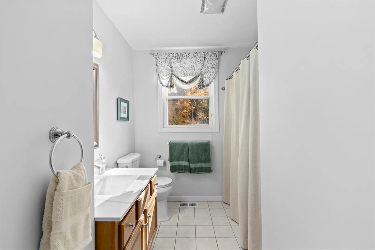
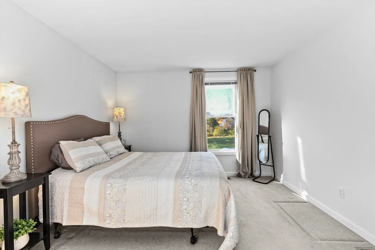
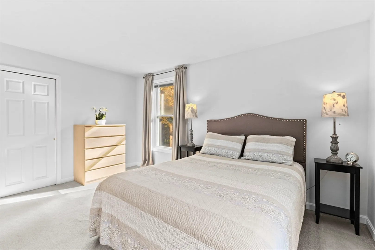
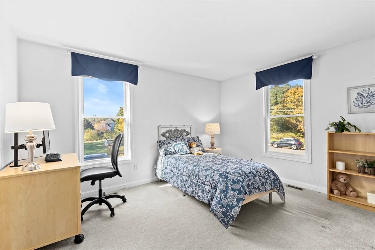
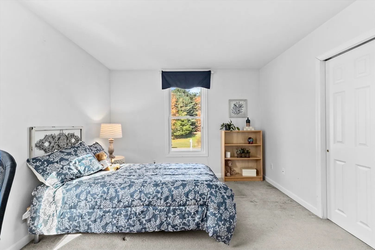
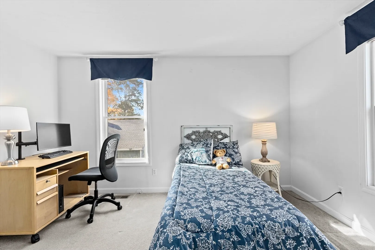
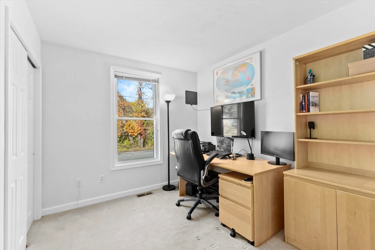
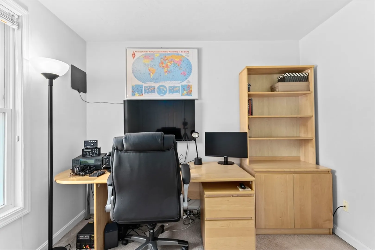
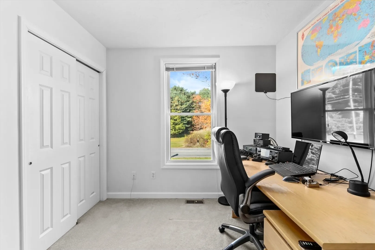
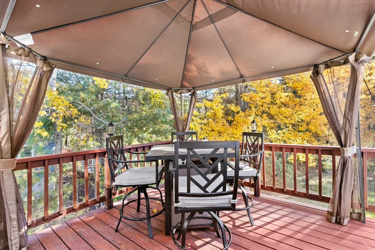
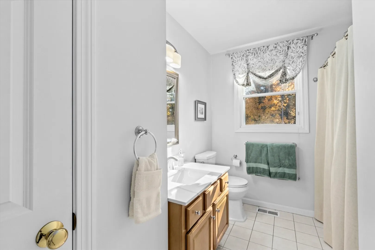
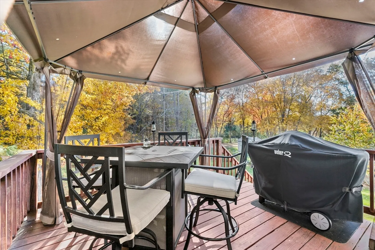
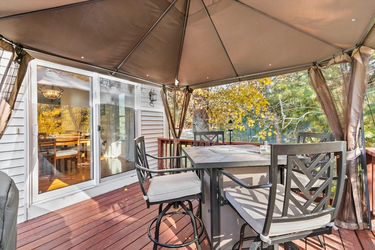
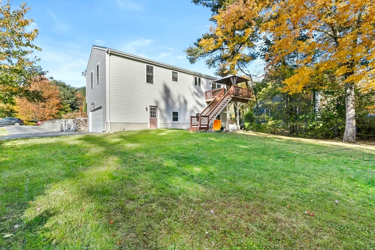
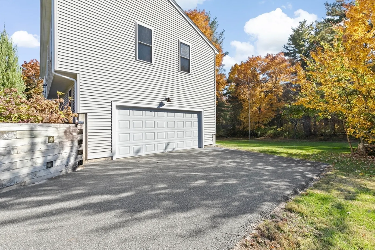
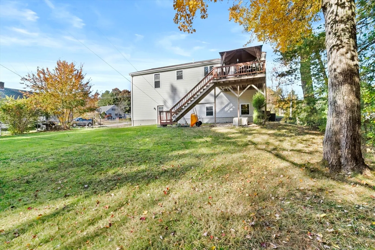
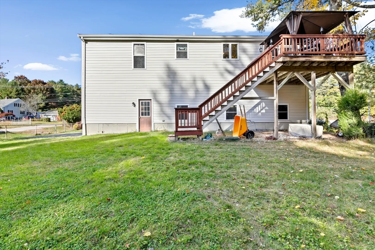
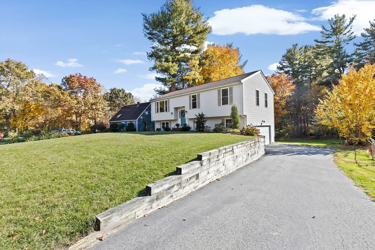
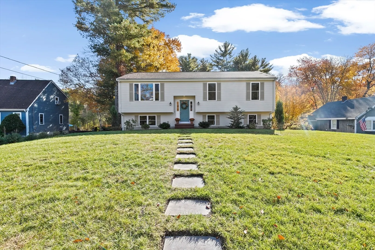
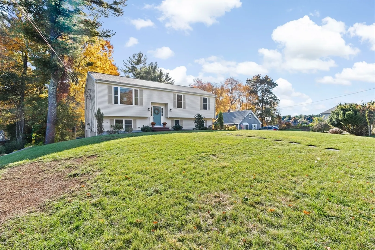
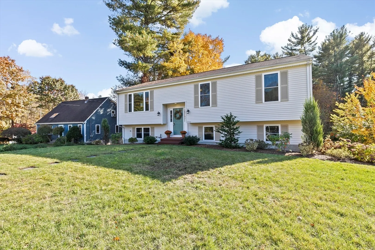
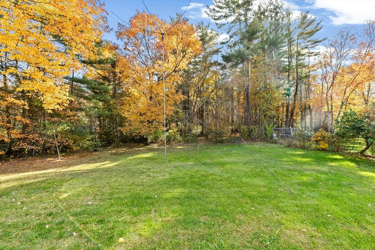
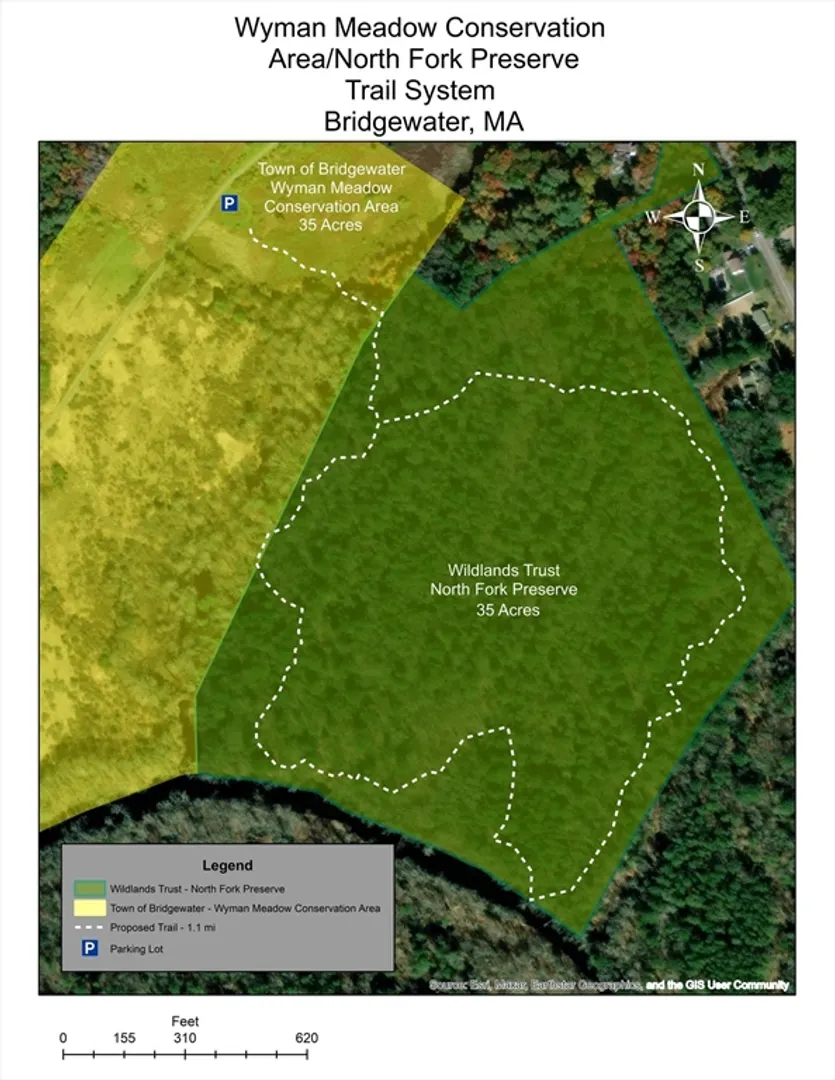
Looking for a move in ready home? This clean and tidy 3 bedroom raised ranch offers an open layout, a neutral pallet, and amenities such as central air, a 2 car garage, hardwood floors, and a lower level with loads of storage. The eat-in-kitchen has new stainless steel appliances, ceramic tile floors, and maple cabinets. The kitchen sliders lead to an elevated deck that overlooks backyard and expansive woods, offering privacy. The living room has hardwood floors, natural light. There are three bedrooms on the main level, each with wall to wall carpet. The full bath has a new commode and quartz vanity top. The lower level has high ceilings, is currently unfinished, but offers potential to expand living space. Low maintenance vinyl siding! Home abuts the 41 acre Wildlands North Fork Preserve and is steps away from the entrance to Wyman Meadow Conservation Area, featuring hiking trails, 35 acres of open grassland habitat, wildlife, and Taunton River frontage.
-
Highlights
- Cooling: Central Air
- Parking Spots: 3
- Property Type: Single Family Residence
- Total Rooms: 5
- Status: Closed
- Heating: Forced Air, Oil
- Property Class: Residential
- Style: Raised Ranch
- Year Built: 2002
-
Additional Details
- Appliances: Electric Water Heater, Range, Dishwasher, Refrigerator, Washer, Dryer
- Construction: Frame
- Exterior Features: Deck - Wood
- Foundation: Concrete Perimeter
- Road Frontage Type: Public
- Year Built Details: Actual
- Zoning: Res
- Basement: Garage Access
- Exclusions: Ham Radio Antenna Will Be Removed By Seller But Is Negotiable.
- Flooring: Wood, Tile, Carpet
- Lot Features: Wooded, Other
- Roof: Shingle
- Year Built Source: Public Records
-
Amenities
- Community Features: Conservation Area
- Parking Features: Under, Paved Drive, Paved
- Covered Parking Spaces: 2
-
Utilities
- Electric: 220 Volts
- Water Source: Public
- Sewer: Private Sewer
-
Fees / Taxes
- Assessed Value: $436,600
- Tax Year: 2024
- Compensation Based On: Compensation Offered but Not in MLS
- Taxes: $5,300
Similar Listings
Sold
27 Photos
Sold
16 Photos
Sold
31 Photos
Sold
37 Photos
Content © 2026 MLS Property Information Network, Inc. The information in this listing was gathered from third party resources including the seller and public records.
Listing information provided courtesy of JDS Realty Group.
MLS Property Information Network, Inc. and its subscribers disclaim any and all representations or warranties as to the accuracy of this information.
