
Sold!
$615,000
4
Beds
3
Baths
2,424
Living Area
-
Property Description
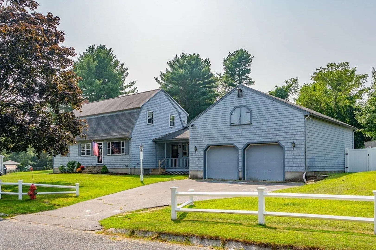
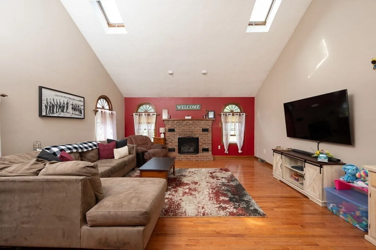
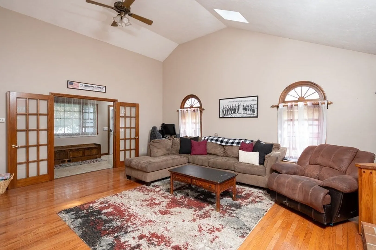
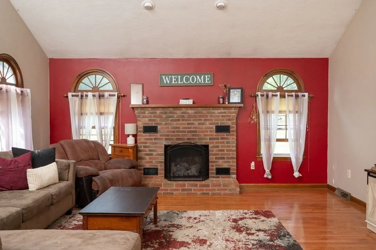
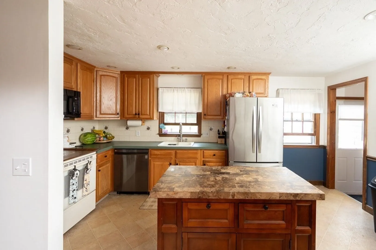
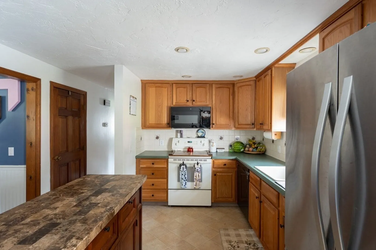
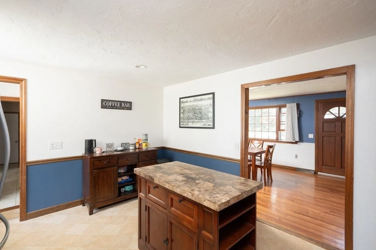
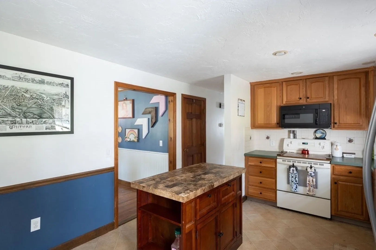
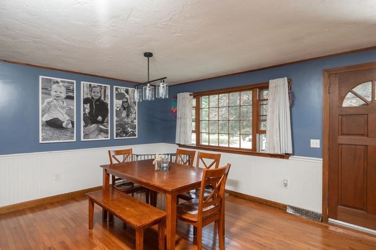
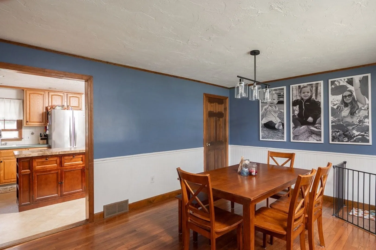
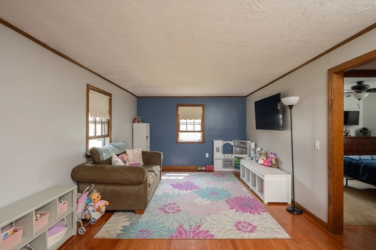
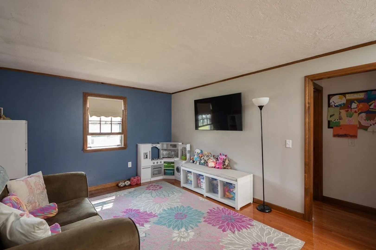
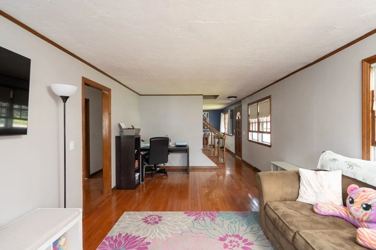
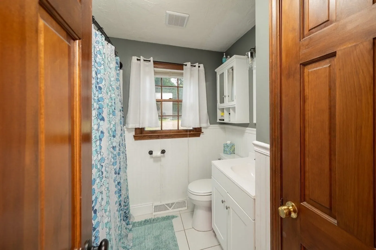
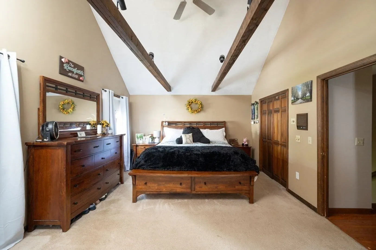
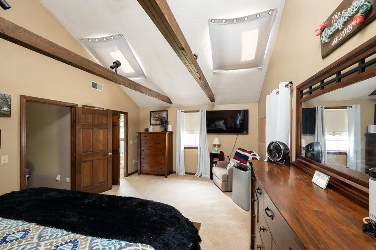
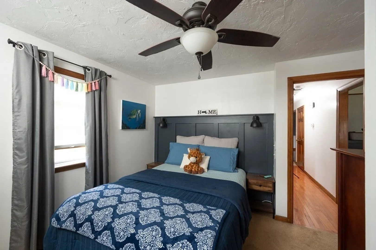
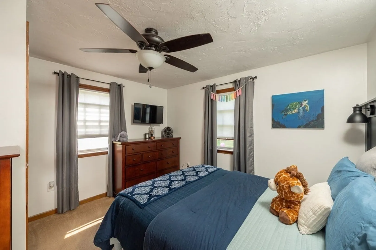
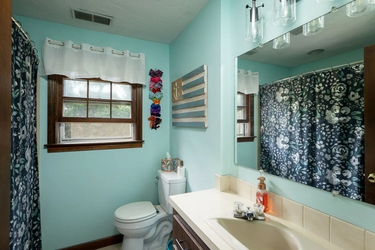
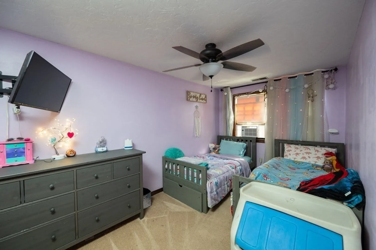
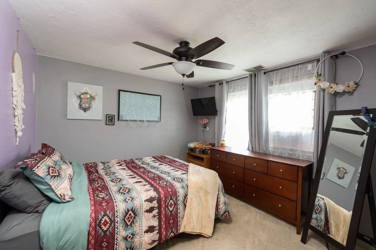
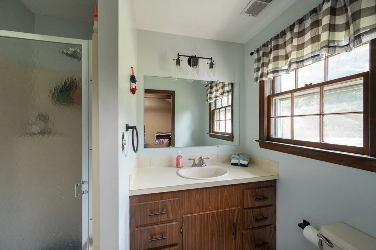
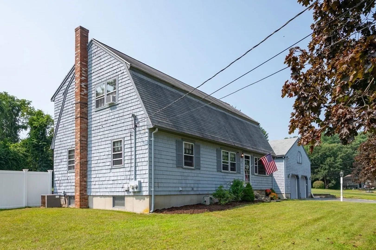
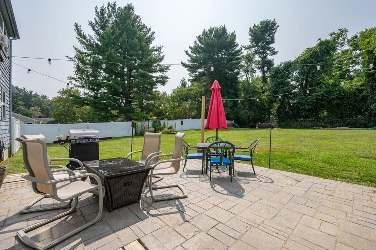
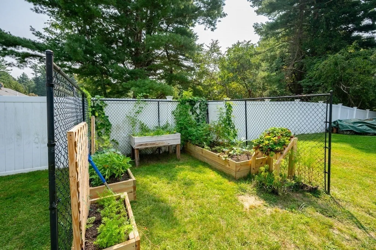
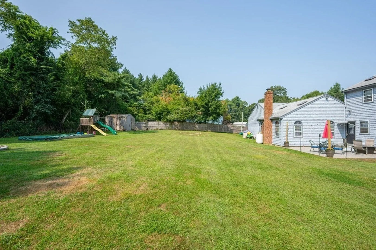
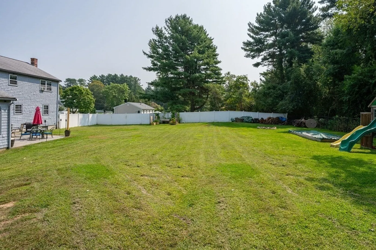
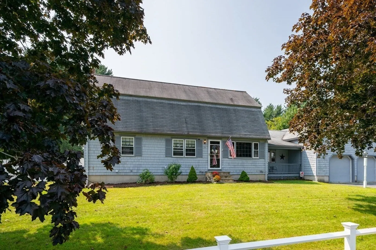
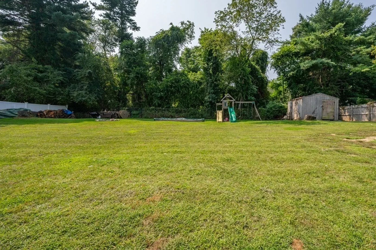
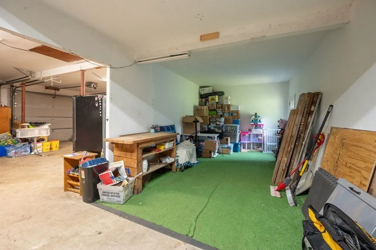
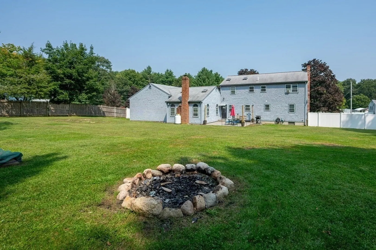
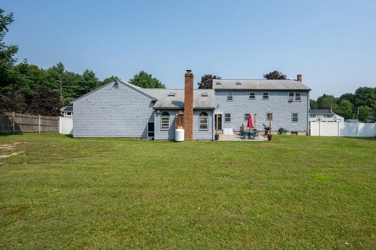
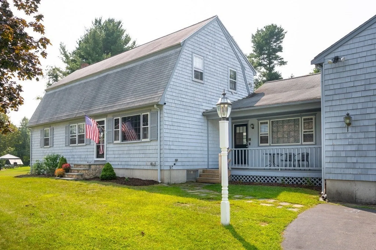
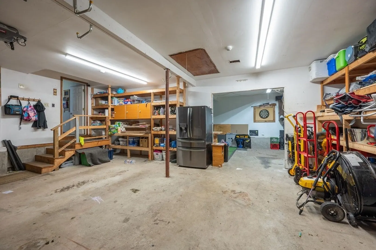
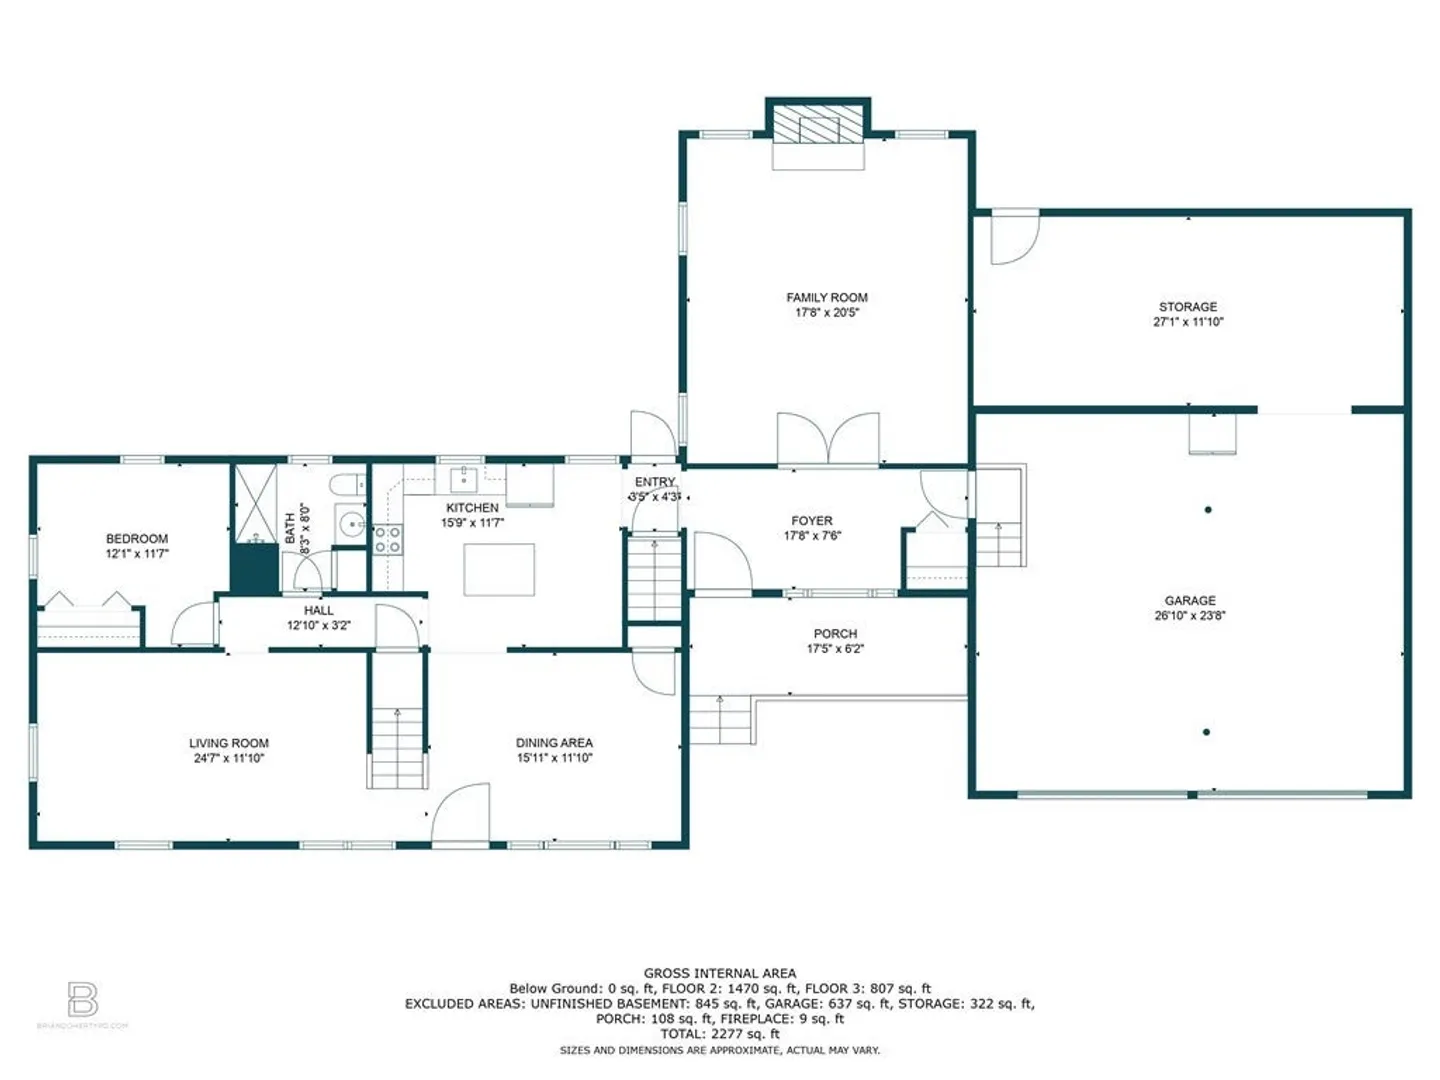
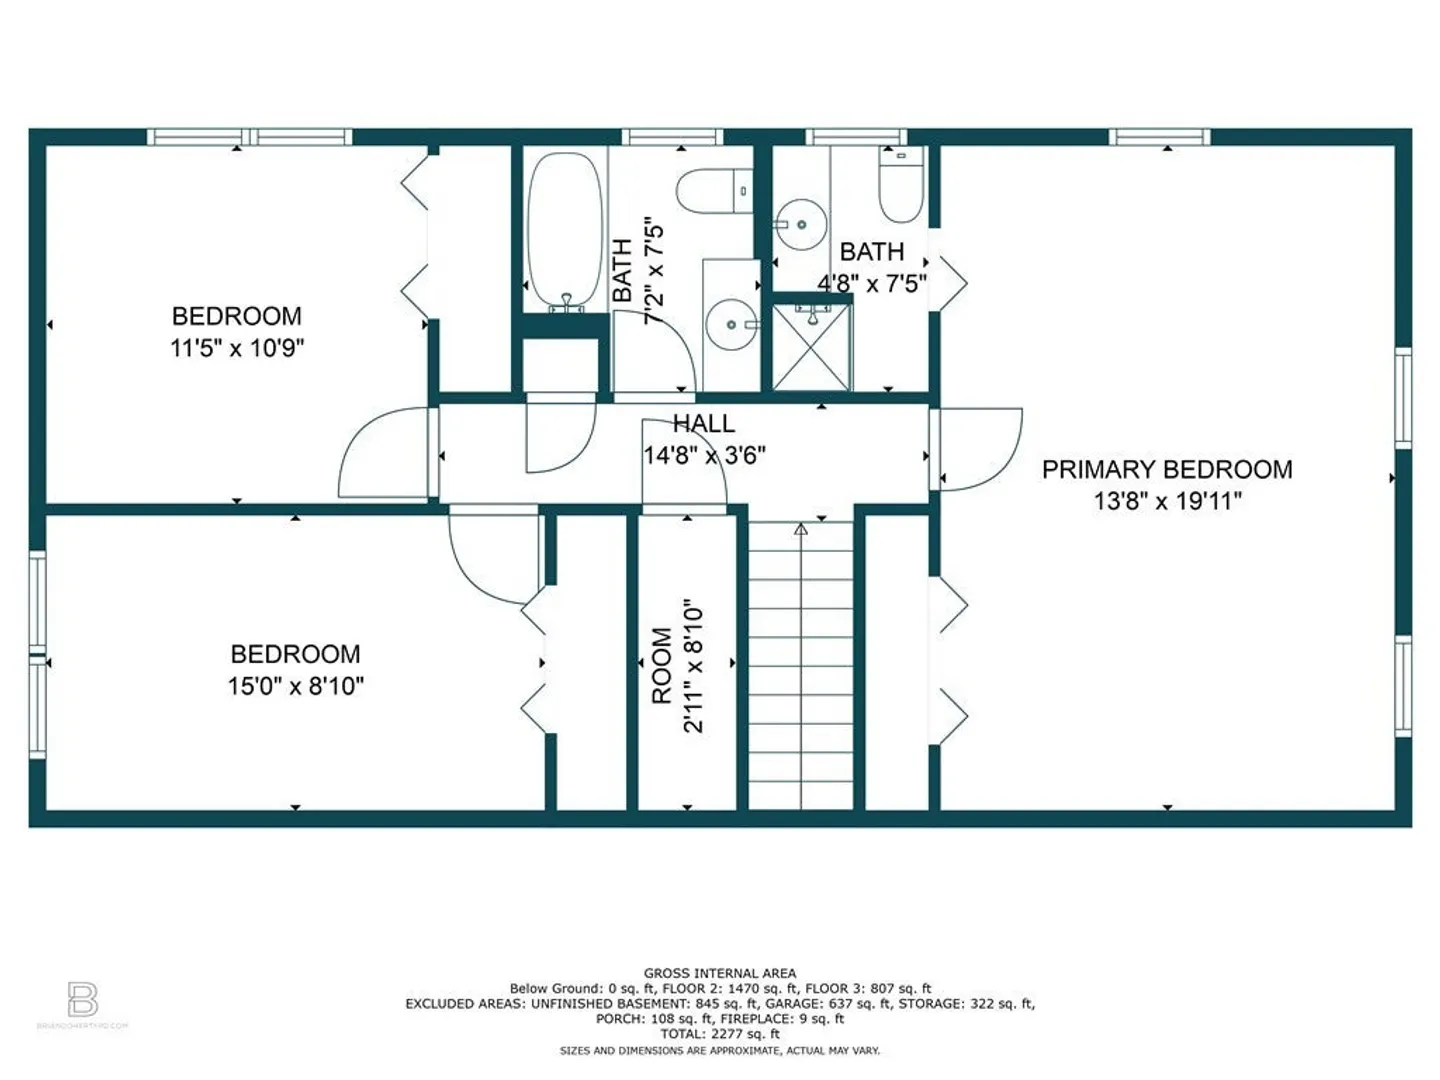
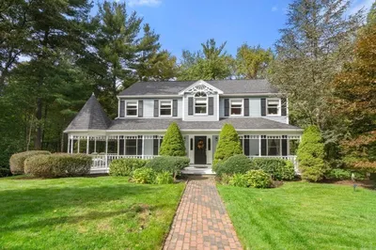
Welcome Home! This amazing home in beautiful Bridgewater neighborhood is ready for its new owners! Enter through the covered front porch to the oversized mudroom perfect for the after-school backpack & shoe drop! The first floor features cozy family room with gas fireplace, cathedral ceilings and French doors, 1st floor bedroom, newly updated full bathroom, dining area directly off the potential for eat-in kitchen and bonus living area perfect for a playroom. Upstairs features primary bedroom with ensuite & cathedral ceilings with skylights, 2 more large bedrooms, full bathroom & tons of closet space. Oversized 2 car garage also has storage/workshop area and pull-down attic space for even extra storage. The full fenced in backyard is an amazing oasis perfect for your garden and family get togethers. You will not want to miss this one, it will not last long! *OPEN HOUSE DATE CHANGE DUE TO WEATHER!*
-
Highlights
- Cooling: Central Air
- Parking Spots: 4
- Property Type: Single Family Residence
- Total Rooms: 8
- Status: Closed
- Heating: Forced Air, Oil
- Property Class: Residential
- Style: Colonial
- Year Built: 1978
-
Additional Details
- Appliances: Range, Dishwasher, Refrigerator, Washer, Dryer
- Exclusions: Garage Refrigerator, Basement Freezer, And Sellers Personal Belongings.
- Fireplaces: 1
- Interior Features: Mud Room
- Year Built Source: Public Records
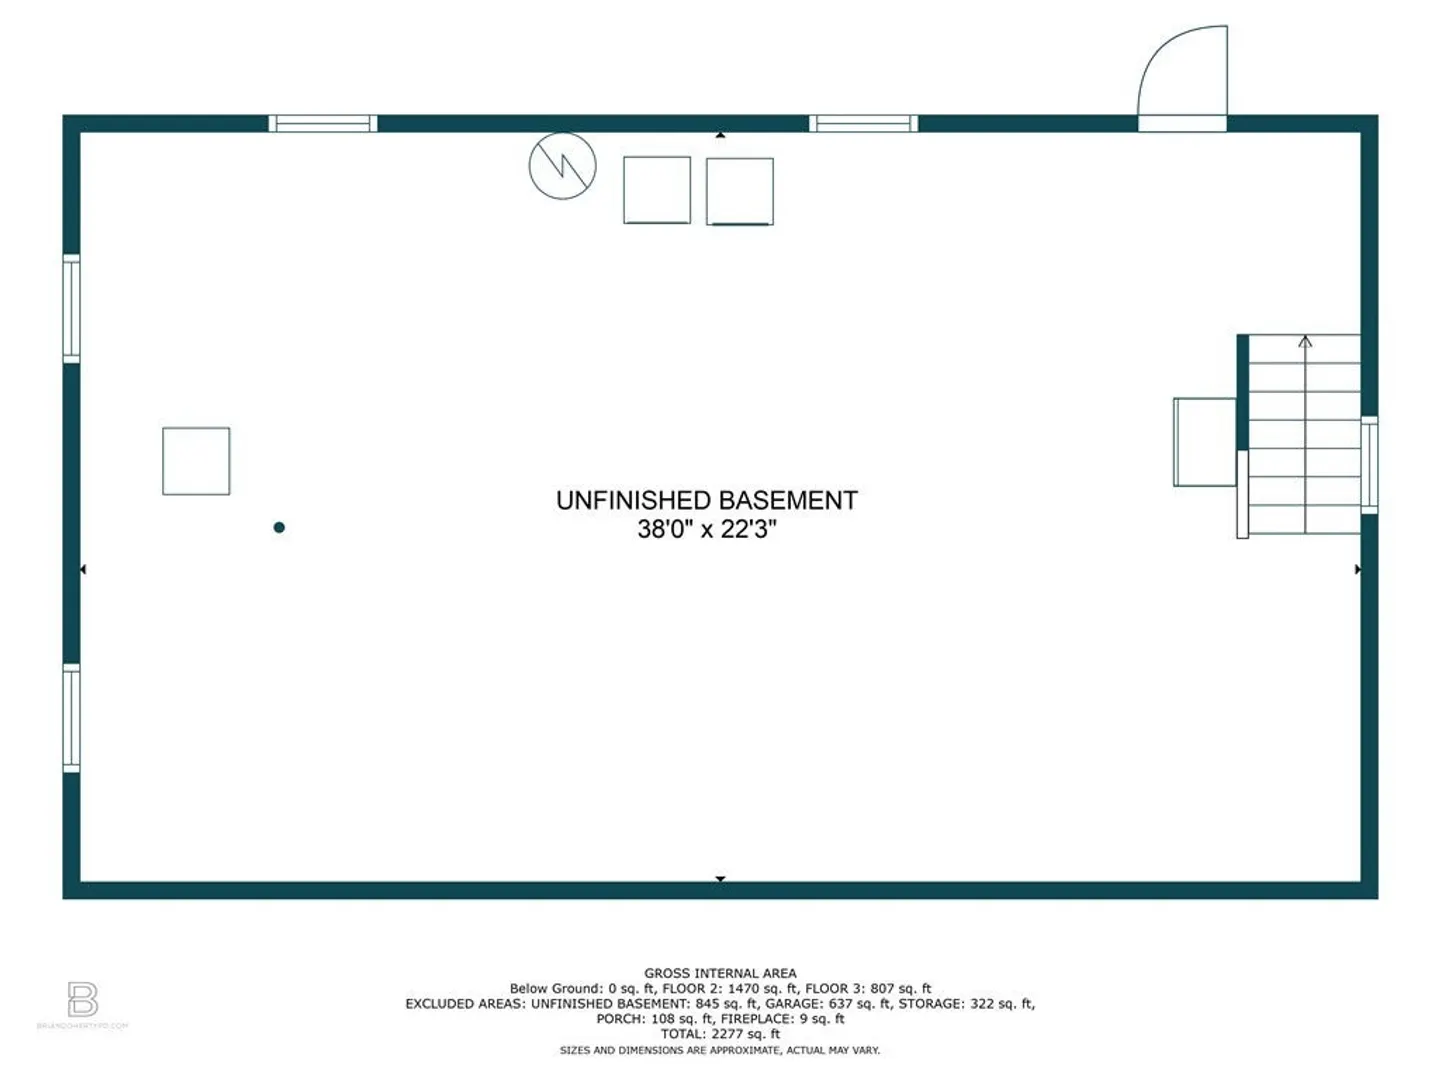
- Basement: Full, Interior Entry, Bulkhead, Concrete, Unfinished
- Exterior Features: Porch, Patio, Garden
- Foundation: Concrete Perimeter
- Year Built Details: Actual
- Zoning: Res
-
Amenities
- Covered Parking Spaces: 2
- Parking Features: Attached, Paved Drive, Off Street, Paved
-
Utilities
- Sewer: Private Sewer
- Water Source: Public
-
Fees / Taxes
- Assessed Value: $572,400
- Compensation Based On: Net Sale Price
- Tax Year: 2023
- Buyer Agent Compensation: 2%
- Facilitator Compensation: tbd%
- Taxes: $7,350
Similar Listings
Sold
41 Photos
Sold
38 Photos
Sold
42 Photos
Sold
34 Photos
Content © 2026 MLS Property Information Network, Inc. The information in this listing was gathered from third party resources including the seller and public records.
Listing information provided courtesy of Trufant Real Estate.
MLS Property Information Network, Inc. and its subscribers disclaim any and all representations or warranties as to the accuracy of this information.
