
Sold!
$650,000
4
Beds
1/1
Bath
1,536
Living Area
-
Property Description
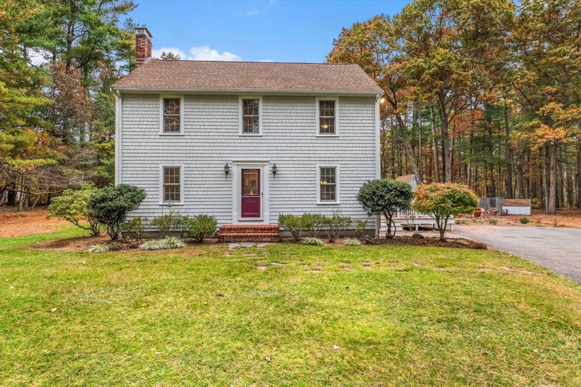
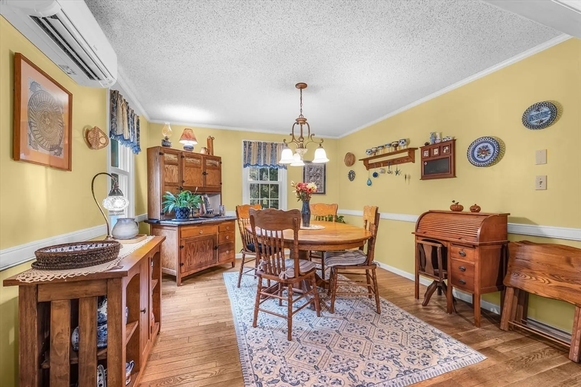
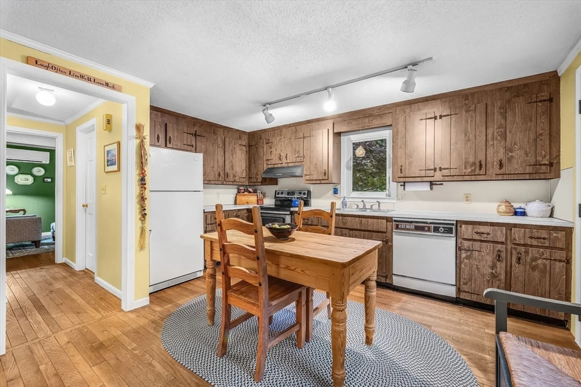
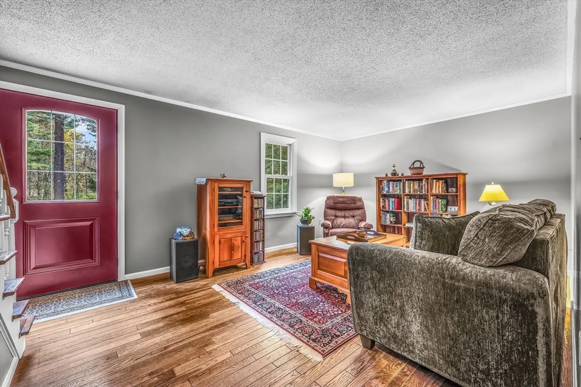
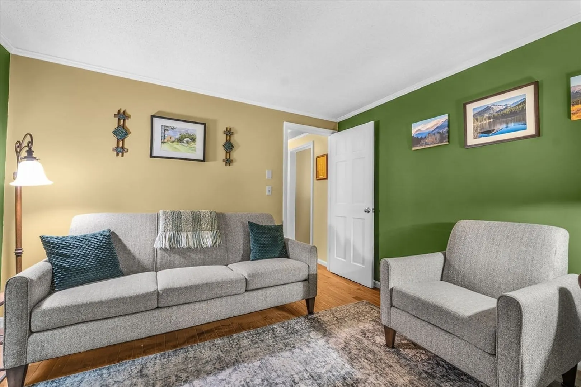
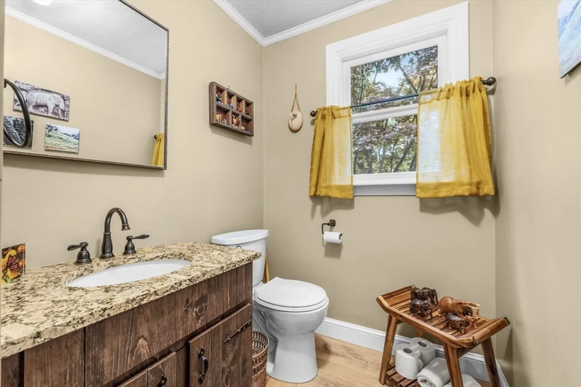
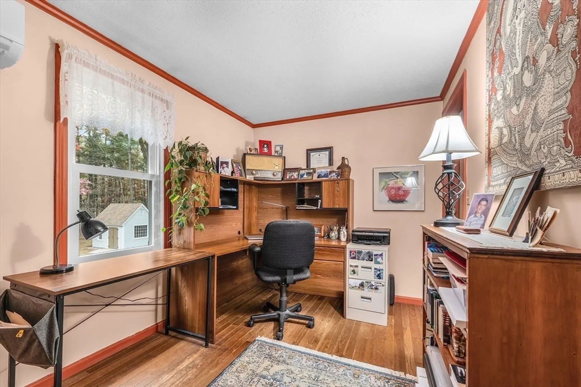
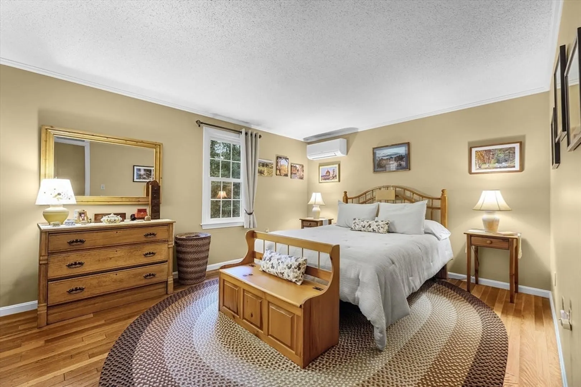
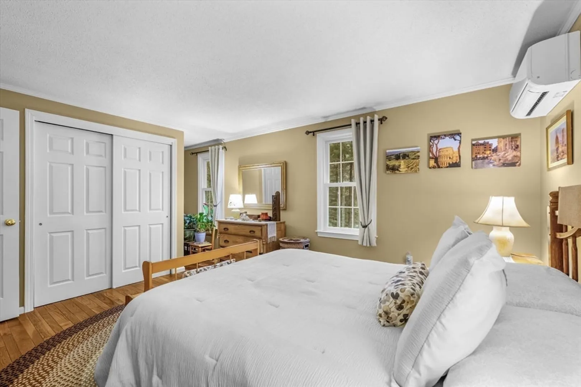
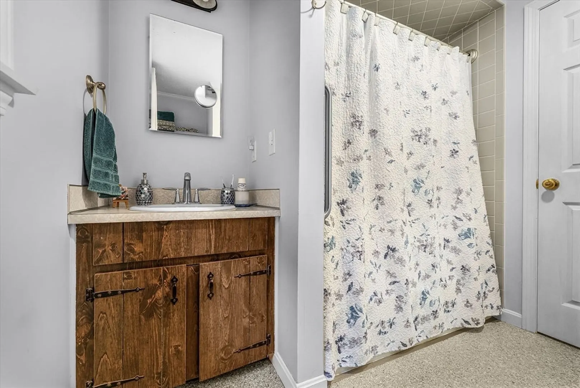
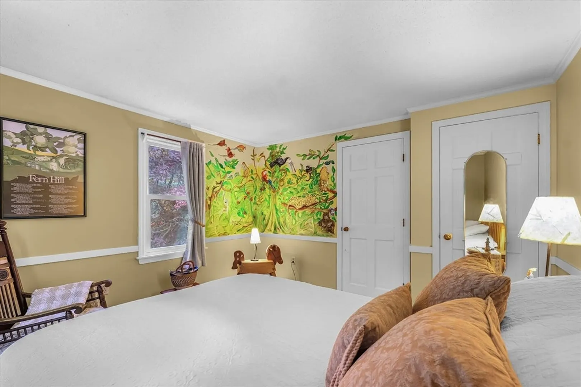
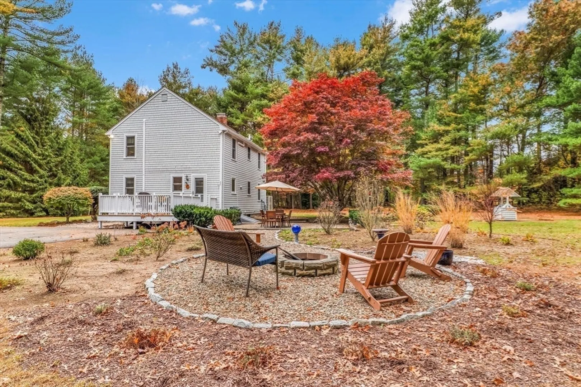
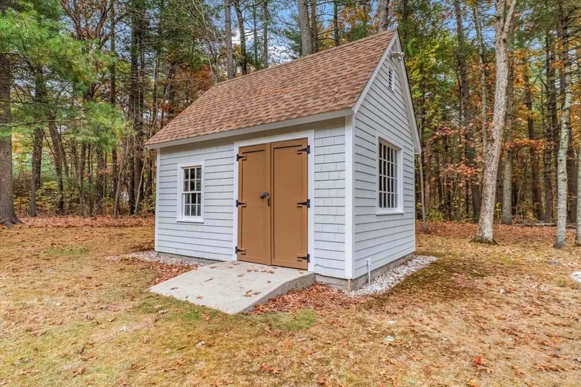
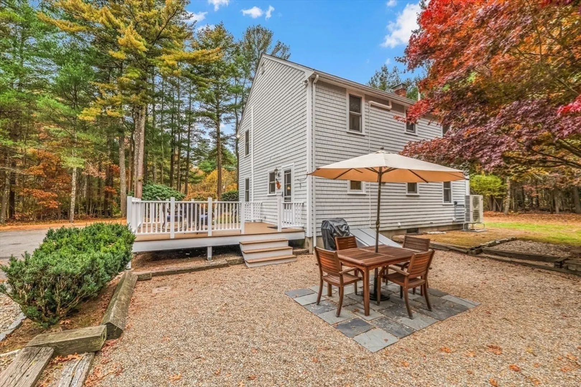
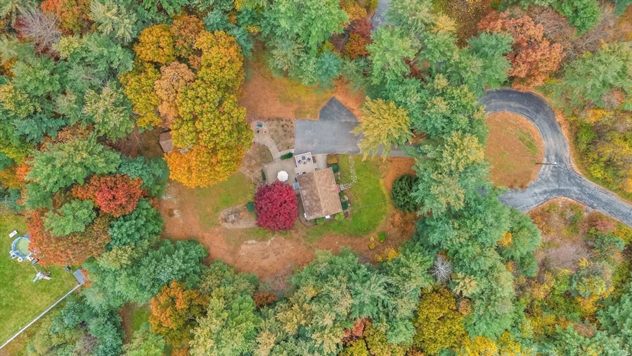
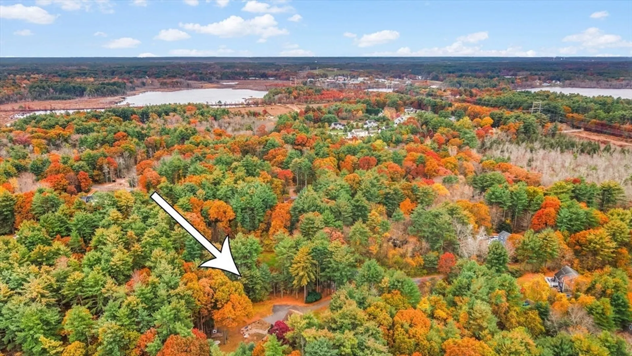
Tucked away at the end of a quiet cul-de-sac shared by just two homes, 1 John Wade Drive offers the perfect balance of privacy and convenience. Set on 1.75 peaceful acres, this welcoming Colonial features an open kitchen with a charming dining area that naturally becomes the heart of the home. A spacious living room and cozy den provide flexible, light-filled living spaces, along with a convenient half bath on the main level. Upstairs offers four bedrooms and a full bath, ideal for family, guests, or home office needs. Recent updates include new Andersen windows and doors plus efficient mini-split systems throughout. A new septic system to be installed offers added peace of mind.Step outside to enjoy the back deck, fire pit, and beautiful plantings. A custom-built shed with electric provides valuable storage & supports an ideal setting for homestead living. Close to local ponds and walking trails at Burrage Pond. Just minutes to the Hanson Commuter Rail. Welcome home!
-
Highlights
- Acres: 1
- Heating: Heat Pump, Electric, Ductless
- Property Class: Residential
- Style: Colonial
- Year Built: 1980
- Cooling: Heat Pump, Ductless
- Parking Spots: 4
- Property Type: Single Family Residence
- Total Rooms: 8
- Status: Closed
-
Additional Details
- Appliances: Water Heater, Range, Dishwasher, Refrigerator
- Construction: Frame
- Flooring: Wood Laminate, Engineered Hardwood
- Lot Features: Cleared, Level
- Roof: Shingle
- Year Built Details: Actual
- Zoning: Resid
- Basement: Full, Sump Pump, Unfinished
- Exterior Features: Deck - Wood, Rain Gutters, Storage
- Foundation: Concrete Perimeter
- Road Frontage Type: Public
- SqFt Source: Public Record
- Year Built Source: Public Records
-
Amenities
- Community Features: Public Transportation, Shopping, Walk/Jog Trails, Stable(s), Golf, Medical Facility, Bike Path, Conservation Area, House of Worship, Public School, T-Station
- Parking Features: Paved Drive, Paved
-
Utilities
- Electric: 200+ Amp Service
- Water Source: Public, Private
- Sewer: Private Sewer
-
Fees / Taxes
- Assessed Value: $437,500
- Taxes: $6,243
- Tax Year: 2025
Similar Listings
Sold
29 Photos
Sold
30 Photos
Sold
39 Photos
Sold
36 Photos
Content © 2026 MLS Property Information Network, Inc. The information in this listing was gathered from third party resources including the seller and public records.
Listing information provided courtesy of eXp Realty.
MLS Property Information Network, Inc. and its subscribers disclaim any and all representations or warranties as to the accuracy of this information.
