
Sold!

$607,000
2
Beds
2
Baths
1,470
Living Area
-
Property Description
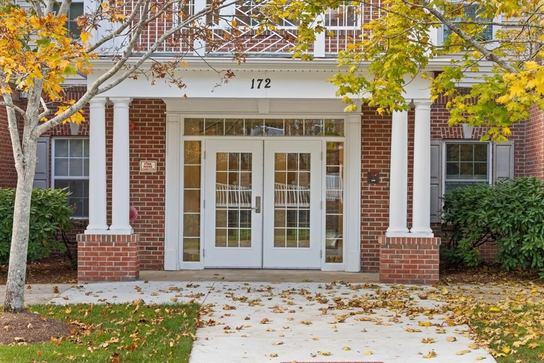
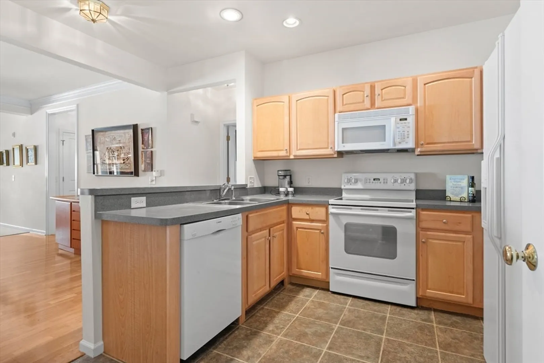
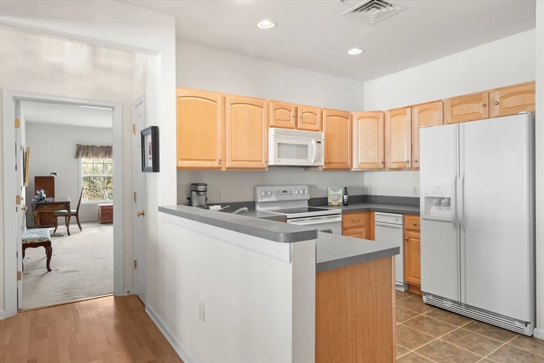
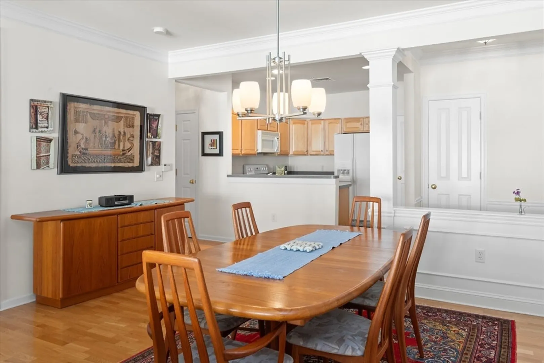
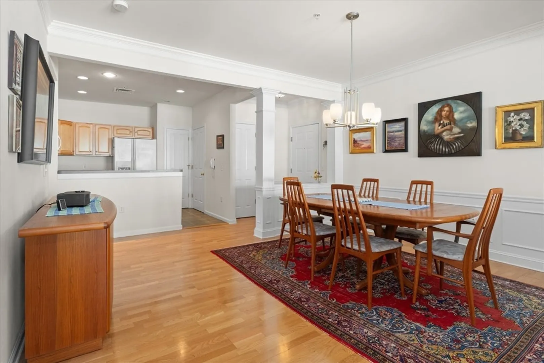
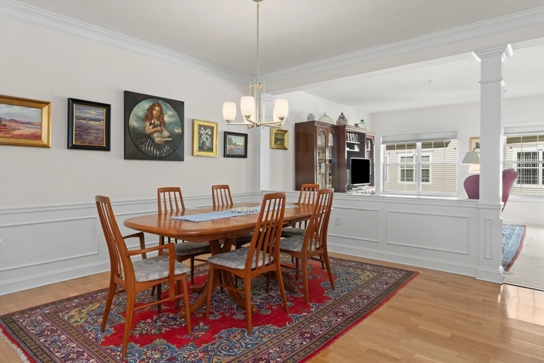
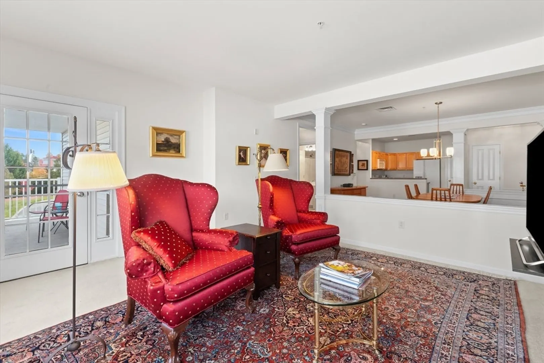
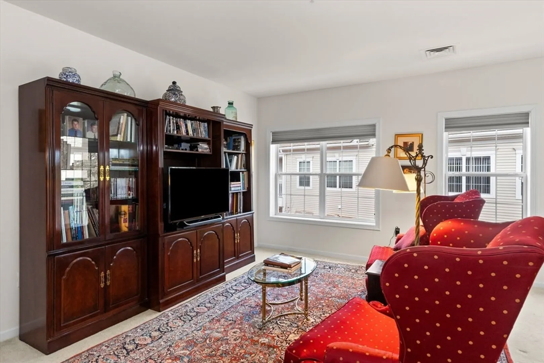
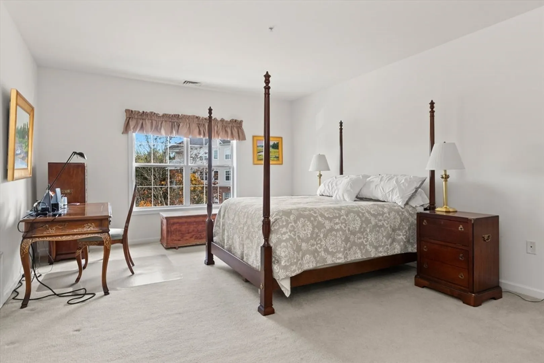
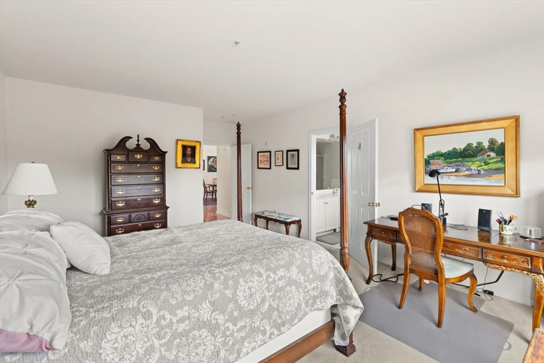
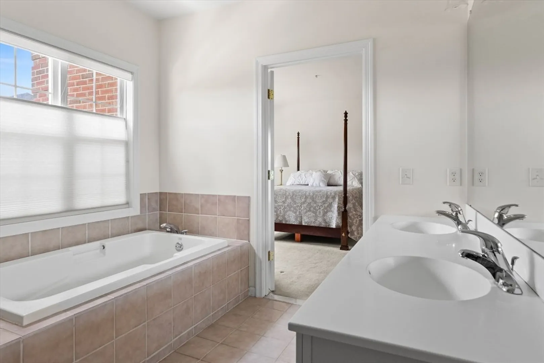
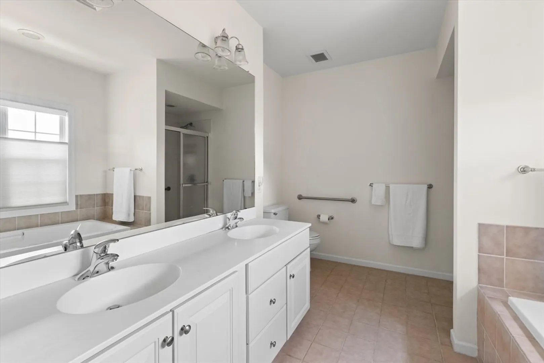
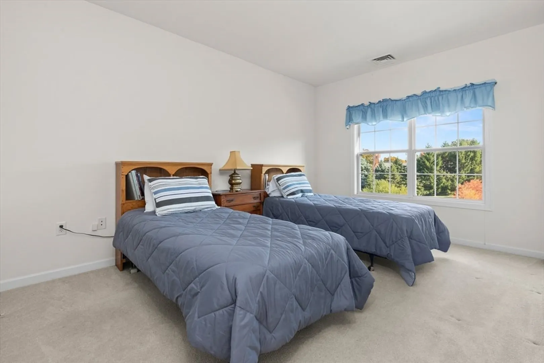
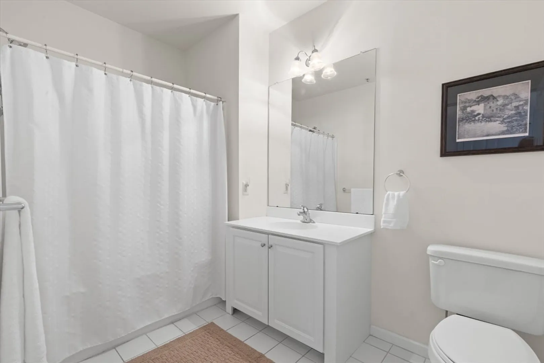
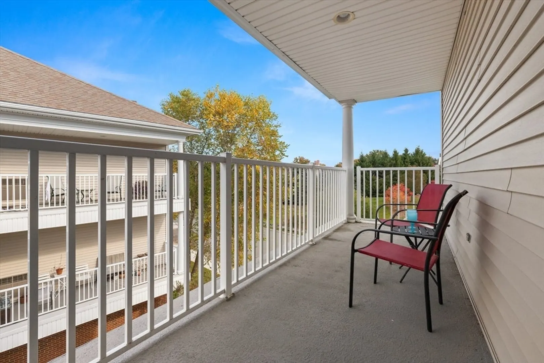
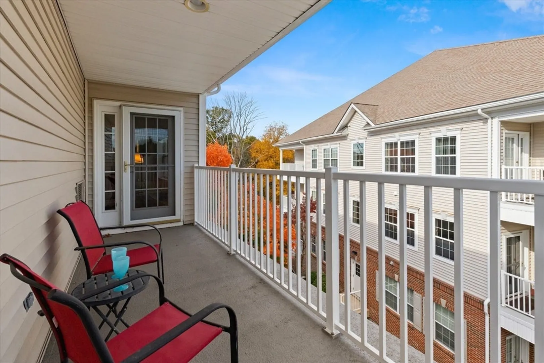
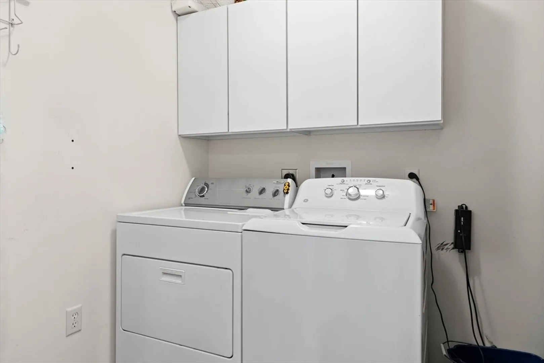
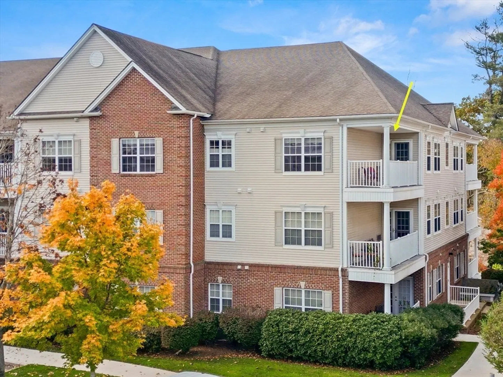
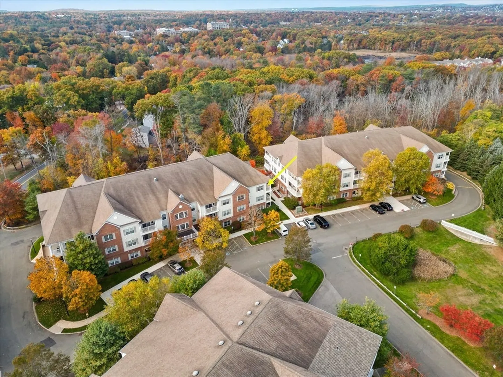
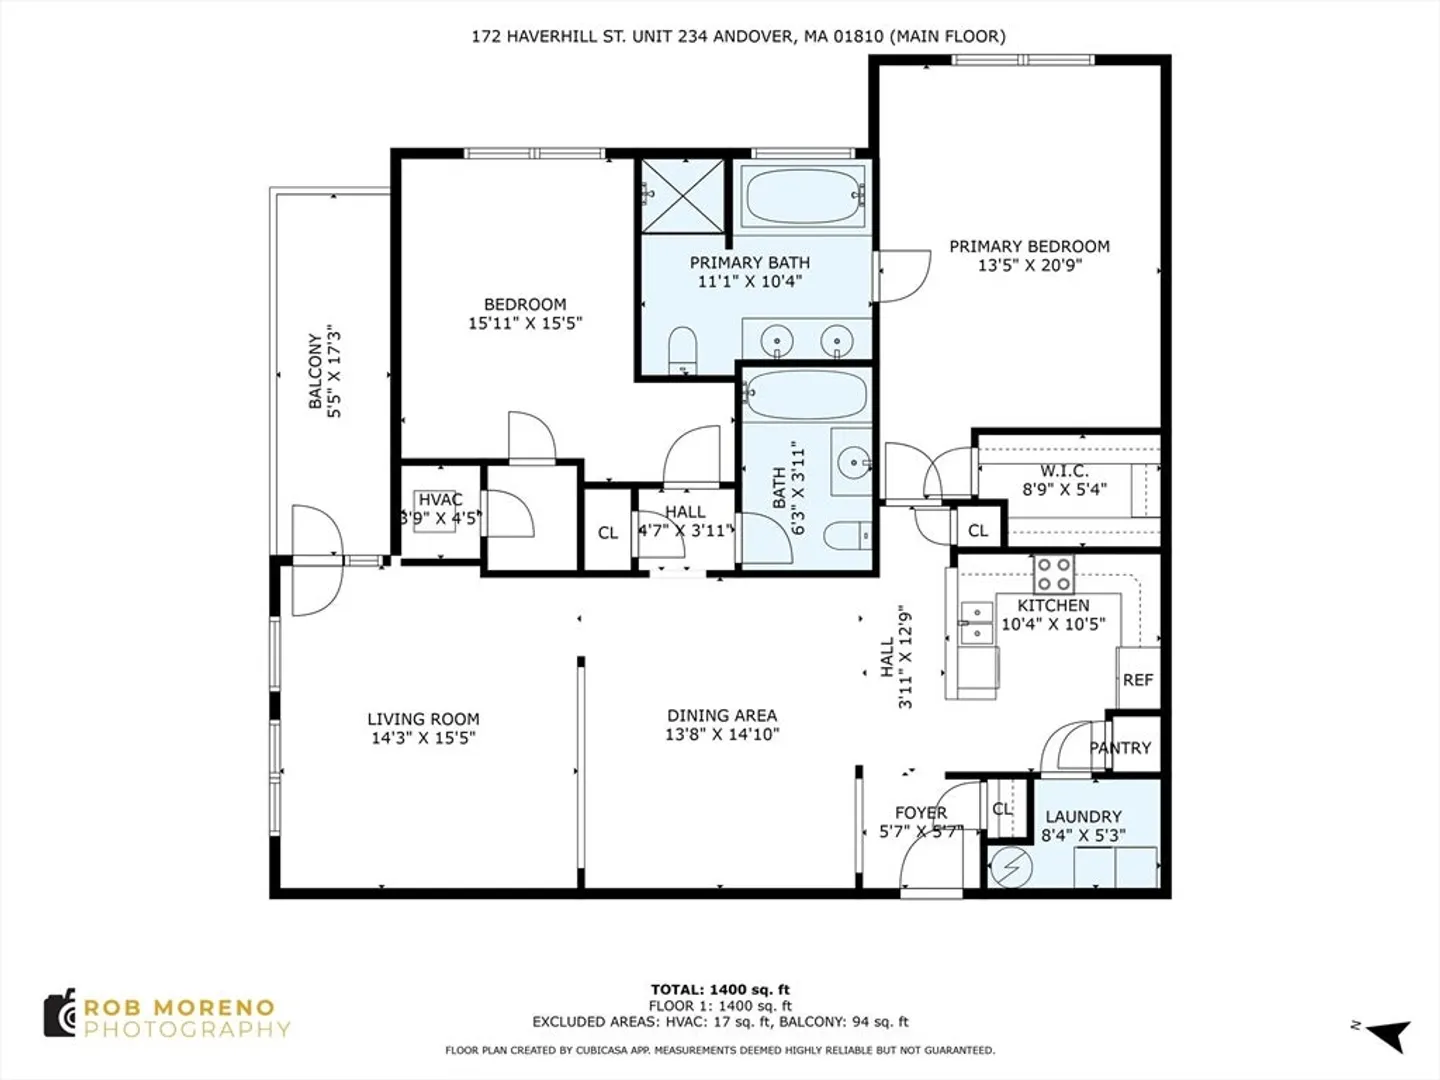
Don’t miss this Penthouse corner condo at Coachman’s Ridge as they don’t come on the market often! Kitchen is open to a large dining area. Relax in the spacious living room or on the adjacent balcony. Primary bedroom has a walk-in closet and ensuite bath with soaking tub. Second bedroom, an additional full bath and laundry room complete the layout. 9’ ceilings, an open floorplan and all the attention to detail of Pulte construction. BRAND NEW HVAC SYSTEM and HOT WATER TANK. Deeded underground parking with private storage area. Non-smoking complex, pet friendly (2 animals with Board approval). Convenient for commuting while being just over a mile from downtown Andover! Offers due Monday at 5:00.
-
Highlights
- Building Name: Coachman's Ridge
- Heating: Forced Air, Natural Gas
- Parking Spots: 2
- Property Type: Condominium
- Total Rooms: 5
- Year Built: 2003
- Cooling: Central Air
- HOA Fee: $536
- Property Class: Residential
- Stories: 1
- Unit Number: 234
- Status: Closed
-
Additional Details
- Appliances: Range, Dishwasher, Disposal, Trash Compactor, Microwave, Refrigerator, Washer, Dryer
- Exterior Features: Balcony / Deck, Balcony
- Interior Features: Closet, Entrance Foyer, Entry Hall
- SqFt Source: Public Record
- Year Built Details: Actual
- Zoning: Srb
- Basement: N
- Flooring: Tile, Vinyl, Carpet, Hardwood, Flooring - Hardwood
- Pets Allowed: Yes
- Total Number of Units: 80
- Year Built Source: Public Records
-
Amenities
- Community Features: Public Transportation, Shopping, Highway Access
- Parking Features: Under, Storage, Deeded, Off Street, Common, Guest
- Covered Parking Spaces: 1
- Security Features: Intercom
-
Utilities
- Electric: Circuit Breakers
- Water Source: Public
- Sewer: Public Sewer
-
Fees / Taxes
- Assessed Value: $496,600
- HOA Fee Includes: Water, Sewer, Insurance, Maintenance Structure, Road Maintenance, Maintenance Grounds, Snow Removal, Trash, Reserve Funds
- Taxes: $6,396
- HOA Fee Frequency: Monthly
- Tax Year: 2024
Similar Listings
Sold
39 Photos
Sold
21 Photos
Sold
31 Photos
Sold
40 Photos
Content © 2026 MLS Property Information Network, Inc. The information in this listing was gathered from third party resources including the seller and public records.
Listing information provided courtesy of Compass.
MLS Property Information Network, Inc. and its subscribers disclaim any and all representations or warranties as to the accuracy of this information.
