
8 Bixby St #8
$550,000
2
Beds
2
Baths
1,302
Sqft
- Request Info
- Call
- Save
-
More
- Mortgage Calculator

Property Tools
$550,000
2
Beds
2
Baths
1,302
Living Area
-
Property Description
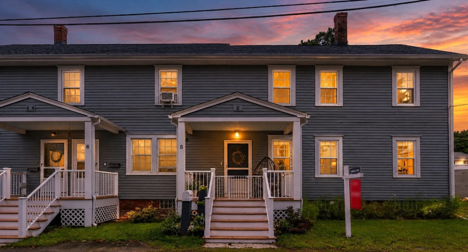
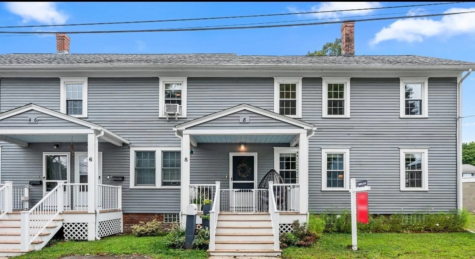
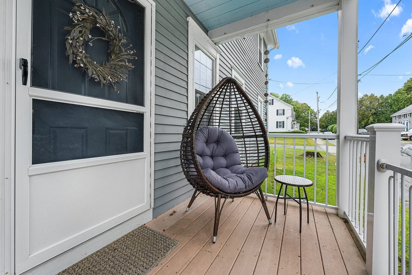
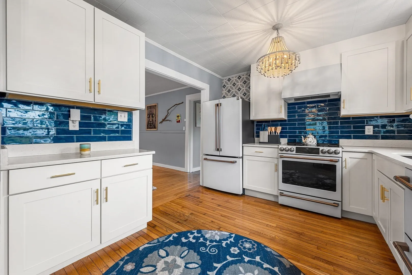
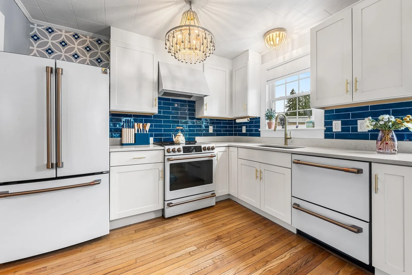
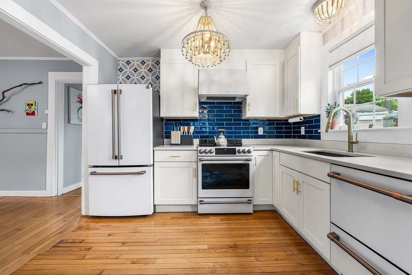
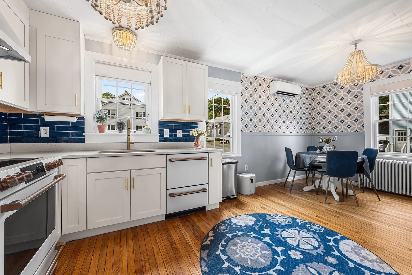
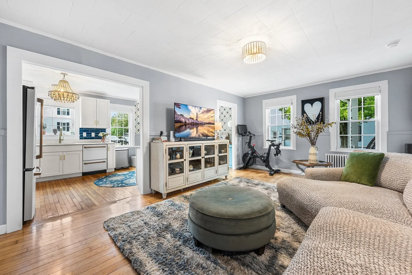
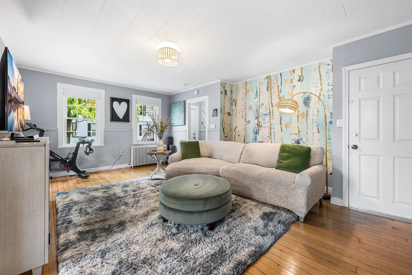
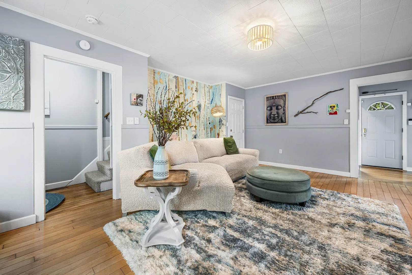
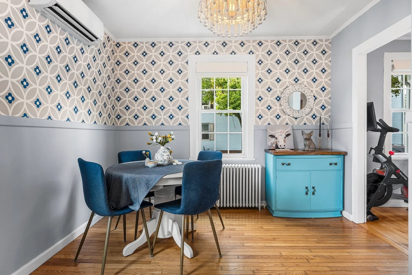
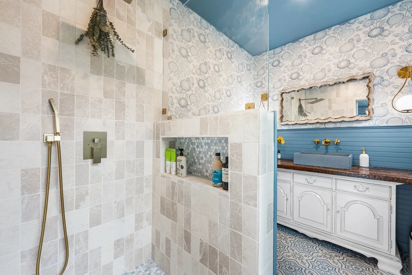
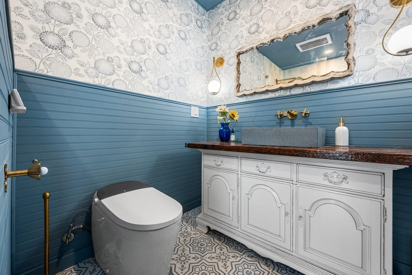
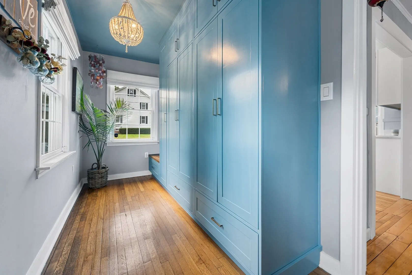
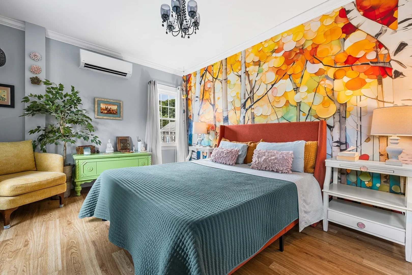
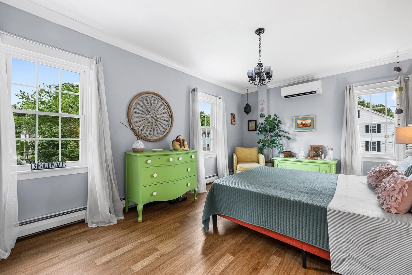
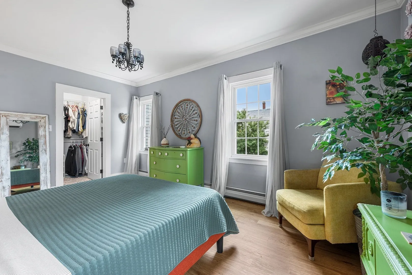
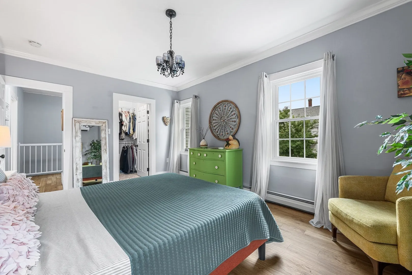
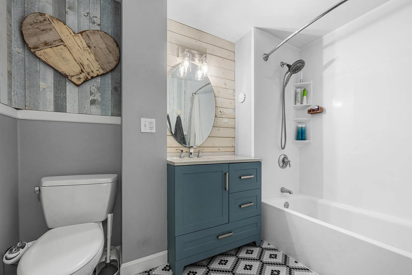
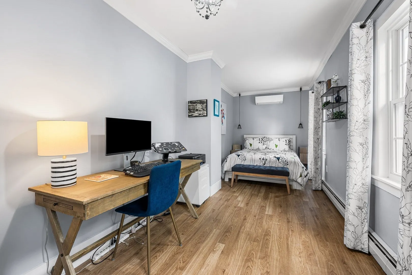
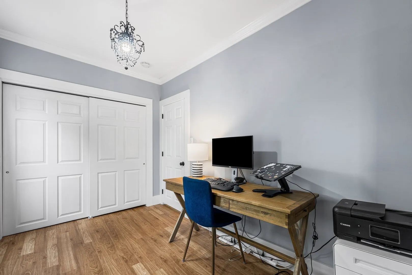
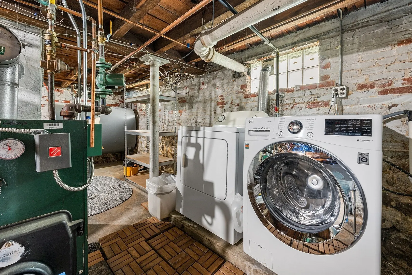
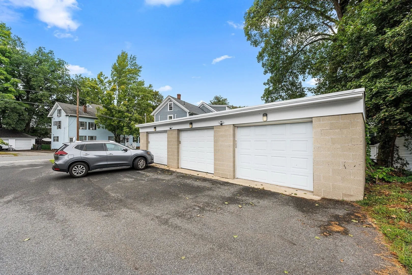
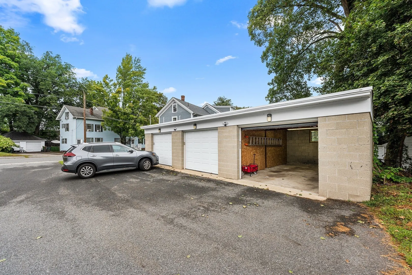
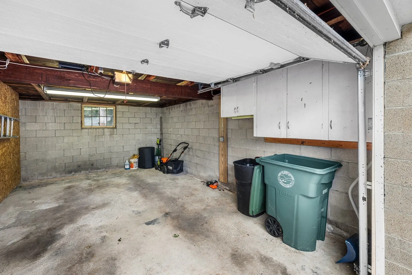
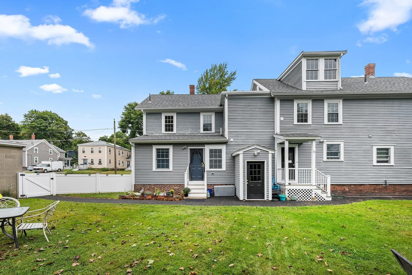
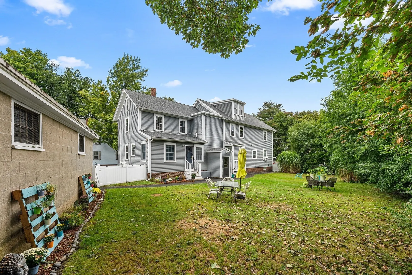
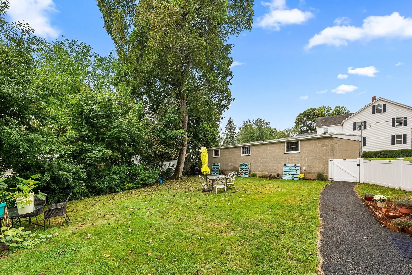
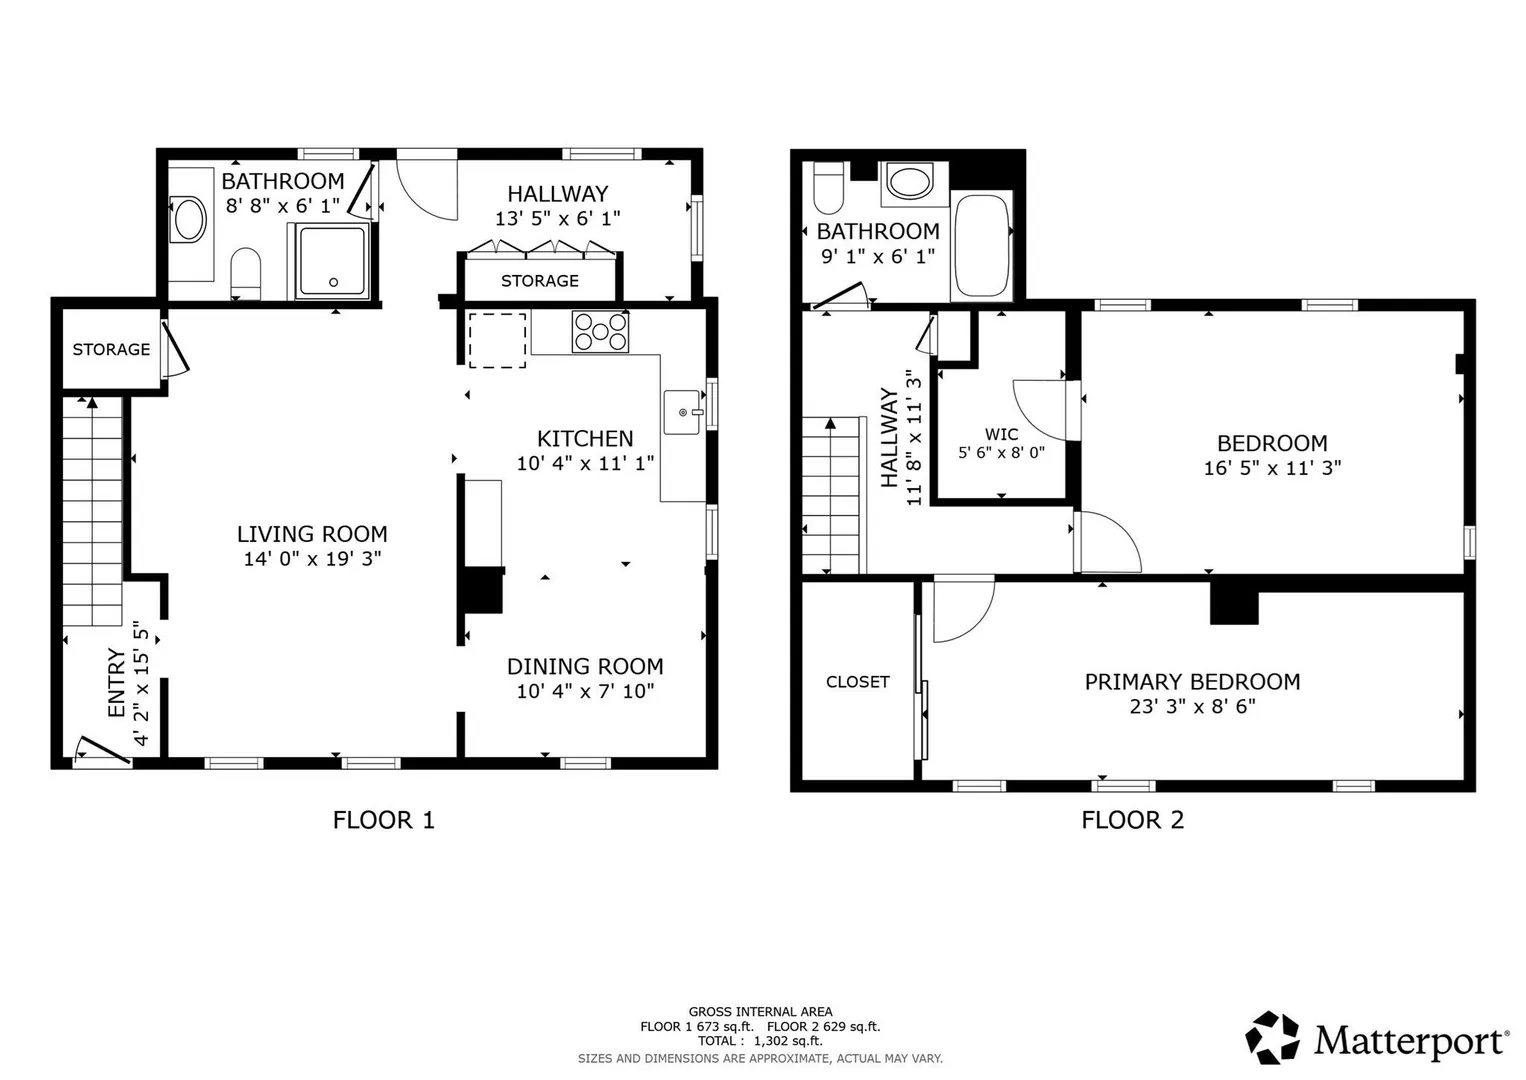
Historic charm meets modern style at 8 Bixby Ave! This beautifully maintained Colonial style condo blends original character with thoughtfully updated spaces. The inviting interior features gorgeous hardwood floors and a stylish kitchen designed to impress, complete with Cafe Series-range hood, high-end refrigerator, and sleek double-drawer dishwashers. The spacious living room offers a warm, versatile setting for relaxing or entertaining, while two full baths include a refreshing walk-in shower. The comfortable bedroom features a generous walk-in closet and eye-catching accent wall. Outside, enjoy your own private fenced-in yard and welcoming porch—perfect for enjoying fresh air or creating an outdoor hangout. A full basement provides excellent storage, and one garage space adds everyday convenience. A distinctive home with personality, style, and space in a desirable location- just minutes from North Andover's Historic Mill area- featuring restaurants, a Farmer's Market and more! The High School is a short distance, as well as, the commuter rail and major highways!
-
Highlights
- Cooling: Ductless
- HOA Fee: $228
- Property Class: Residential
- Stories: 2
- Unit Number: 8
- Status: Active
- Heating: Forced Air, Oil, Electric
- Parking Spots: 3
- Property Type: Condominium
- Total Rooms: 7
- Year Built: 1865
-
Additional Details
- Appliances: Washer, Dryer, ENERGY STAR Qualified Refrigerator, ENERGY STAR Qualified Dishwasher, Range Hood, Range, Oven
- Exterior Features: Fenced Yard
- Pets Allowed: Yes w/ Restrictions
- SqFt Source: Unit Floor Plan
- Year Built Details: Approximate, Renovated Since
- Zoning: R4
- Basement: Y
- Flooring: Tile, Hardwood
- Roof: Shingle
- Total Number of Units: 3
- Year Built Source: Public Records
-
Amenities
- Community Features: Public Transportation, Park, Highway Access, Public School
- Parking Features: Detached
- Covered Parking Spaces: 1
-
Utilities
- Electric: Circuit Breakers
- Water Source: Public
- Sewer: Public Sewer
-
Fees / Taxes
- Assessed Value: $403,200
- HOA Fee Includes: Water, Sewer, Insurance, Snow Removal
- Taxes: $4,532
- HOA Fee Frequency: Monthly
- Tax Year: 2026
Similar Listings
Sold
39 Photos
Sold
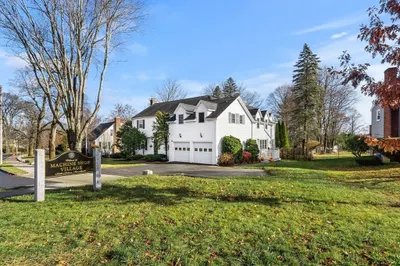
40 Photos
Sold
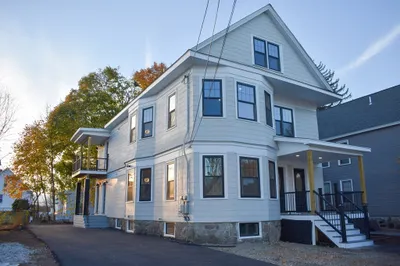
26 Photos
Sold
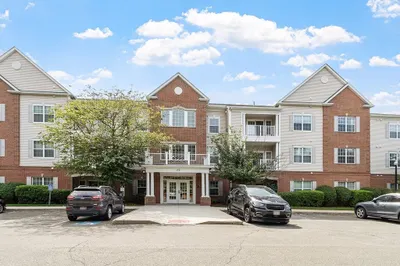
32 Photos
Content © 2026 MLS Property Information Network, Inc. The information in this listing was gathered from third party resources including the seller and public records.
Listing information provided courtesy of Redfin Corp..
MLS Property Information Network, Inc. and its subscribers disclaim any and all representations or warranties as to the accuracy of this information.