
Sold!
$268,000
3
Beds
1/1
Bath
1,222
Living Area
-
Property Description
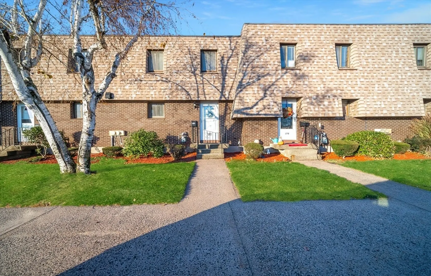
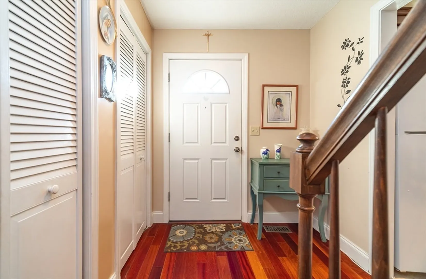
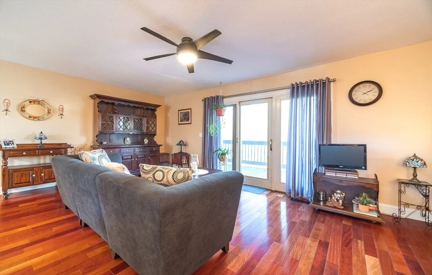
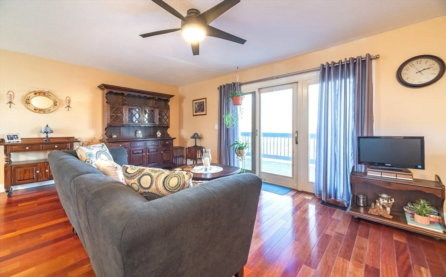
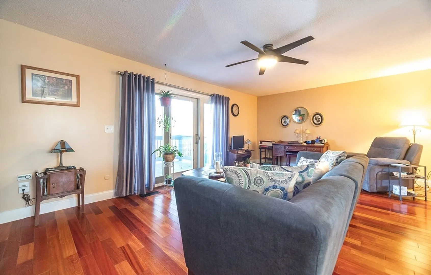
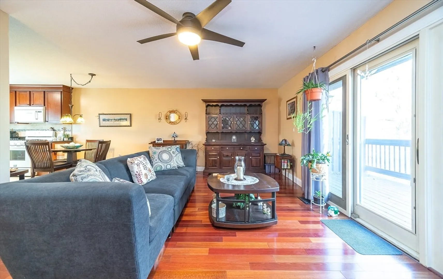
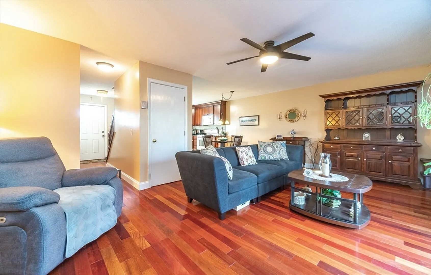
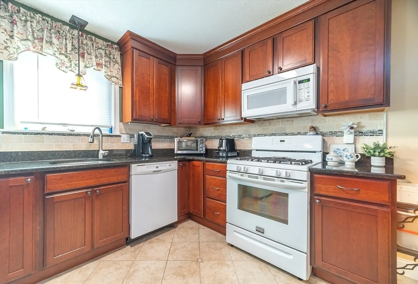
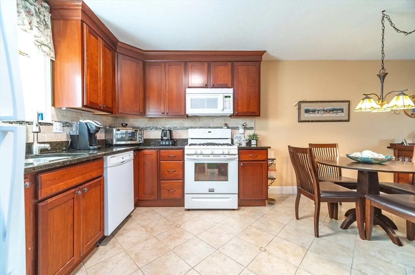
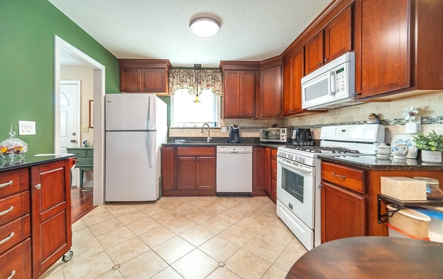
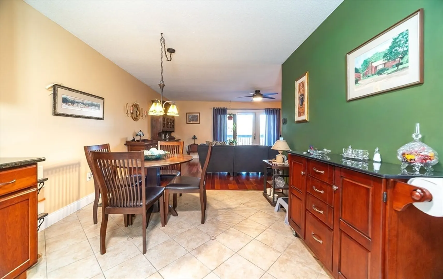
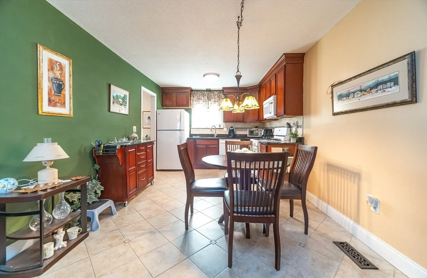
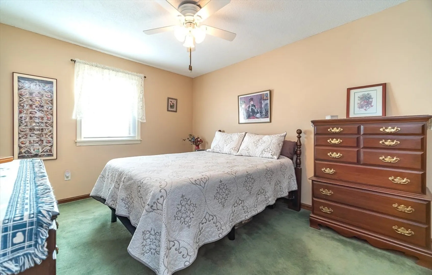
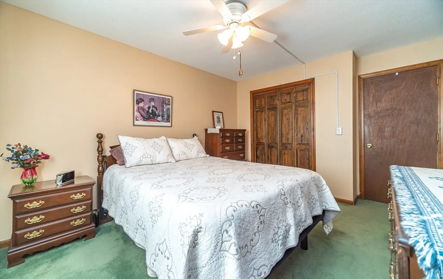
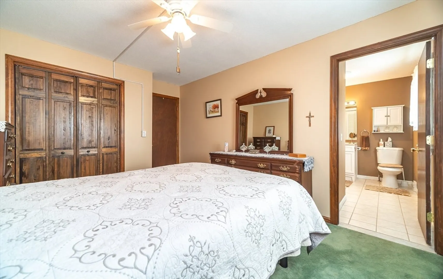
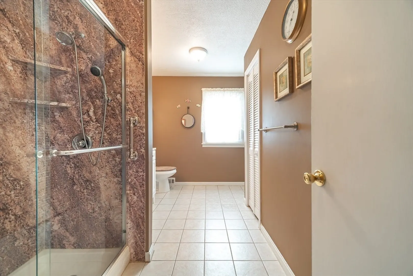
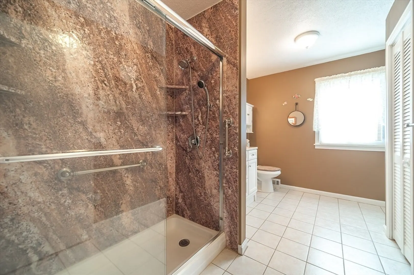
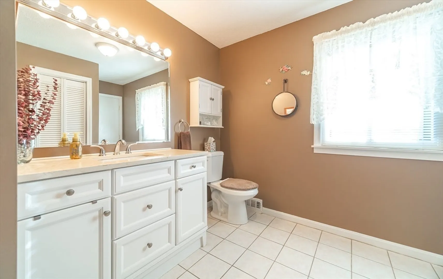
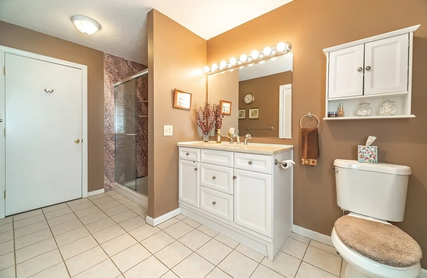
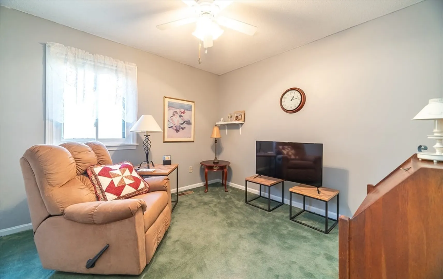
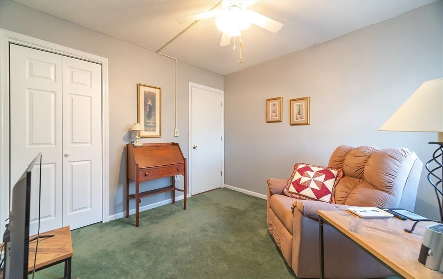
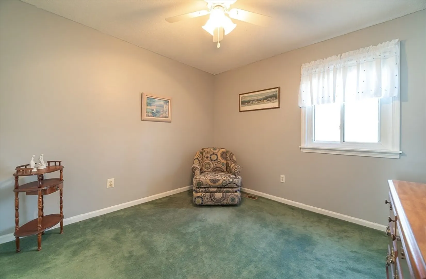
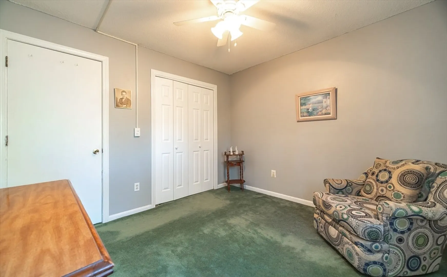
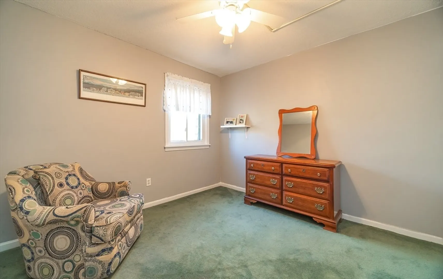
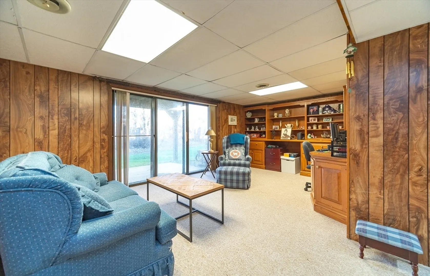
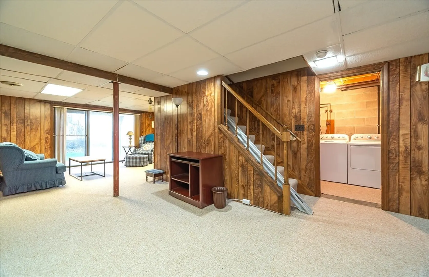
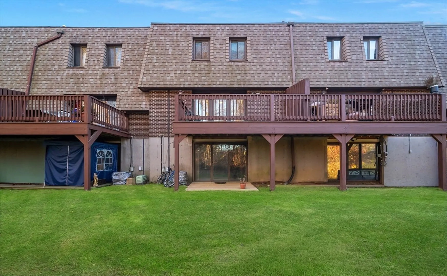
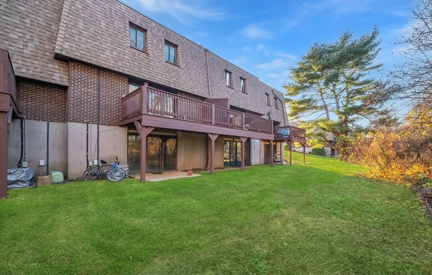
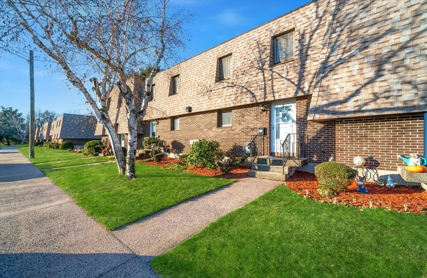
Here you go . . .you have found a thoughtfully enhanced Townhouse with three finished levels of traditional living punctuated by mahogany flooring and an updated cherry cabinet kitchen with an open dining area that connects to the living room. There are three bedrooms in the sleeping quarters with a spacious up-to-date bathroom that opens to the primary bedroom. There is abundant storage thru-out this well-maintained condominium, plus a finished lower level with a walkout and a built-in office area with generous cabinetry, book shelves and work area. Beekman Place Estates is tucked off of Main Street with easy access to highways, shops, hospitals and the airport and is situated on a landscaped grounds. This is a pet friendly condominium residence.
-
Highlights
- Building Name: Beekman Place Estates
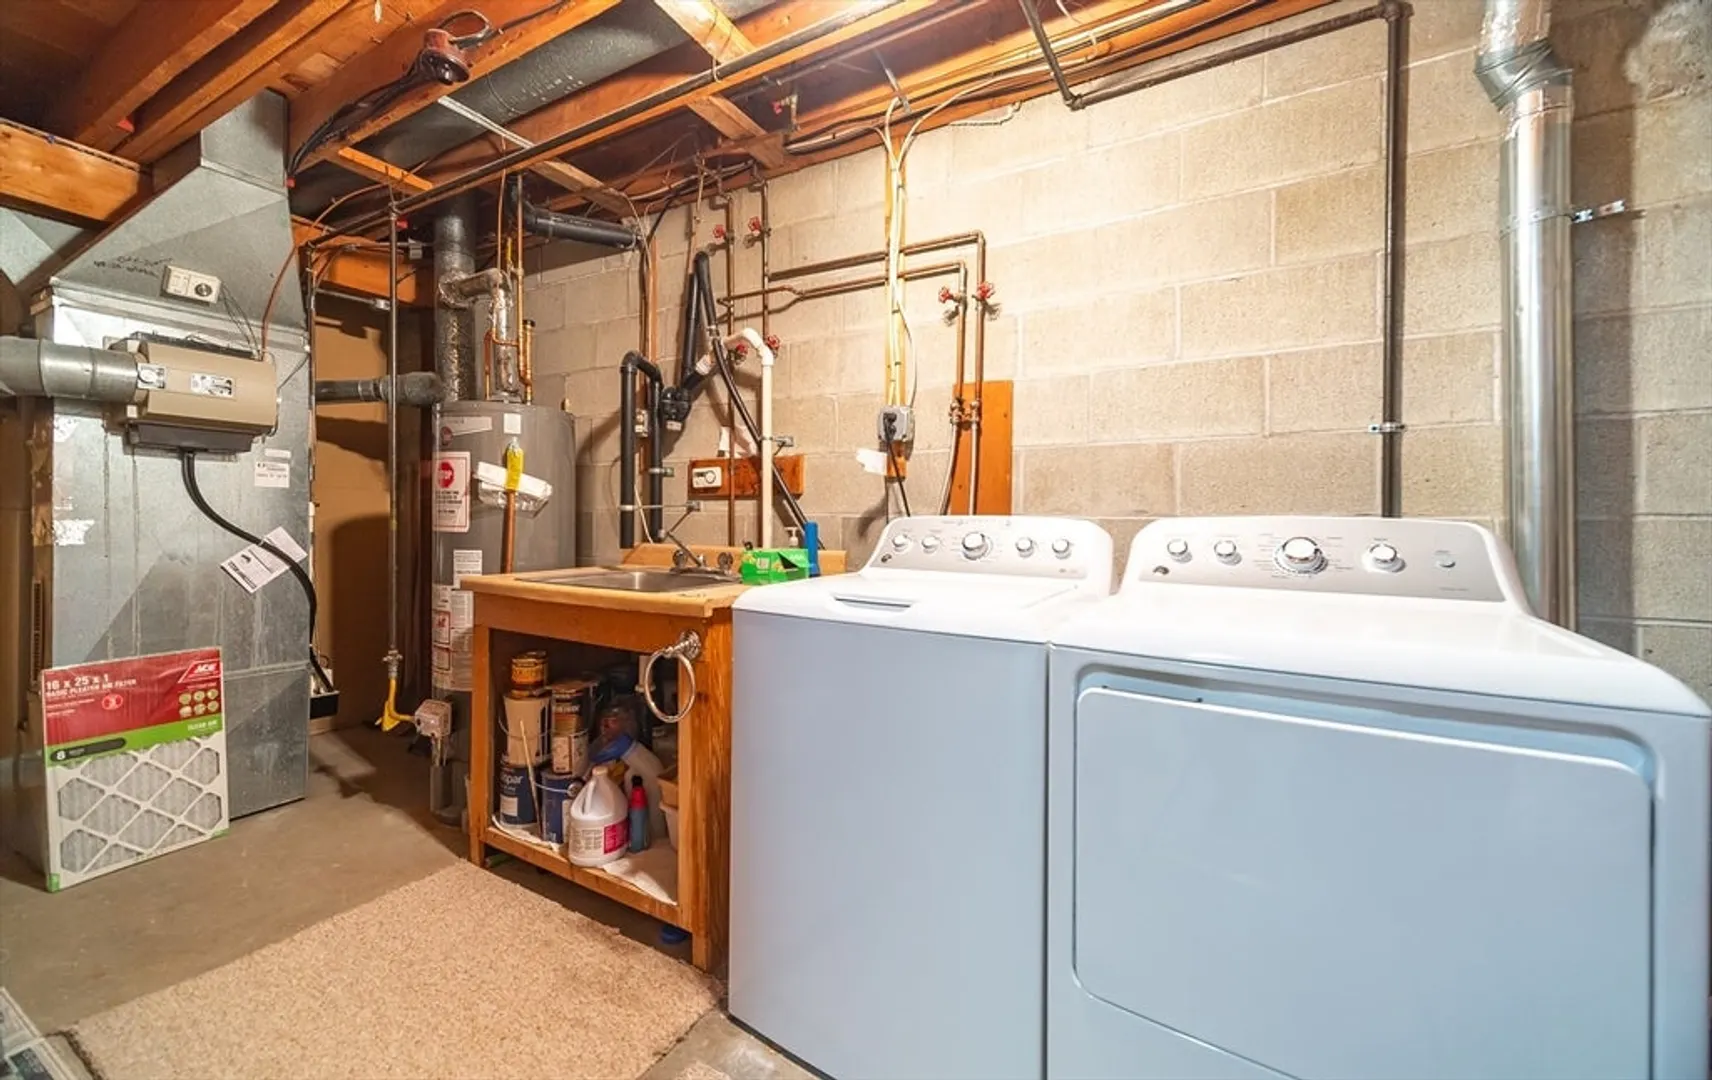
- Heating: Forced Air, Natural Gas
- Parking Spots: 2
- Property Type: Condominium
- Total Rooms: 5
- Year Built: 1973
- Cooling: Central Air
- HOA Fee: $329
- Property Class: Residential
- Stories: 2
- Unit Number: 172
- Status: Closed
-
Additional Details
- Appliances: Range, Dishwasher, Disposal, Microwave, Refrigerator, Washer, Dryer
- Construction: Frame
- Flooring: Wood, Tile, Vinyl, Carpet, Wood Laminate, Flooring - Wall to Wall Carpet
- Pets Allowed: Yes w/ Restrictions
- SqFt Source: Public Record
- Year Built Details: Actual
- Zoning: Ra3
- Basement: Y
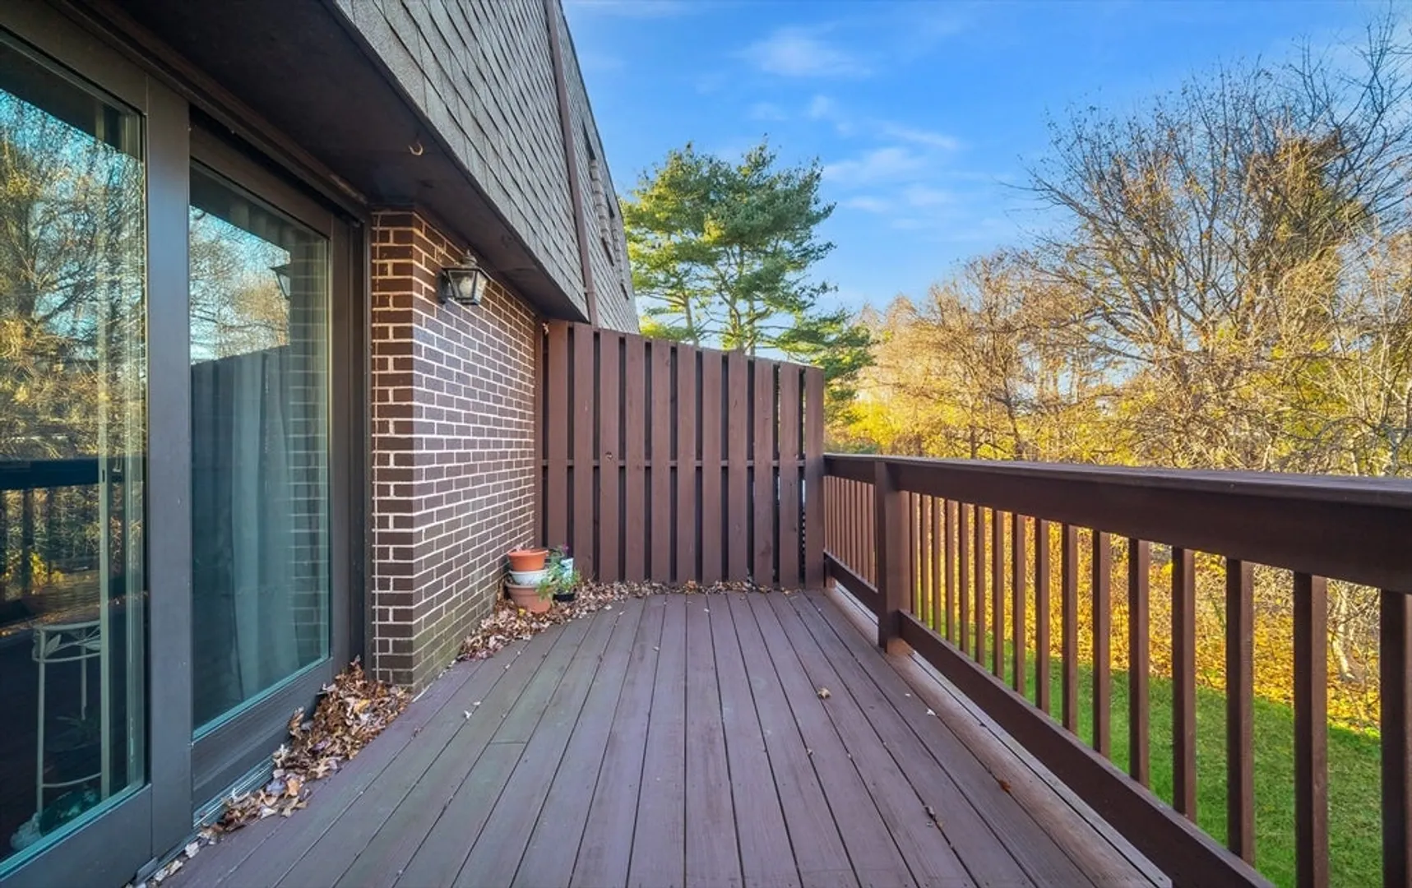
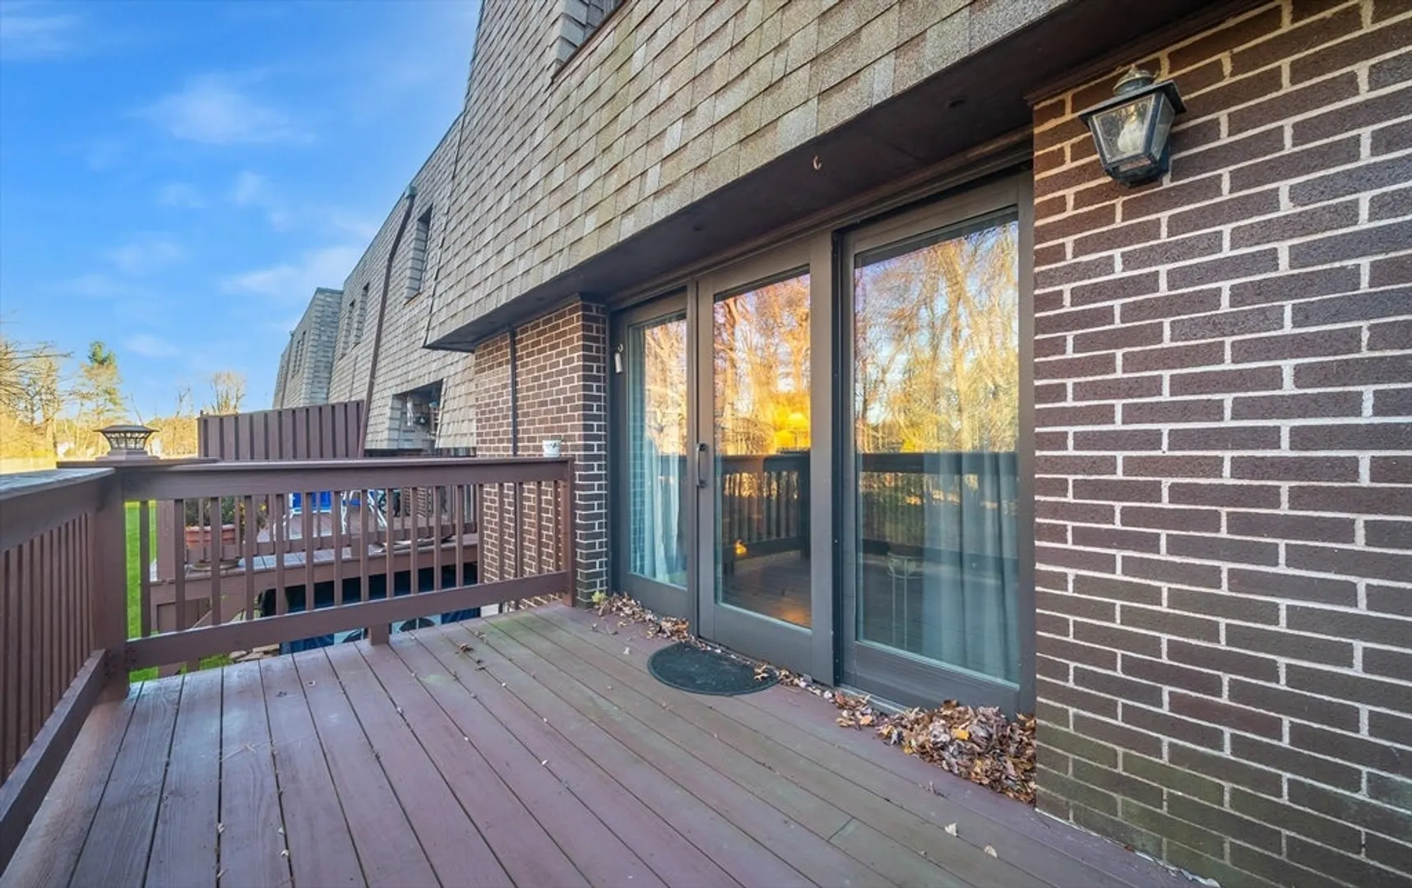
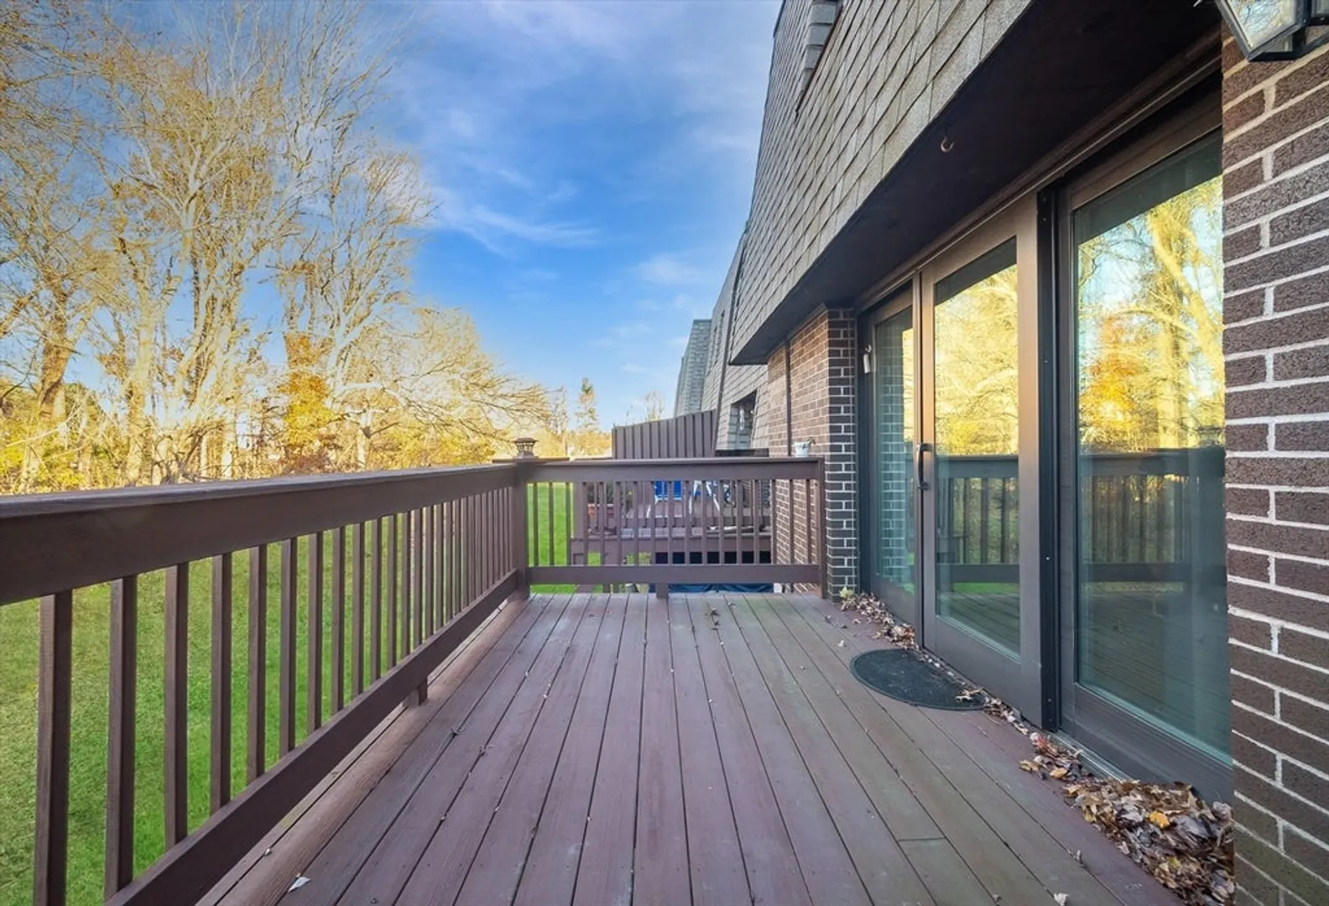
- Exterior Features: Deck - Wood, Rain Gutters
- Interior Features: Closet, Closet/Cabinets - Custom Built, Entry Hall, Center Hall, Home Office
- Roof: Shingle, Rubber
- Total Number of Units: 176
- Year Built Source: Public Records
-
Amenities
- Community Features: Public Transportation, Shopping, Pool, Walk/Jog Trails, Medical Facility, Bike Path, Highway Access, House of Worship, Marina, Public School
- Pool Features: Association, In Ground
- Parking Features: Assigned, Guest, Paved
-
Utilities
- Electric: Circuit Breakers
- Water Source: Public
- Sewer: Public Sewer
-
Fees / Taxes
- Assessed Value: $202,400
- HOA Fee Includes: Water, Sewer, Insurance, Maintenance Structure, Road Maintenance, Maintenance Grounds, Snow Removal, Trash
- Taxes: $2,963
- HOA Fee Frequency: Monthly
- Tax Year: 2025
Similar Listings
Sold
42 Photos
Sold
23 Photos
Sold
37 Photos
Sold
21 Photos
Content © 2026 MLS Property Information Network, Inc. The information in this listing was gathered from third party resources including the seller and public records.
Listing information provided courtesy of Chestnut Oak Associates.
MLS Property Information Network, Inc. and its subscribers disclaim any and all representations or warranties as to the accuracy of this information.
