
Sold!
$680,000
4
Beds
1/1
Bath
1,963
Living Area
-
Property Description
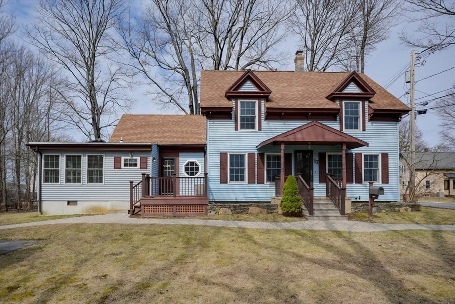
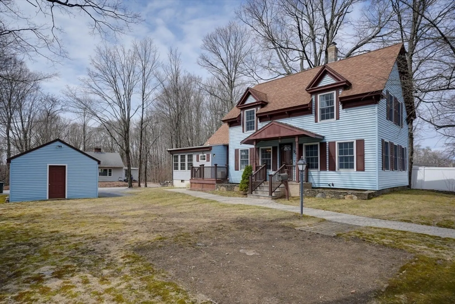
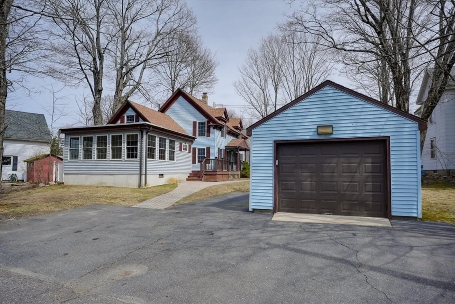
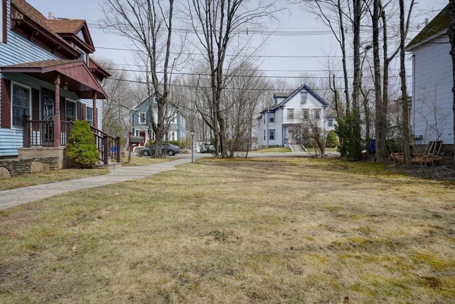
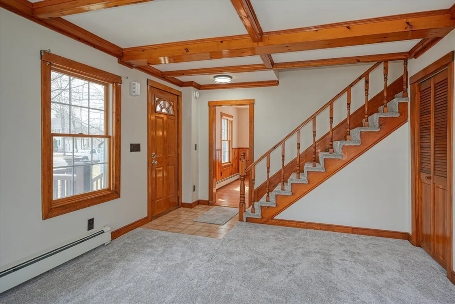
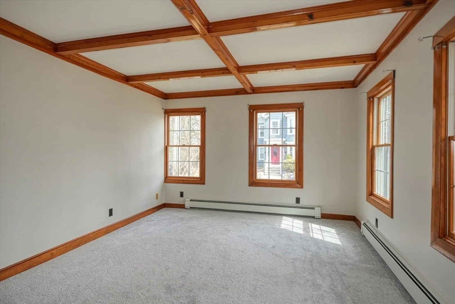
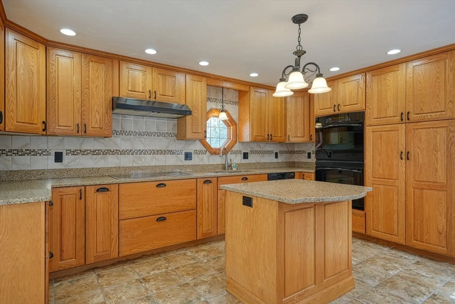
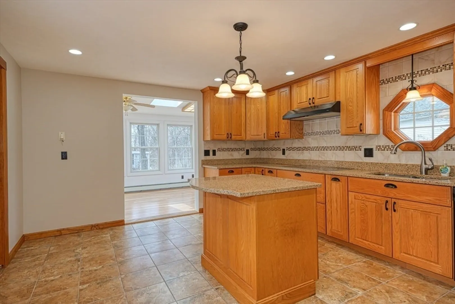
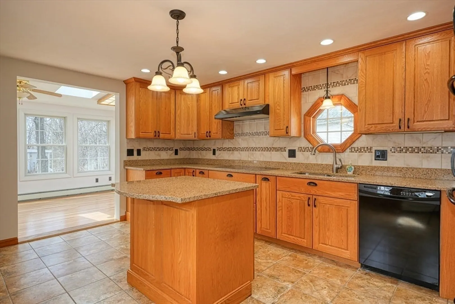
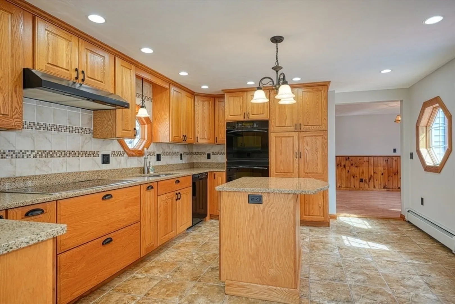
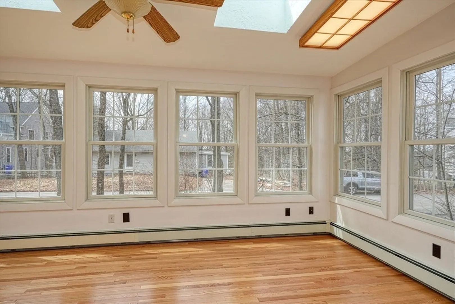
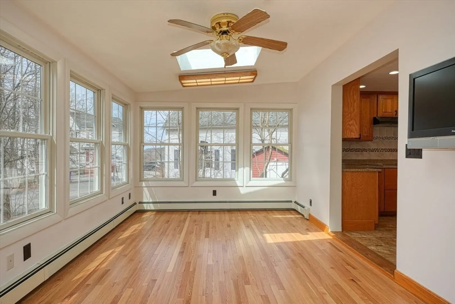
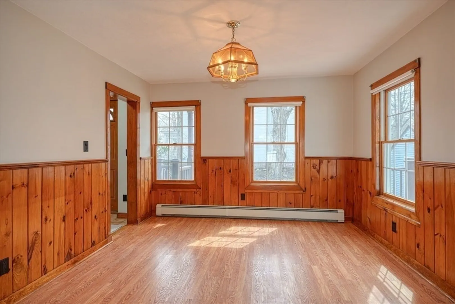
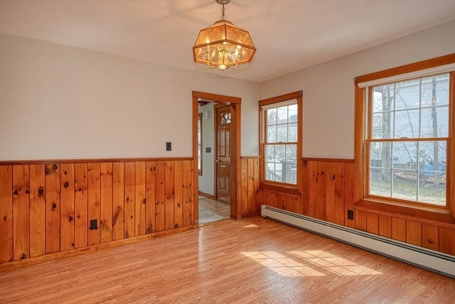
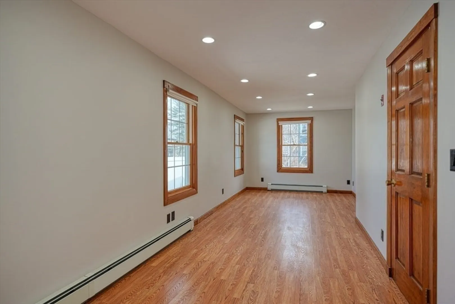
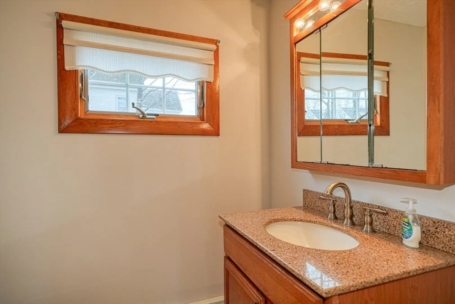
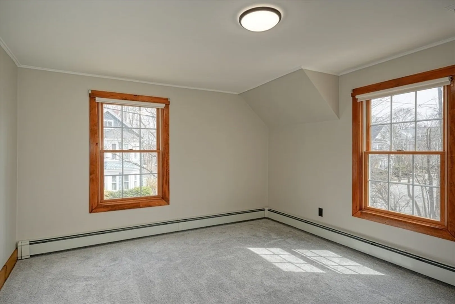
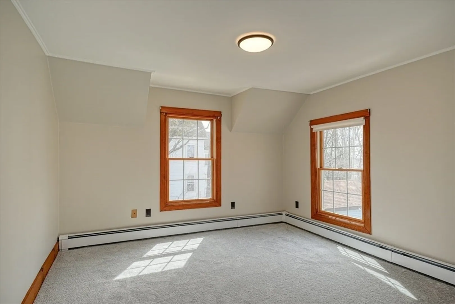
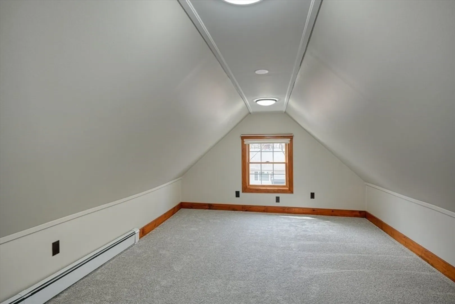
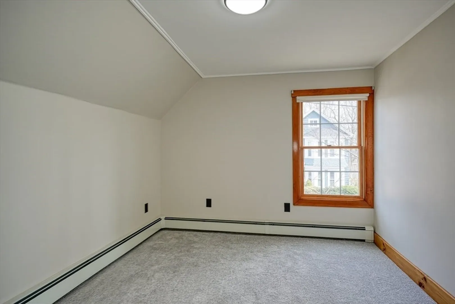
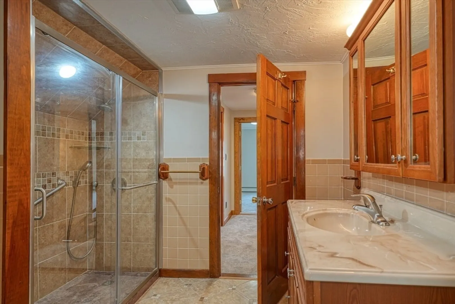
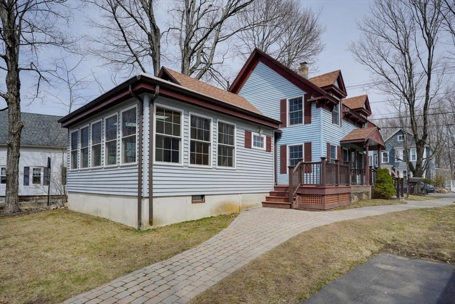
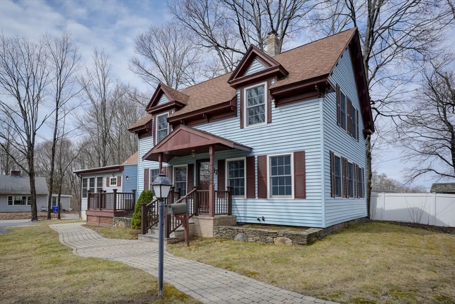
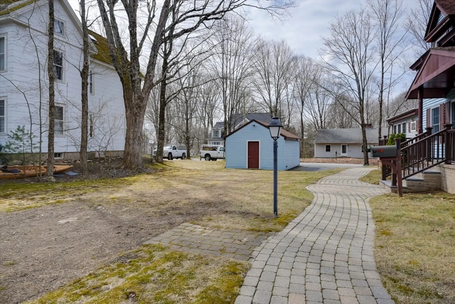
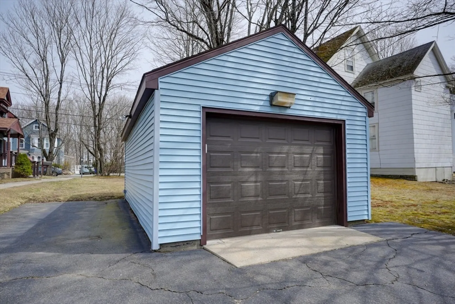
OPEN HOUSE CANCELED> offer accepted. Located in the heart of the village sits this spacious well appointed Colonial. 2004 heated Sun room addition with hardwood floors and skylights. Updated kitchen with granite counters, Center island, Double oven and induction cooktop. Formal living room with coffered ceiling. formal dining room with wood floors. family room with wood floors. .updated first floor half bath. Main bath on second floor updated with full walk in Tile shower. Freshly painted interior. New carpeting throughout. 1 car garage with opener. convenient walk to shopping, restaurants, library, town common and Hopkinton center for the arts. close to 495, town beach, commuter rail and state park, highly rated Hopkinton schools
-
Highlights
- Heating: Baseboard, Oil
- Property Class: Residential
- Style: Colonial, Antique
- Year Built: 1885
- Parking Spots: 4
- Property Type: Single Family Residence
- Total Rooms: 9
- Status: Closed
-
Additional Details
- Appliances: Water Heater, Oven, Dishwasher, Range, Range Hood
- Construction: Frame
- Flooring: Wood, Tile, Carpet, Flooring - Wall to Wall Carpet, Flooring - Hardwood
- Interior Features: Bonus Room, Sun Room, Internet Available - Broadband
- Road Frontage Type: Public
- SqFt Source: Public Record
- Year Built Source: Public Records
- Basement: Full, Sump Pump, Concrete
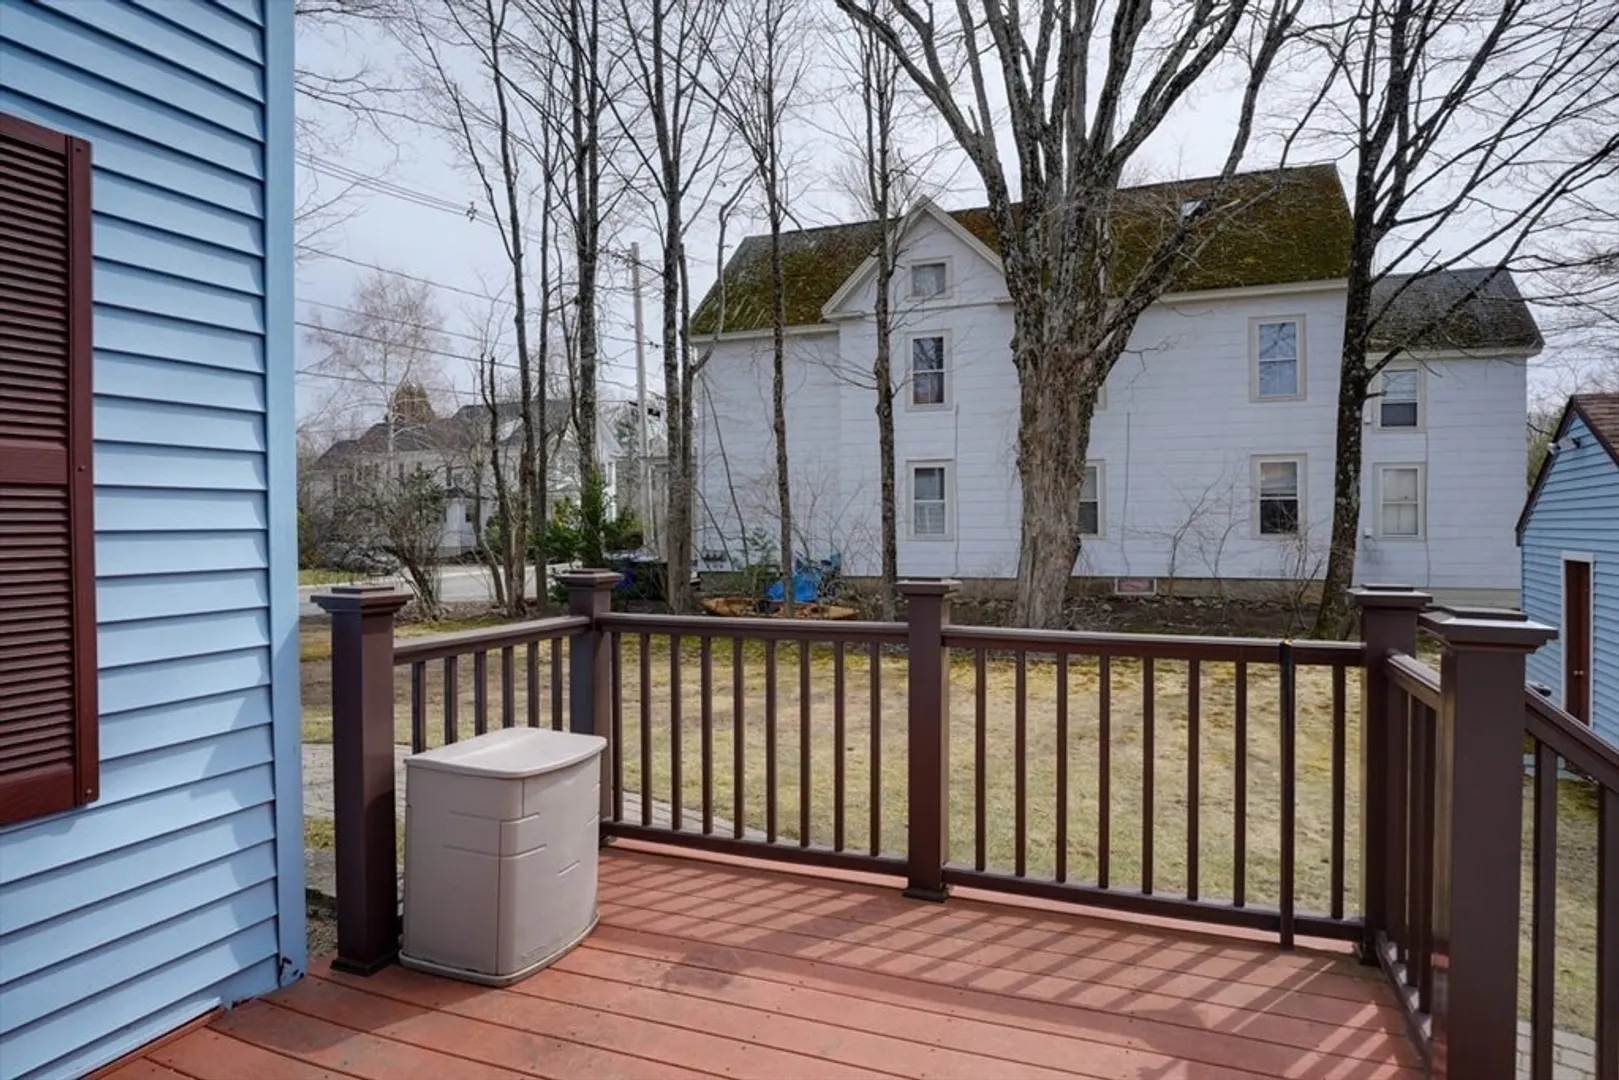
- Exterior Features: Deck - Composite
- Foundation: Stone
- Lot Features: Level
- Roof: Shingle
- Year Built Details: Approximate
- Zoning: Ra
-
Amenities
- Community Features: Public Transportation, Shopping
- Parking Features: Detached, Garage Door Opener, Off Street
- Covered Parking Spaces: 1
- Waterfront Features: Lake/Pond, 1 to 2 Mile To Beach, Beach Ownership(Public)
-
Utilities
- Electric: Circuit Breakers, 200+ Amp Service
- Water Source: Public
- Sewer: Public Sewer
-
Fees / Taxes
- Assessed Value: $494,800
- Taxes: $7,016
- Tax Year: 2025
Similar Listings
Sold
41 Photos
Sold
40 Photos
Sold
38 Photos
Sold
34 Photos
Content © 2026 MLS Property Information Network, Inc. The information in this listing was gathered from third party resources including the seller and public records.
Listing information provided courtesy of REMAX Executive Realty.
MLS Property Information Network, Inc. and its subscribers disclaim any and all representations or warranties as to the accuracy of this information.
