
Sold!
$780,000
4
Beds
2
Baths
2,593
Living Area
-
Property Description
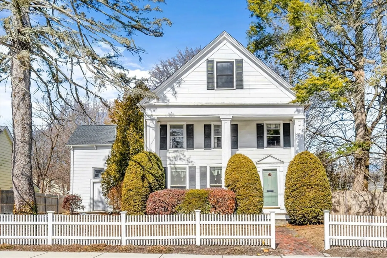
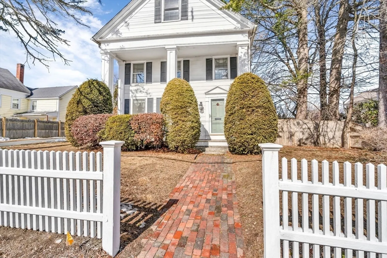
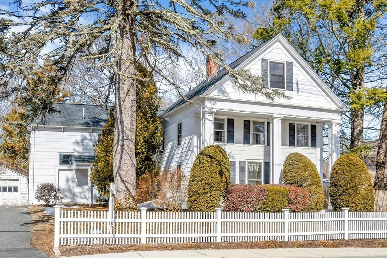
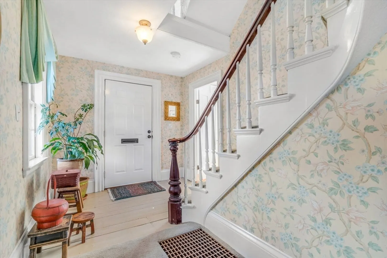
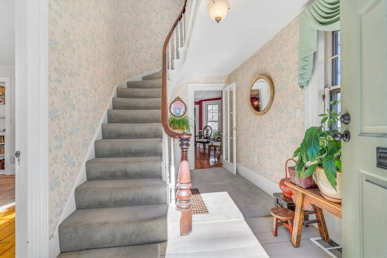
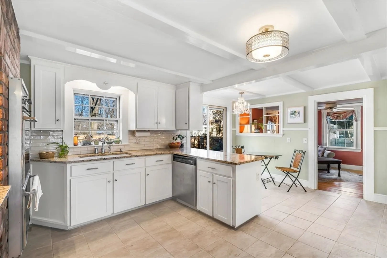
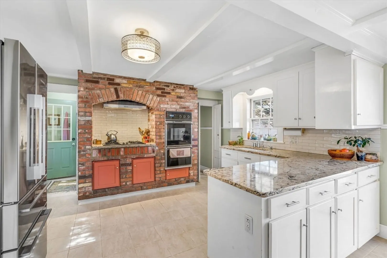
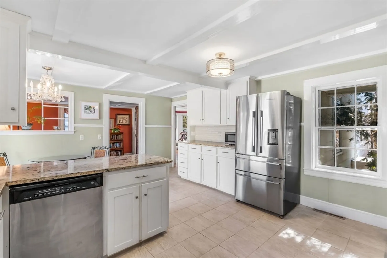
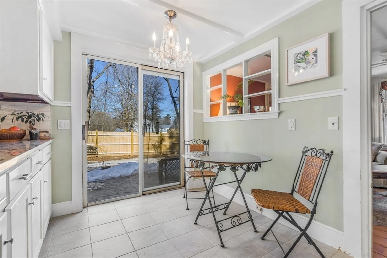
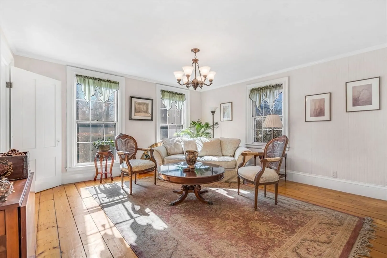
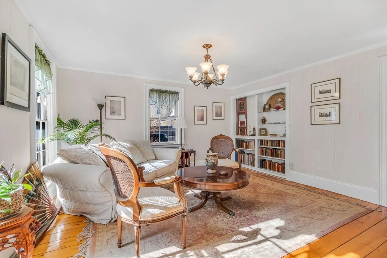
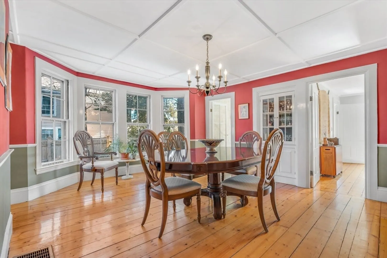
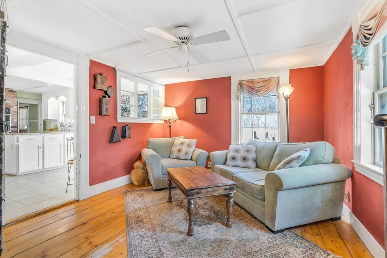
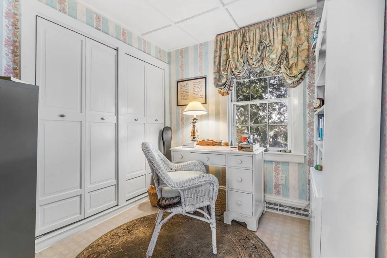
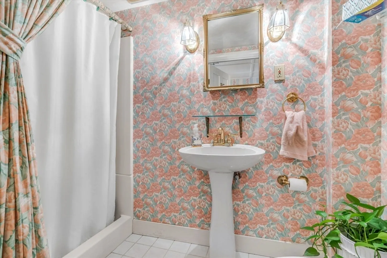
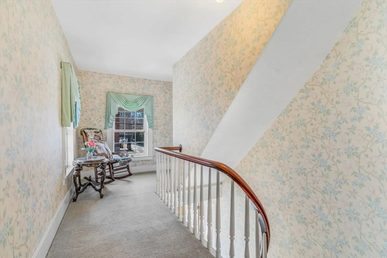
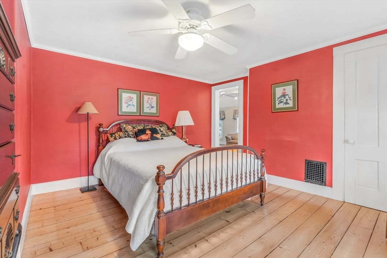
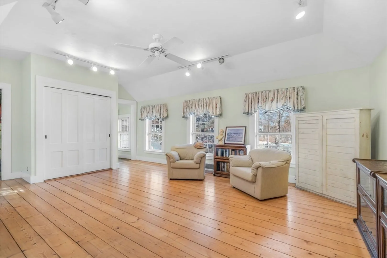
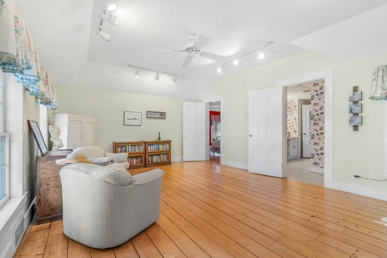
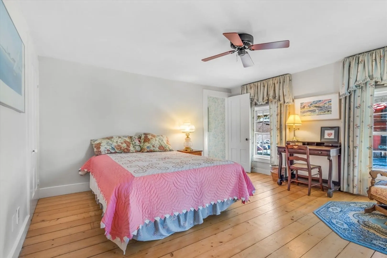
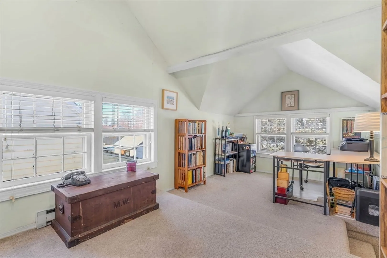
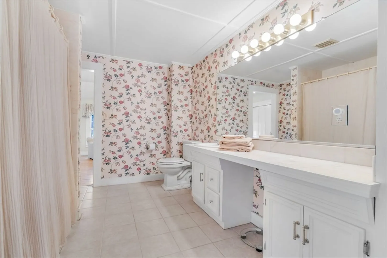
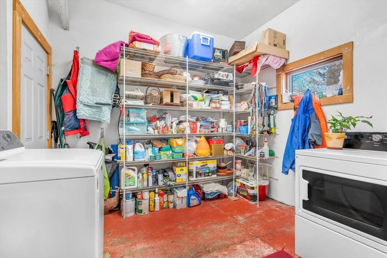
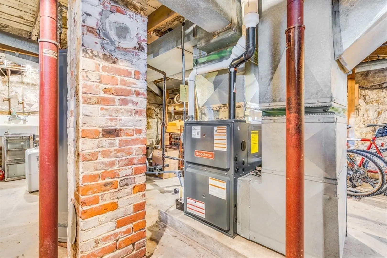
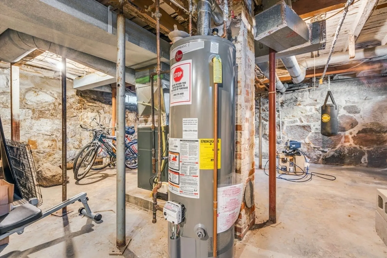
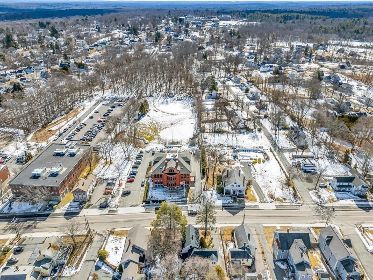
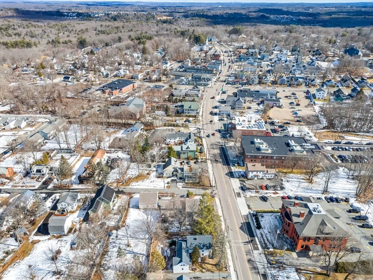
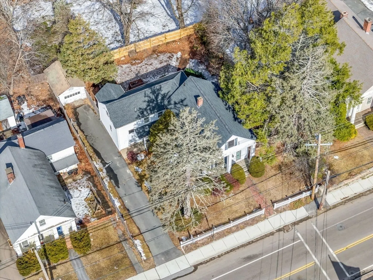
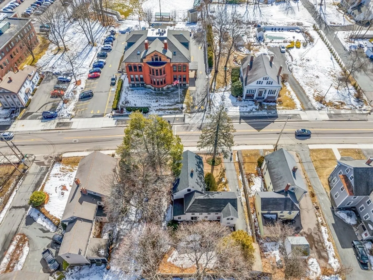
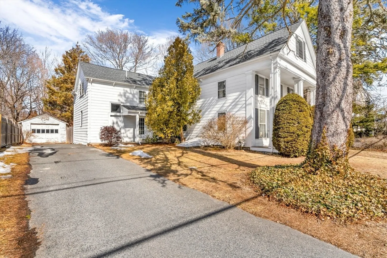
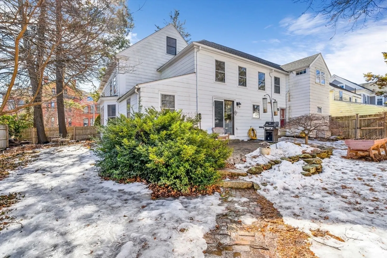
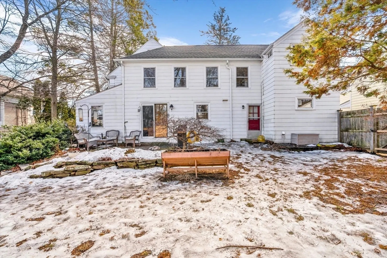
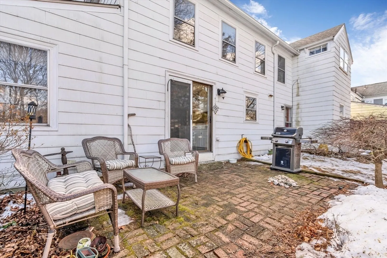
OPEN HOUSE CANCELLED. OFFER ACCEPTED. Located in the heart of the village center, this beautifully maintained antique home is move in ready. A graceful front entry with decorative moldings, curved wooden banister and high ceilings welcome you! Gleaming wide pine floors flow from the sunny living room to the large dining room with bay windows and built in cabinetry. The rear kitchen has been remodeled but retains vintage brickwork. New SS fridge, stone countertops, eating area and slider with views to the private back yard. A cozy den/family room off of the kitchen is perfect for TV watching. First floor office with full bath. First floor laundry and mudroom area offers surplus storage. Front and rear staircases lead to second floor with four bedrooms and another full bath. Walk up attic provides great storage. New roof 2 years old. New gas furnace 2 months ago. New hot water heater & sump pump. Private, fenced back yard with two patios. Fence new last fall.
-
Highlights
- Heating: Forced Air, Natural Gas, Electric
- Property Class: Residential
- Style: Antique
- Year Built: 1840
- Parking Spots: 7
- Property Type: Single Family Residence
- Total Rooms: 9
- Status: Closed
-
Additional Details
- Appliances: Gas Water Heater, Range, Oven, Disposal, Refrigerator, Washer, Dryer
- Construction: Frame
- Exterior Features: Patio, Rain Gutters, Fenced Yard
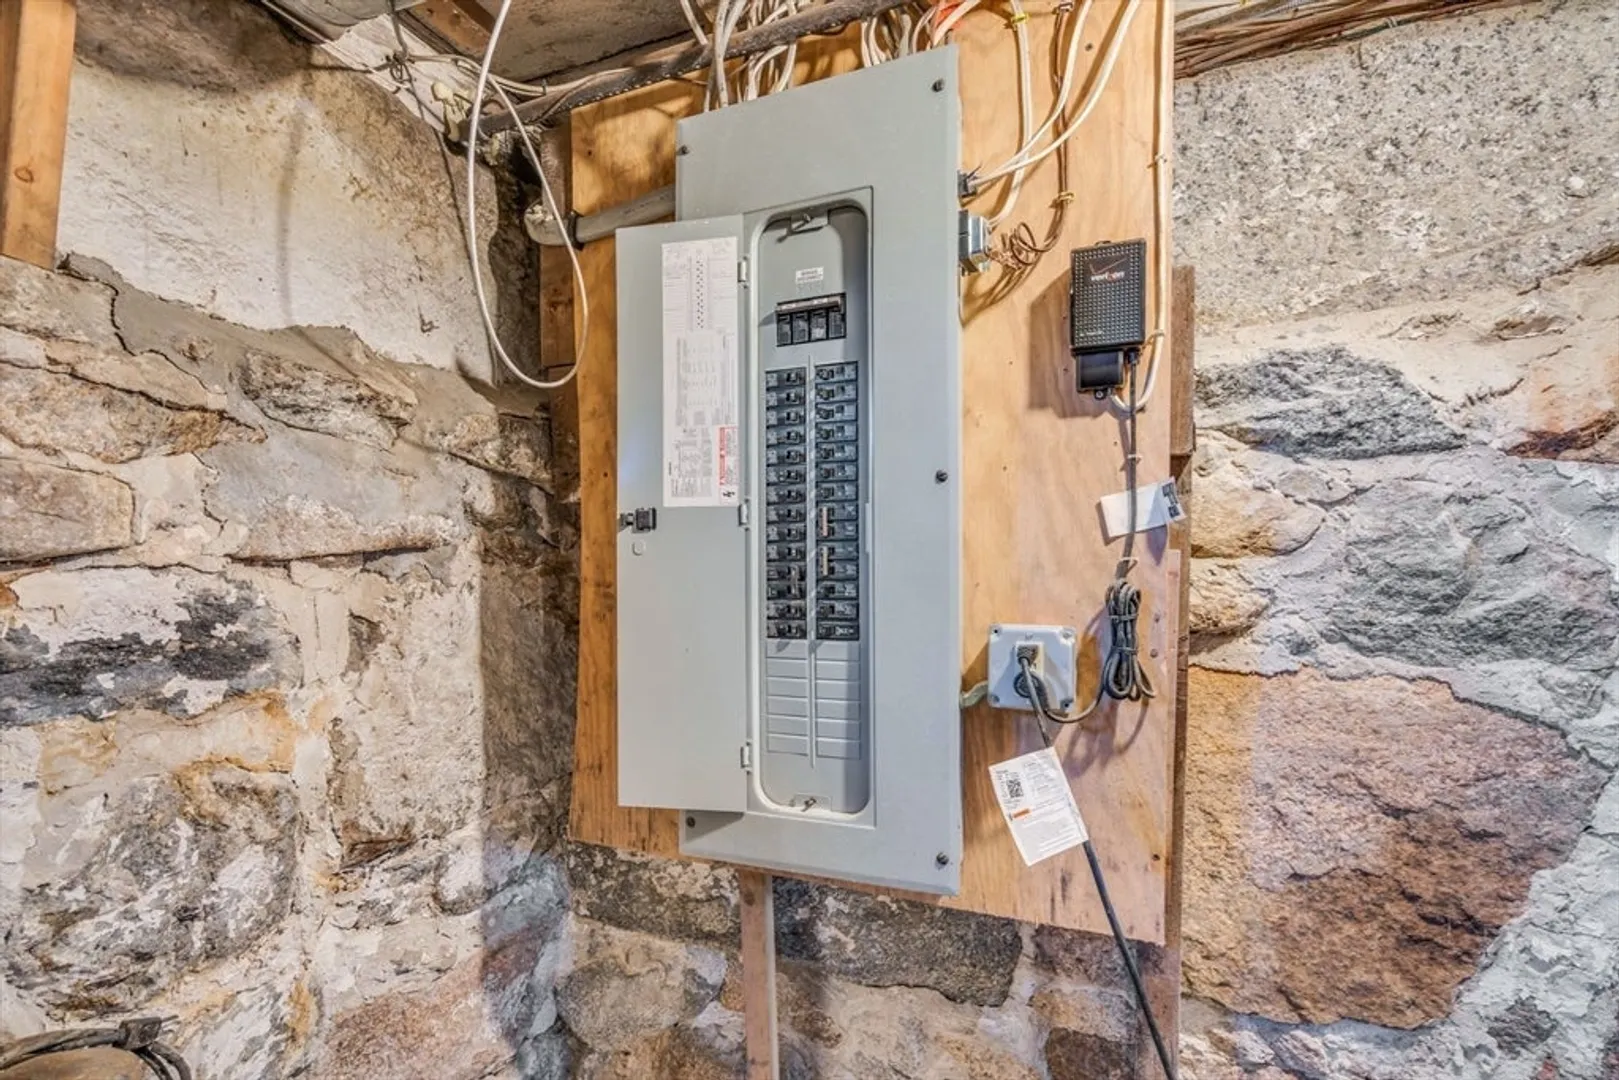
- Foundation: Granite
- Road Frontage Type: Public
- SqFt Source: Public Record
- Year Built Source: Public Records
- Basement: Interior Entry, Bulkhead, Sump Pump, Concrete, Unfinished
- Exclusions: Microwave
- Flooring: Wood, Tile, Carpet
- Interior Features: Walk-up Attic
- Roof: Shingle
- Year Built Details: Approximate
- Zoning: Ra
-
Amenities
- Community Features: Public Transportation, Shopping, Park, Medical Facility, Highway Access, House of Worship, Public School, T-Station
- Parking Features: Detached, Paved Drive, Off Street, Paved
- Covered Parking Spaces: 1
-
Utilities
- Electric: 200+ Amp Service
- Water Source: Public
- Sewer: Public Sewer
-
Fees / Taxes
- Assessed Value: $685,500
- Taxes: $9,720
- Tax Year: 2025
Similar Listings
Sold
2 Photos
Sold
24 Photos
Sold
42 Photos
Sold
41 Photos
Content © 2026 MLS Property Information Network, Inc. The information in this listing was gathered from third party resources including the seller and public records.
Listing information provided courtesy of Keller Williams Realty Boston South West.
MLS Property Information Network, Inc. and its subscribers disclaim any and all representations or warranties as to the accuracy of this information.
