
Sold!
$812,000
4
Beds
2
Baths
1,910
Living Area
-
Property Description
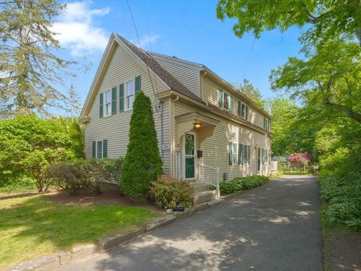
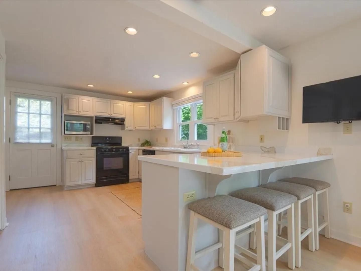
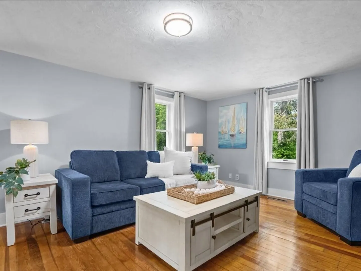
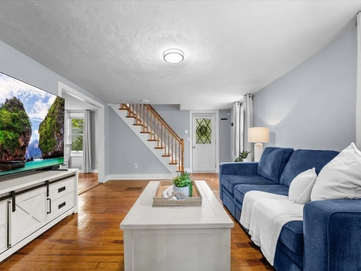
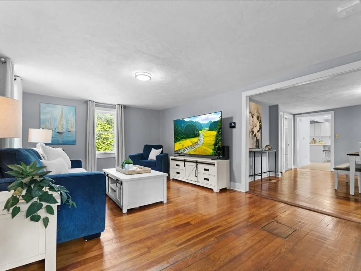
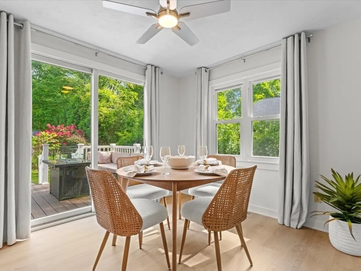
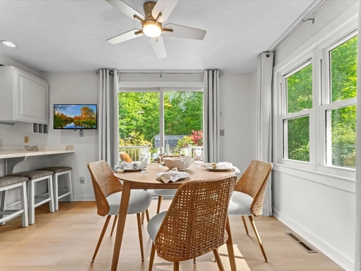
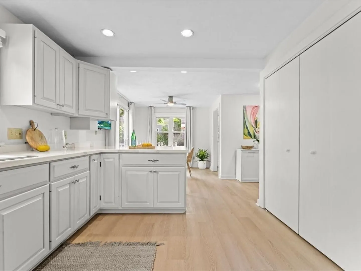
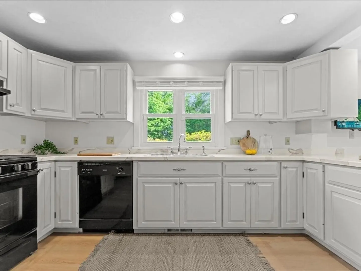
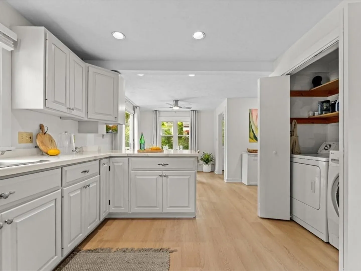
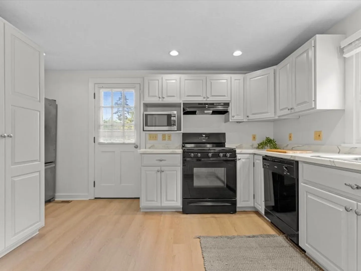
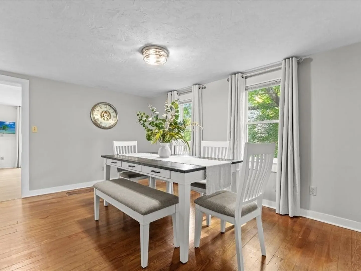
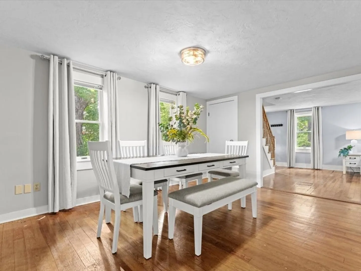
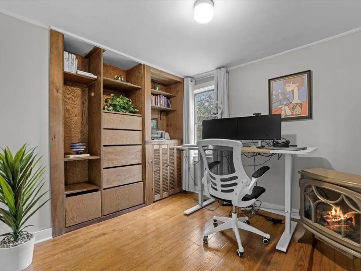
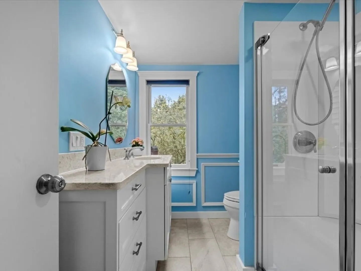
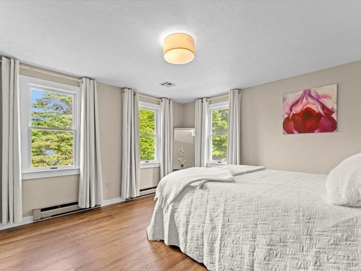
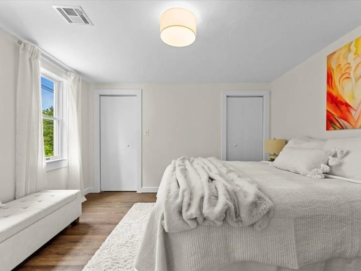
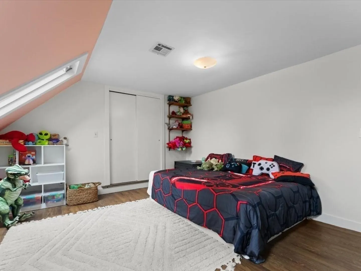
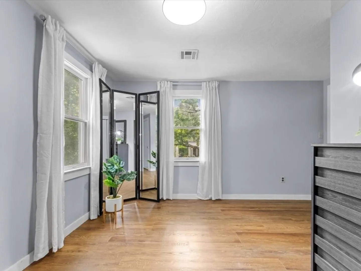
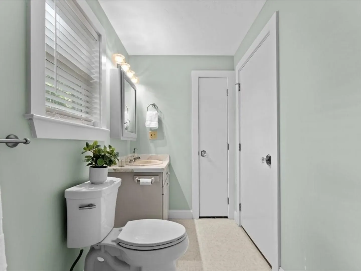
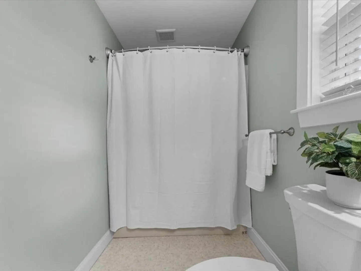
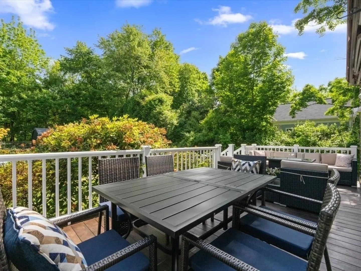
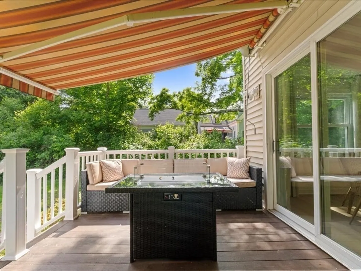
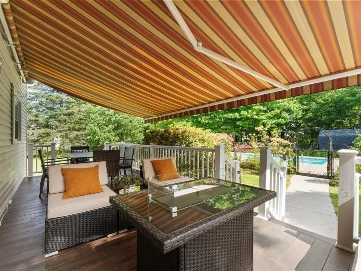
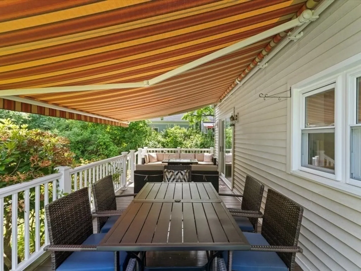
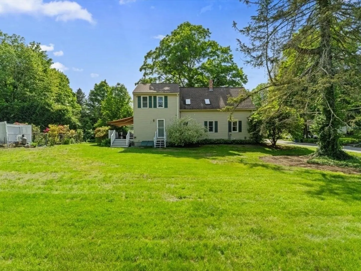
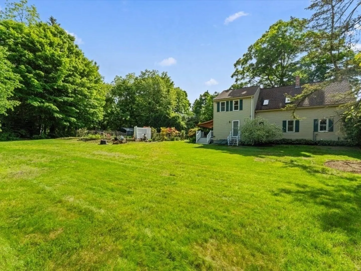
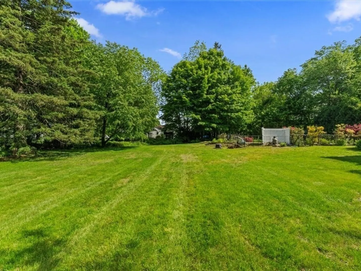
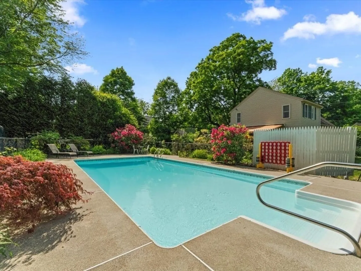
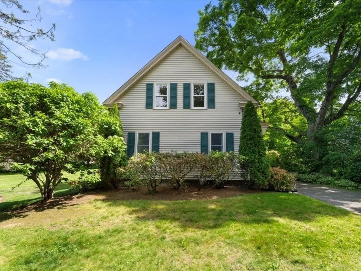
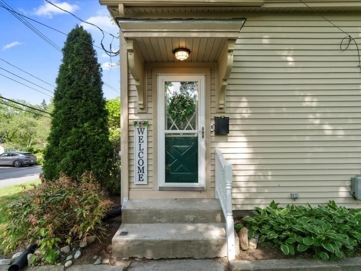
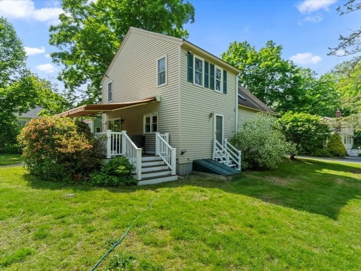
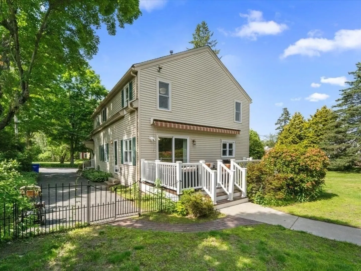
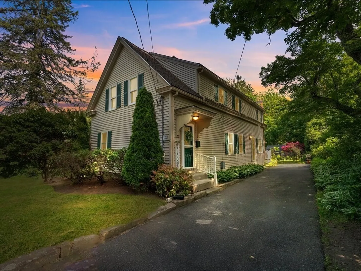
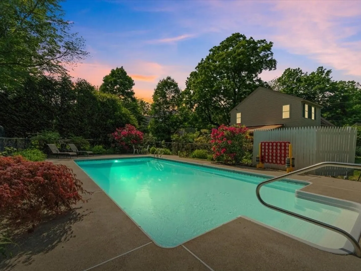
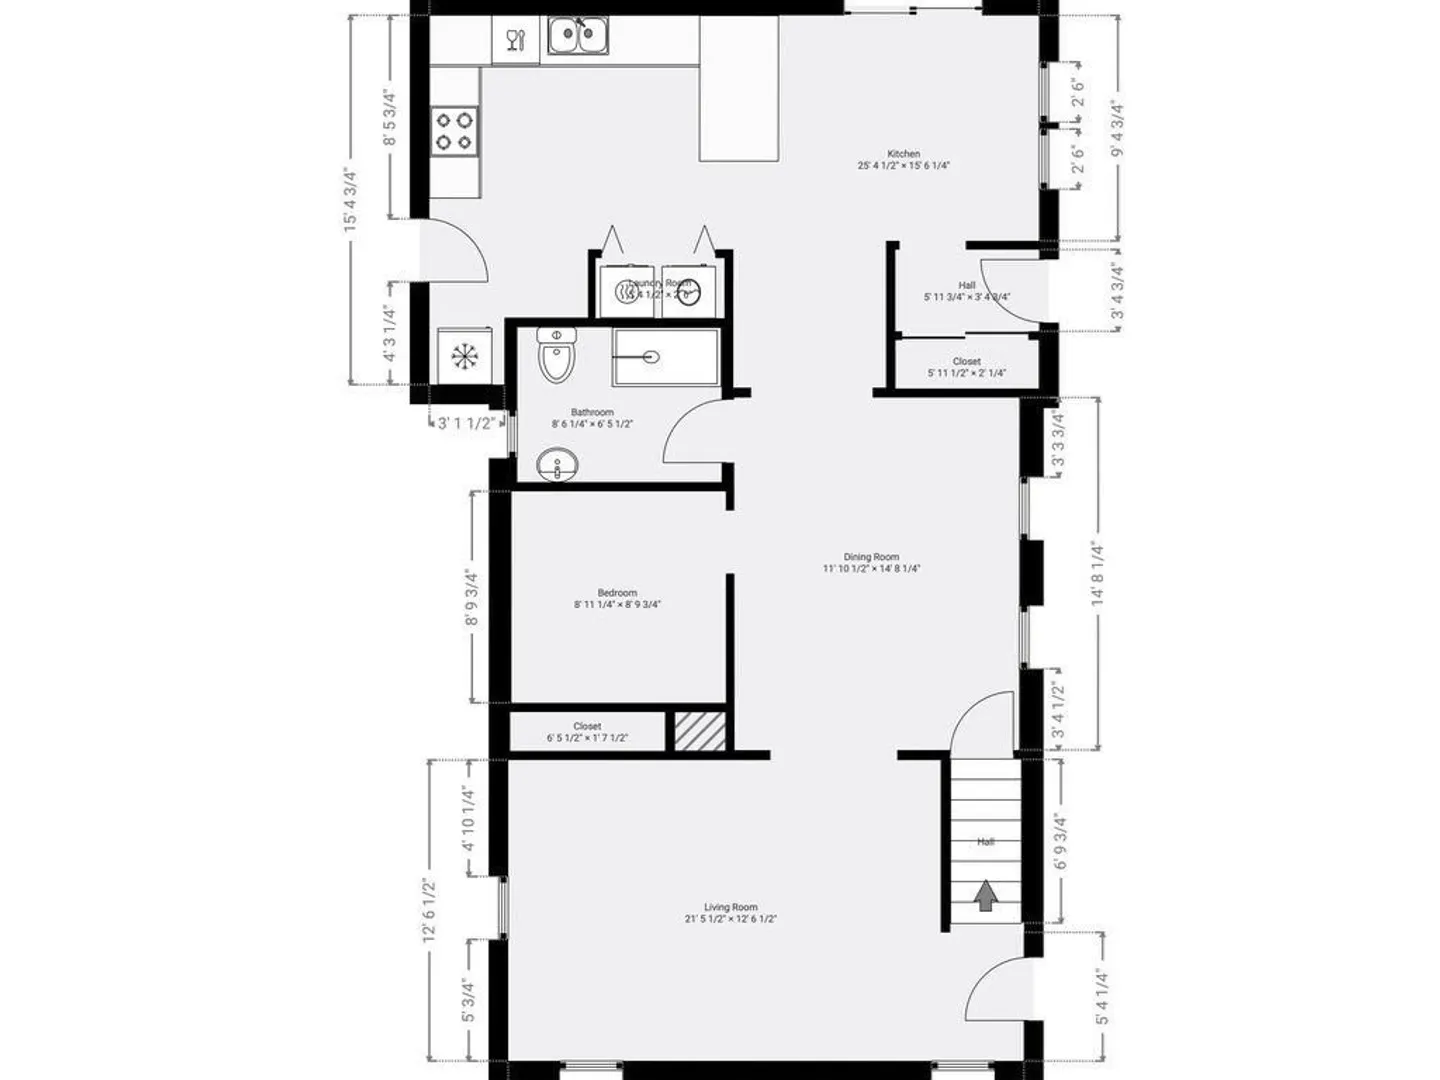
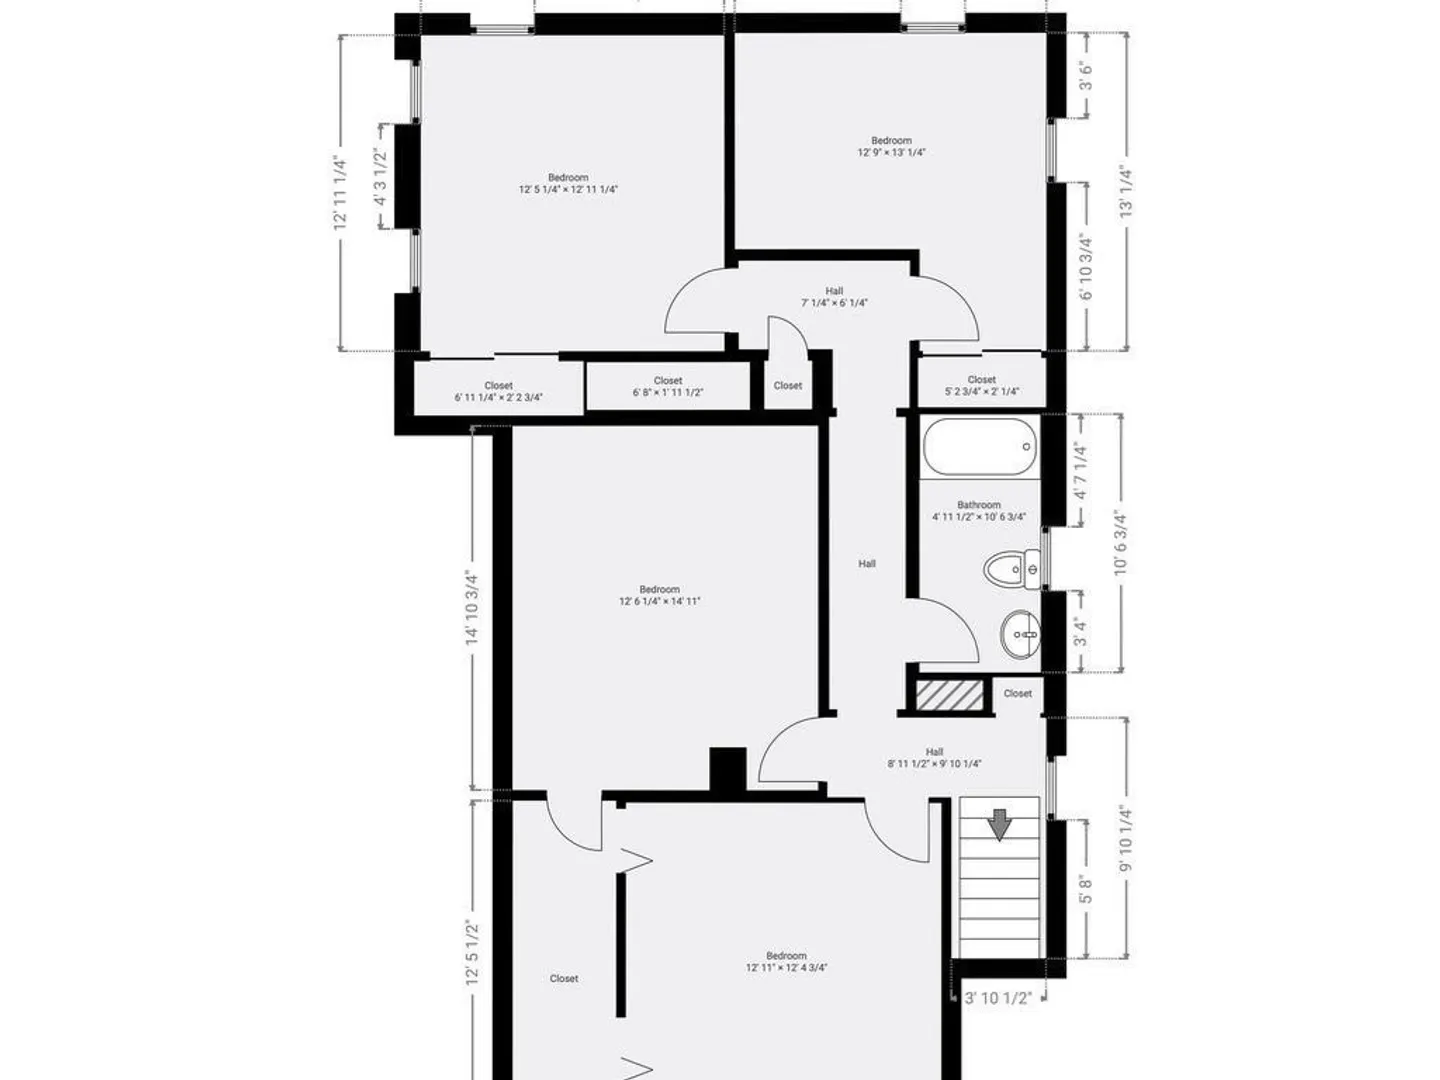
Location, lot, & tons of upgrades!.Tucked away on one of Hopkinton’s most coveted streets in downtown Hopkinton—just steps from the Common—this 1,910 sq ft home offers 4 spacious bedrooms, 2 updated full baths, a dedicated office, large living and dining areas, and a huge eat-in kitchen with sliders to the upgraded back deck. First-floor laundry adds convenience. Charm meets modern amenities with a freshly painted interior, newer roof, newer HVAC and updated windows. Situated on a large lot, there’s so much space to live comfortably—you don’t have to sacrifice space or lot size for location with this one. Come see all the thoughtful upgrades in this historic Hopkinton home! Open Houses Friday 4-6pm, Sat & Sun 1-3 or by appointment.
-
Highlights
- Heating: Forced Air, Natural Gas
- Property Class: Residential
- Style: Colonial, Antique
- Year Built: 1850
- Parking Spots: 3
- Property Type: Single Family Residence
- Total Rooms: 9
- Status: Closed
-
Additional Details
- Appliances: Gas Water Heater
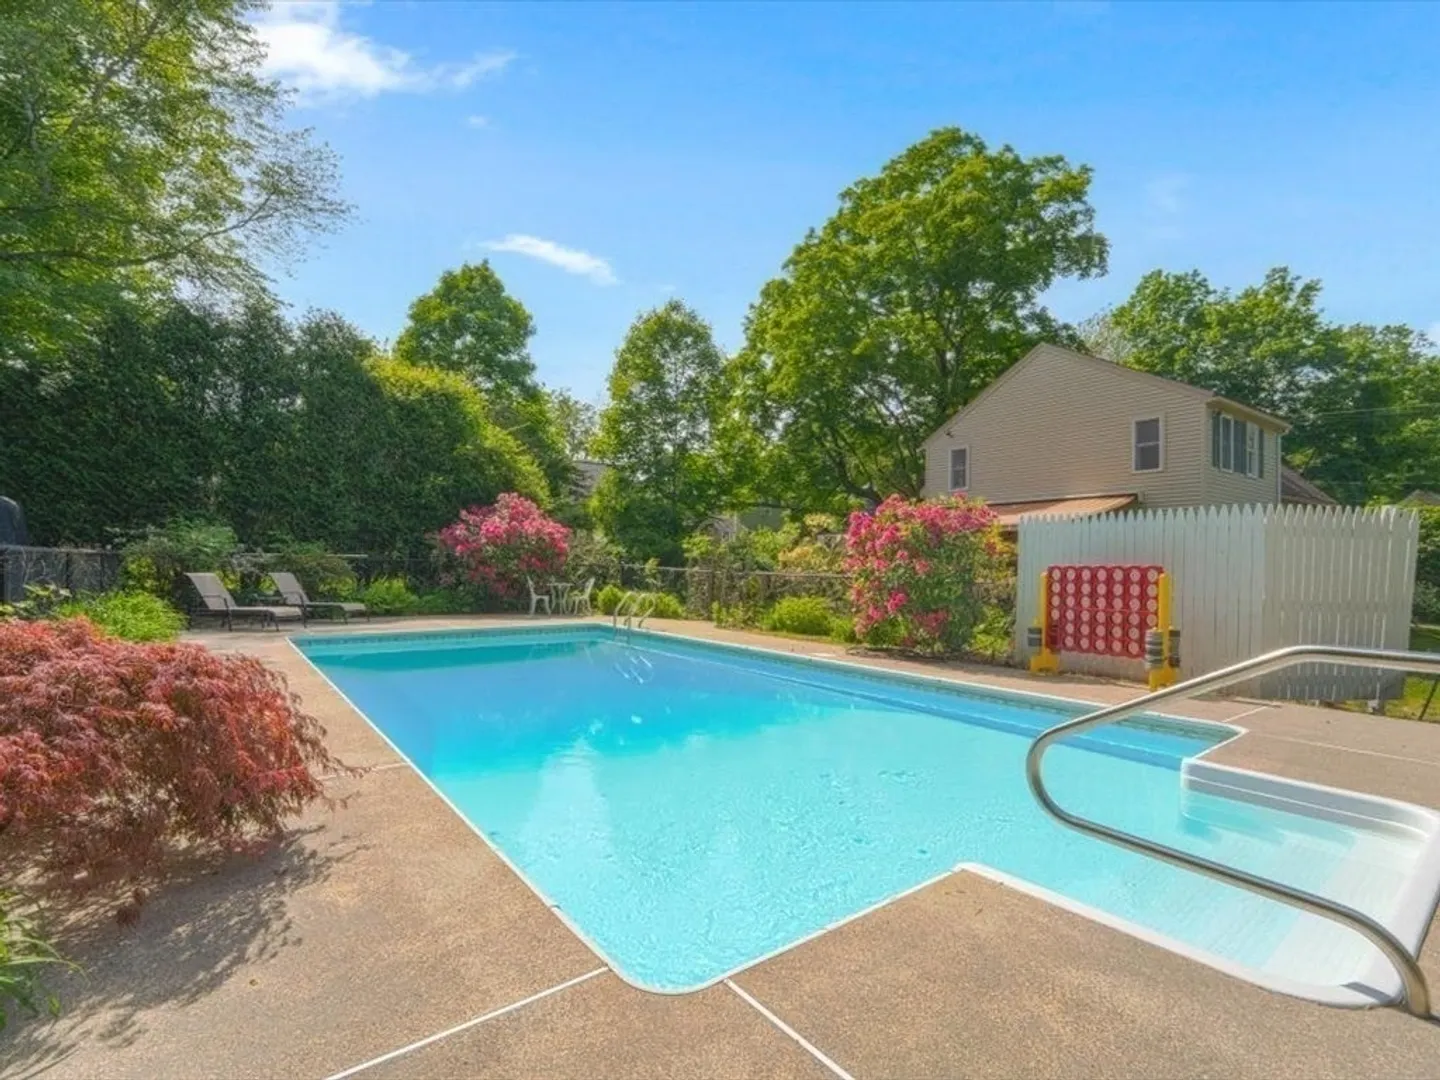
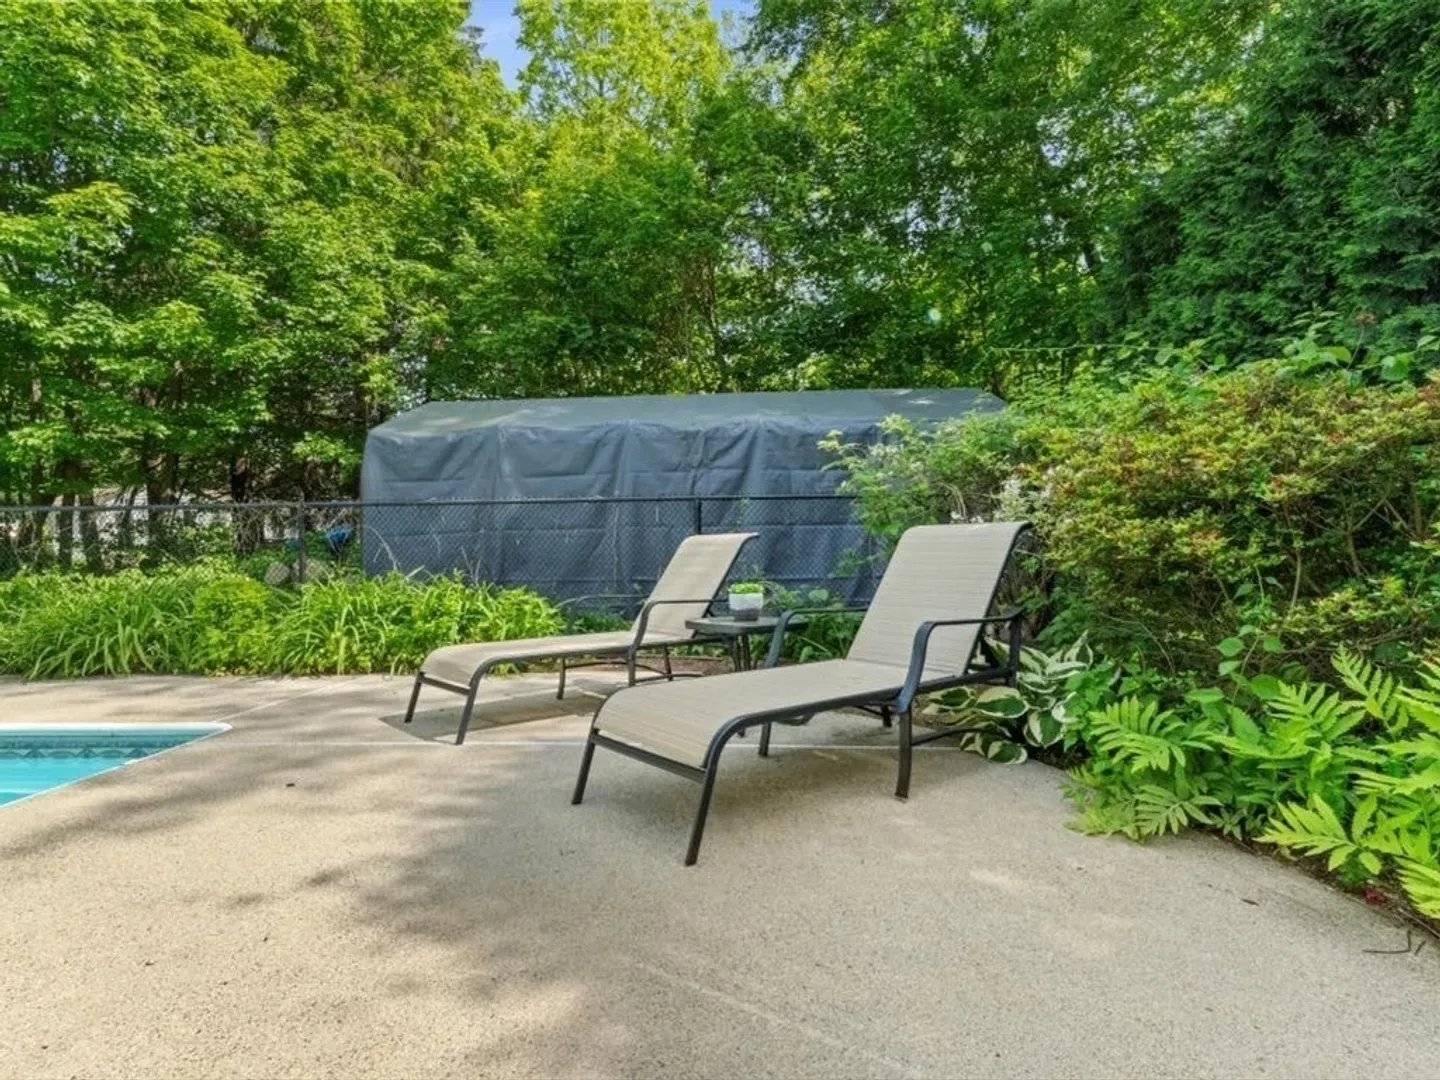
- Exterior Features: Deck, Pool - Inground, Rain Gutters, Screens
- Foundation: Stone
- Road Frontage Type: Public
- SqFt Source: Public Record
- Year Built Source: Public Records
- Basement: Full, Interior Entry, Bulkhead, Concrete
- Flooring: Wood, Vinyl
- Interior Features: Office
- Roof: Shingle
- Year Built Details: Approximate
- Zoning: Ra
-
Amenities
- Community Features: Shopping, Park, Bike Path, Public School
- Pool Features: In Ground
- Parking Features: Paved Drive, Paved
-
Utilities
- Sewer: Public Sewer
- Water Source: Public
-
Fees / Taxes
- Assessed Value: $518,900
- Taxes: $7,358
- Tax Year: 2025
Similar Listings
Sold
42 Photos
Sold
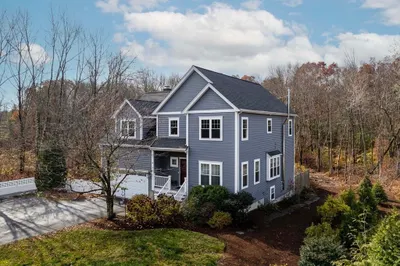
42 Photos
Sold
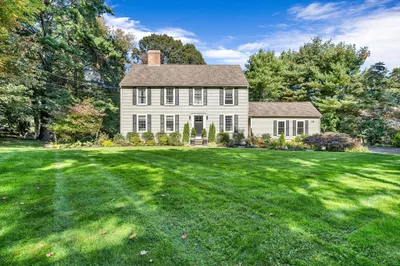
41 Photos
Sold

2 Photos
Content © 2026 MLS Property Information Network, Inc. The information in this listing was gathered from third party resources including the seller and public records.
Listing information provided courtesy of StartPoint Realty.
MLS Property Information Network, Inc. and its subscribers disclaim any and all representations or warranties as to the accuracy of this information.
