
Sold!
$840,000
3
Beds
2/1
Baths
2,033
Living Area
-
Property Description
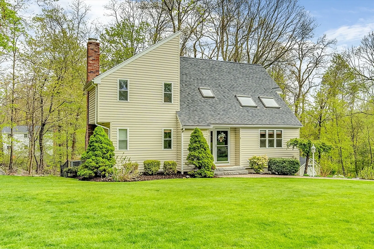
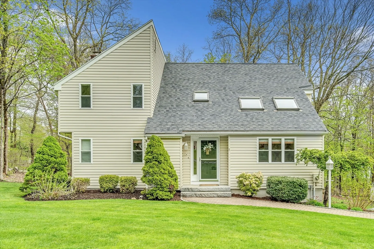
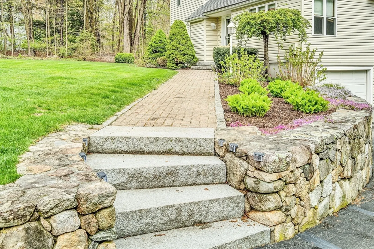
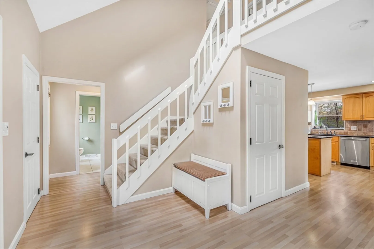
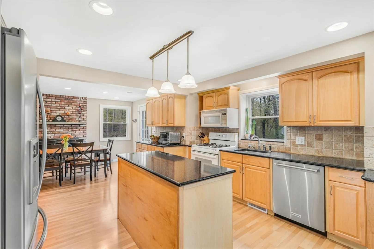
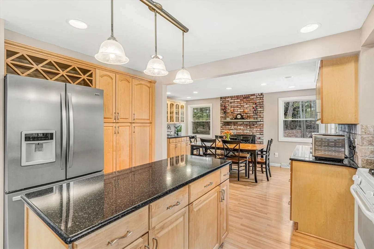
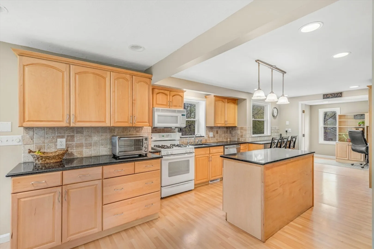
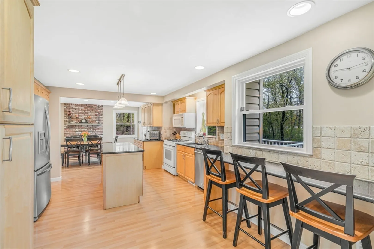
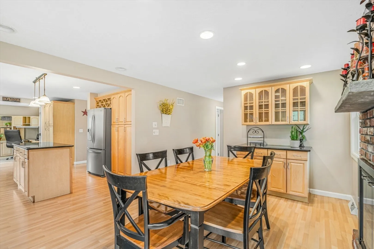
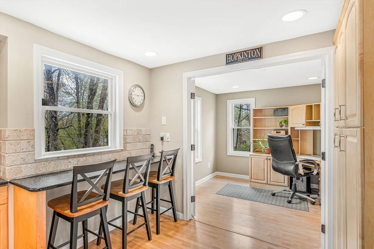
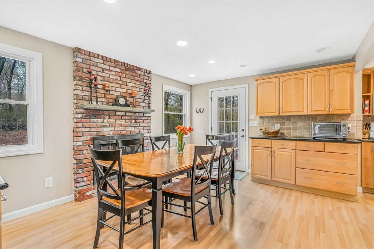
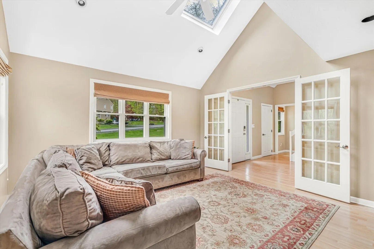
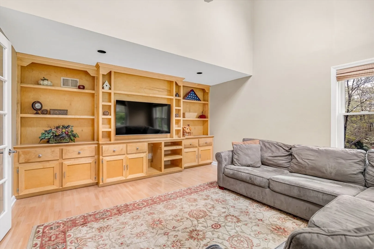
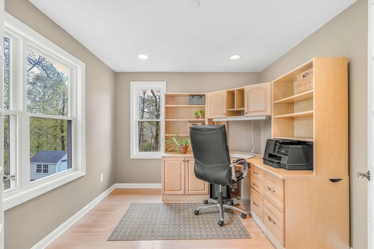
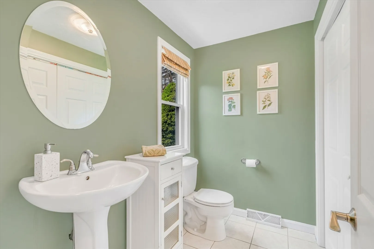
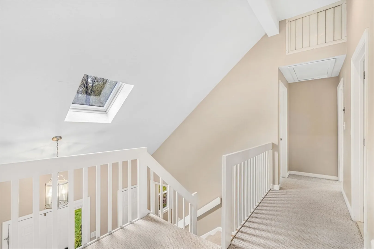
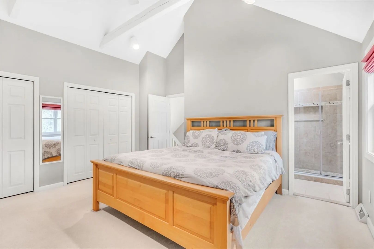
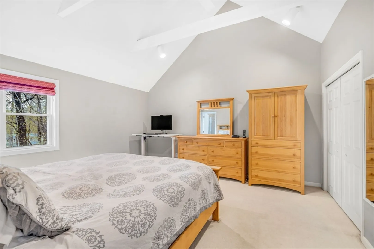
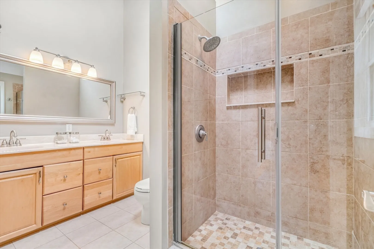
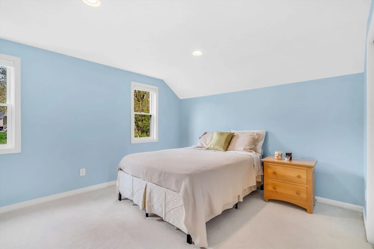
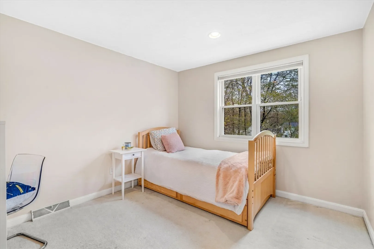
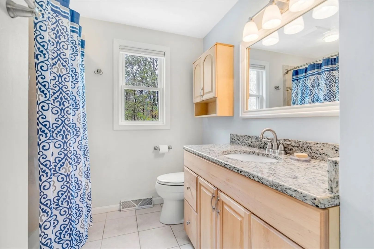
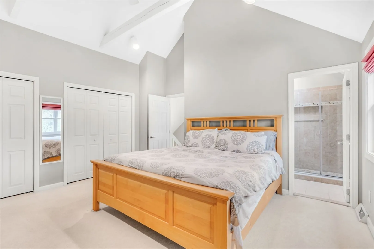
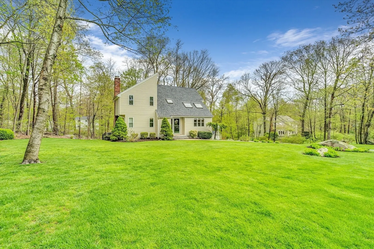
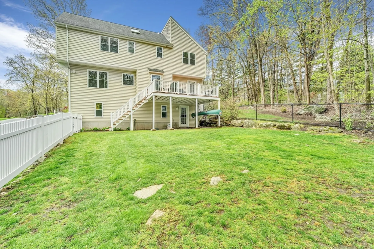
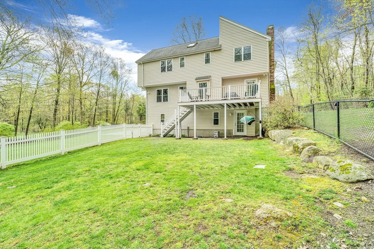
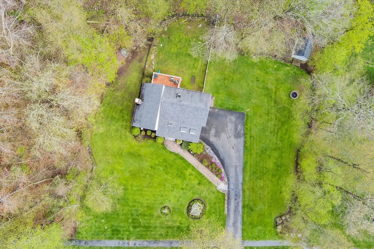
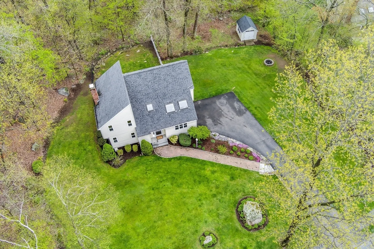
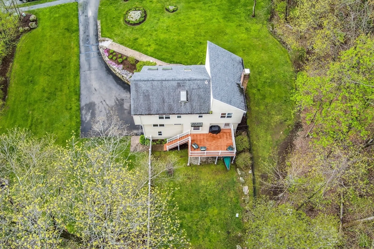
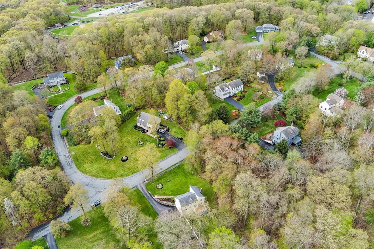
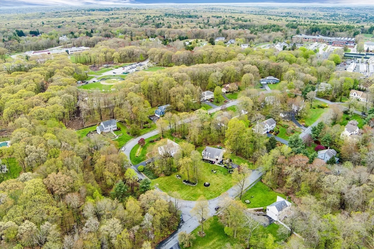
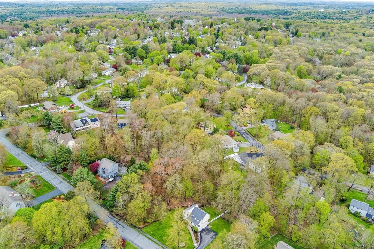
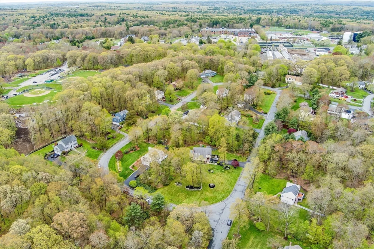
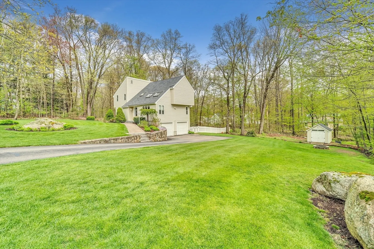
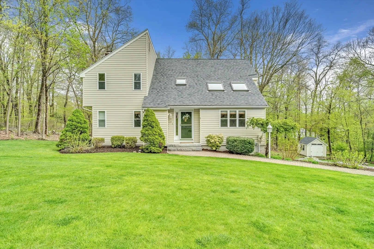
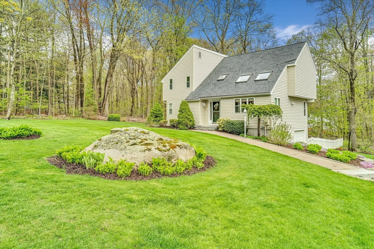
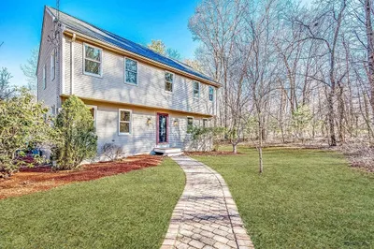
Welcome to this picture perfect home, situated on a quiet street close to schools and center of town. Paver walkway and turned stone walls welcomes you to the front entry. Family room includes french doors, large windows and a wall with fabulous built ins. Open kitchen runs across the back of the home with center island, beautiful cabinetry, pull out drawers, and lots of storage. Adjoining dining area includes a lovely gas fire place plus door to the rear deck. A private office with french doors and a half bath are also on the first floor. The open staircase provides lots of natural light to the upper level. The primary bedroom includes double closets, vaulted ceiling and a remodeled tile bathroom with double vanity sinks. Two more bedrooms and a remodeled hallway bathroom complete the second floor. The large deck has steps down to a fenced yard. Large side yard area w/stone fire pit and plenty of play space. Short distance to town center, common and Hopkinton's highly rated schools!
-
Highlights
- Cooling: Central Air
- Parking Spots: 6
- Property Type: Single Family Residence
- Total Rooms: 7
- Status: Closed
- Heating: Forced Air, Natural Gas
- Property Class: Residential
- Style: Contemporary
- Year Built: 1984
-
Additional Details
- Appliances: Water Heater, Range, Dishwasher, Refrigerator, Freezer, Washer, Dryer
- Exclusions: The Blink (Non Attached) Security Cameras.
- Fireplaces: 1
- Foundation: Concrete Perimeter
- Lot Features: Wooded
- Roof: Shingle
- Year Built Source: Public Records
- Construction: Frame
- Exterior Features: Deck, Storage, Professional Landscaping, Sprinkler System, Decorative Lighting, Fenced Yard, Stone Wall
- Flooring: Carpet, Laminate, Flooring - Wall to Wall Carpet
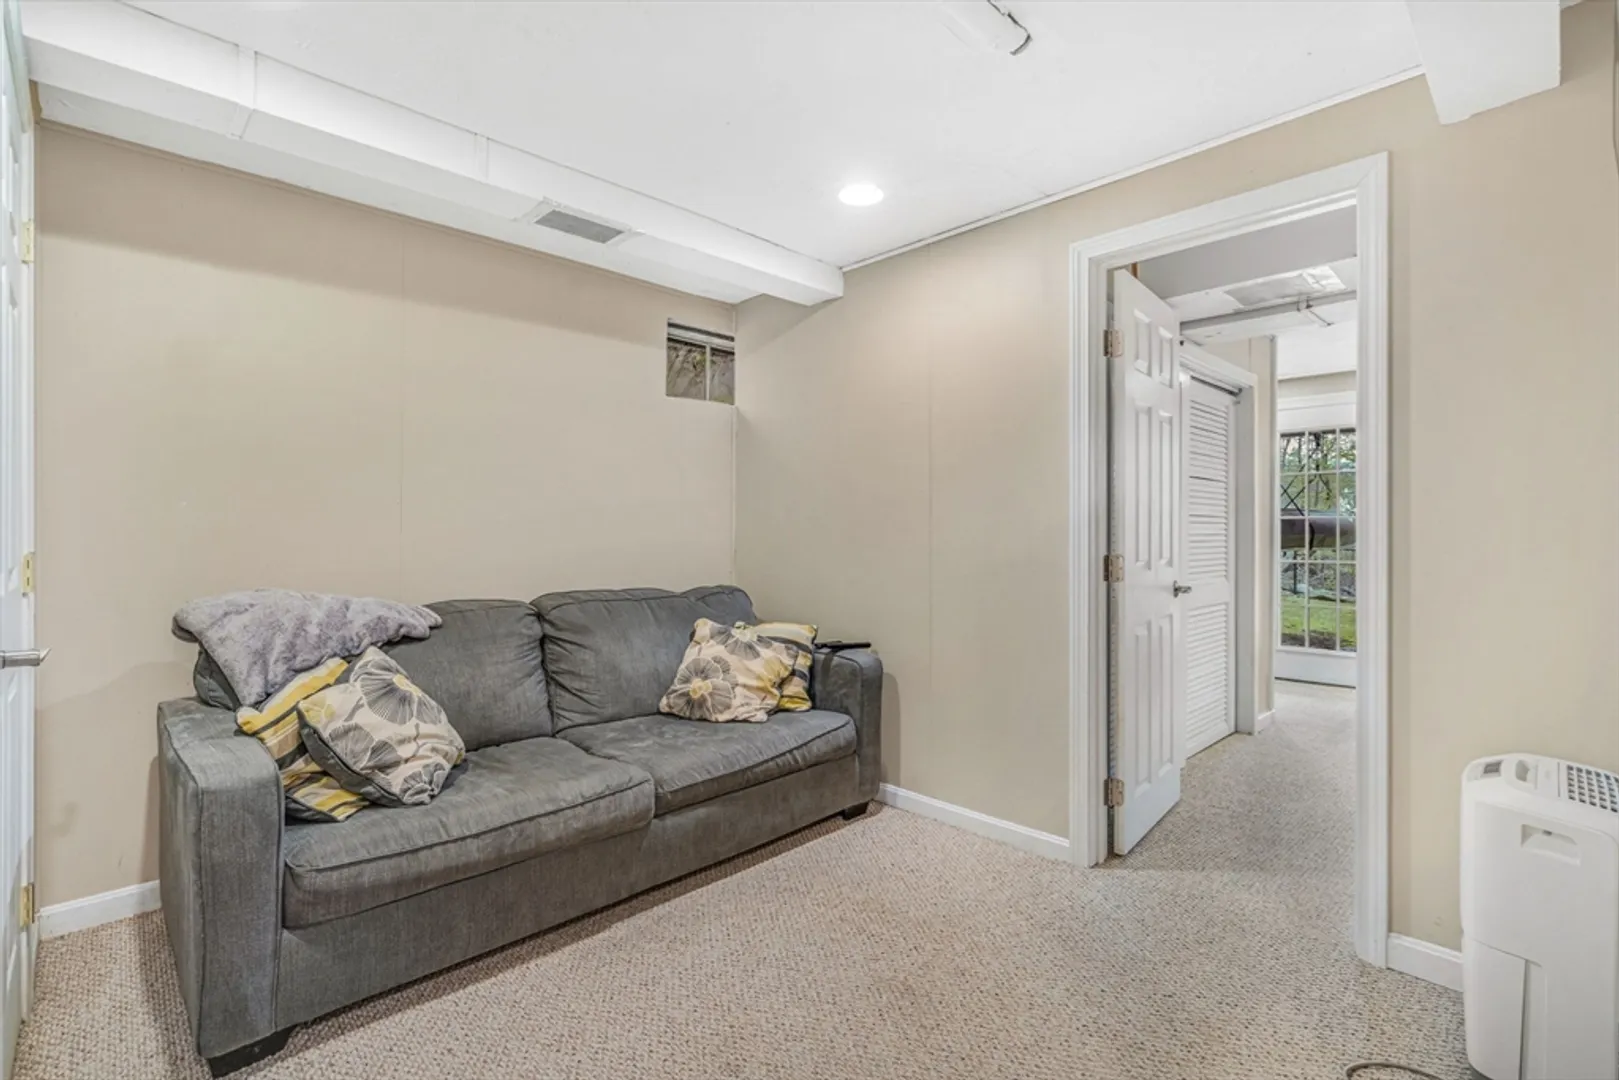
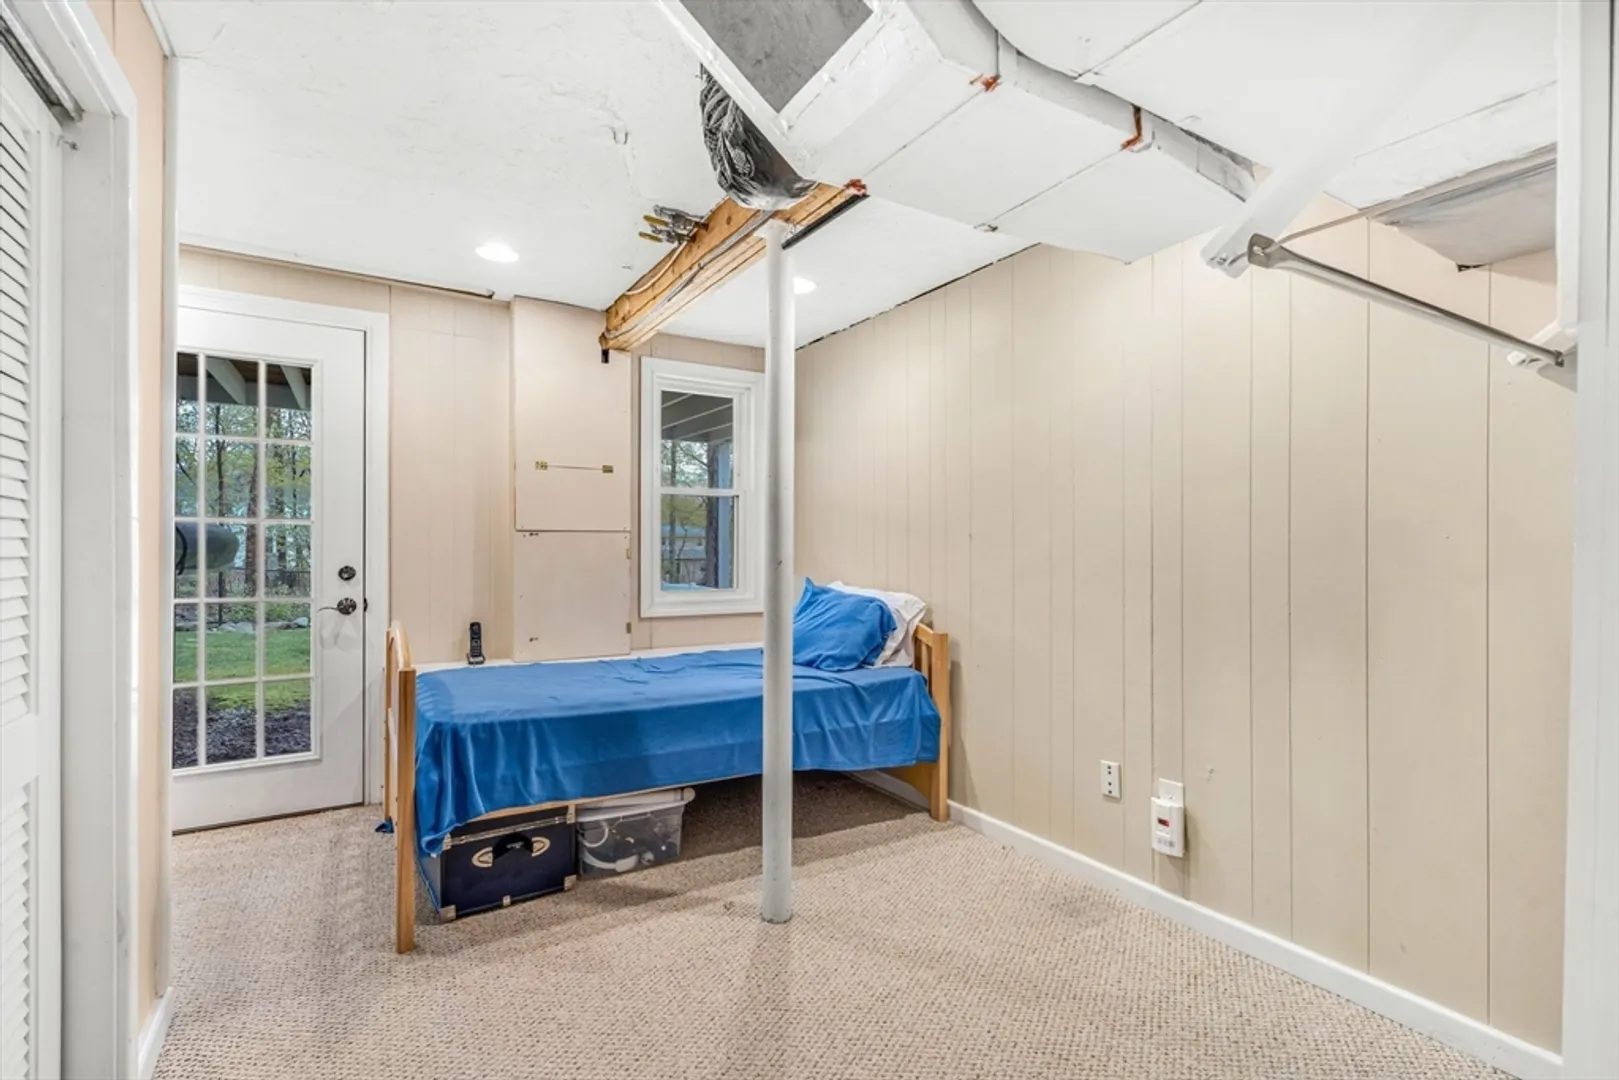
- Interior Features: Office, Play Room, Exercise Room
- Road Frontage Type: Public
- Year Built Details: Actual
- Zoning: Rb1
-
Amenities
- Community Features: Public Transportation, Shopping, Tennis Court(s), Park, Walk/Jog Trails, Bike Path, Highway Access, House of Worship, Public School
- Parking Features: Under, Paved Drive, Paved
- Covered Parking Spaces: 2
- Security Features: Security System
-
Utilities
- Sewer: Private Sewer
- Water Source: Public
-
Fees / Taxes
- Assessed Value: $721,200
- Compensation Based On: Net Sale Price
- Tax Year: 2024
- Buyer Agent Compensation: 2%
- Facilitator Compensation: 2%
- Taxes: $10,537
Similar Listings
Sold
41 Photos
Sold
24 Photos
Sold
42 Photos
Sold
41 Photos
Content © 2026 MLS Property Information Network, Inc. The information in this listing was gathered from third party resources including the seller and public records.
Listing information provided courtesy of Fitkova Realty Group.
MLS Property Information Network, Inc. and its subscribers disclaim any and all representations or warranties as to the accuracy of this information.
