
Sold!
$775,000
3
Beds
2
Baths
1,806
Living Area
-
Property Description
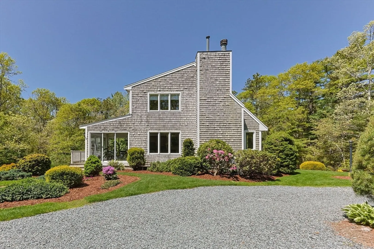
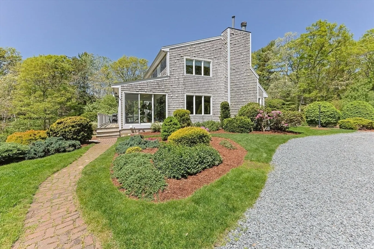
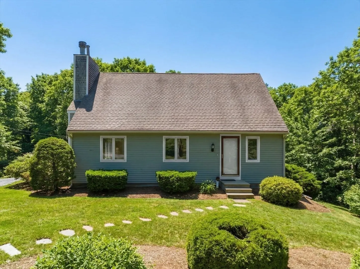
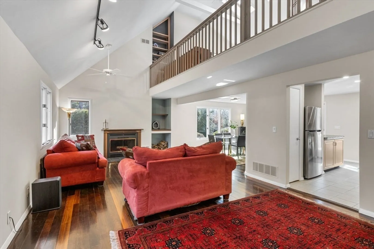
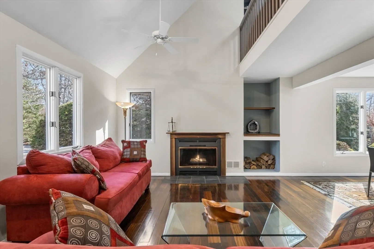
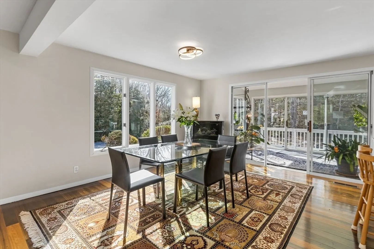
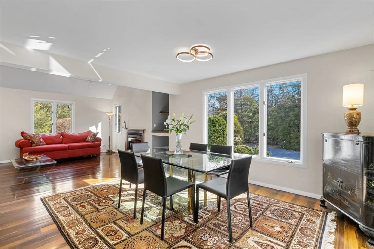
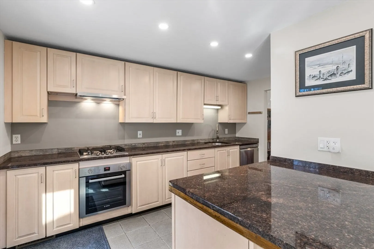
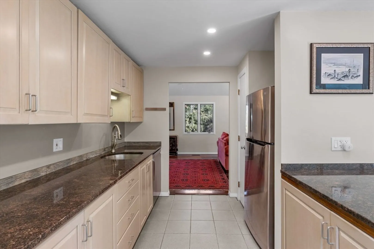
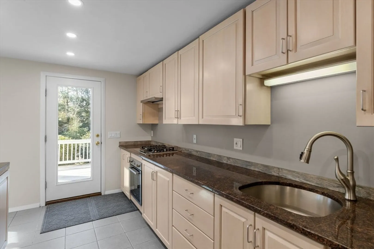
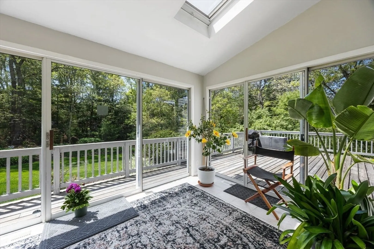
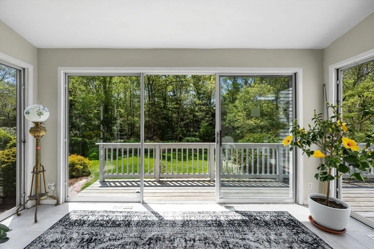
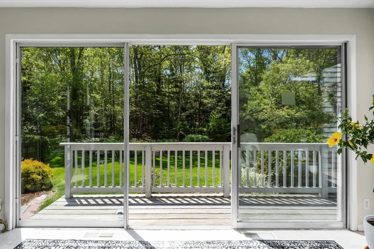
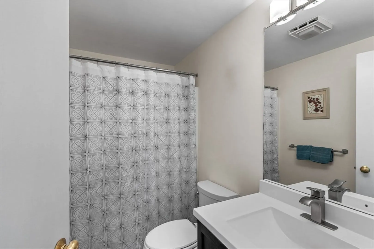
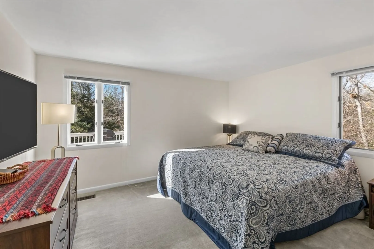
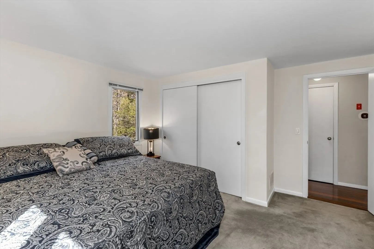
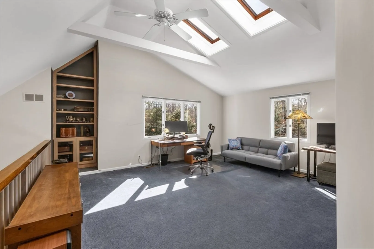
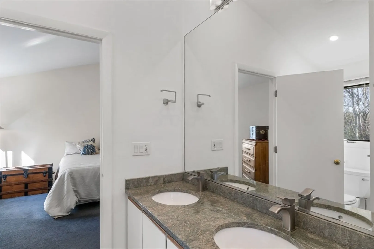
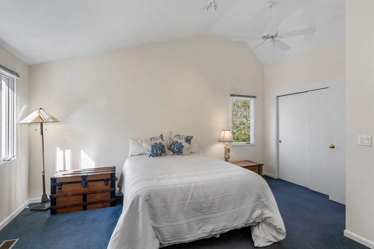
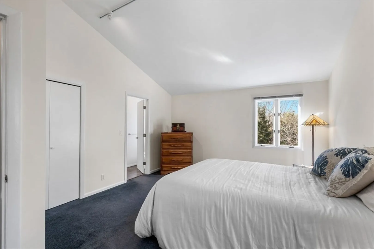
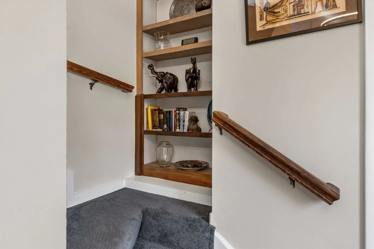
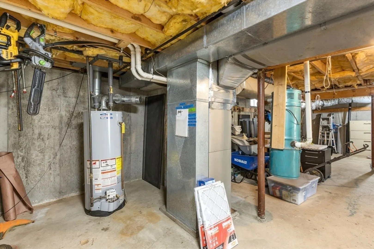
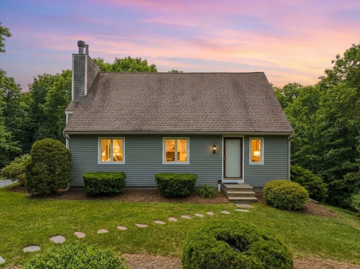
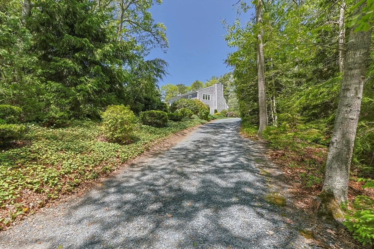
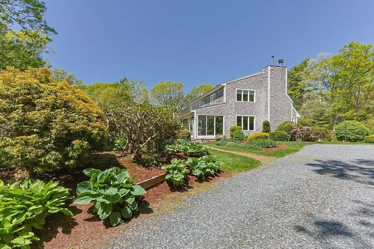
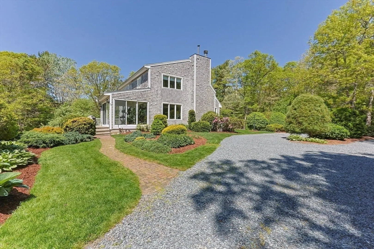
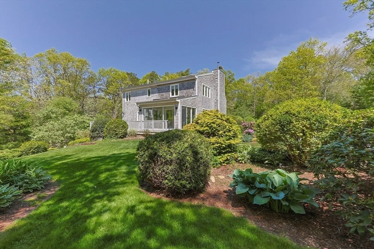
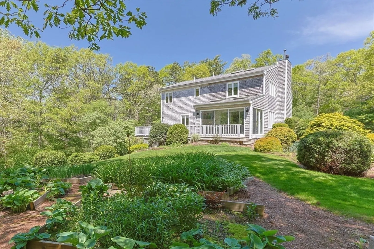
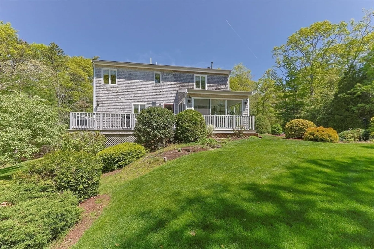
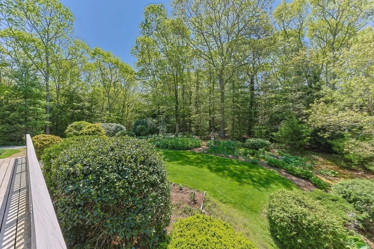
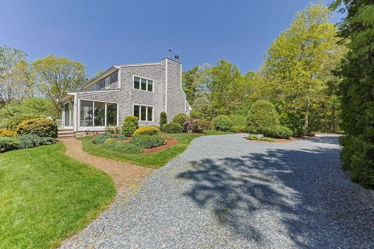
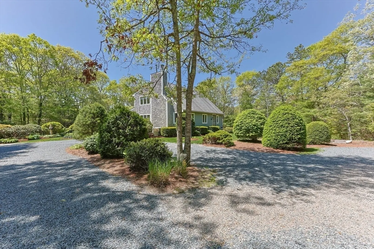
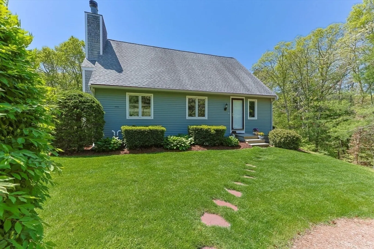
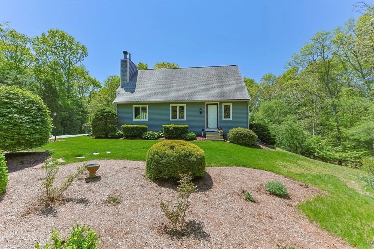
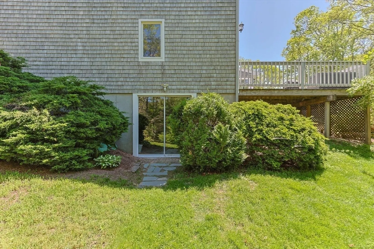
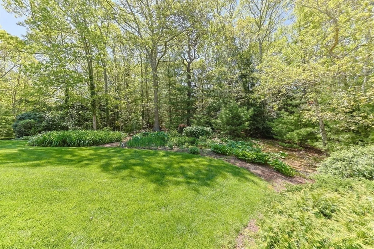
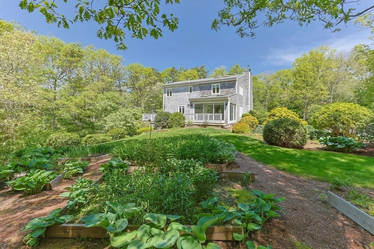
Enjoy the tranquility of this private oasis in beautiful Marstons Mills. This inviting 1800 sq ft 3-bedroom 2-bath contemporary Cape abounds with natural light. The open floorplan with woodburning fireplace and striking Padauk hardwood floors flows effortlessly into a bright 4 season sunroom with 3 sliders, and 2 skylights. Great ambiance year-round. Step out onto the expansive (perfect for entertaining) south-facing deck and an acre of beautifully landscaped, wooded grounds and mature gardens. The kitchen with breakfast bar has newer Bosch and LG stainless appliances plus granite counter tops. The first-floor primary bedroom is adjacent to a full bathroom. Upper level with cathedral ceilings and 2 skylights features 2 spacious bedrooms, one offering the flexibility of an open loft-style stunning balcony. The full bathroom offers a granite top vanity and recessed lighting. The walk-out lower level with slider presents expansion potential.
-
Highlights
- Acres: 1
- Heating: Forced Air, Natural Gas
- Property Class: Residential
- Style: Cape, Saltbox
- Year Built: 1990
- Cooling: Central Air
- Parking Spots: 6
- Property Type: Single Family Residence
- Total Rooms: 6
- Status: Closed
-
Additional Details
- Appliances: Gas Water Heater, Oven, Dishwasher, Refrigerator, Washer, Dryer
- Exterior Features: Deck, Garden
- Flooring: Wood, Tile, Carpet
- Interior Features: Central Vacuum
- Roof: Shingle
- Year Built Details: Actual
- Zoning: Rf
- Construction: Frame
- Fireplaces: 1
- Foundation: Concrete Perimeter
- Lot Features: Wooded
- SqFt Source: Public Record
- Year Built Source: Public Records
-
Amenities
- Community Features: Shopping, Walk/Jog Trails, Golf, Bike Path, Highway Access, House of Worship
-
Utilities
- Sewer: Private Sewer
- Water Source: Public
-
Fees / Taxes
- Assessed Value: $591,000
- Taxes: $4,781
- Tax Year: 2025
Similar Listings


Sold
40 Photos
Sold
29 Photos
Sold
41 Photos
Sold
42 Photos
Content © 2026 MLS Property Information Network, Inc. The information in this listing was gathered from third party resources including the seller and public records.
Listing information provided courtesy of Kinlin Grover Compass.
MLS Property Information Network, Inc. and its subscribers disclaim any and all representations or warranties as to the accuracy of this information.
