
Sold!
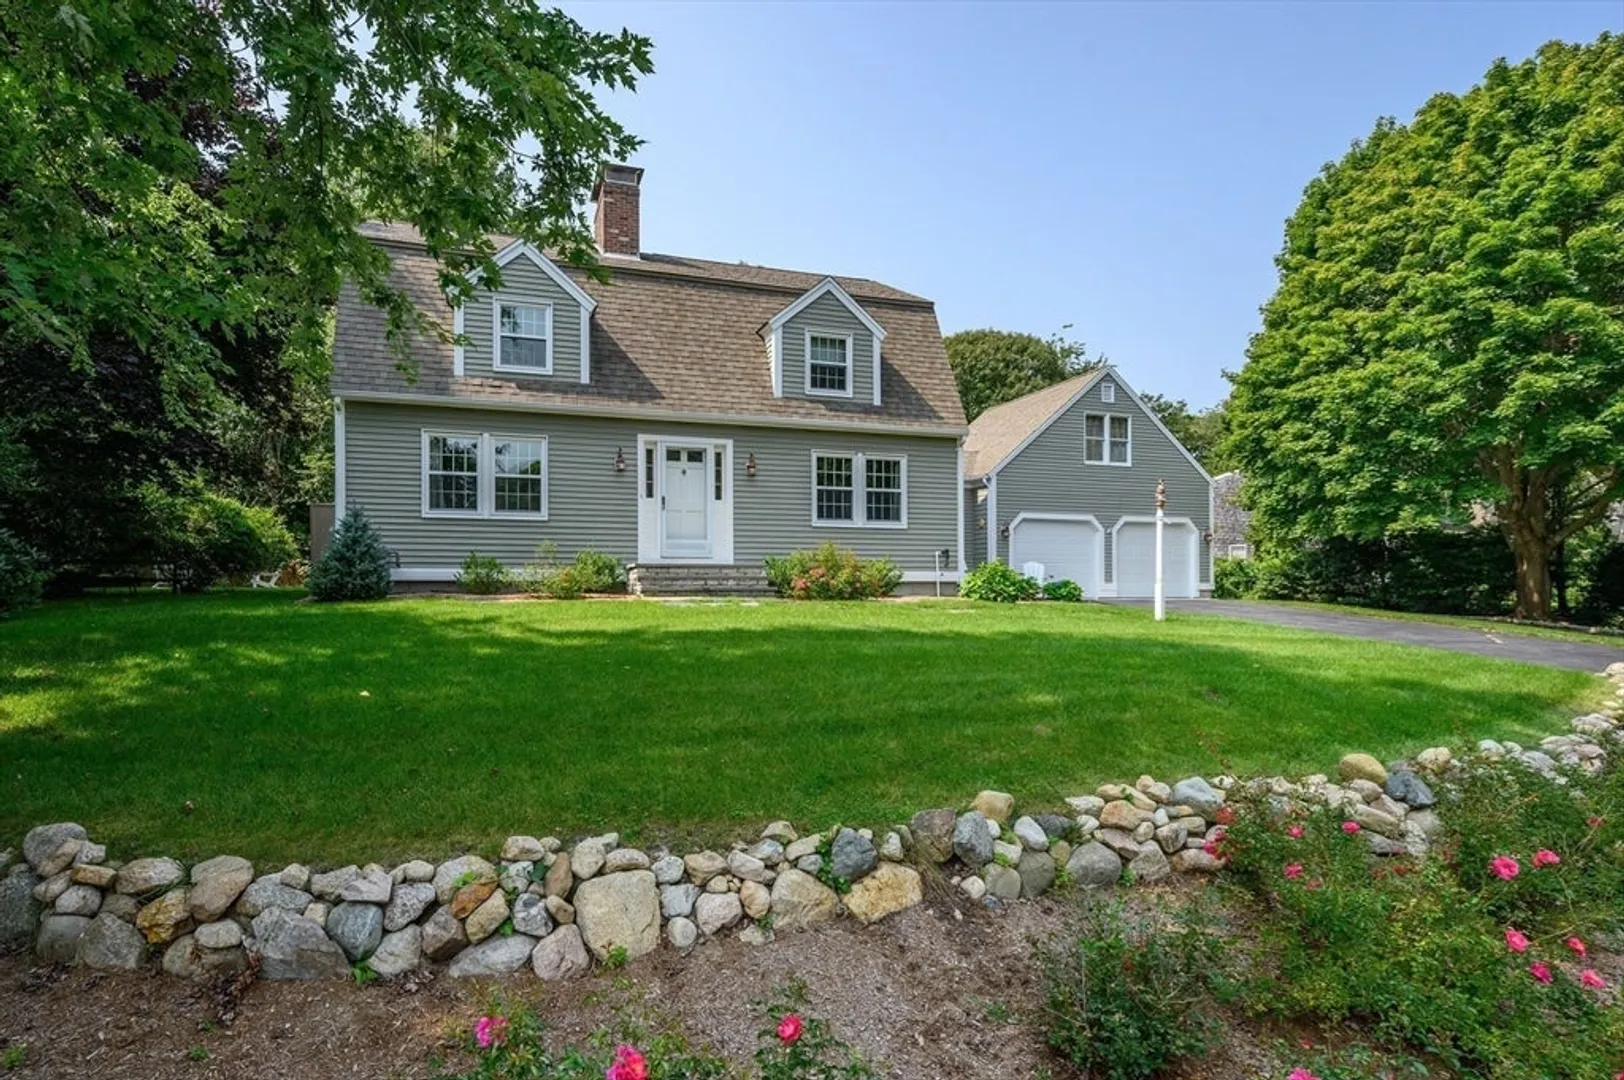
$937,000
3
Beds
2
Baths
1,939
Living Area
-
Property Description
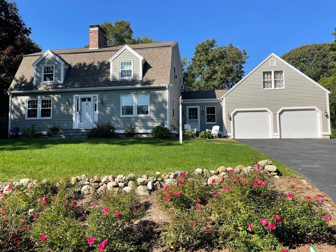
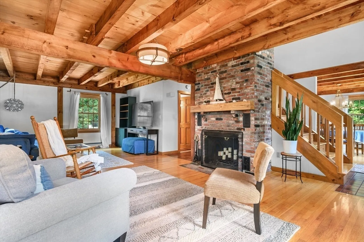
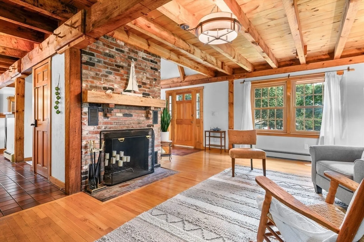
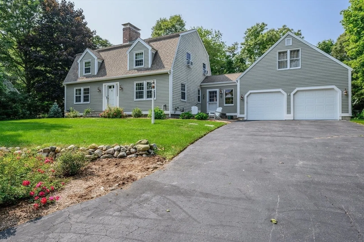
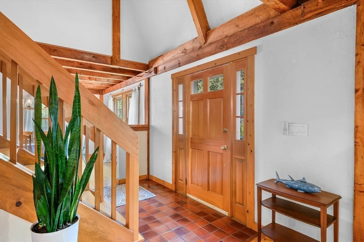
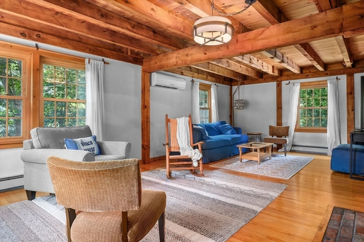
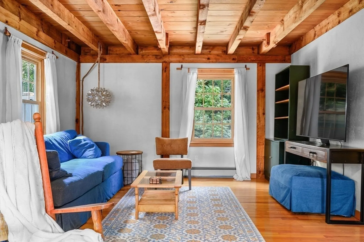
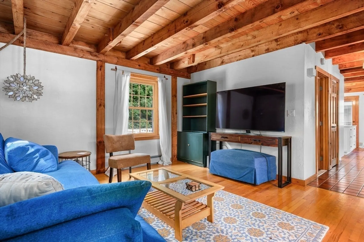
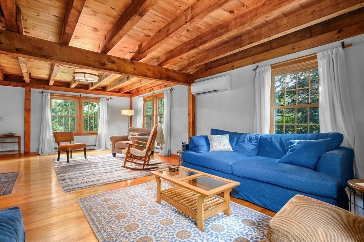
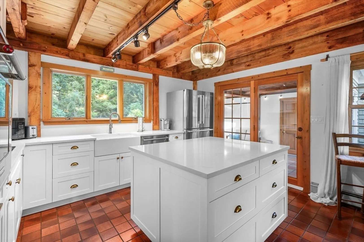
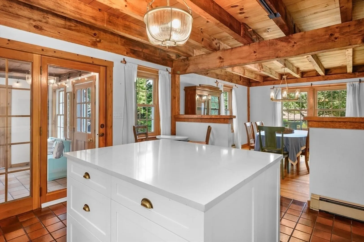
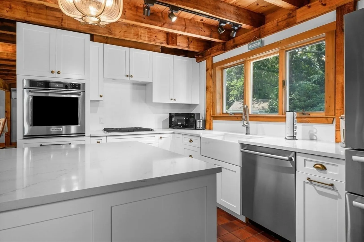
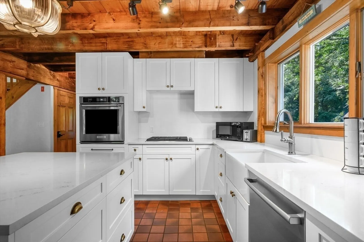
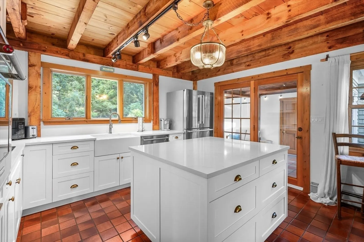
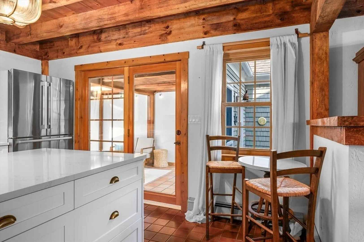
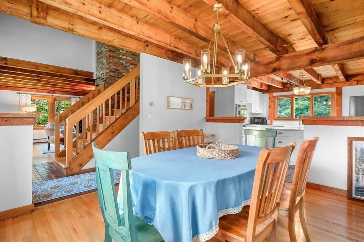
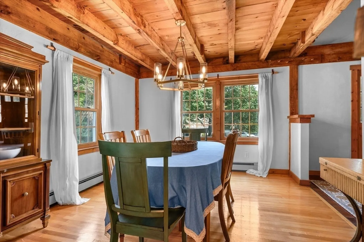
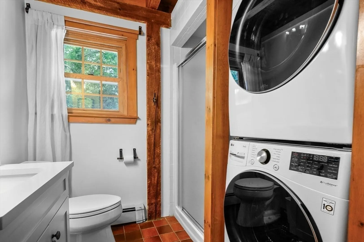
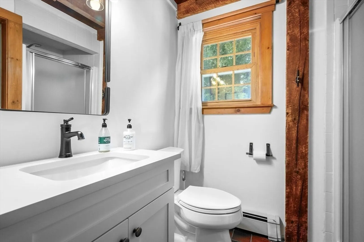
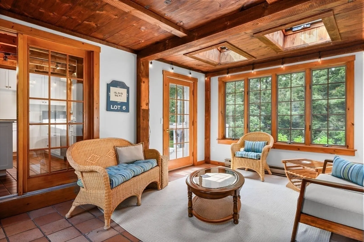
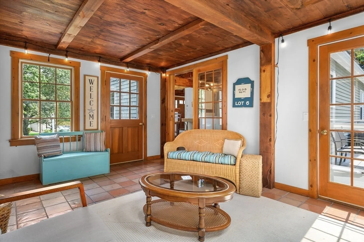
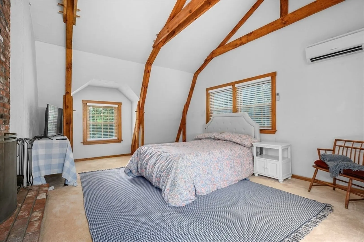
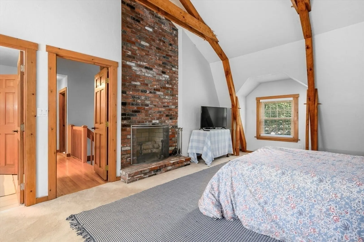
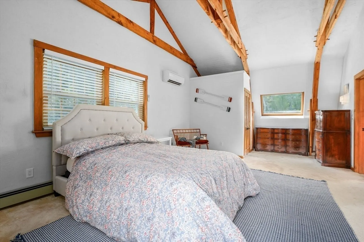
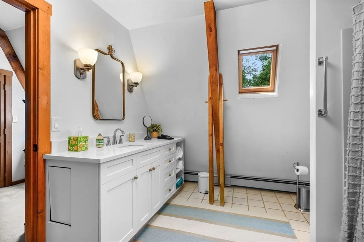
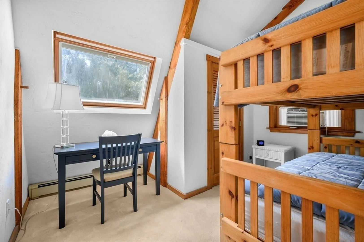
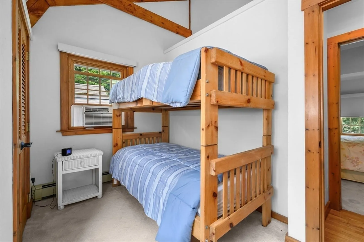
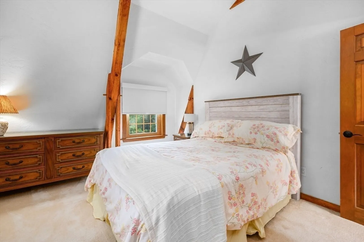
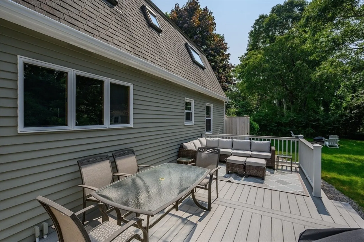
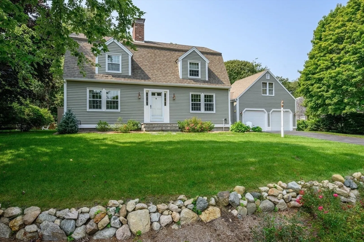
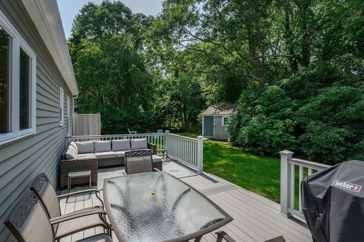
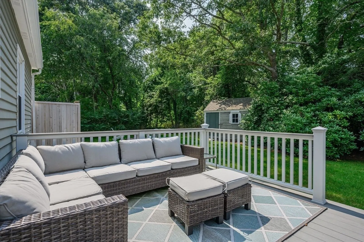
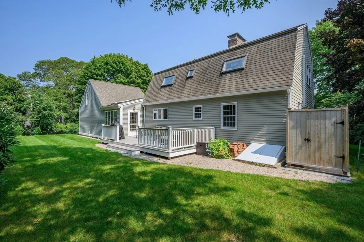
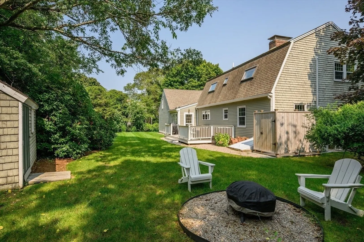
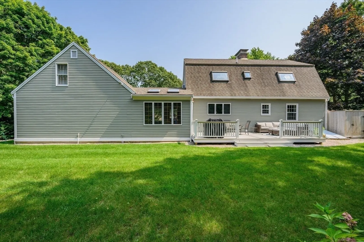
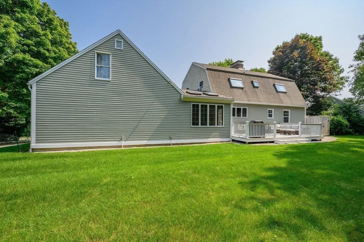
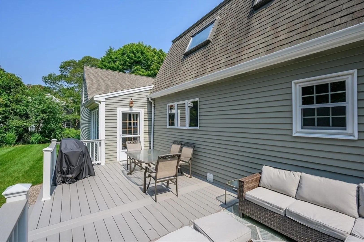
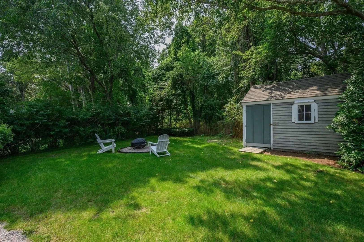
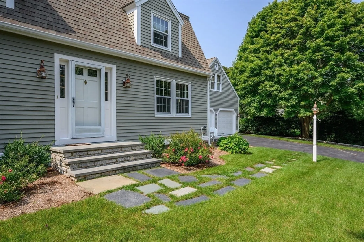
Explore 17 Cedar Point Circle, a charming 3-bedroom, 2-bathroom post-and-beam home in Centerville. This residence combines modern elegance with rustic charm, creating a warm and welcoming atmosphere. Enjoy the comfort of the living room with its wood-burning fireplace, perfect for chilly New England evenings.The upgraded kitchen is a delight for chefs, featuring high-end appliances, elegant cabinetry, and plenty of counter space for cooking and entertaining. The primary bedroom offers a peaceful retreat, complete with its own fireplace.Outside, the private backyard is perfect for relaxation and entertainment, featuring a spacious deck and an outdoor shower. The garden, flourishing with roses and hydrangeas, is maintained by an advanced irrigation system. An additional driveway provides convenient space for boat or RV parking.Equipped with a new gas heating system, this home ensures cozy winters. Conveniently located near beaches, Osterville Center, and Hyannis, it offers a perfec
-
Highlights
- Area: Centerville
- Heating: Baseboard, Natural Gas
- Property Class: Residential
- Total Rooms: 8
- Status: Closed
- Cooling: Wall Unit(s)
- Parking Spots: 8
- Property Type: Single Family Residence
- Year Built: 1982
-
Additional Details
- Appliances: Gas Water Heater, Oven, Dishwasher, Range, Refrigerator
- Exterior Features: Deck, Deck - Composite, Rain Gutters, Storage, Outdoor Shower
- Flooring: Wood, Tile, Carpet
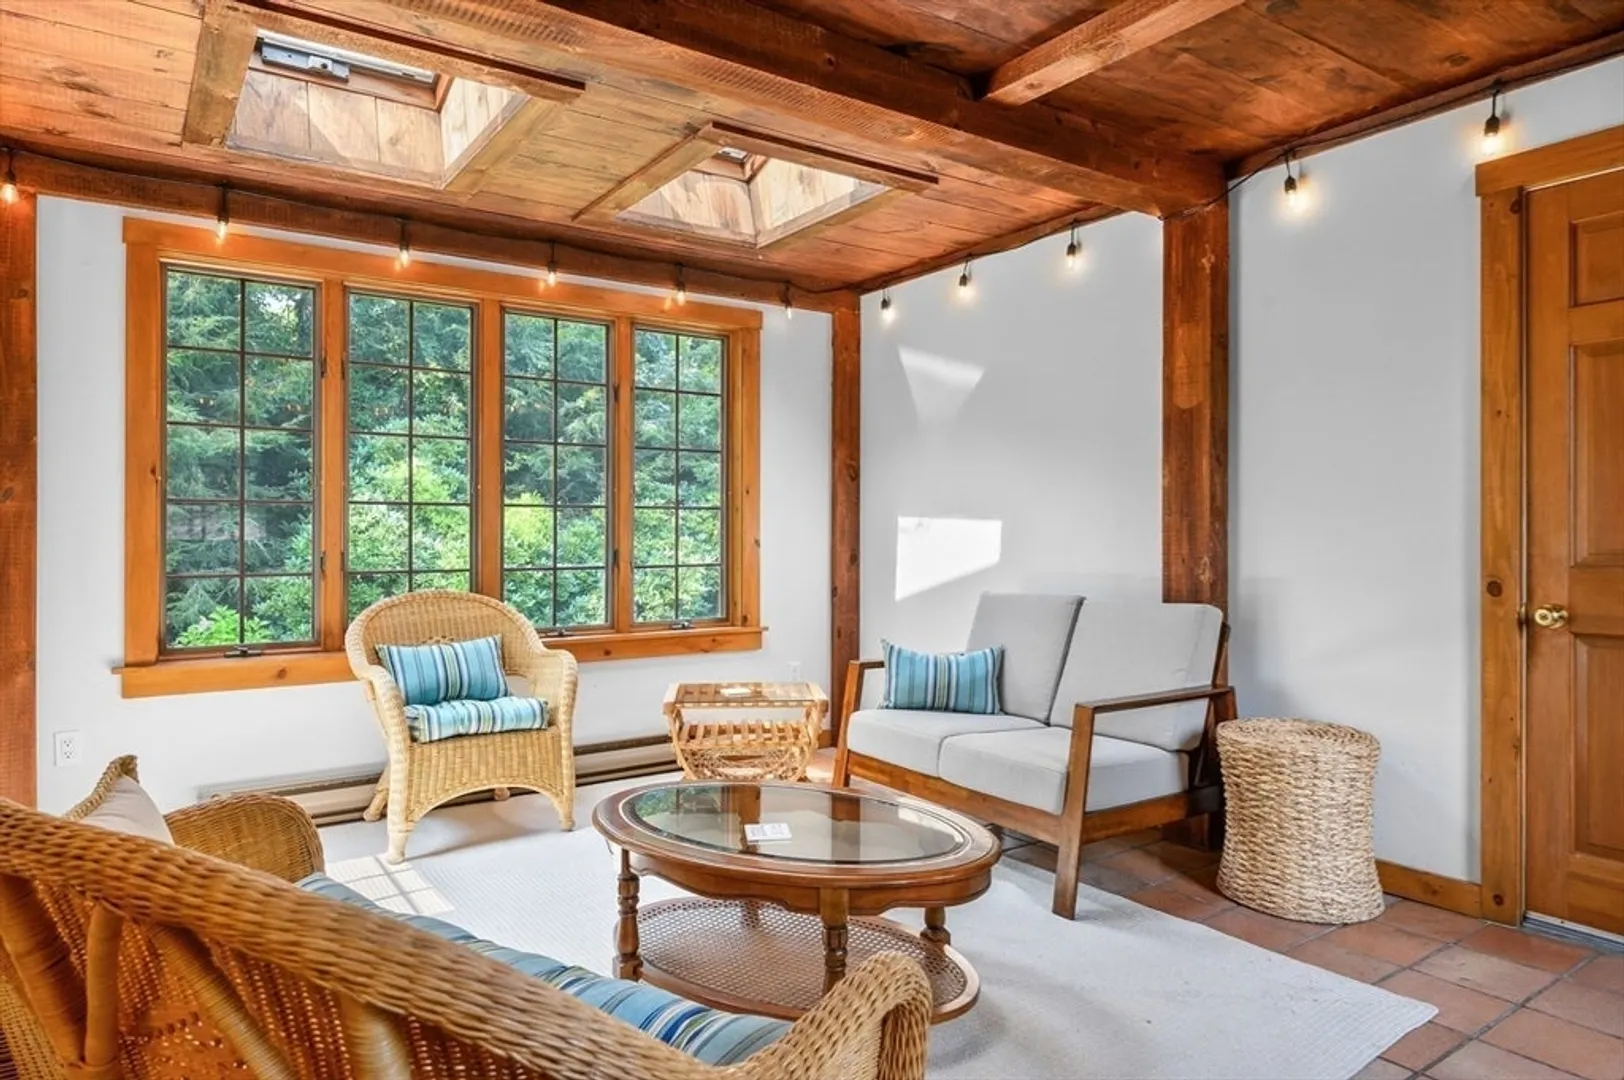
- Interior Features: Sun Room
- SqFt Source: Public Record
- Year Built Source: Public Records
- Basement: Full
- Fireplaces: 2
- Foundation: Concrete Perimeter
- Lot Features: Level
- Year Built Details: Actual
- Zoning: 1
-
Amenities
- Covered Parking Spaces: 2
- Waterfront Features: Lake/Pond, Ocean, 1 to 2 Mile To Beach, Beach Ownership(Public)
- Parking Features: Attached, Garage Door Opener, Off Street, Paved
-
Utilities
- Sewer: Private Sewer
- Water Source: Public
-
Fees / Taxes
- Assessed Value: $880,000
- Taxes: $7,119
- Tax Year: 2025
Similar Listings
Sold
40 Photos
Sold
42 Photos
Sold
35 Photos
Sold
41 Photos
Content © 2026 MLS Property Information Network, Inc. The information in this listing was gathered from third party resources including the seller and public records.
Listing information provided courtesy of Keller Williams Realty Boston-Metro | Back Bay.
MLS Property Information Network, Inc. and its subscribers disclaim any and all representations or warranties as to the accuracy of this information.
