
Sold!
$560,000
5
Beds
3
Baths
1,964
Living Area
-
Property Description
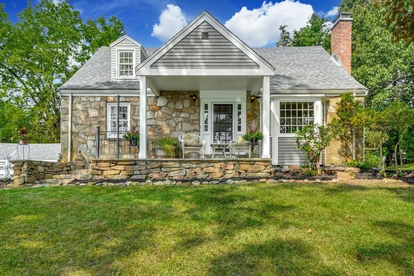
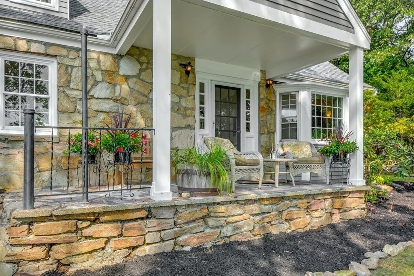
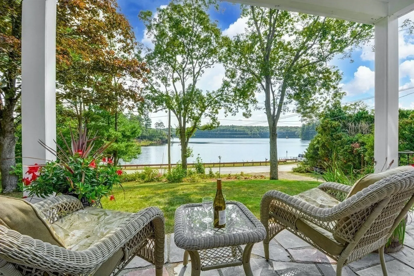
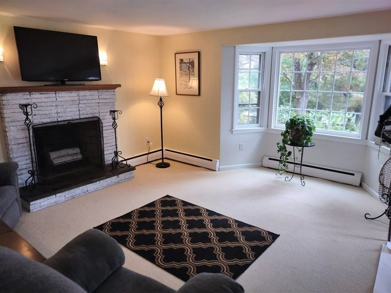
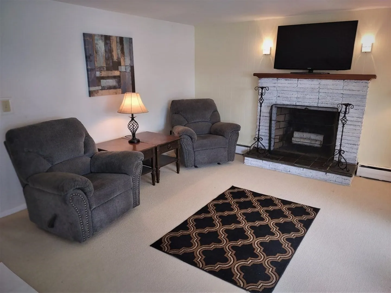
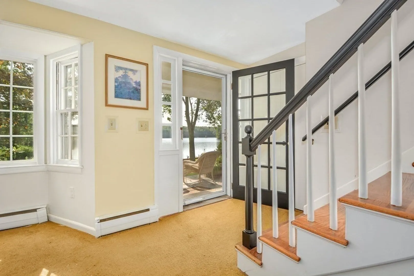
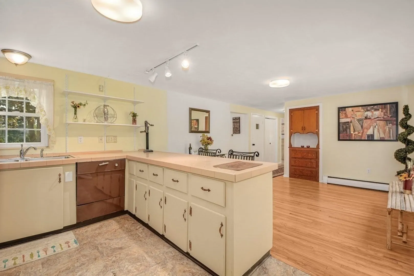
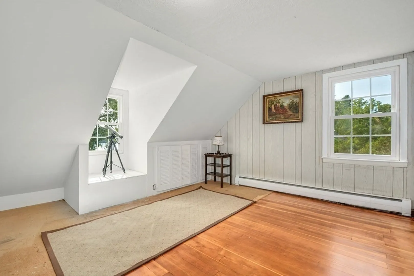
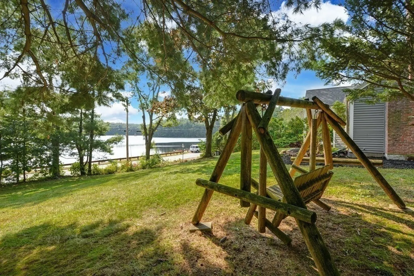
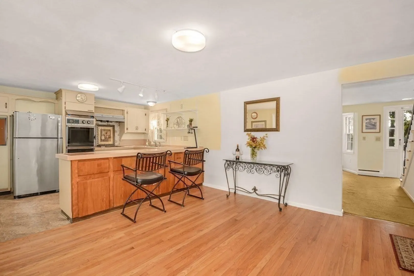
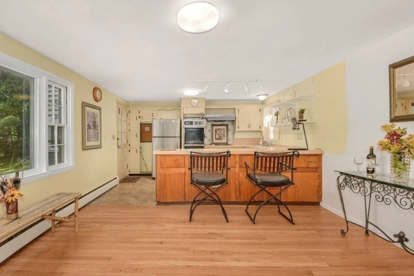
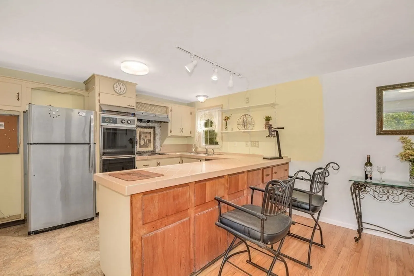
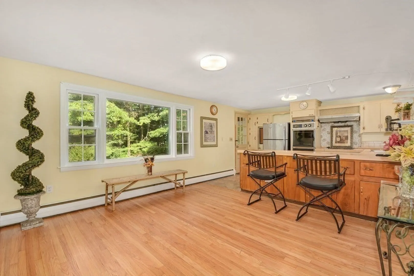
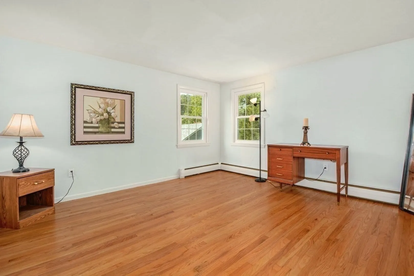
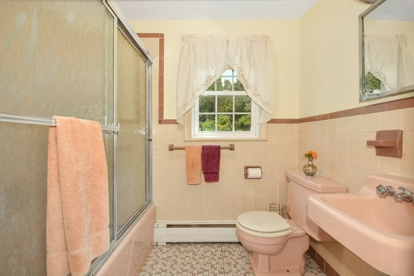
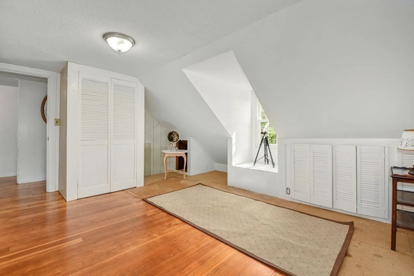
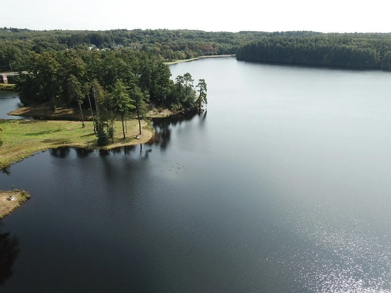
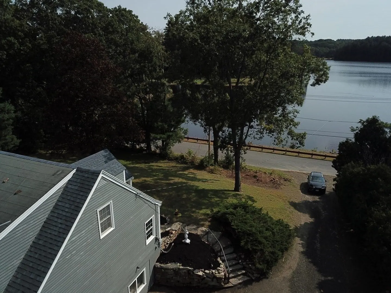
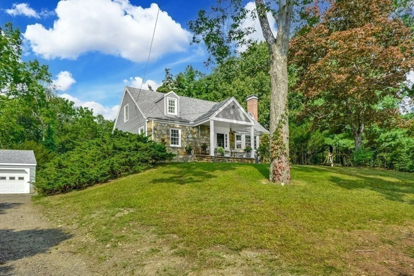
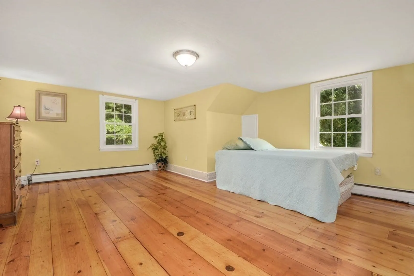
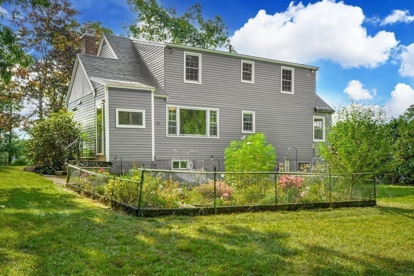
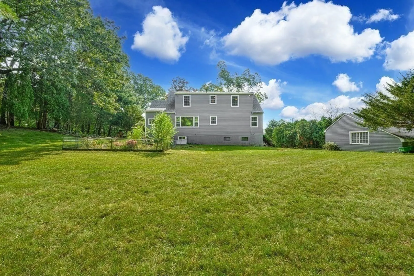
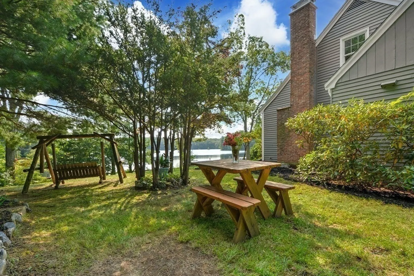
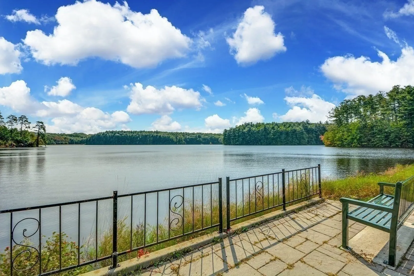
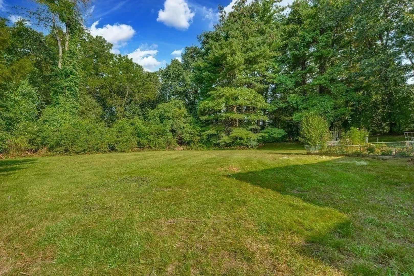
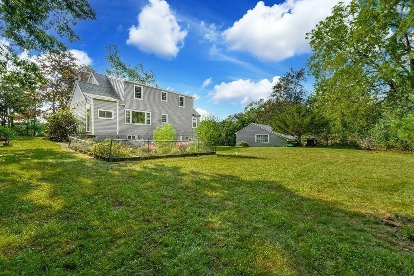
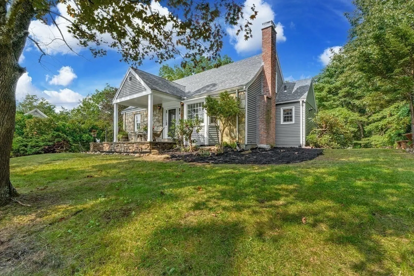
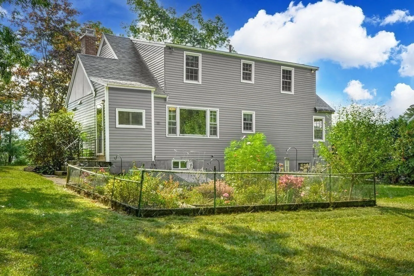
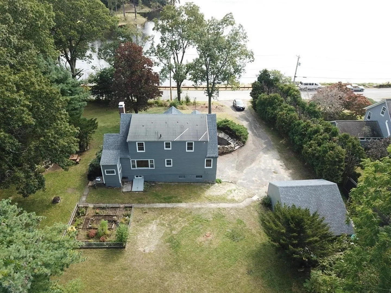
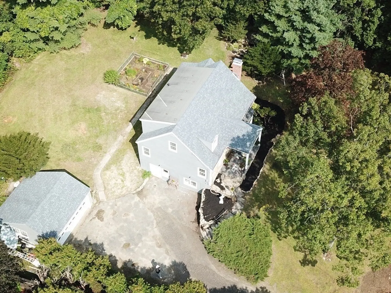
Rarely does a house with water views like this come on. Scenic pond views from this lovely home situated on a knoll with a flat rear yard. Recent paint and a good number of windows have been replaced. Mostly hardwood flooring that have been refinished, new rug in Living room/ large eat in open kitchen with rear yard access. Stone front porch sitting area provides endless enjoyment situated adjacent to the Westborough's Sandra Pond area which provides great recreational value for fishing/ice skating and access to the renowned Westborough Charm Bracelet Hiking Trails. Any offers need to be good for 48hrs please.
-
Highlights
- Has View: Yes
- Parking Spots: 4
- Property Type: Single Family Residence
- Total Rooms: 7
- Status: Closed
- Heating: Baseboard, Oil
- Property Class: Residential
- Style: Cape
- Year Built: 1955
-
Additional Details
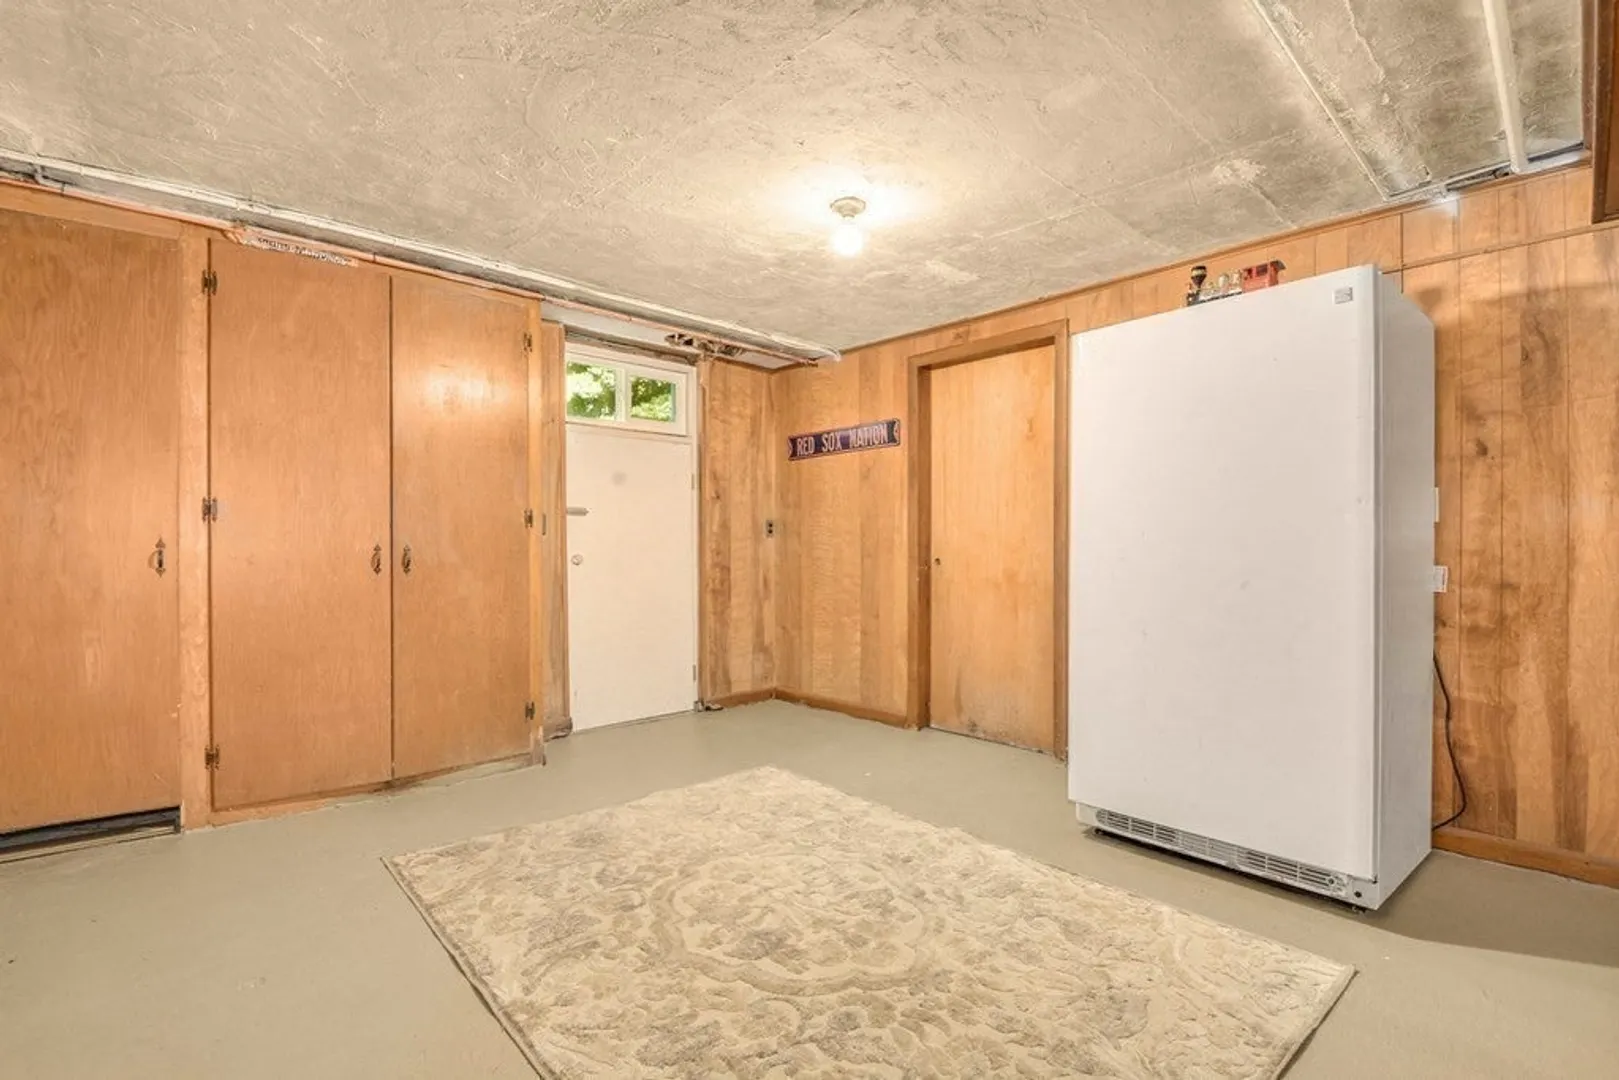
- Appliances: Refrigerator, Utility Connections for Electric Range, Utility Connections for Electric Dryer
- Exterior Features: Porch, Rain Gutters, Professional Landscaping, Decorative Lighting, Screens, Stone Wall
- Flooring: Vinyl, Carpet, Hardwood
- Lot Features: Wooded, Level, Sloped
- Roof: Shingle
- Year Built Details: Actual
- Zoning: R
- Construction: Frame, Stone
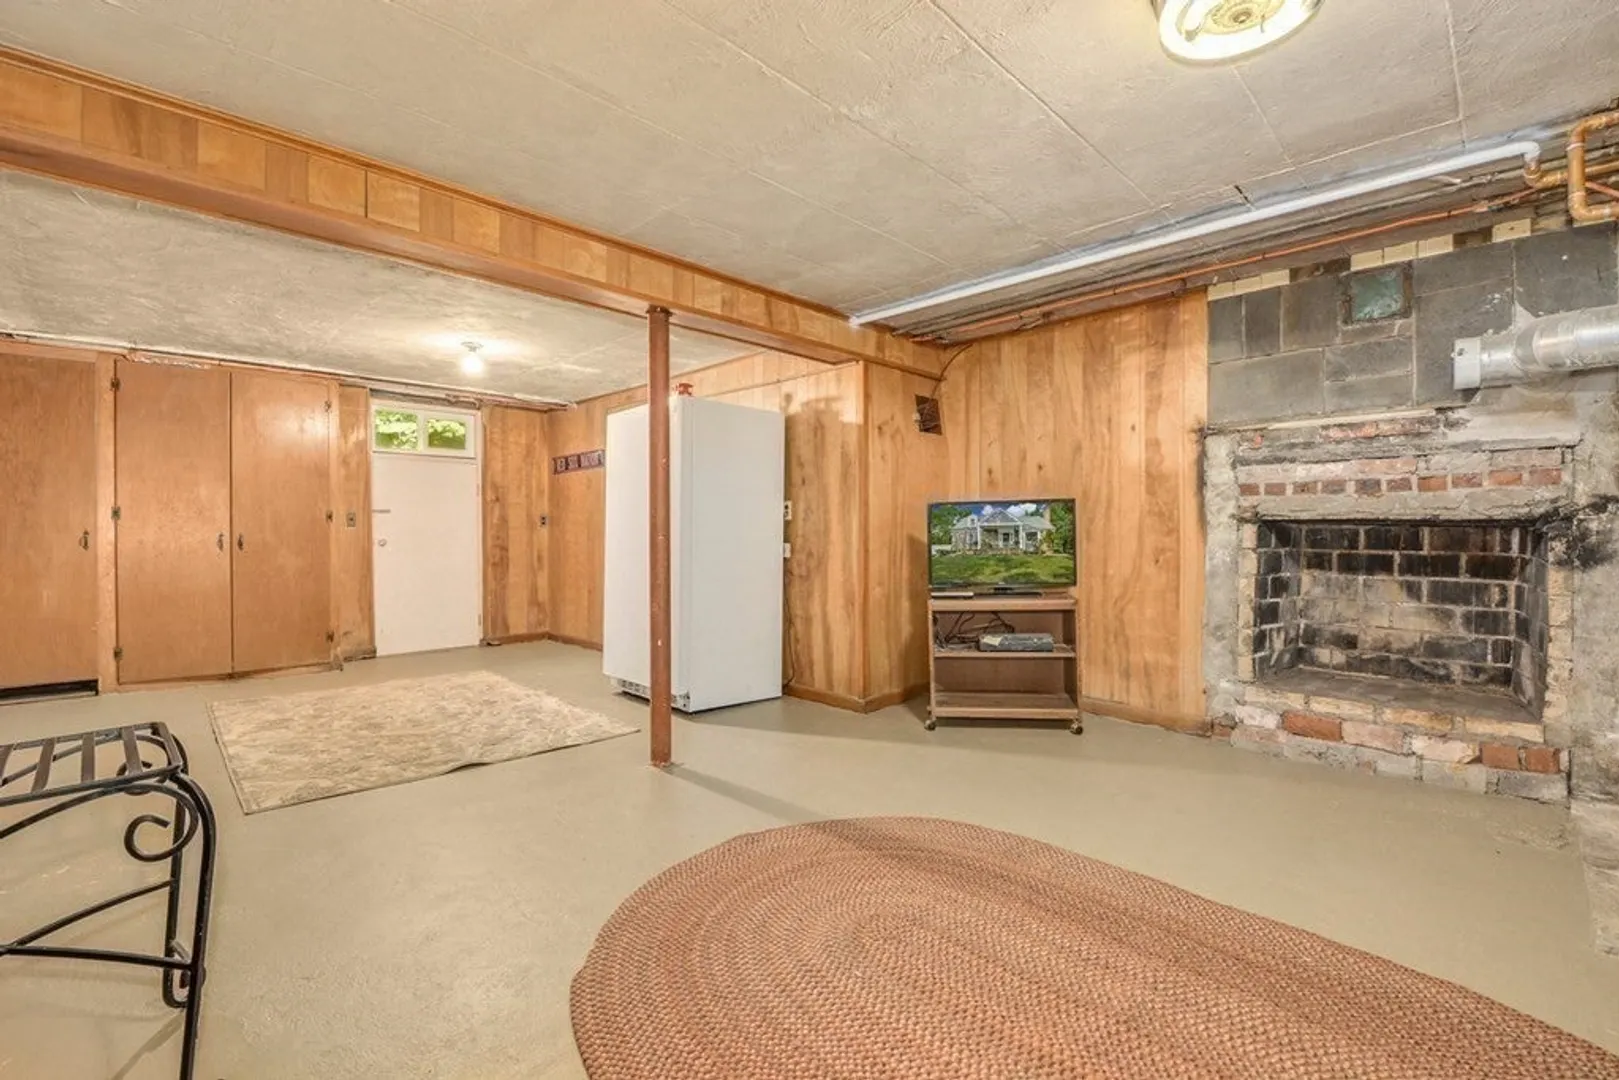
- Fireplaces: 1
- Foundation: Concrete Perimeter
- Road Frontage Type: Public
- View: Scenic View(s)
- Year Built Source: Public Records
-
Amenities
- Community Features: Public Transportation, Shopping, Tennis Court(s), Walk/Jog Trails, Golf, Conservation Area, Highway Access, Public School, T-Station
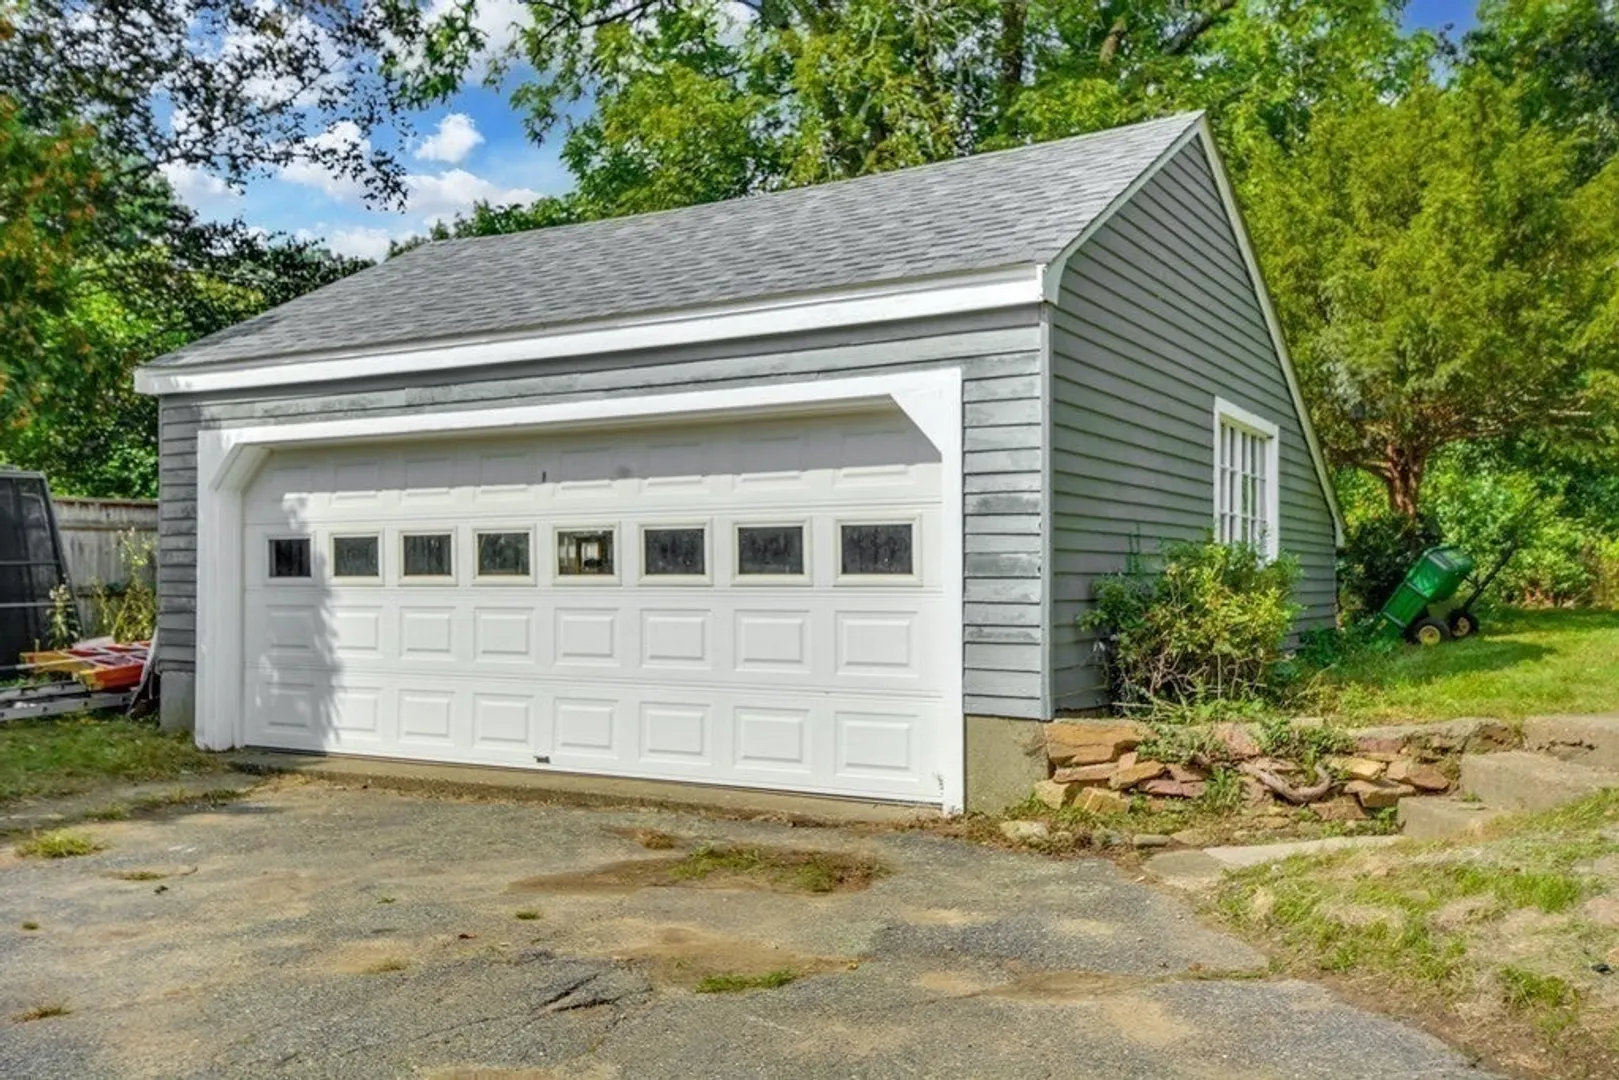
- Parking Features: Detached, Garage Door Opener, Workshop in Garage, Off Street, Unpaved
- Covered Parking Spaces: 2
-
Utilities
- Sewer: Public Sewer
- Water Source: Public
-
Fees / Taxes
- Assessed Value: $448,300
- Compensation Based On: Gross/Full Sale Price
- Tax Year: 2023
- Buyer Agent Compensation: 2%
- Facilitator Compensation: 1%
- Taxes: $7,549
Similar Listings
Sold
36 Photos
Sold
33 Photos
Sold
37 Photos
Sold
40 Photos
Content © 2026 MLS Property Information Network, Inc. The information in this listing was gathered from third party resources including the seller and public records.
Listing information provided courtesy of REMAX Executive Realty.
MLS Property Information Network, Inc. and its subscribers disclaim any and all representations or warranties as to the accuracy of this information.
