
Sold!
$5,150,000
6
Beds
5/3
Baths
11,041
Living Area
-
Property Description
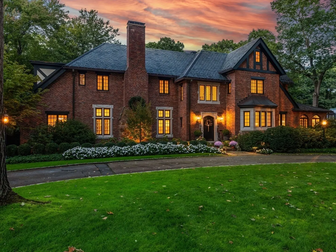
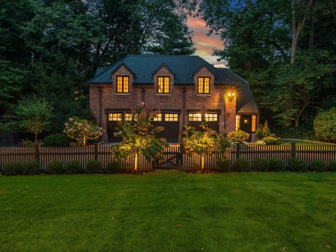
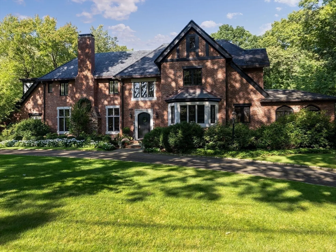
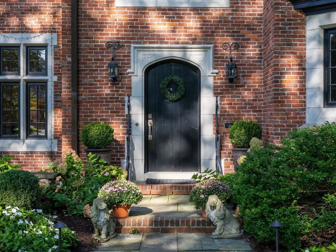
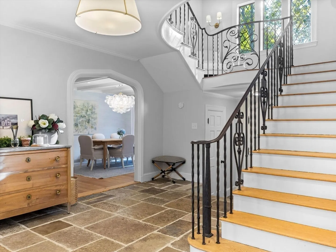
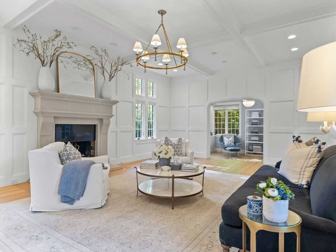
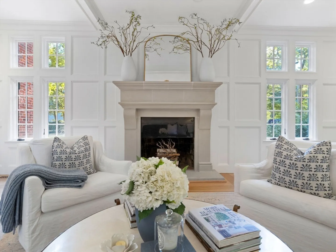
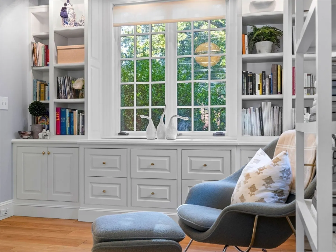
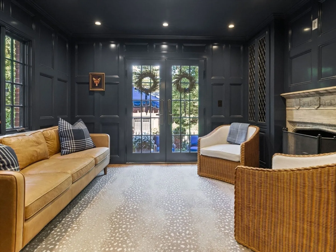
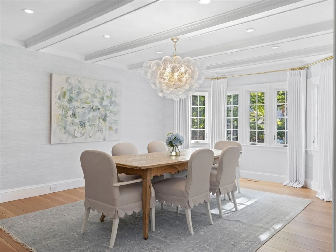
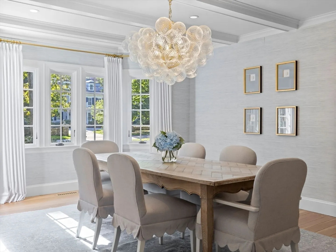
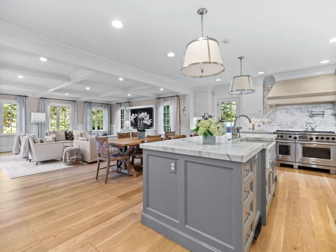
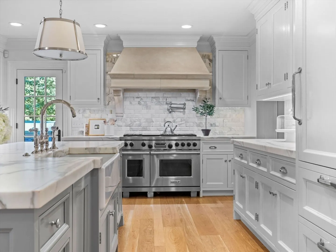
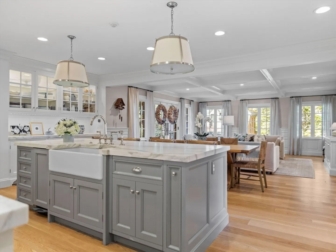
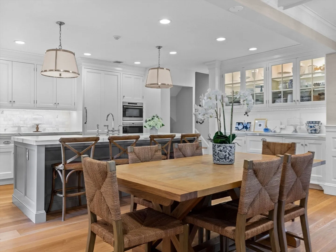
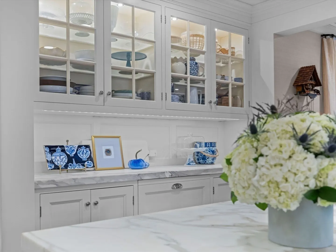
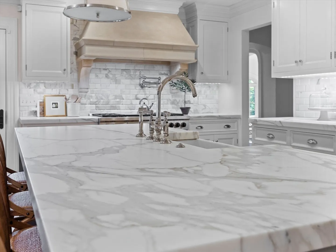
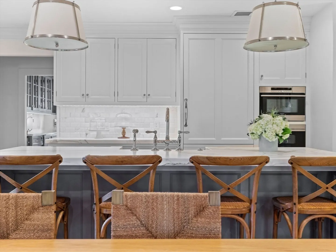
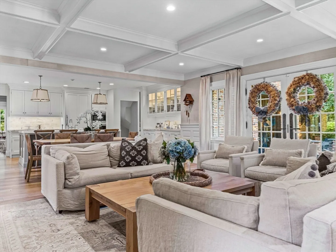
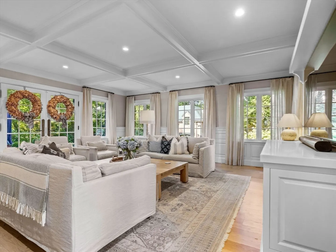
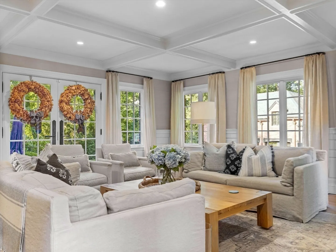
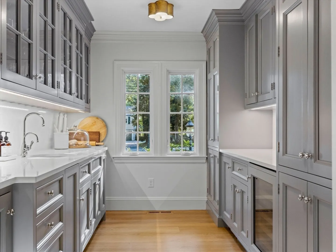
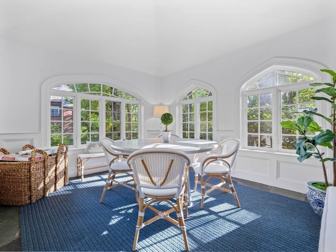
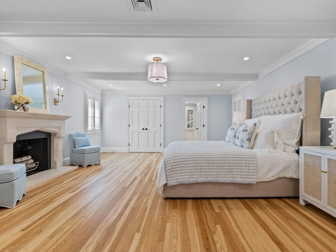
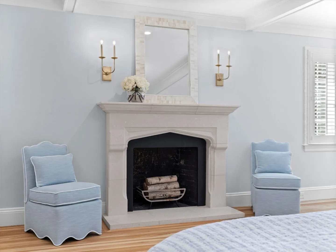
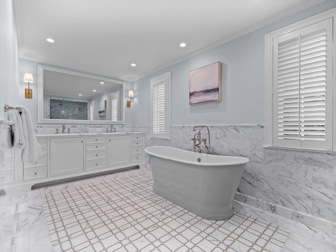
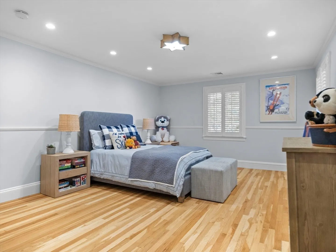
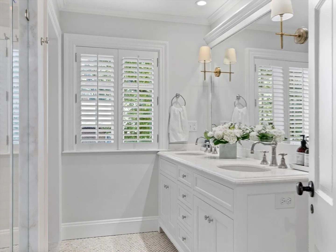
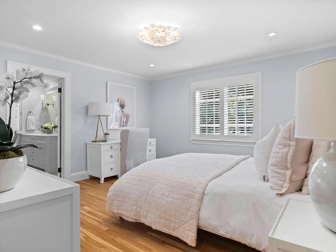
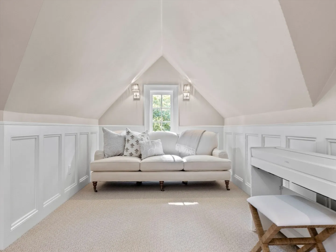
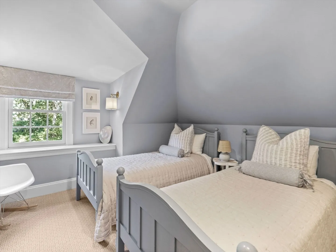
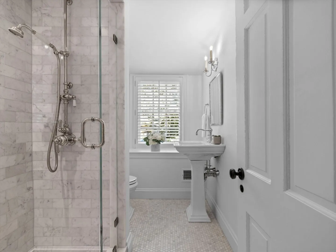
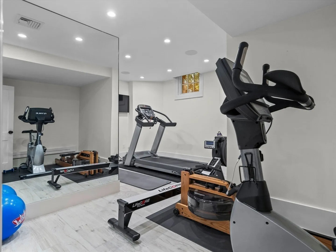
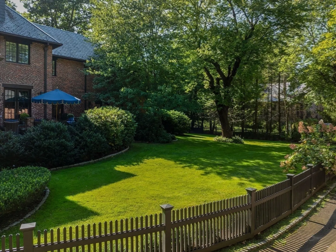
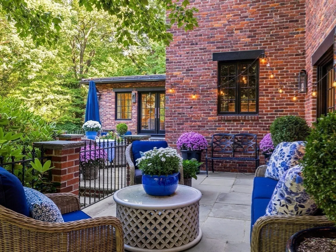
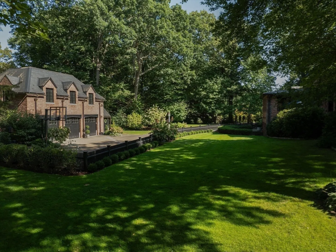
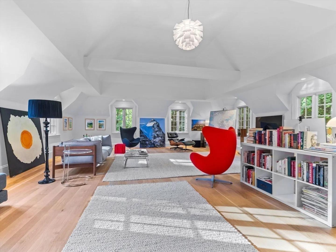
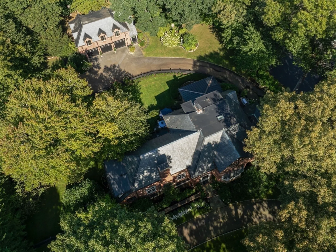
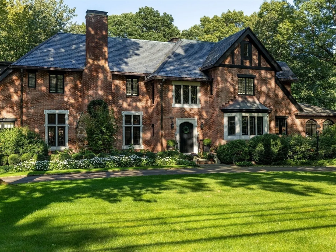
This captivating Tudor blends timeless elegance w/modern sophistication redesigned by the renowned architect, Patrick Ahern. It's situated on nearly an acre of lush, pristine grounds in the prestigious Cliff Estates. The magnificent Carriage House w/a vaulted ceiling studio & bath offers the perfect work from home setting. A residence w/impressive sunlit formal rooms, handsome library w/a fireplace & inviting sunroom. The gorgeous Chef's Kitchen w/adjacent butler's pantry flows seamlessly into the Family Room. Double French doors opens to stone patios & fenced in play yard for fun & entertaining. 2nd floor w/4 en suite bdrms, including a luxurious Primary suite w/a spa-like bath & 3 closets. 3rd fl is dedicated to the ideal guest suite w/2 bedrooms, sitting room & bath. The LL is a true haven for leisure, w/it's spacious playroom, wine cellar, exercise room & billiard room w/ French doors leading to a blue stone patio. A special home, long admired & the one you've been waiting for!
-
Highlights
- Cooling: Central Air
- Parking Spots: 10
- Property Type: Single Family Residence
- Total Rooms: 19
- Status: Closed
- Heating: Forced Air, Radiant, Natural Gas, Fireplace
- Property Class: Residential
- Style: Tudor
- Year Built: 1930
-
Additional Details
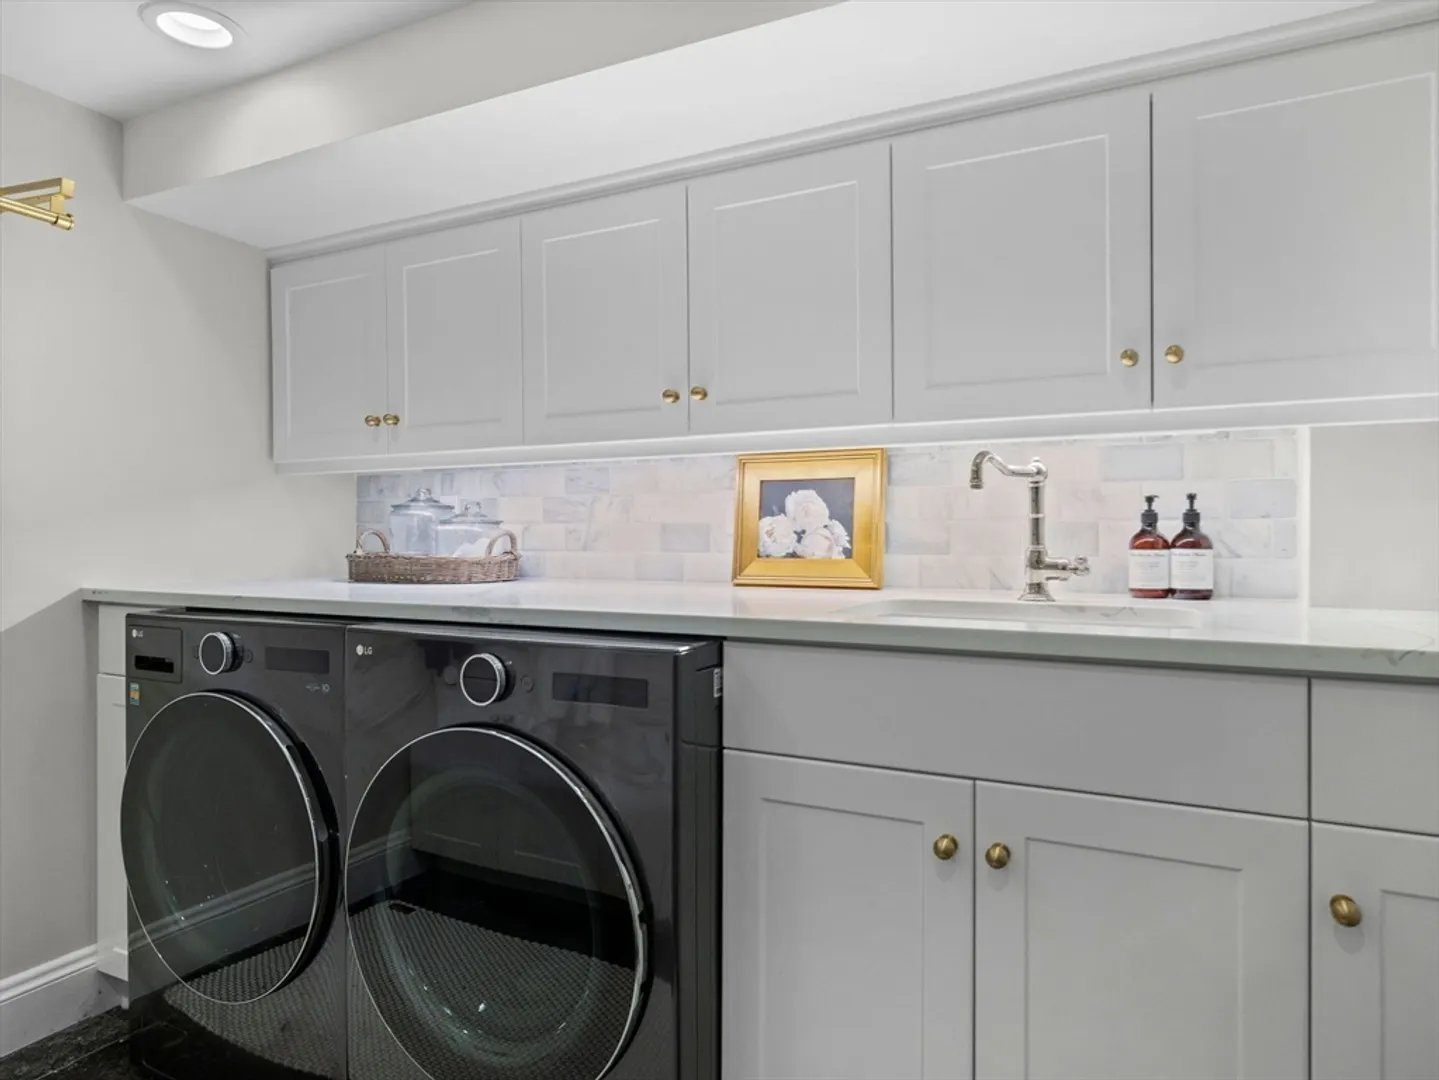
- Appliances: Range, Dishwasher, Disposal, Microwave, Refrigerator, Washer, Dryer, Wine Refrigerator, Range Hood, Wine Cooler
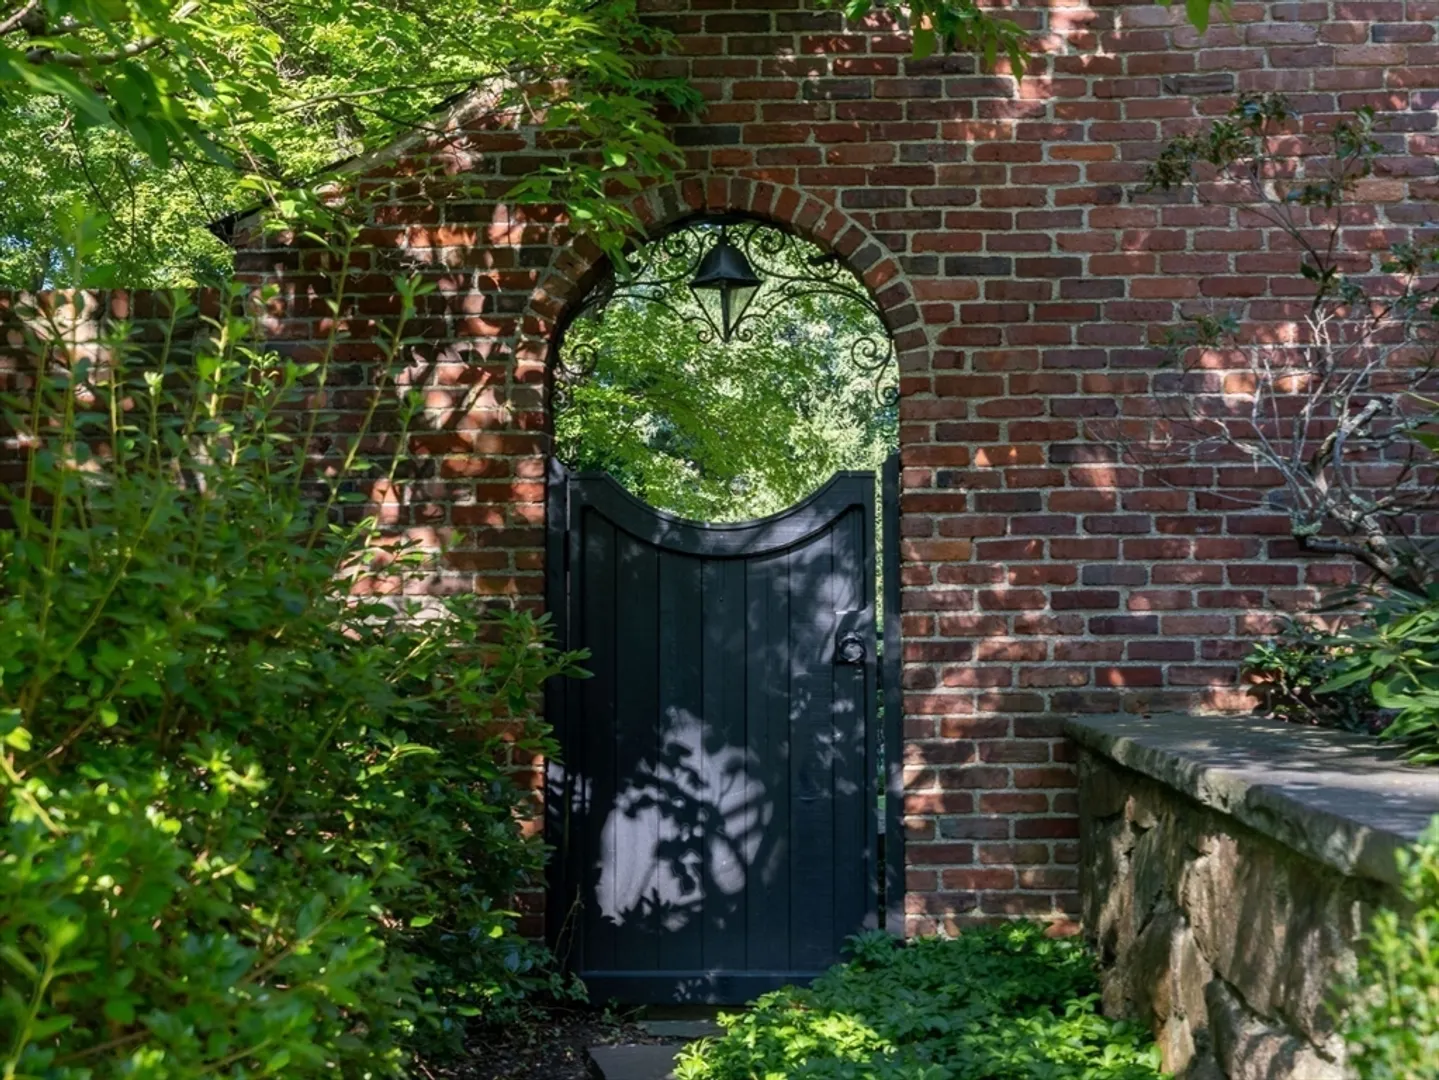
- Exterior Features: Patio, Rain Gutters, Professional Landscaping, Sprinkler System, Decorative Lighting, Screens, Fenced Yard, Fruit Trees, Stone Wall
- Flooring: Flooring - Hardwood, Flooring - Stone/Ceramic Tile, Flooring - Wall to Wall Carpet
- Interior Features: Vaulted Ceiling(s), Closet/Cabinets - Custom Built, Archway, Beamed Ceilings, Recessed Lighting, Countertops - Stone/Granite/Solid, Wet bar, Lighting - Pendant, Lighting - Sconce, Home Office, Study, Sun Room, Game Room, Exercise Room, Play Room, Wet Bar, Wired for Sound
- Road Frontage Type: Public
- Year Built Details: Approximate
- Zoning: Sr20
- Basement: Finished, Walk-Out Access, Sump Pump, Radon Remediation System
- Fireplaces: 4
- Foundation: Concrete Perimeter
- Lot Features: Cleared, Level
- Roof: Slate
- Year Built Source: Public Records
-
Amenities
- Community Features: Public Transportation, Conservation Area
- Parking Features: Detached, Garage Door Opener, Heated Garage, Oversized, Paved Drive, Off Street, Driveway, Paved
- Covered Parking Spaces: 3
- Security Features: Security System
-
Utilities
- Electric: Circuit Breakers
- Water Source: Public
- Sewer: Public Sewer
-
Fees / Taxes
- Assessed Value: $4,558,000
- Taxes: $47,449
- Tax Year: 2024
Similar Listings
Sold
38 Photos
Sold
32 Photos
Sold
42 Photos
Sold
41 Photos
Content © 2026 MLS Property Information Network, Inc. The information in this listing was gathered from third party resources including the seller and public records.
Listing information provided courtesy of Douglas Elliman Real Estate - Wellesley.
MLS Property Information Network, Inc. and its subscribers disclaim any and all representations or warranties as to the accuracy of this information.
