
Sold!
$393,000
3
Beds
1
Bath
952
Living Area
-
Property Description
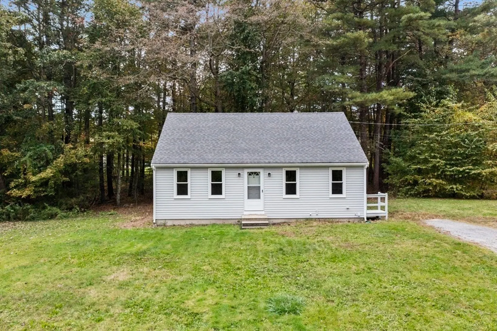
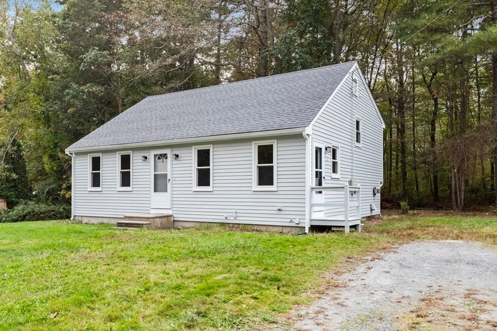
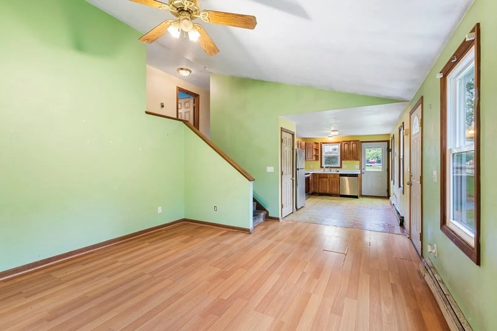
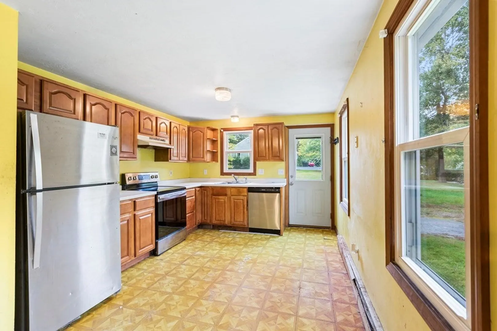
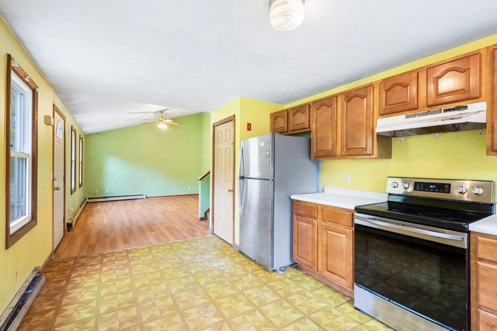
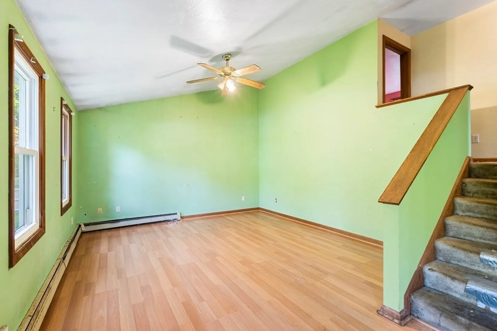
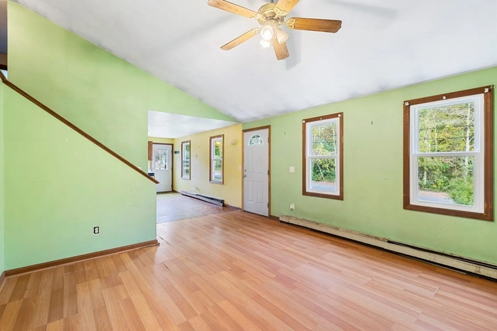
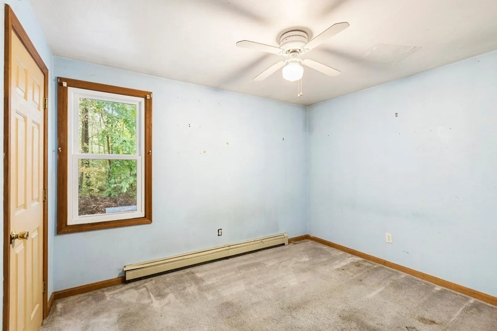
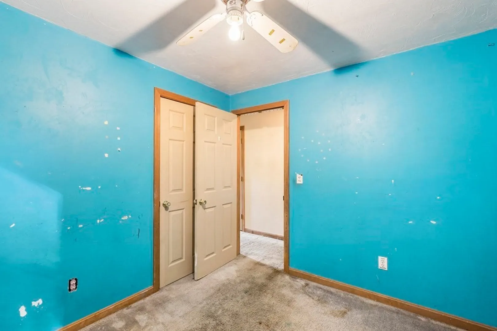
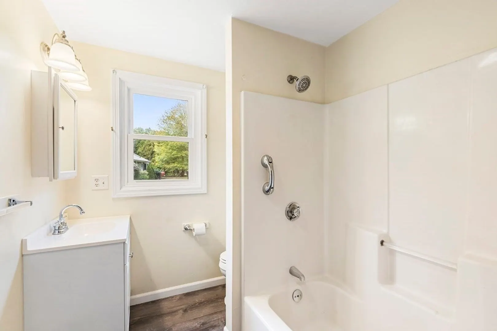
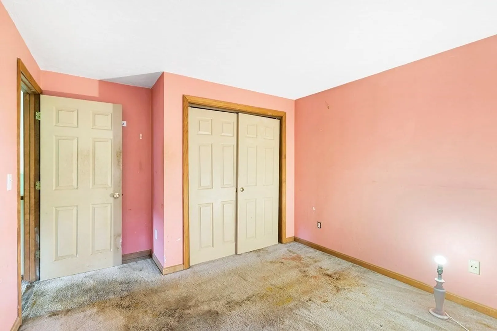
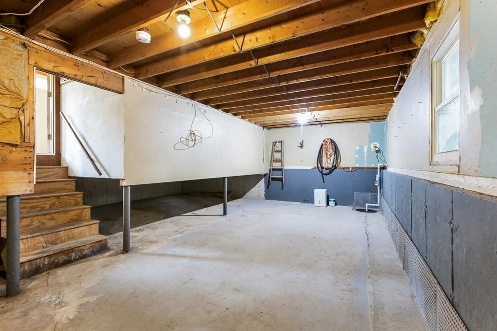
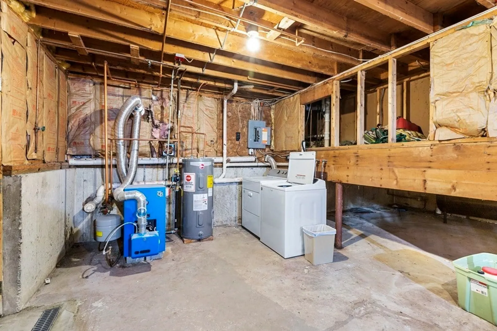
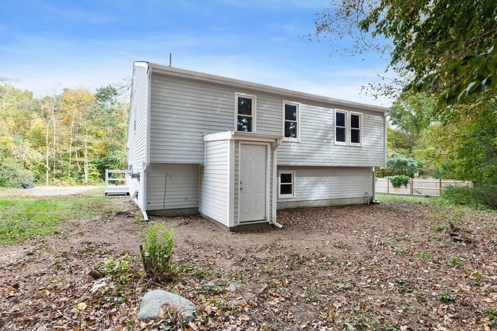
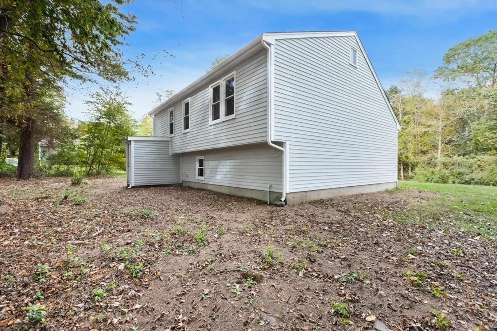
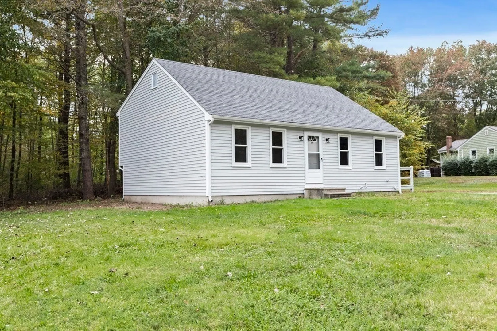
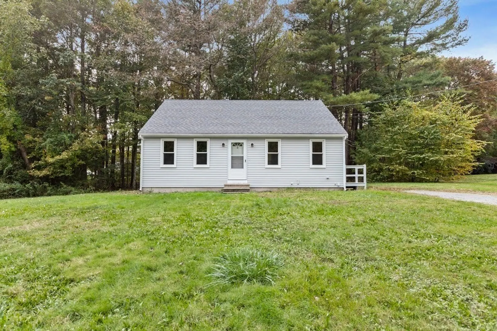
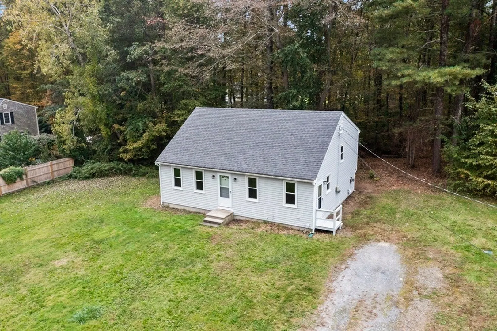
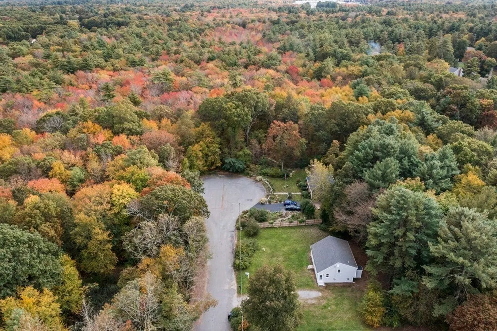
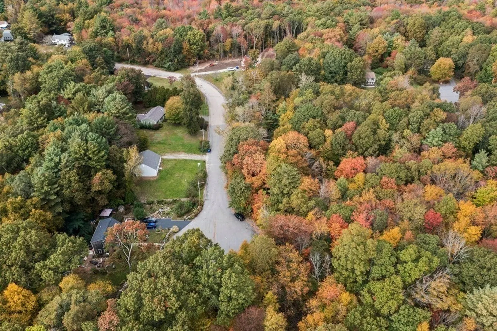
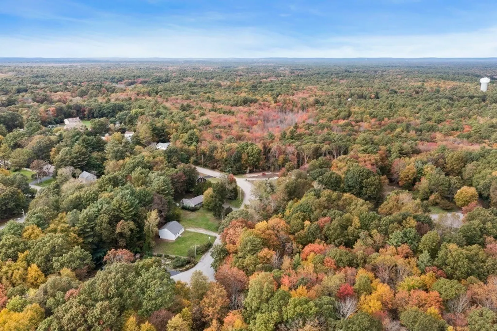
Welcome to 165 Caroline Drive! Tucked at the end of a tranquil cul-de-sac, this property combines comfort, convenience, and potential. The fresh exterior paint enhances curb appeal, complemented by a durable 7-year-old roof for worry-free living. Step inside to find cathedral ceilings through your main living space into the eat-in kitchen. The upper level offers three bedrooms and full bath whilst the basement's walk-out offers expansion possibilities, be it an extra bedroom, home office, or recreational space. There’s also a new heating system for warmth and modern efficiency. While awaiting cosmetic updates, seize the chance to personalize and modernize every room. Imagine transforming this canvas to reflect your style. The spacious lot beckons outdoor activities, gardening, and relaxation. Westville's peaceful ambiance fosters community while providing proximity to amenities, schools, and parks. Make this your haven!
-
Highlights
- Area: Westville
- Parking Spots: 3
- Property Type: Single Family Residence
- Total Rooms: 5
- Status: Closed
- Heating: Baseboard, Oil
- Property Class: Residential
- Style: Split Entry
- Year Built: 1994
-
Additional Details
- Appliances: Range, Refrigerator, Washer, Dryer
- Construction: Frame
- Foundation: Concrete Perimeter
- Road Frontage Type: Public
- Year Built Details: Actual
- Zoning: Rurres
- Basement: Full, Walk-Out Access, Sump Pump, Unfinished
- Flooring: Carpet, Laminate
- Lot Features: Wooded
- Roof: Shingle
- Year Built Source: Public Records
-
Amenities
- Community Features: Golf
- Parking Features: Unpaved
-
Utilities
- Electric: 100 Amp Service
- Water Source: Public
- Sewer: Private Sewer
-
Fees / Taxes
- Assessed Value: $328,000
- Compensation Based On: Net Sale Price
- Tax Year: 2023
- Buyer Agent Compensation: 2.5%%
- Facilitator Compensation: 1%%
- Taxes: $3,952
Similar Listings
Sold
18 Photos
Sold
42 Photos
Sold
26 Photos
Sold
20 Photos
Content © 2026 MLS Property Information Network, Inc. The information in this listing was gathered from third party resources including the seller and public records.
Listing information provided courtesy of Keller Williams Realty Boston South West.
MLS Property Information Network, Inc. and its subscribers disclaim any and all representations or warranties as to the accuracy of this information.
