
Sold!
$450,000
2
Beds
1
Bath
986
Living Area
-
Property Description
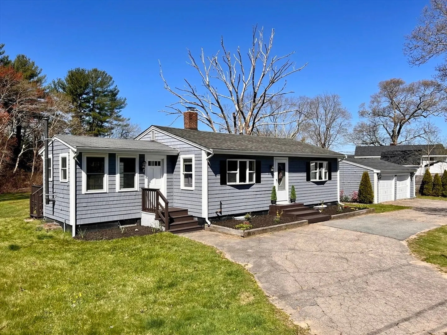
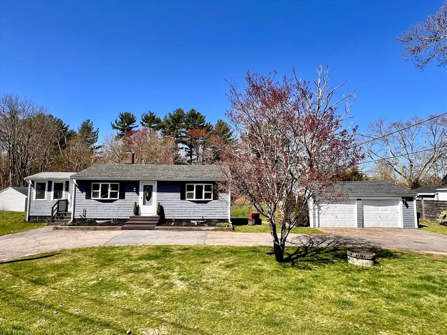
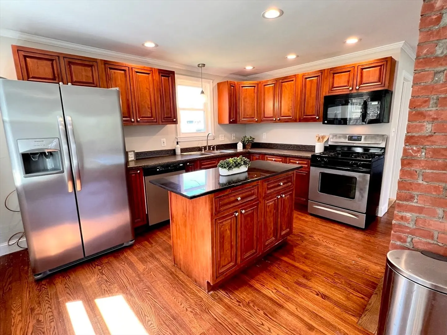
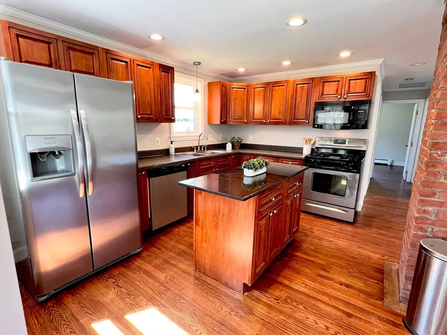
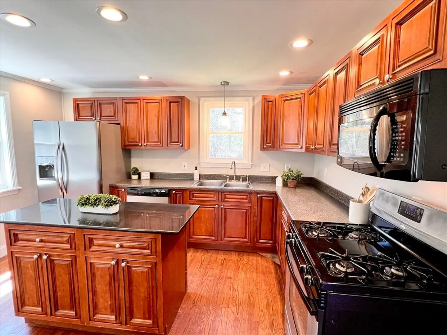
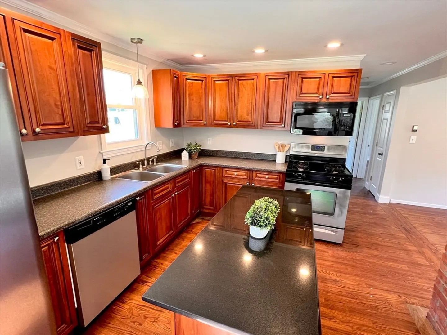
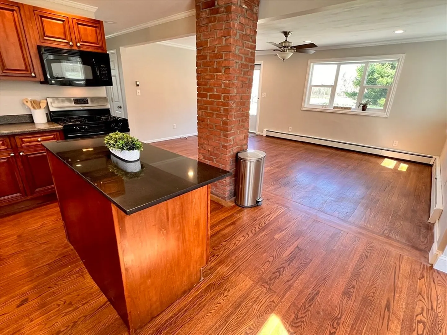
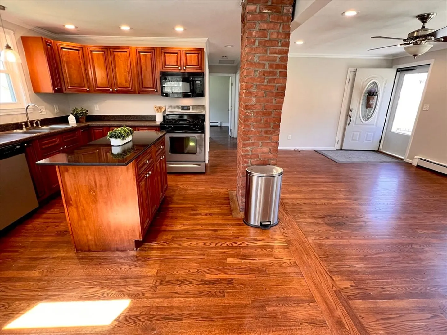
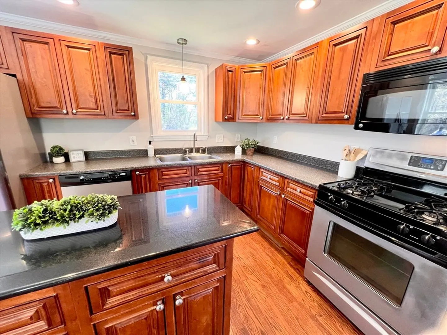
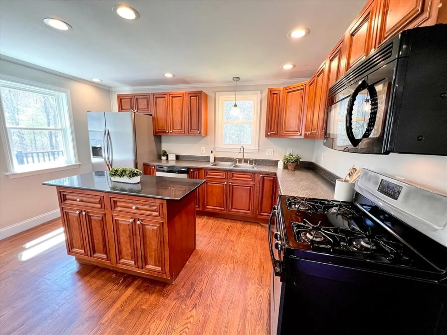
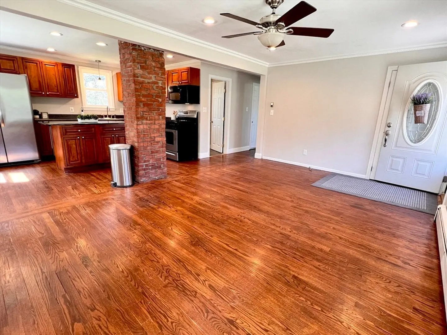
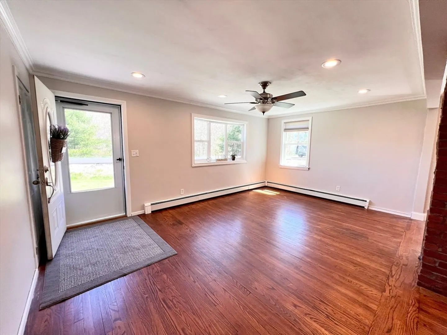
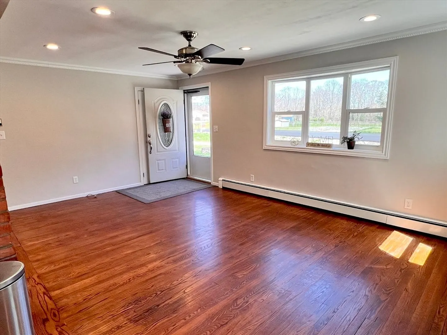
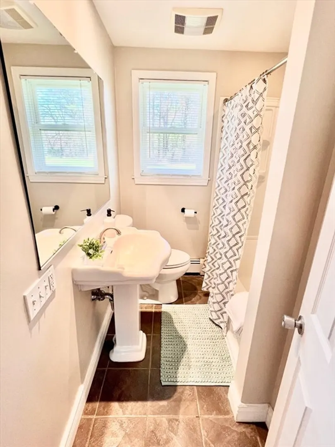
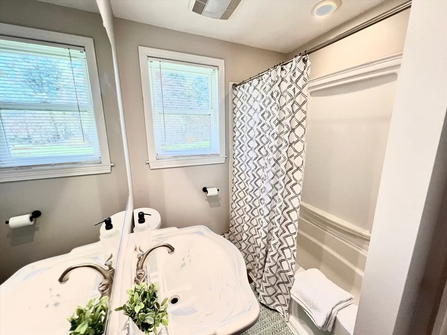
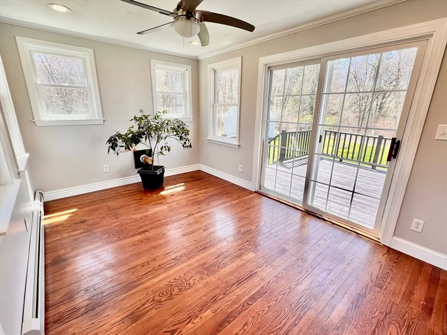
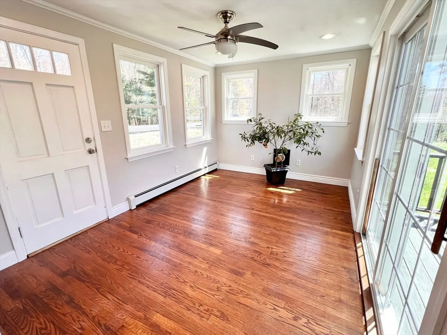
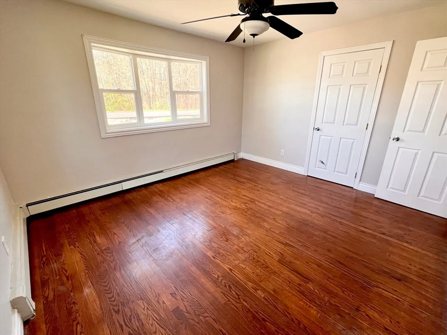
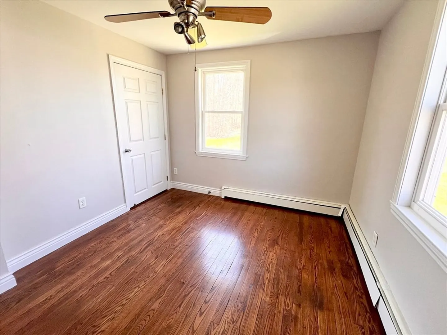
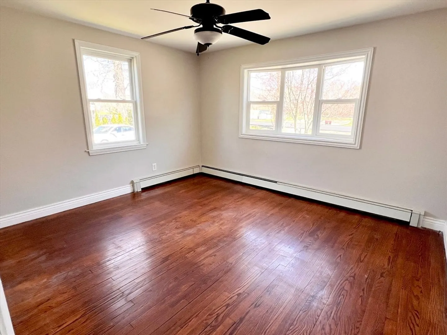
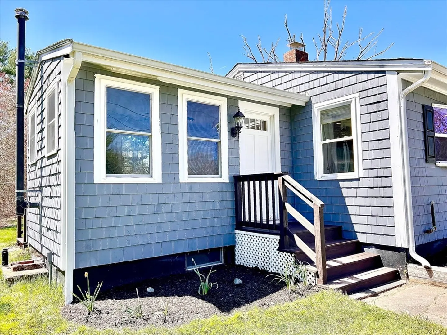
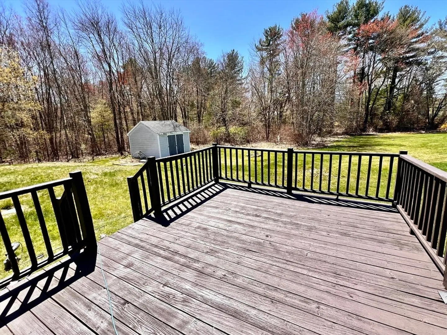
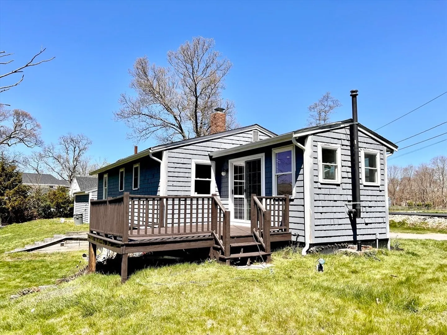
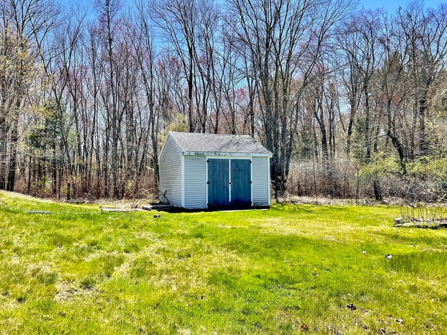
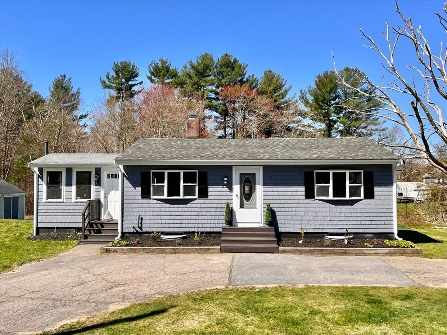
Charming Starter Home or Ideal Downsizing Haven! Step into this delightful home boasting a perfect blend of comfort and convenience. This inviting home features a thoughtfully designed floor plan, including a spacious living room, a well-appointed kitchen with an island, and a dining area that opens onto a deck overlooking a tranquil backyard. With 2 cozy bedrooms and a full bath featuring a tub/shower combo, this home offers both functionality and style. Recent upgrades include new LED recessed lighting throughout, along with fresh interior and exterior paint, enhancing its appeal. Shed provides ample storage space for all your belongings, while a detached two-car garage adds to the property's allure. Nestled on a sprawling 2-acre lot, this well-maintained home is poised to welcome its new owners. Don't miss out on the opportunity to make this charming retreat your own! Schedule a viewing today.
-
Highlights
- Acres: 2
- Heating: Baseboard
- Property Class: Residential
- Style: Ranch
- Year Built: 1964
- Cooling: Window Unit(s)
- Parking Spots: 6
- Property Type: Single Family Residence
- Total Rooms: 5
- Status: Closed
-
Additional Details
- Appliances: Range, Dishwasher, Microwave, Refrigerator, Washer, Dryer
- Construction: Frame
- Fireplaces: 1
- Foundation: Concrete Perimeter
- Year Built Details: Actual
- Zoning: Rurres
- Basement: Full
- Exterior Features: Deck
- Flooring: Hardwood
- Roof: Shingle
- Year Built Source: Public Records
-
Amenities
- Community Features: Walk/Jog Trails, Public School
- Parking Features: Detached, Paved Drive, Off Street
- Covered Parking Spaces: 2
-
Utilities
- Electric: Circuit Breakers
- Water Source: Public
- Sewer: Private Sewer
-
Fees / Taxes
- Assessed Value: $358,100
- Compensation Based On: Net Sale Price
- Tax Year: 2023
- Buyer Agent Compensation: 2%
- Facilitator Compensation: 1%
- Taxes: $4,315
Similar Listings
Sold
42 Photos
Sold
16 Photos
Sold
27 Photos
Sold
39 Photos
Content © 2026 MLS Property Information Network, Inc. The information in this listing was gathered from third party resources including the seller and public records.
Listing information provided courtesy of Brownstone Realty Group.
MLS Property Information Network, Inc. and its subscribers disclaim any and all representations or warranties as to the accuracy of this information.
