
Sold!
$465,000
3
Beds
1
Bath
1,144
Living Area
-
Property Description
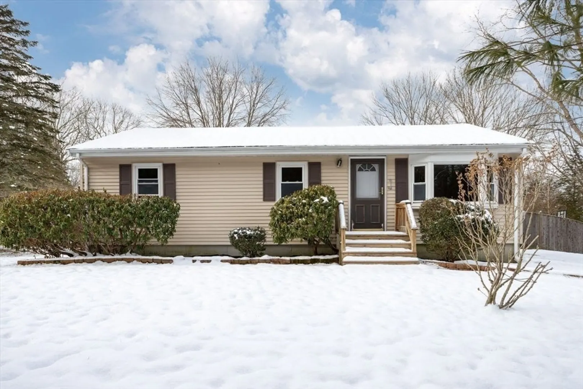
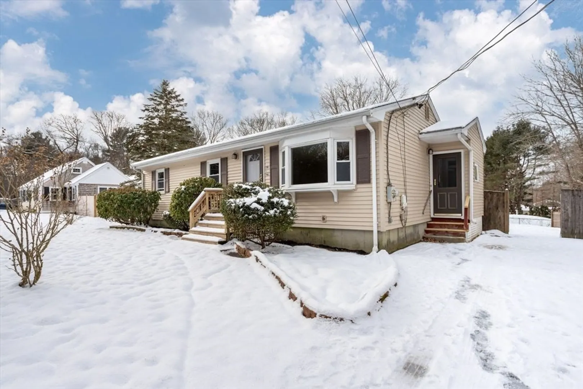
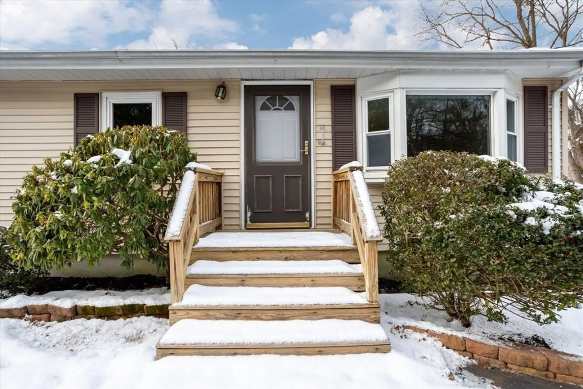
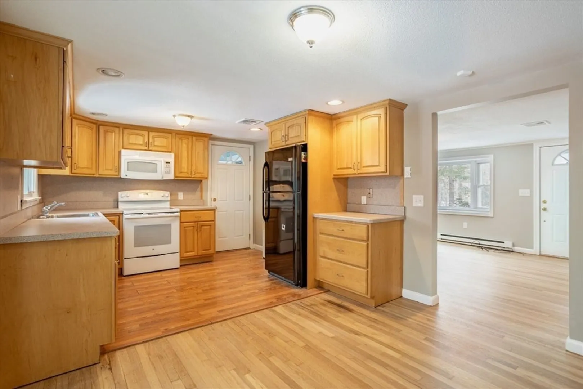
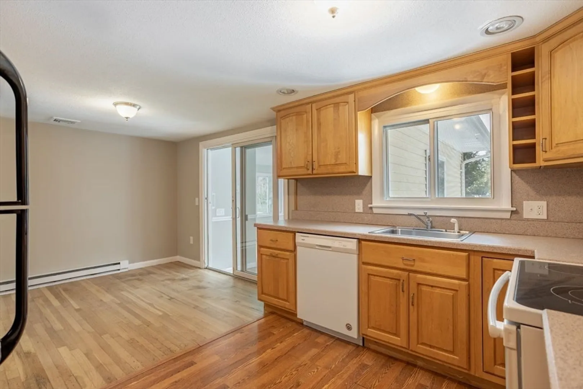
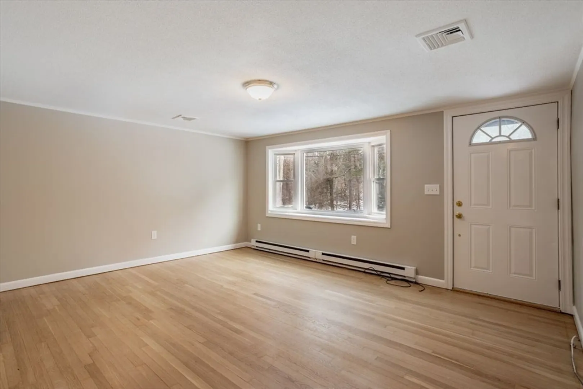
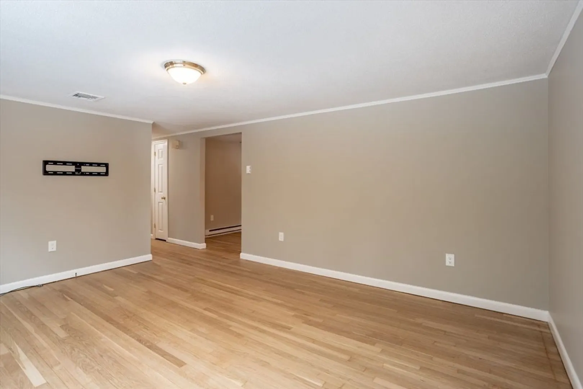
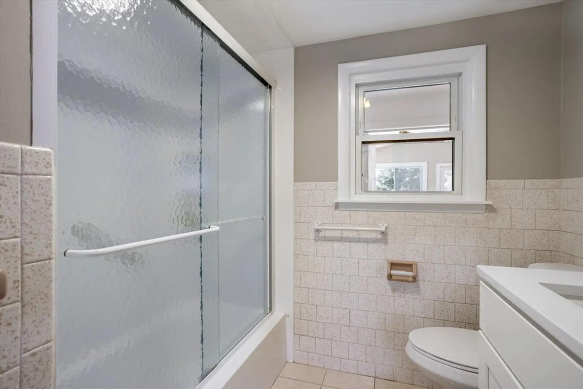
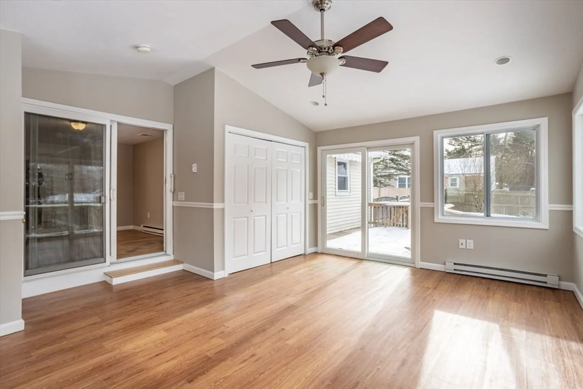
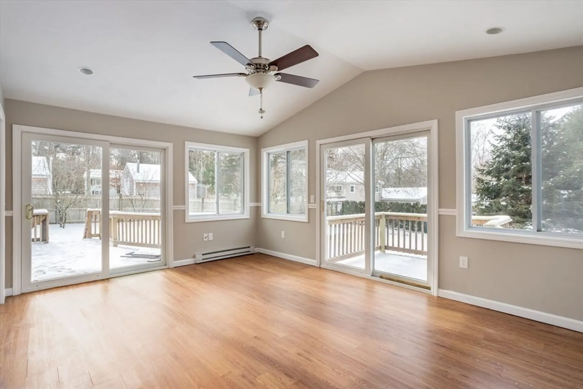
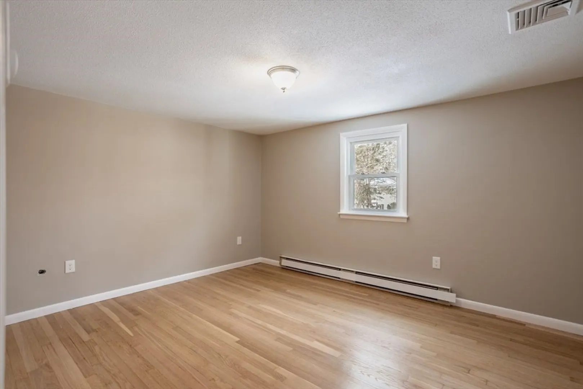
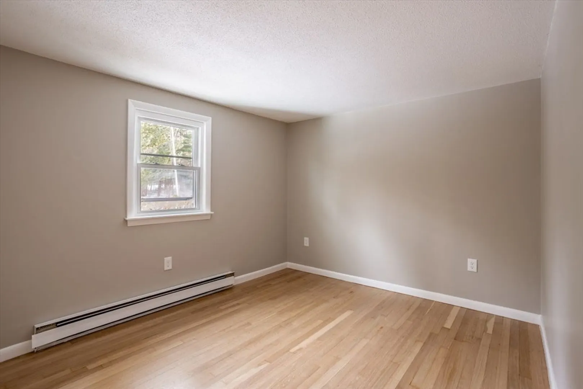
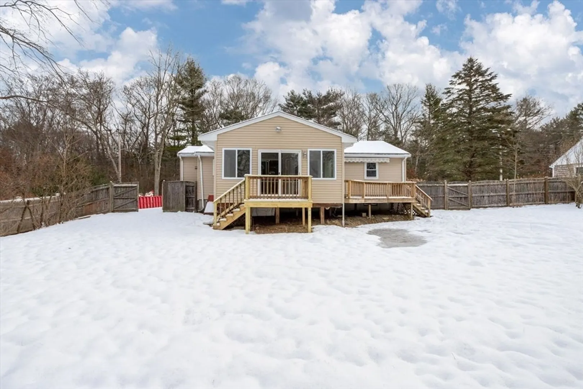
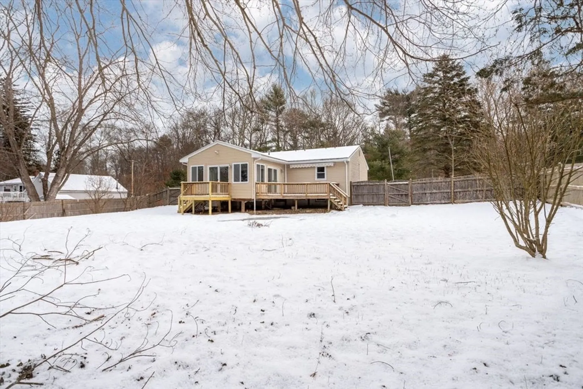
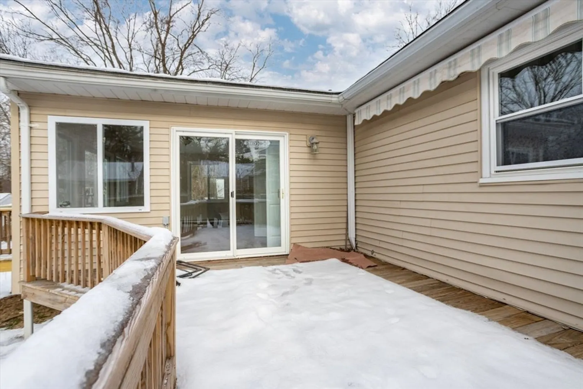
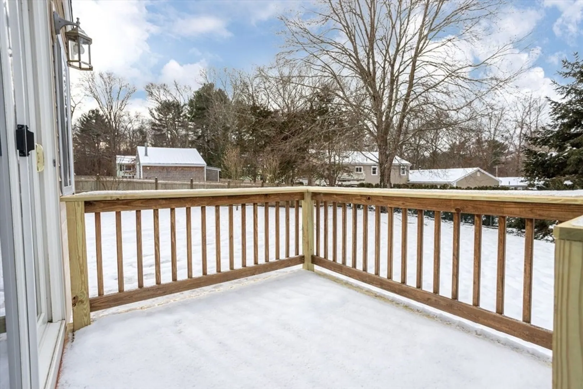
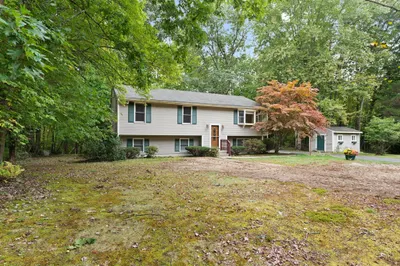
Welcome to this charming ranch house. This home features three spacious bedrooms and one bathroom with updated vanity and fixtures. As you step inside, you’re greeted by hardwood floors. In addition, there is a large sunroom that is bathed in natural light, thanks to multiple windows that not only illuminate the space but also offer beautiful views of the large backyard. Step outside through the sunroom, and you'll find yourself on a charming brand new deck—an ideal spot for enjoying morning coffee or hosting outdoor gatherings. The deck seamlessly connects the interior with the serene outdoors. In the basement, there’s an additional 400 square feet of finished living space. This versatile area can be transformed into a home office, a game room, or an extra living area according to your needs. This ranch house has undergone thoughtful updates and is ready for you to move in and start creating lasting memories
-
Highlights
- Cooling: Central Air
- Parking Spots: 4
- Property Type: Single Family Residence
- Total Rooms: 5
- Status: Closed
- Heating: Electric Baseboard, Electric
- Property Class: Residential
- Style: Ranch
- Year Built: 1971
-
Additional Details
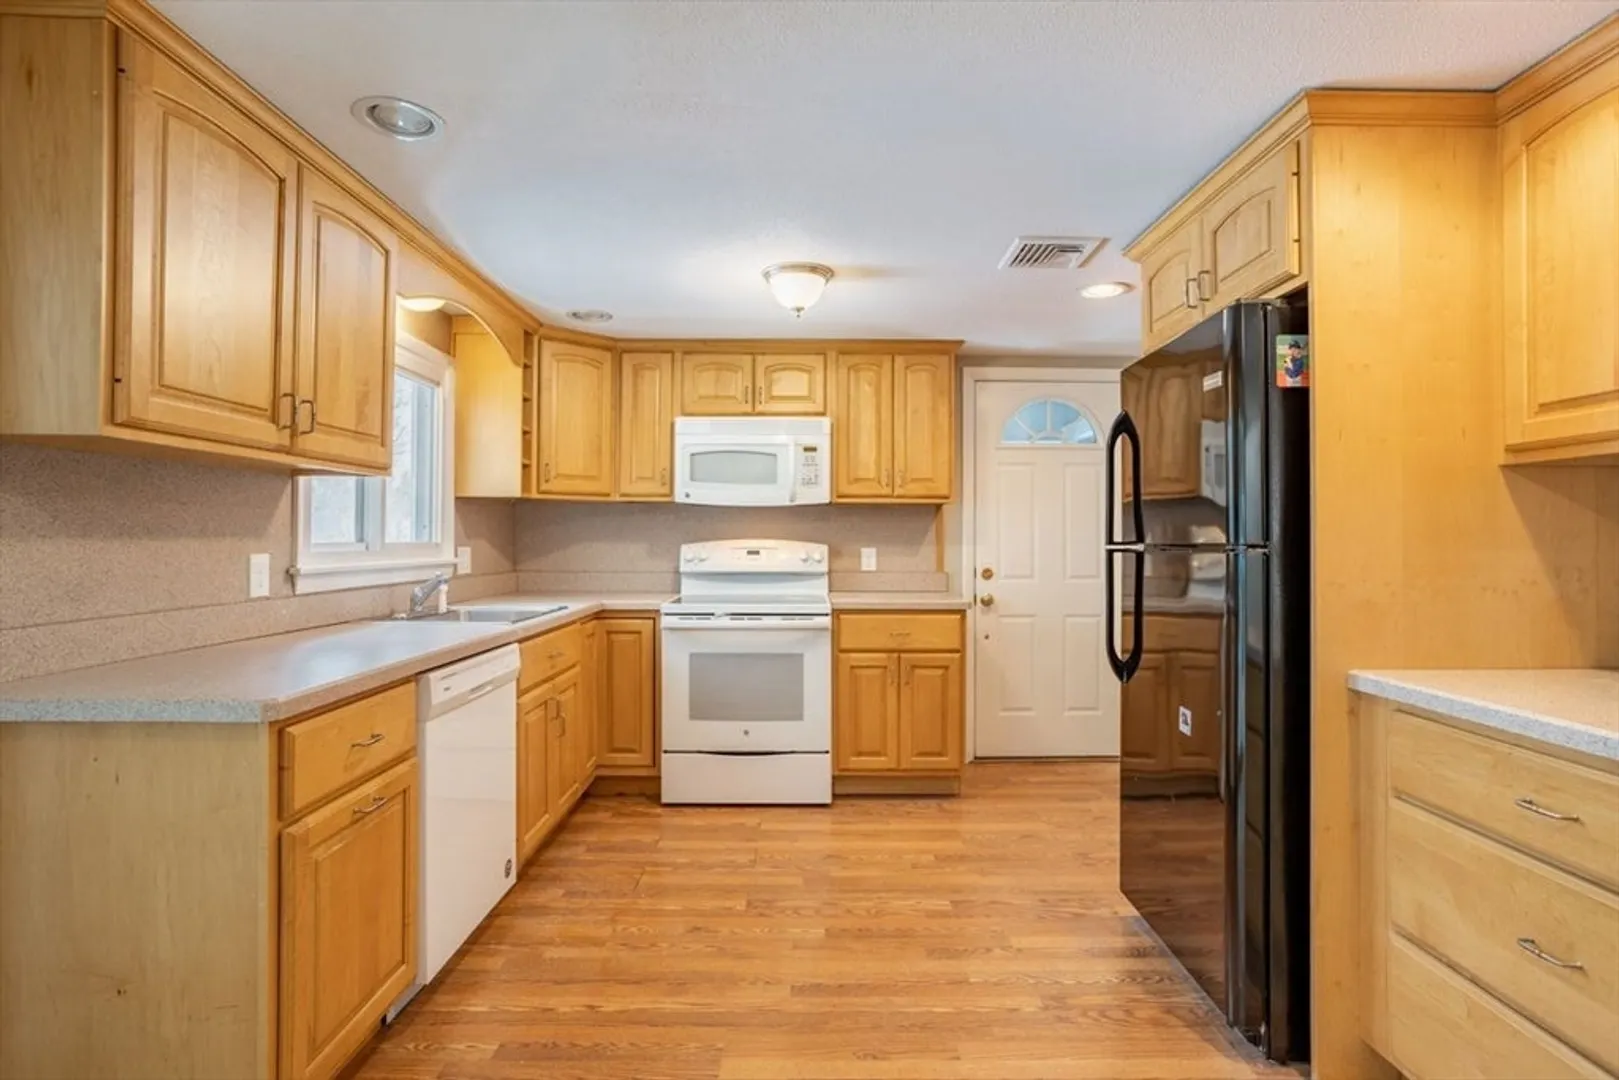
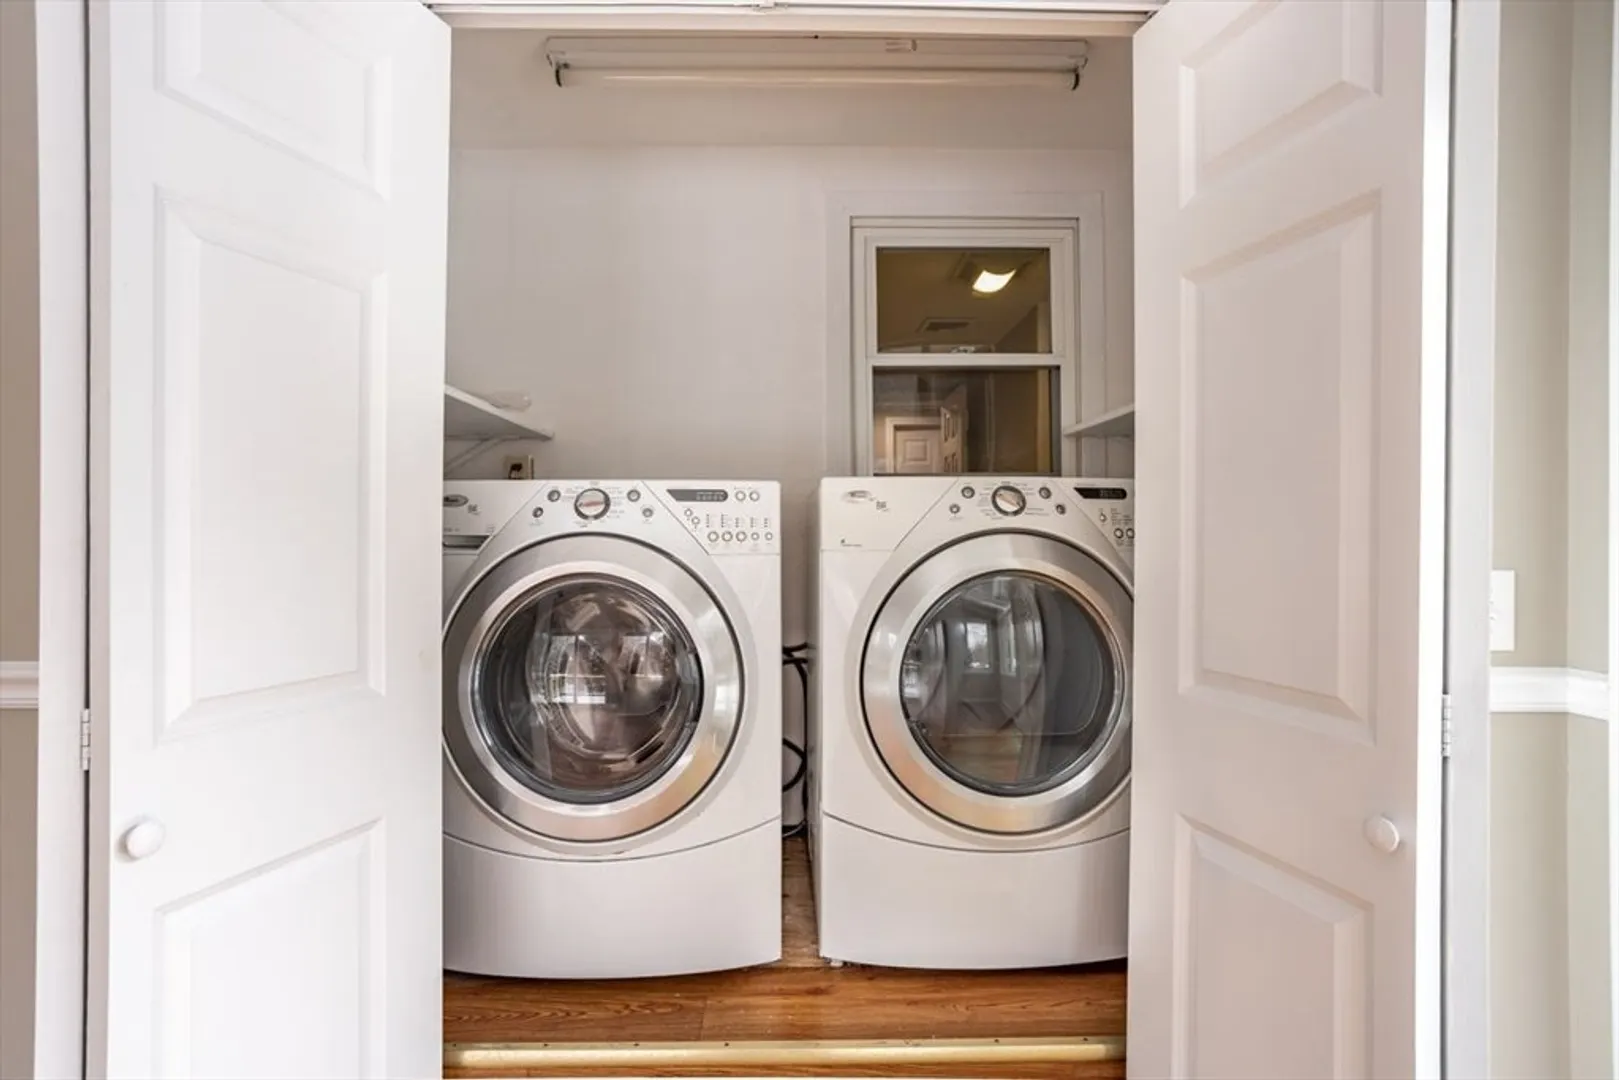
- Appliances: Water Heater, Range, Dishwasher, Refrigerator, Washer, Dryer
- Exclusions: Personal Belongings, Safes In Basement And Pool Table
- Flooring: Tile, Hardwood, Wood Laminate
- Road Frontage Type: Public
- Year Built Source: Public Records
- Basement: Full, Partially Finished, Interior Entry, Sump Pump
- Exterior Features: Deck - Wood, Fenced Yard
- Foundation: Concrete Perimeter
- Year Built Details: Actual
- Zoning: Rurres
-
Amenities
- Community Features: Golf
- Parking Features: Paved Drive, Paved
-
Utilities
- Sewer: Private Sewer
- Water Source: Public
-
Fees / Taxes
- Assessed Value: $313,700
- Compensation Based On: Gross/Full Sale Price
- Tax Year: 2023
- Buyer Agent Compensation: 2%
- Sub-Agency Relationship Offered: Yes
- Taxes: $3,780
Similar Listings
Sold
24 Photos
Sold
31 Photos
Sold
42 Photos
Sold
16 Photos
Content © 2026 MLS Property Information Network, Inc. The information in this listing was gathered from third party resources including the seller and public records.
Listing information provided courtesy of Home And Key Real Estate, LLC.
MLS Property Information Network, Inc. and its subscribers disclaim any and all representations or warranties as to the accuracy of this information.
