
Sold!
$470,000
3
Beds
2
Baths
1,402
Living Area
-
Property Description
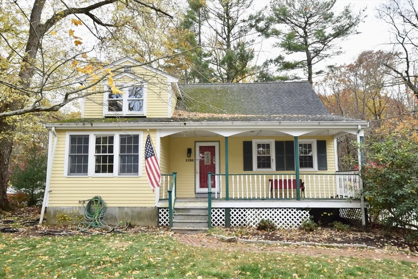
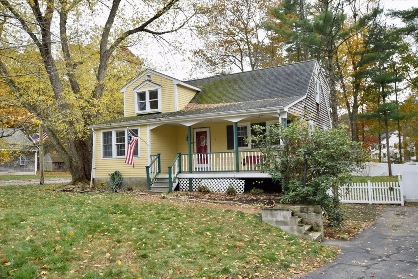
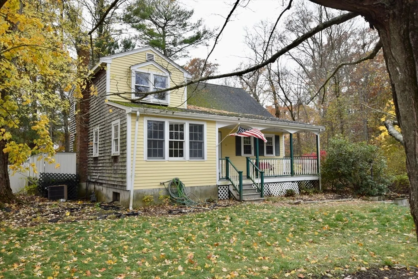
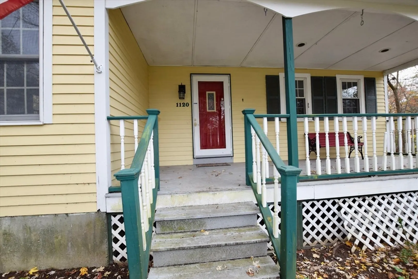
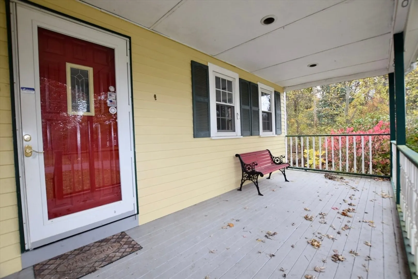
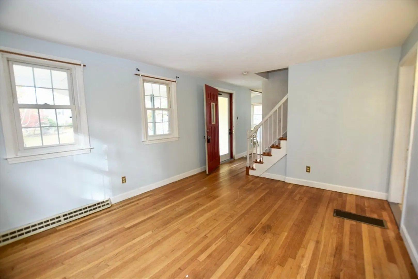
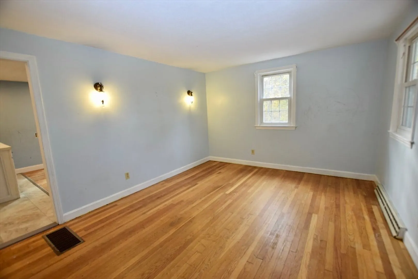
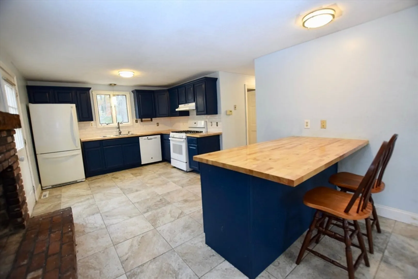
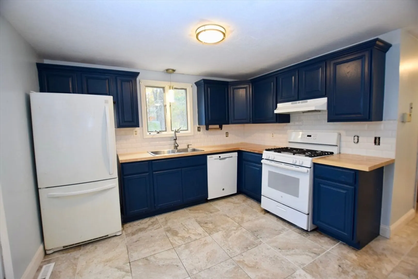
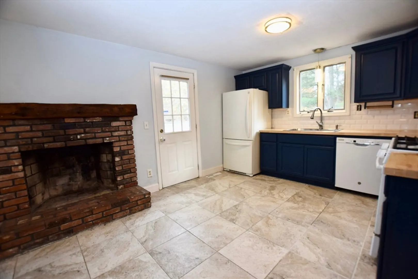
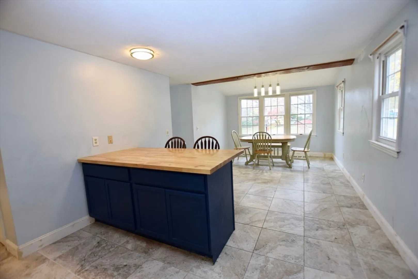
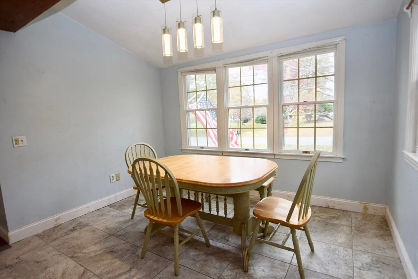
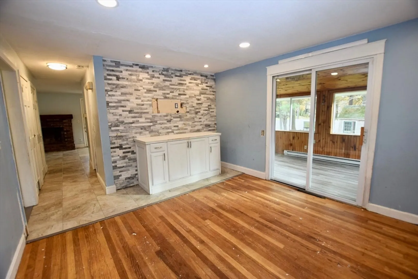
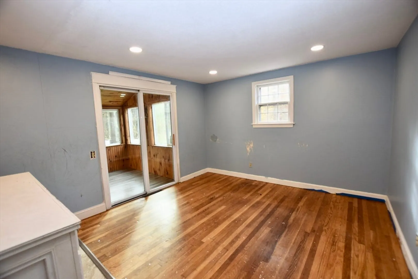
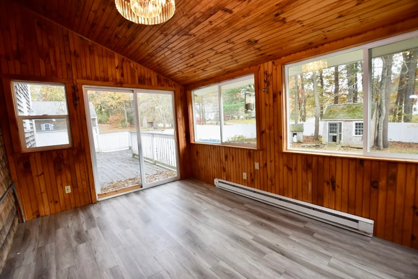
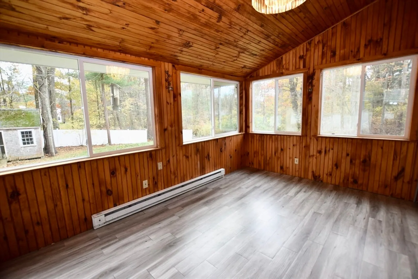
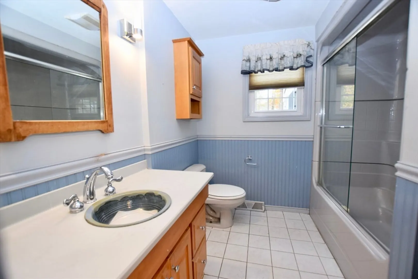
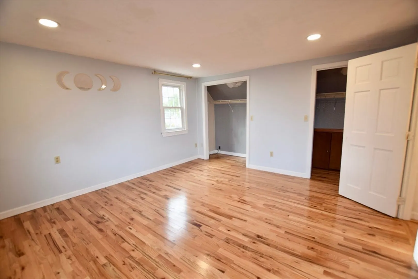
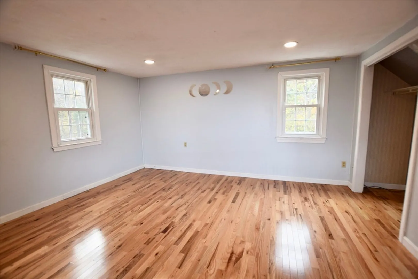
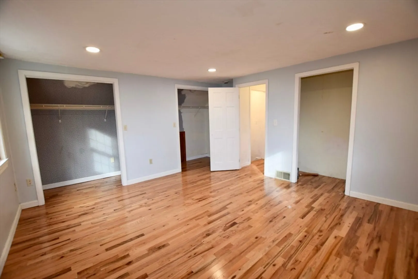
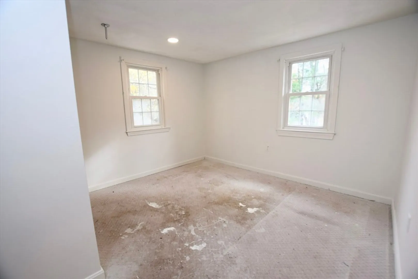
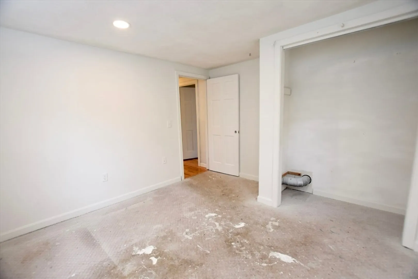
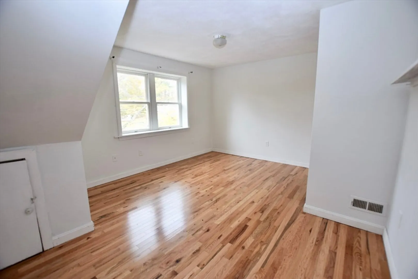
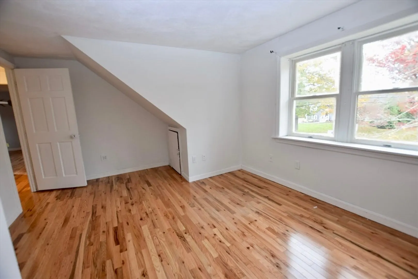
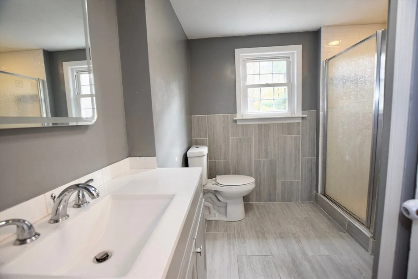
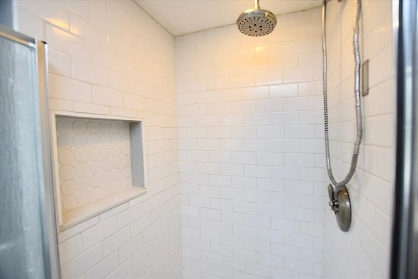
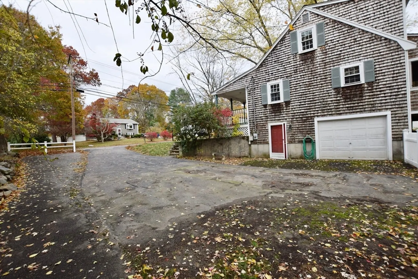
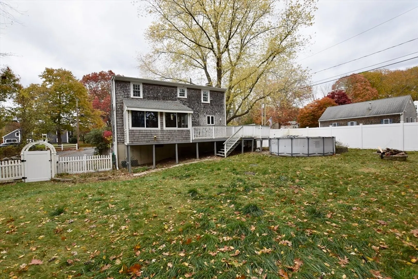
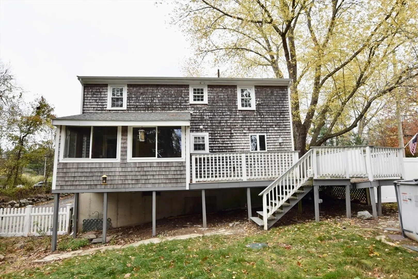
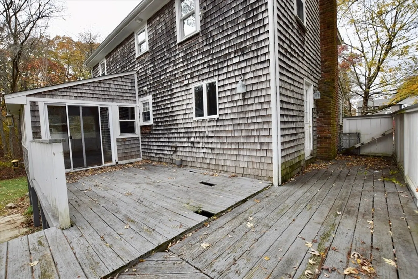
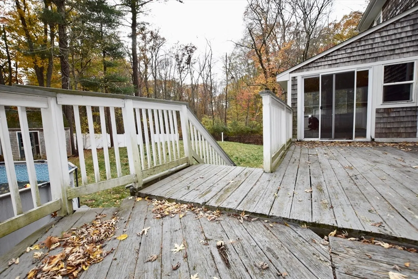
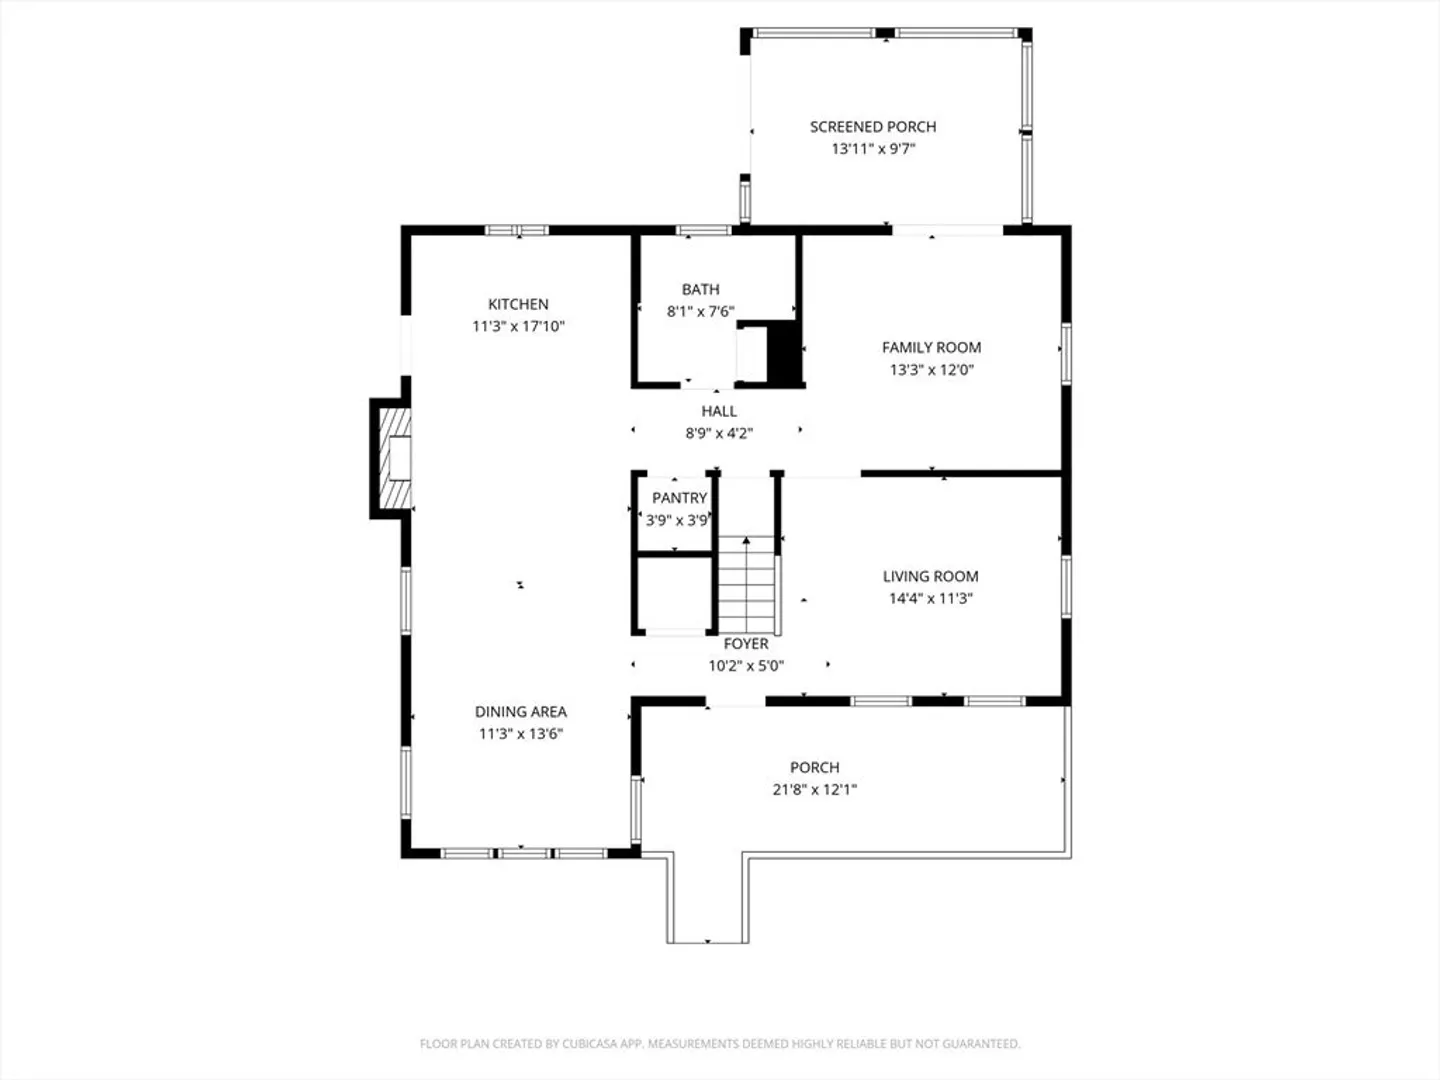
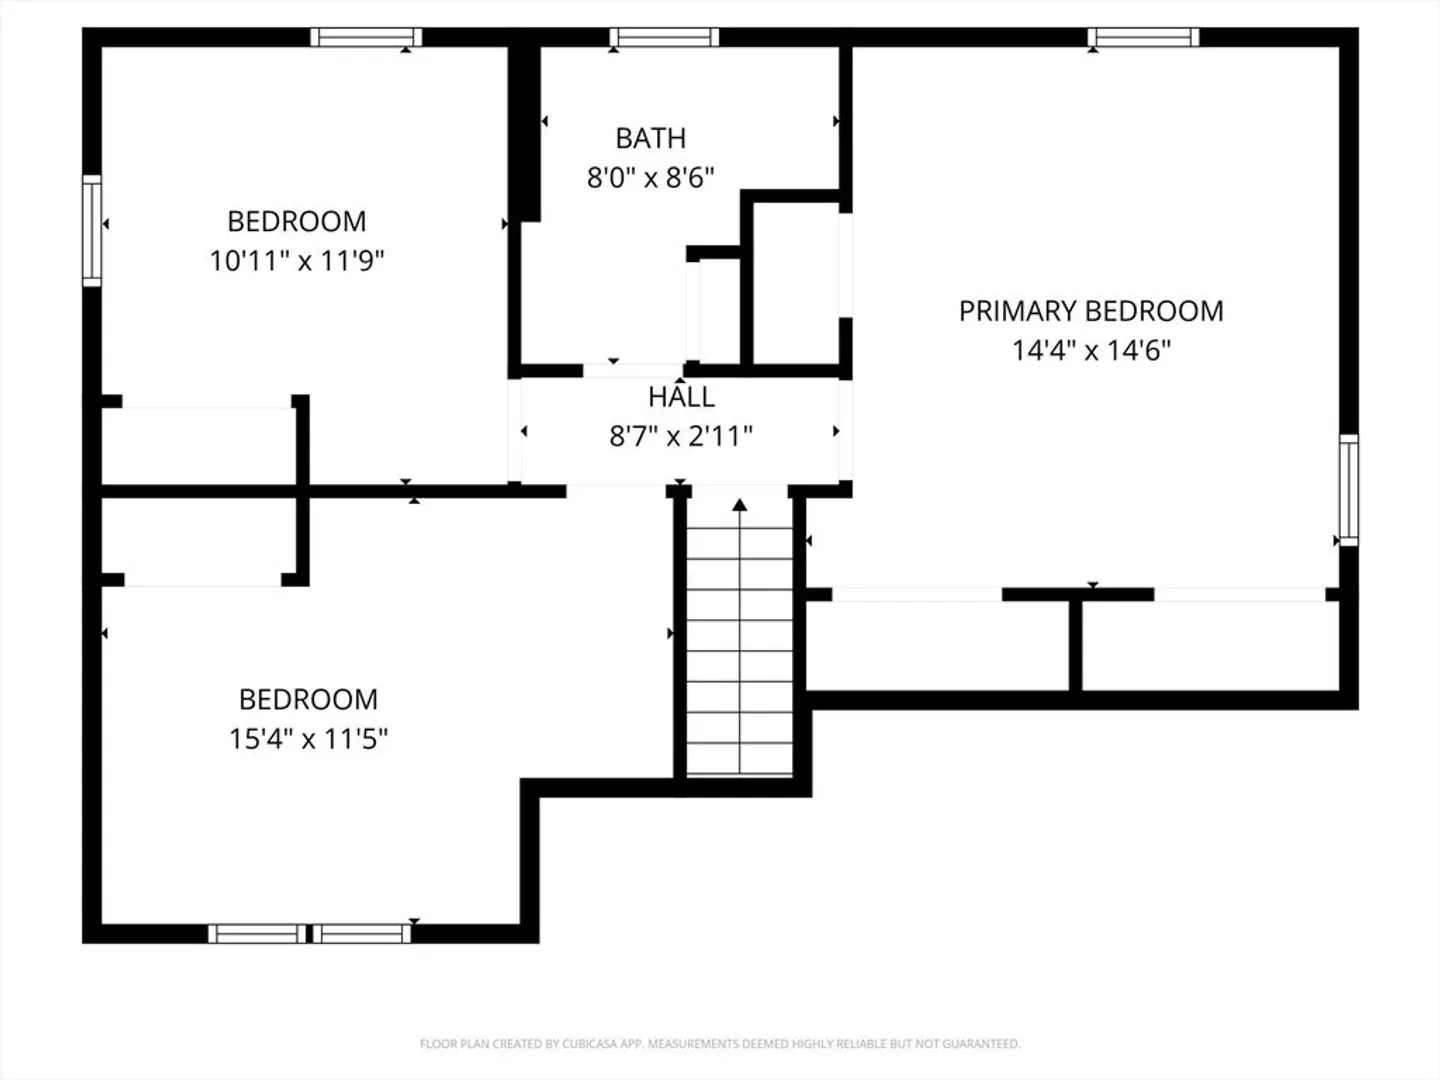
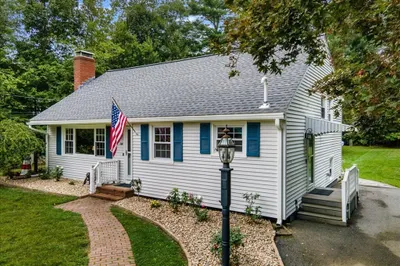
Opportunity awaits! This classic Cape is ready for its next chapter. Set on a corner lot with a welcoming front porch, this home offers incredible potential for those ready to give it some TLC. The first floor features a spacious eat-in country kitchen with fireplace, double living rooms, an enclosed sunroom, & a full bath. Upstairs offers three bedrooms, two with new hardwood flooring and another full bath. With timeless charm, a convenient location, & endless potential, this property is ideal for anyone ready to bring new life & vision to a quintessential New England home.
-
Highlights
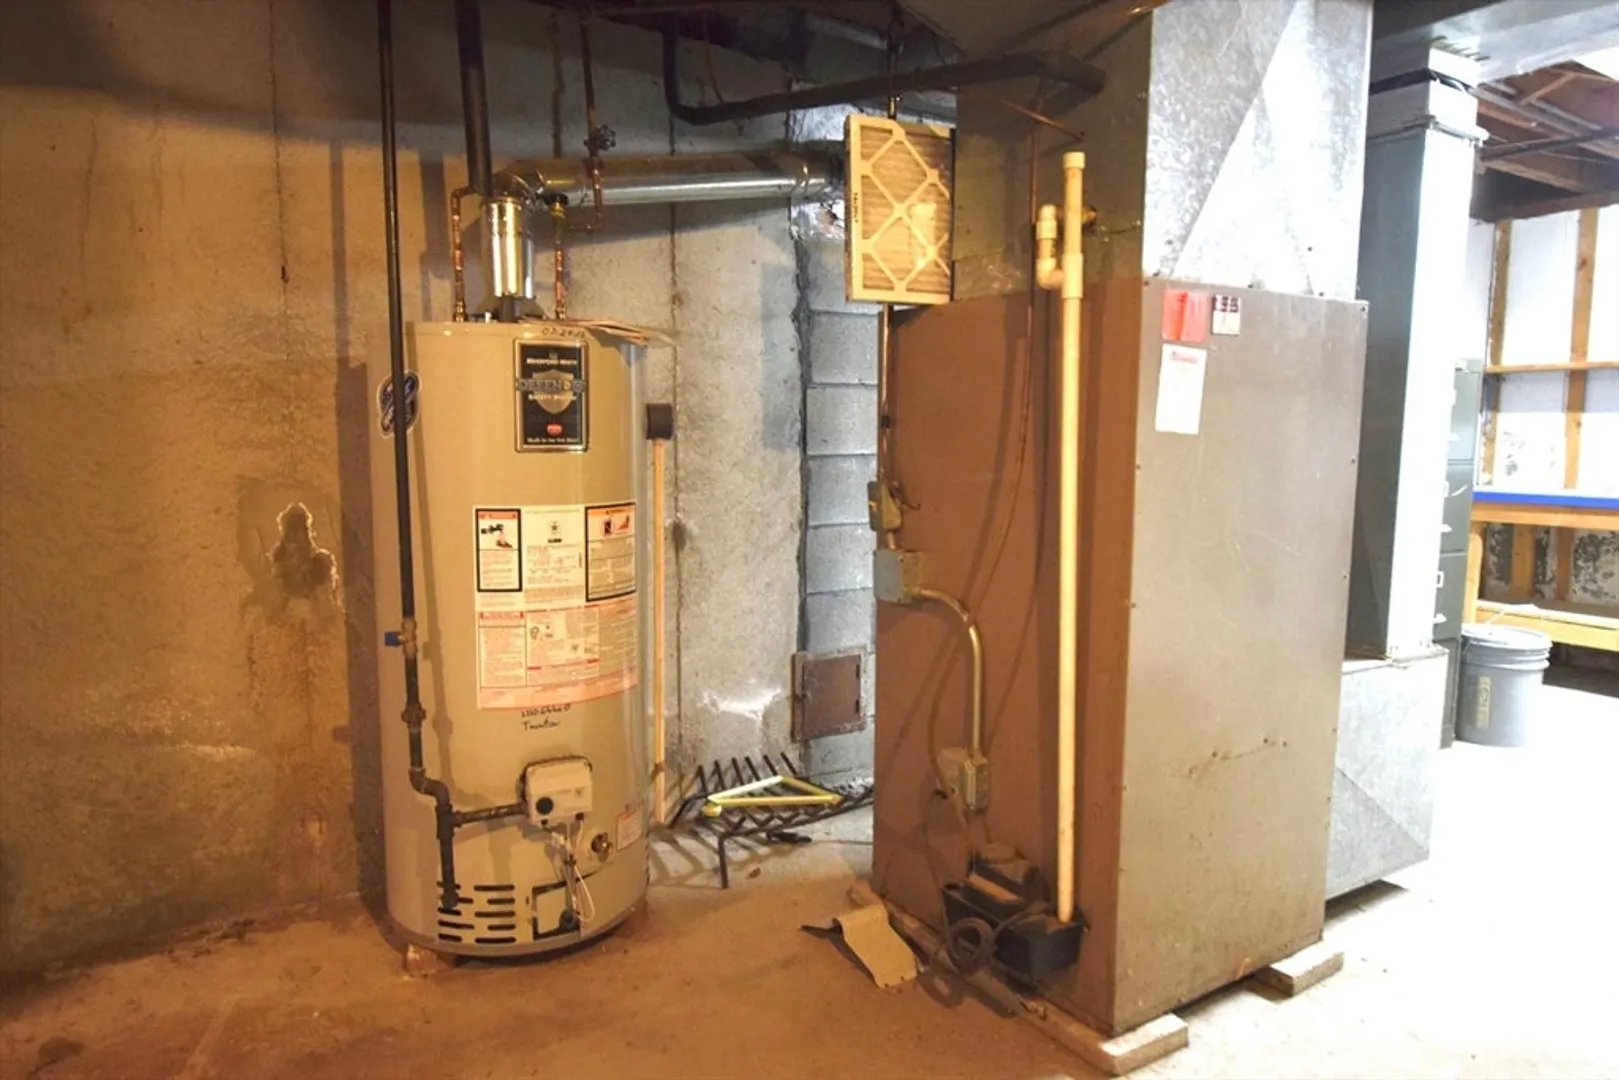
- Cooling: Central Air
- Parking Spots: 5
- Property Type: Single Family Residence
- Total Rooms: 7
- Status: Closed
- Heating: Forced Air, Natural Gas
- Property Class: Residential
- Style: Cape
- Year Built: 1970
-
Additional Details
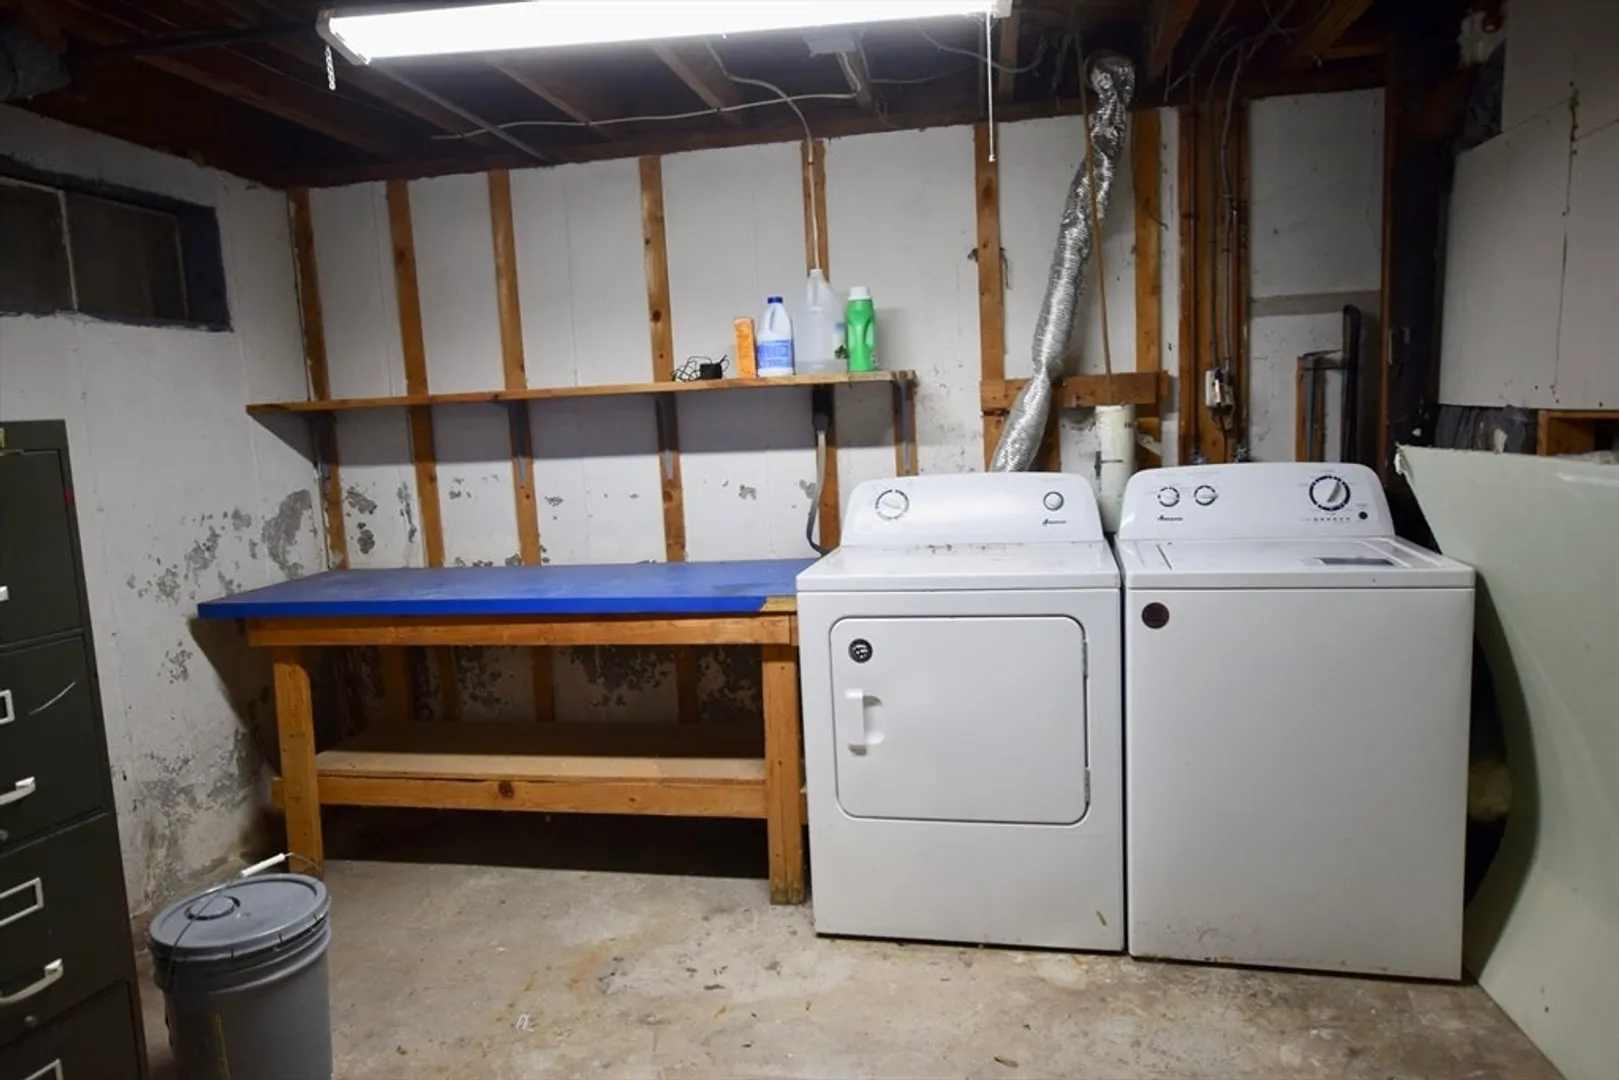
- Appliances: Gas Water Heater, Water Heater, Range, Dishwasher, Refrigerator, Washer, Dryer
- Construction: Frame
- Fireplaces: 1
- Foundation: Concrete Perimeter
- Lot Features: Corner Lot
- Roof: Shingle
- Year Built Details: Approximate
- Zoning: 3.23
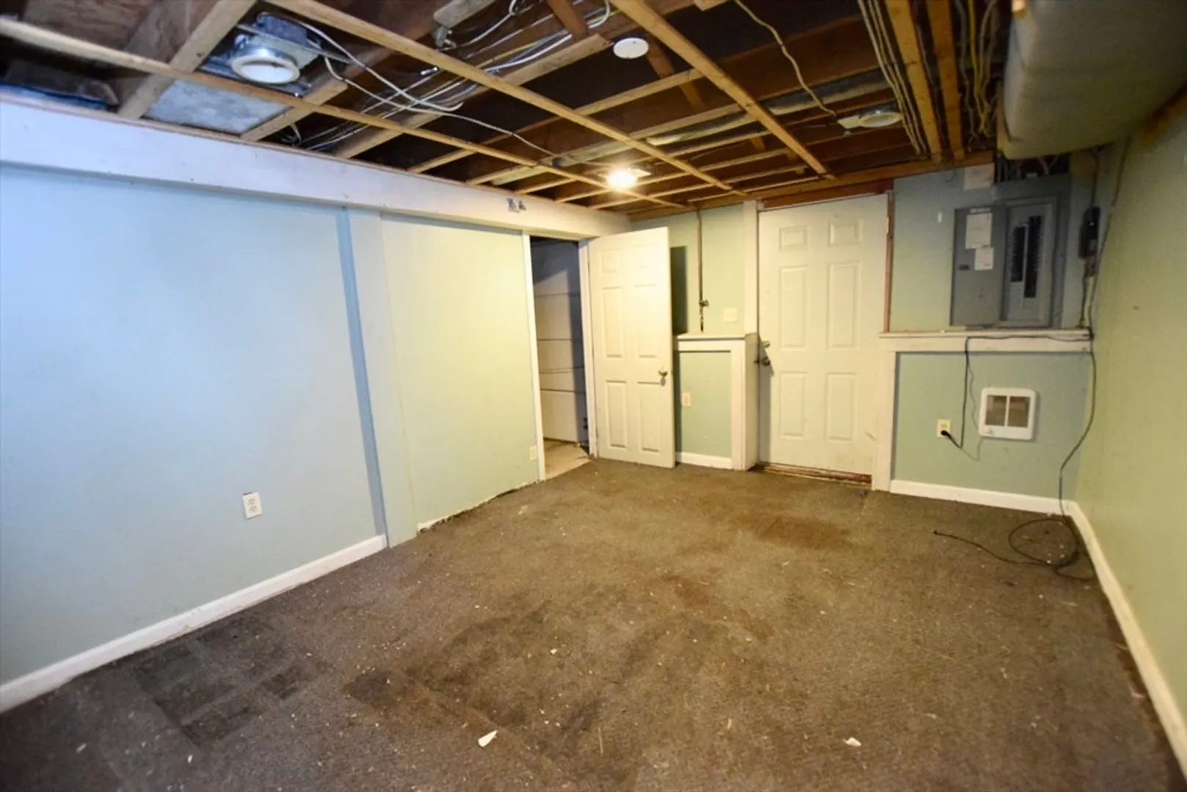
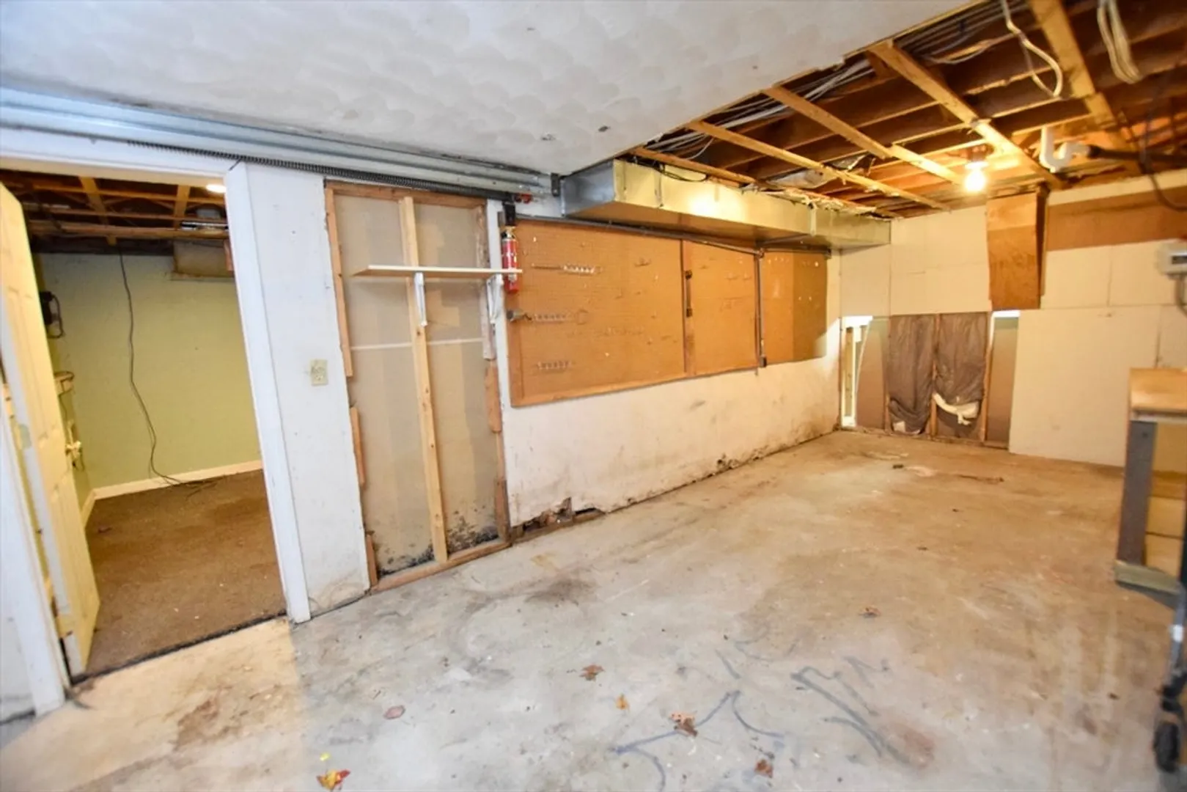
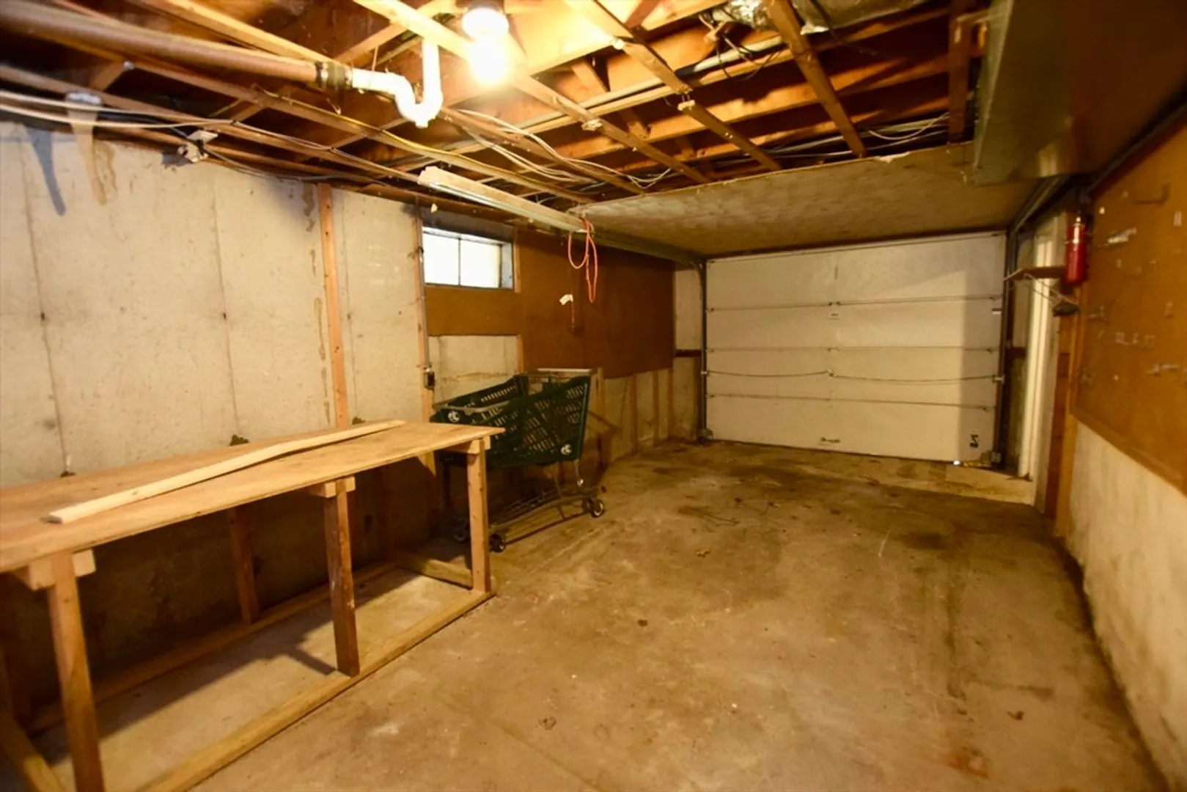
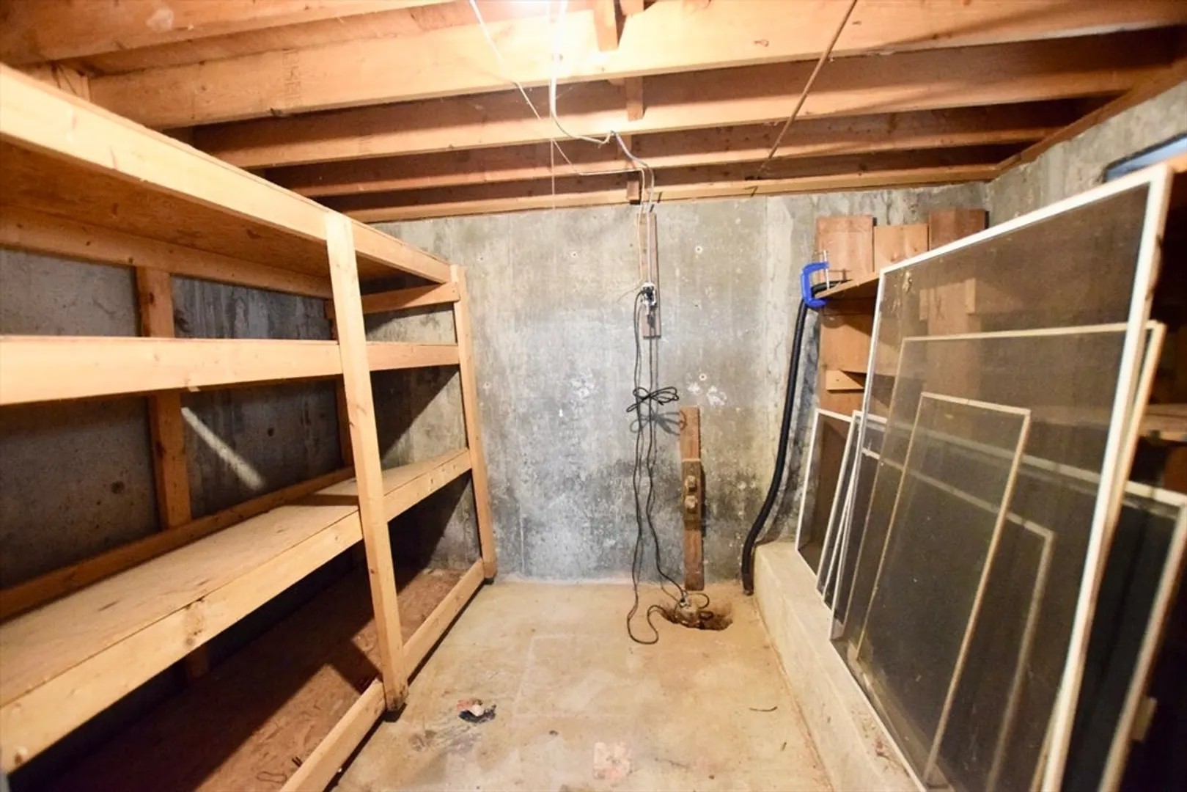
- Basement: Full, Walk-Out Access, Interior Entry, Garage Access, Sump Pump, Concrete, Unfinished
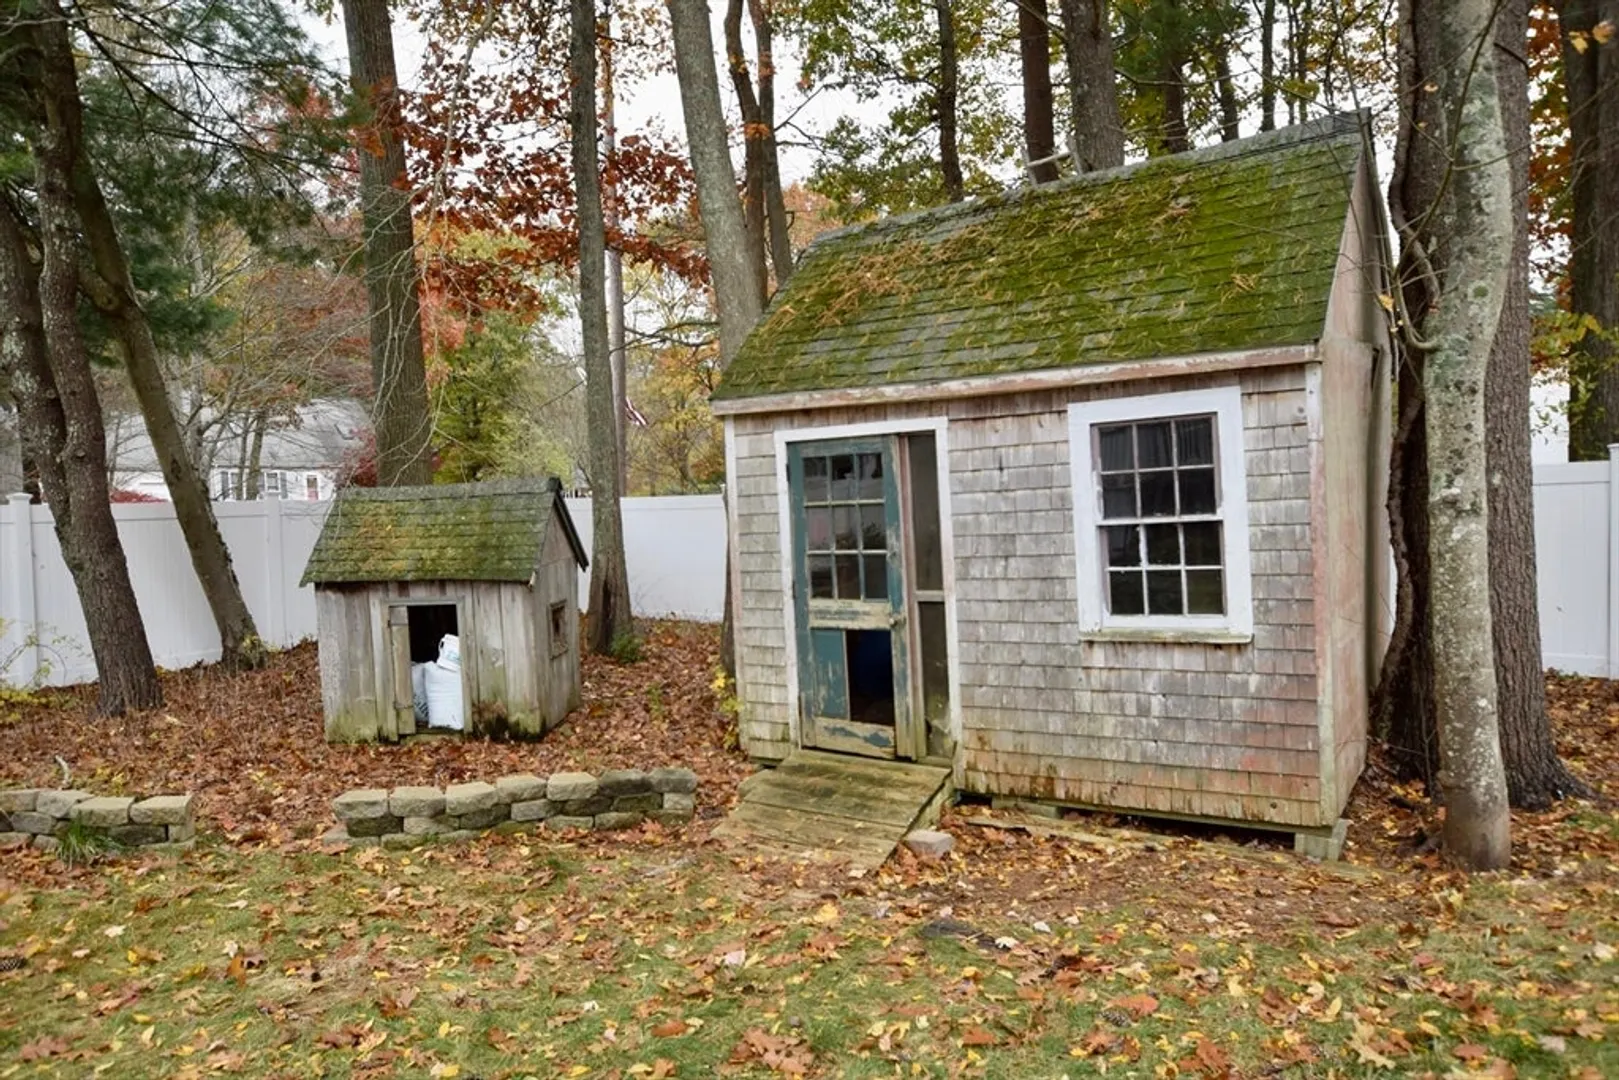
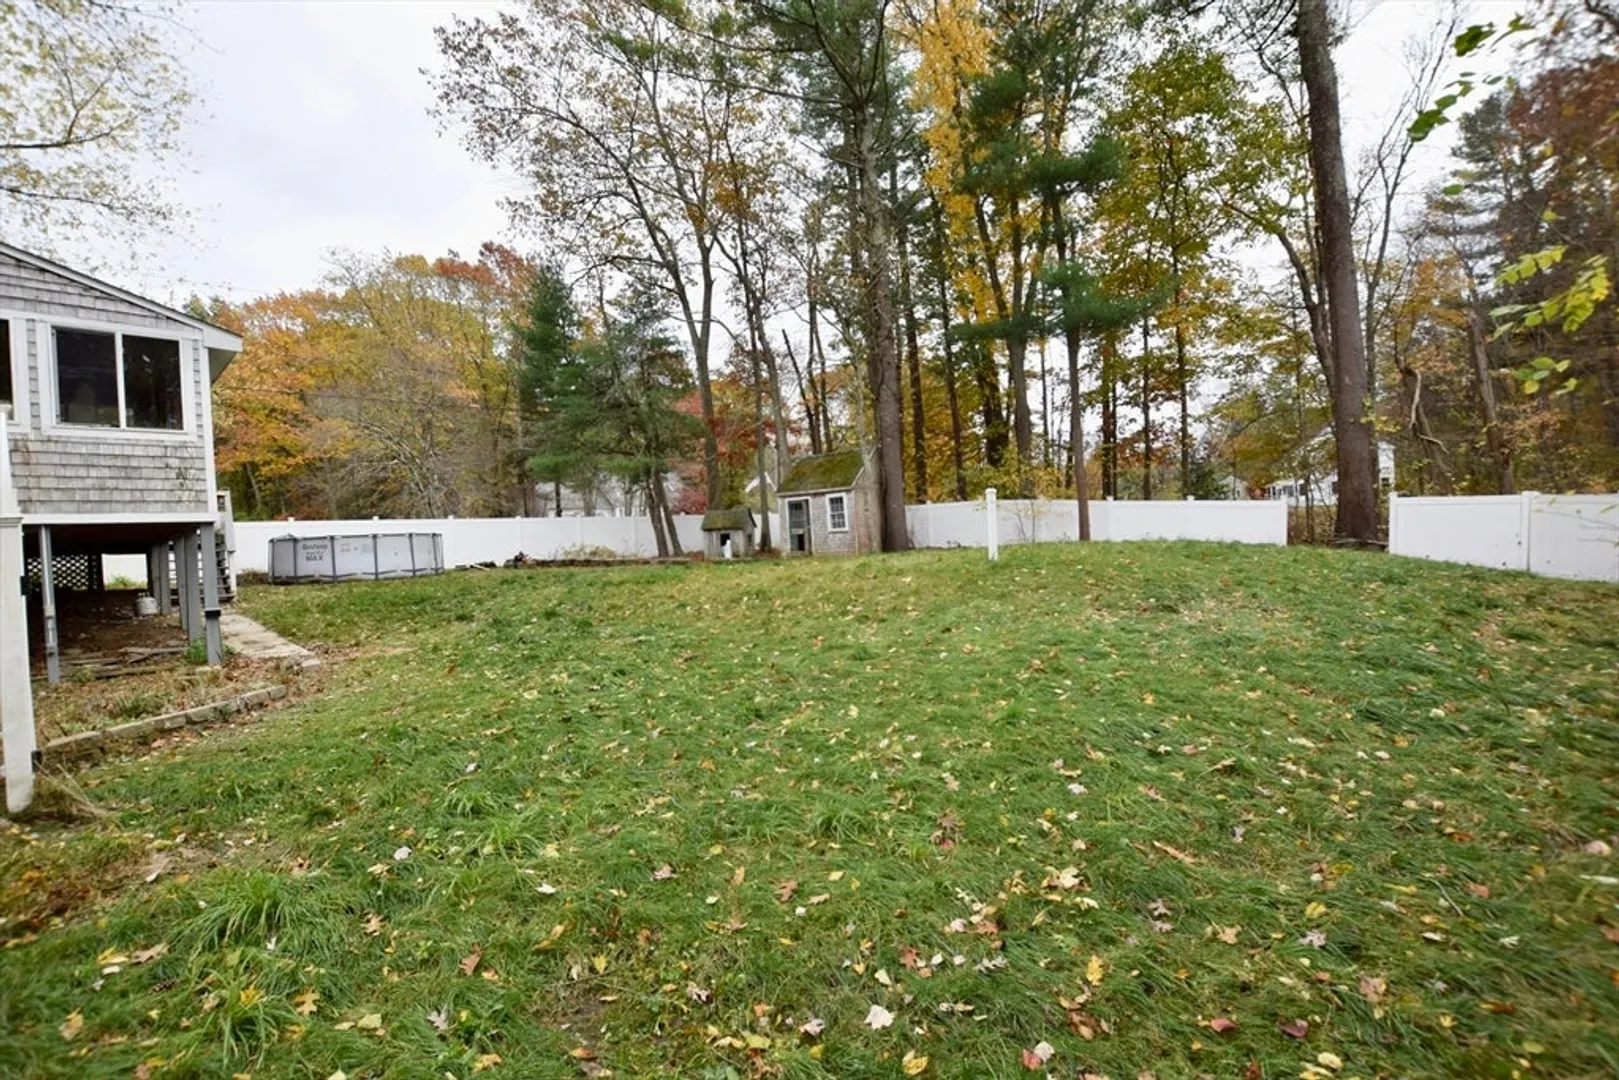
- Exterior Features: Porch, Deck, Rain Gutters, Fenced Yard
- Flooring: Tile, Carpet, Hardwood
- Interior Features: Sun Room
- Road Frontage Type: Public
- SqFt Source: Public Record
- Year Built Source: Public Records
-
Amenities
- Community Features: Public Transportation, Shopping, Park, Medical Facility, Highway Access, House of Worship, Private School, Public School
- Parking Features: Under, Paved Drive, Off Street
- Covered Parking Spaces: 1
-
Utilities
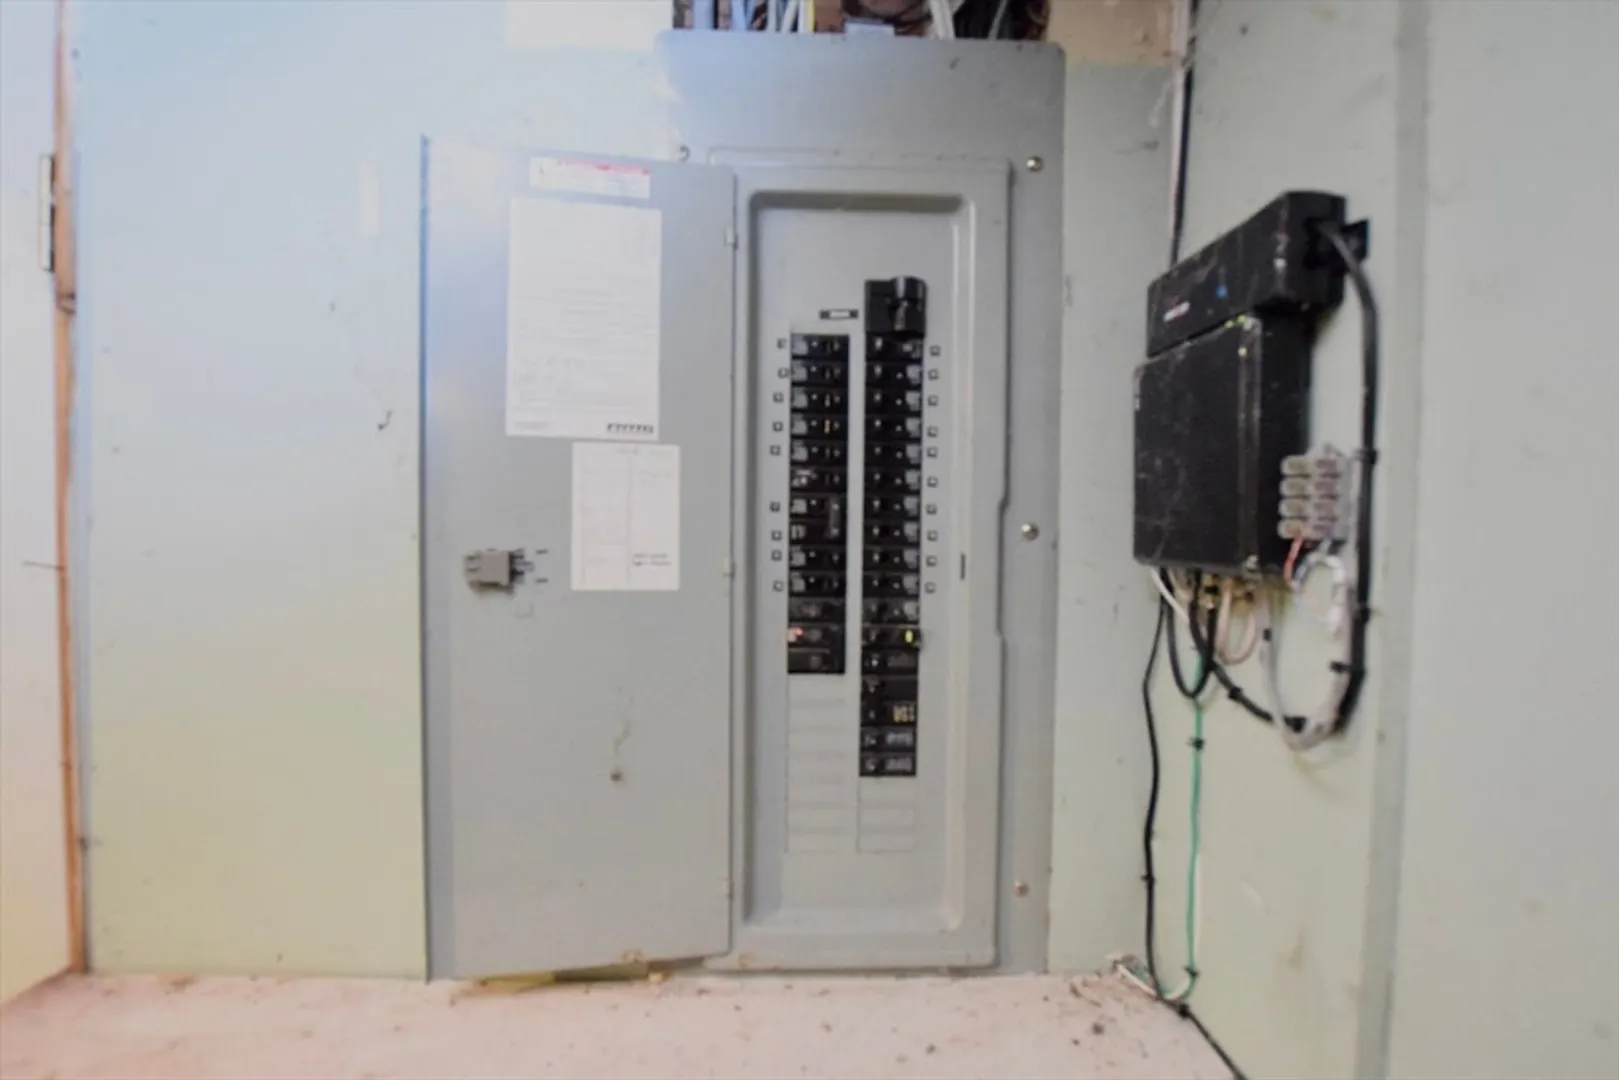
- Electric: 200+ Amp Service
- Water Source: Public
- Sewer: Inspection Required for Sale, Private Sewer
-
Fees / Taxes
- Assessed Value: $458,100
- Taxes: $5,012
- Tax Year: 2025
Similar Listings
Sold
42 Photos
Sold
16 Photos
Sold
27 Photos
Sold
39 Photos
Content © 2026 MLS Property Information Network, Inc. The information in this listing was gathered from third party resources including the seller and public records.
Listing information provided courtesy of Hartford Homes Realty LLC.
MLS Property Information Network, Inc. and its subscribers disclaim any and all representations or warranties as to the accuracy of this information.
