
Sold!
$365,000
2
Beds
1/1
Bath
1,206
Living Area
-
Property Description
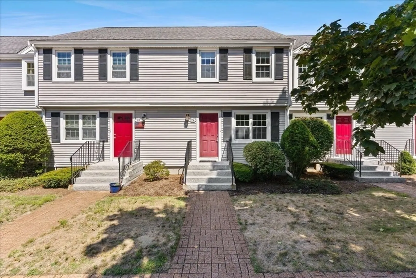
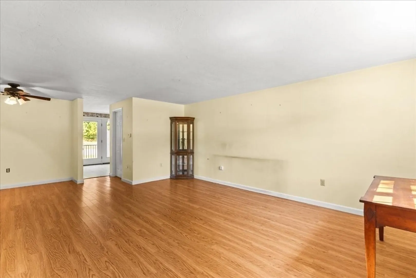
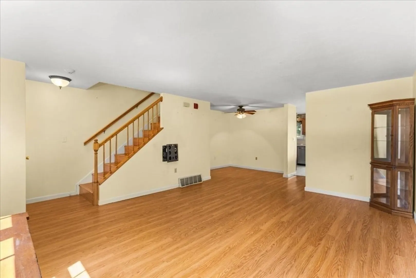
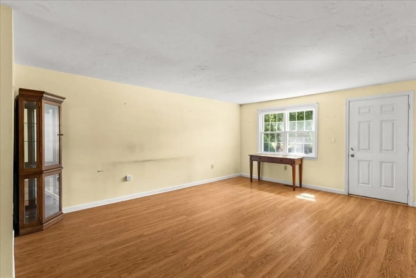
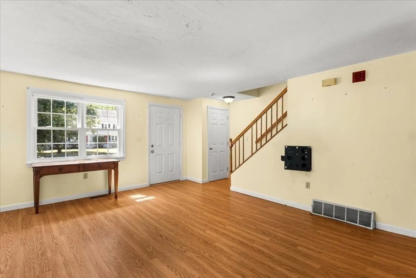
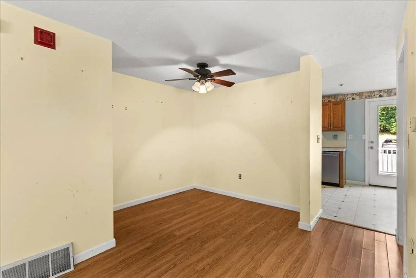
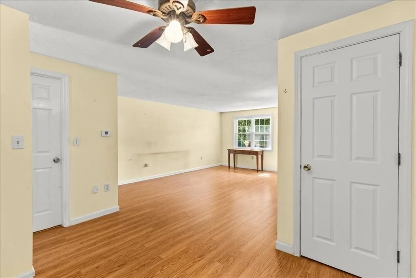
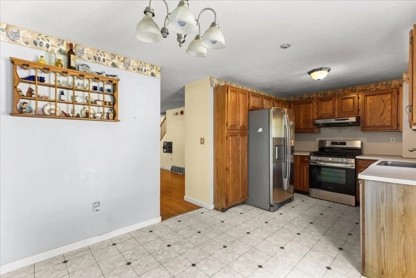
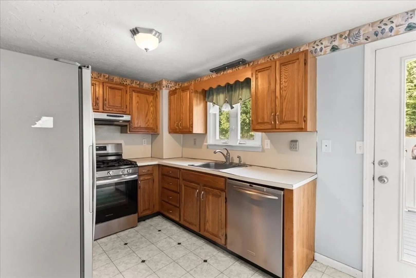
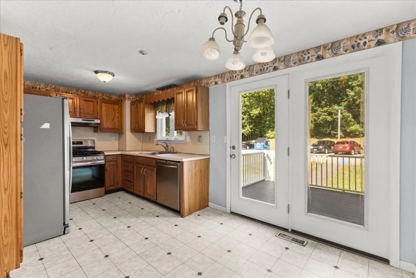
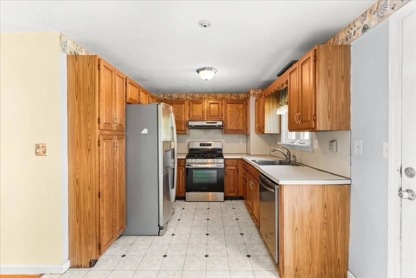
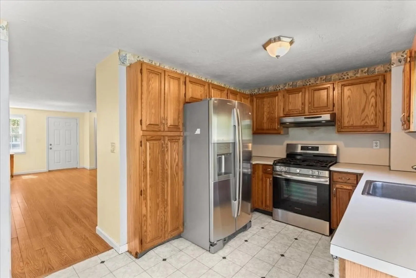
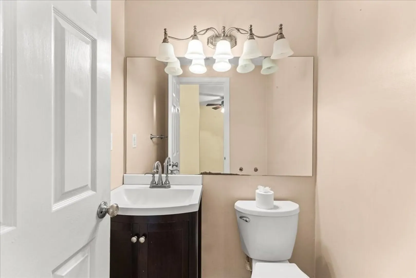
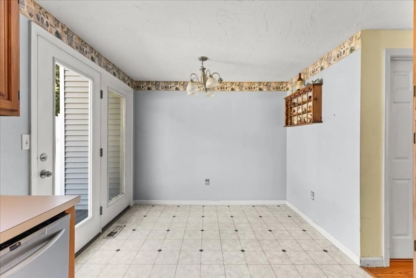
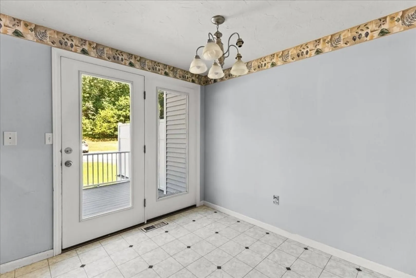
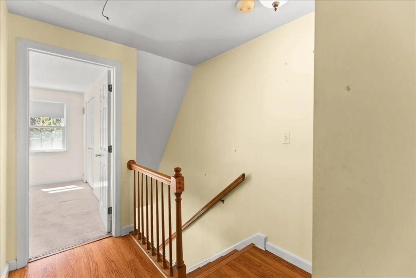
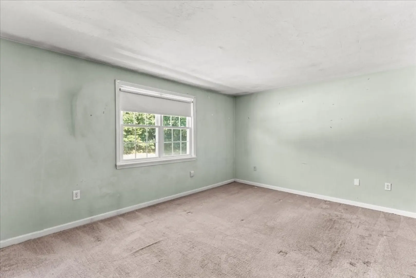
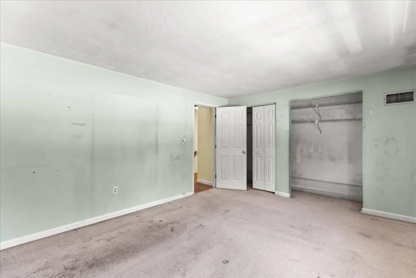
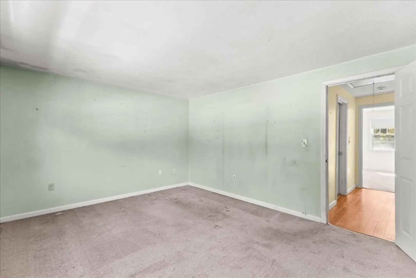
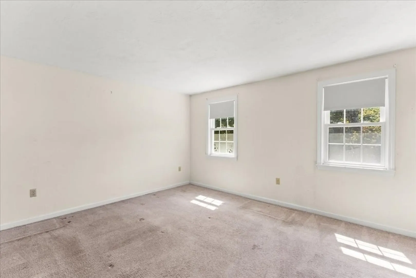
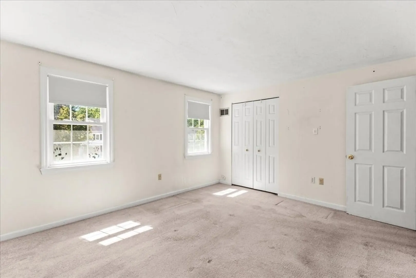
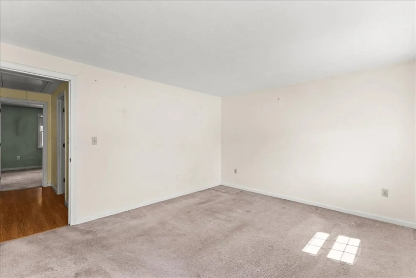
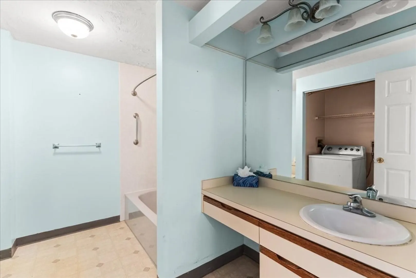
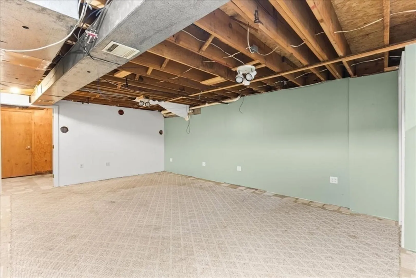
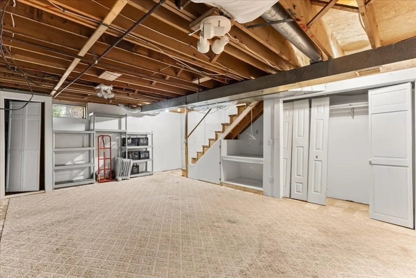
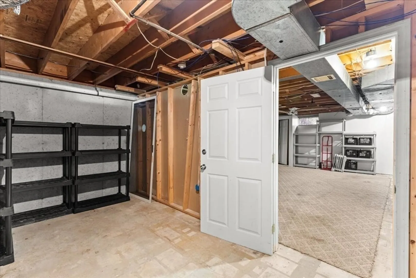
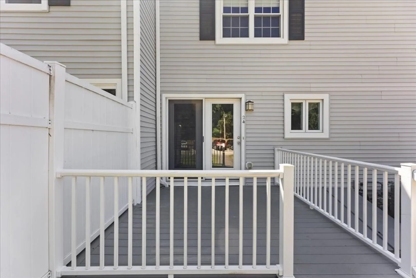
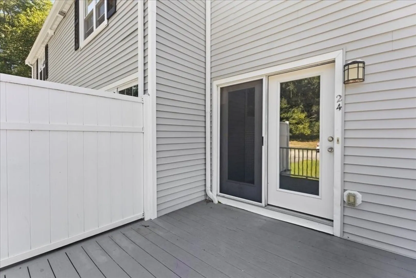
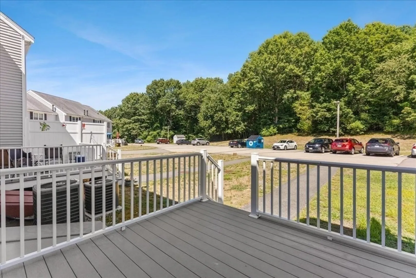
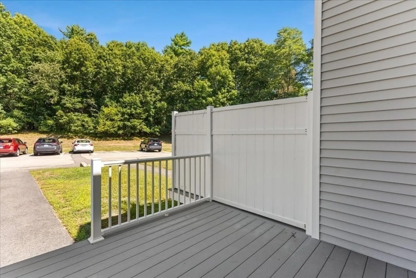
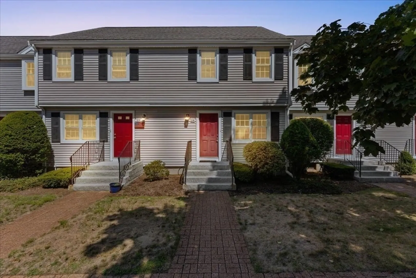
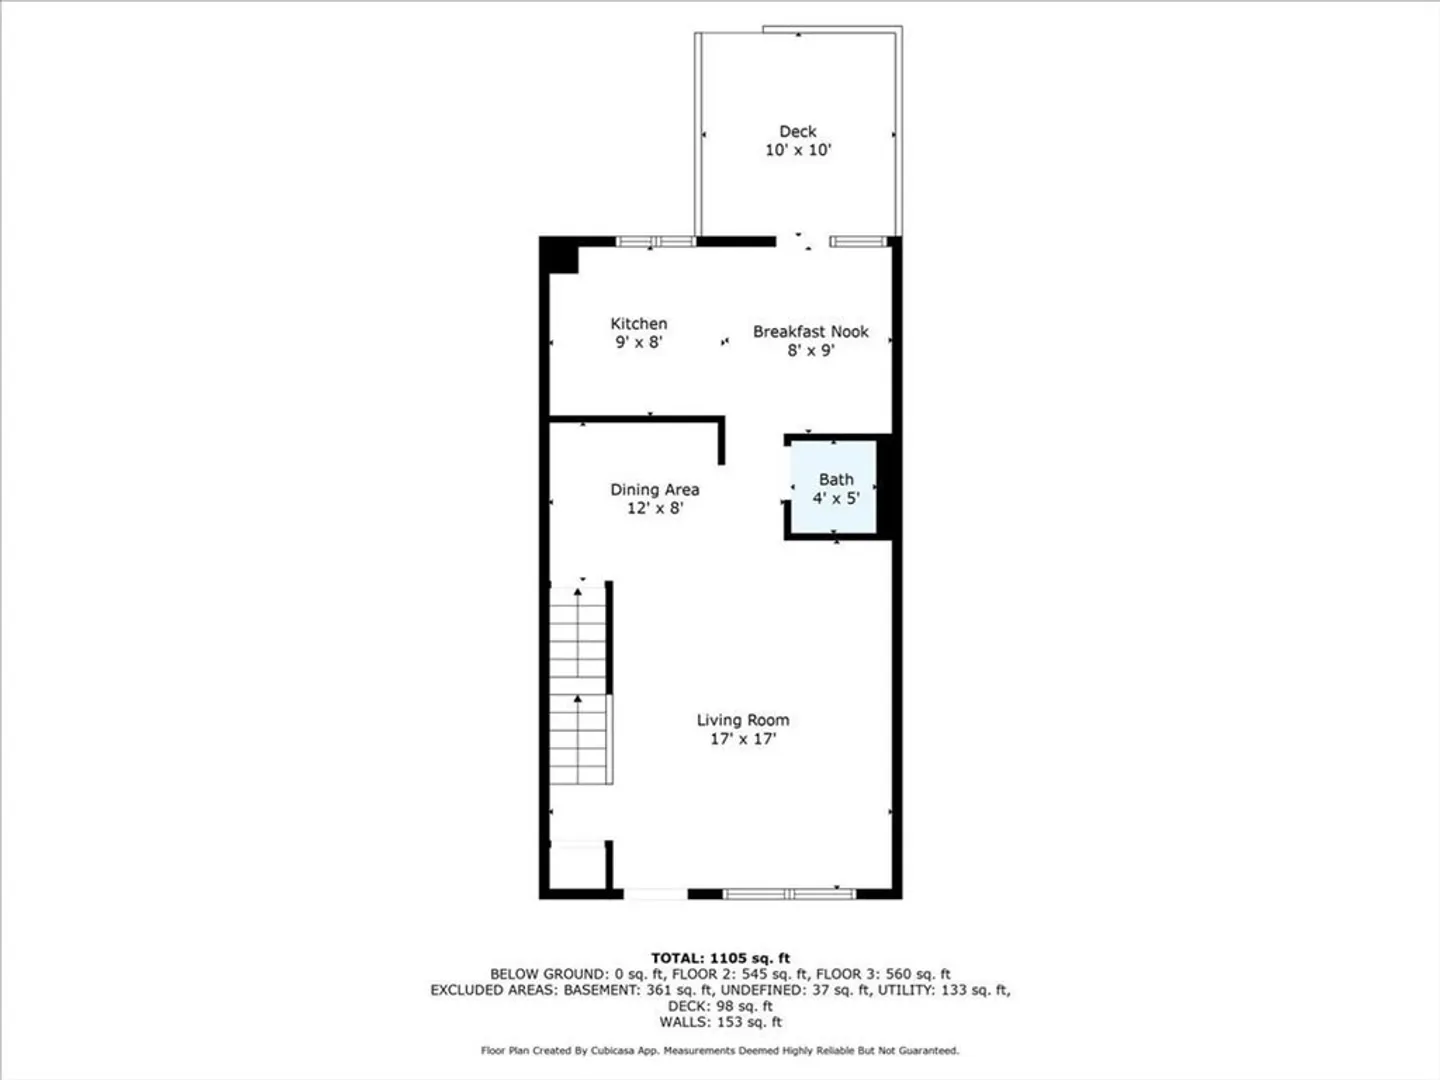
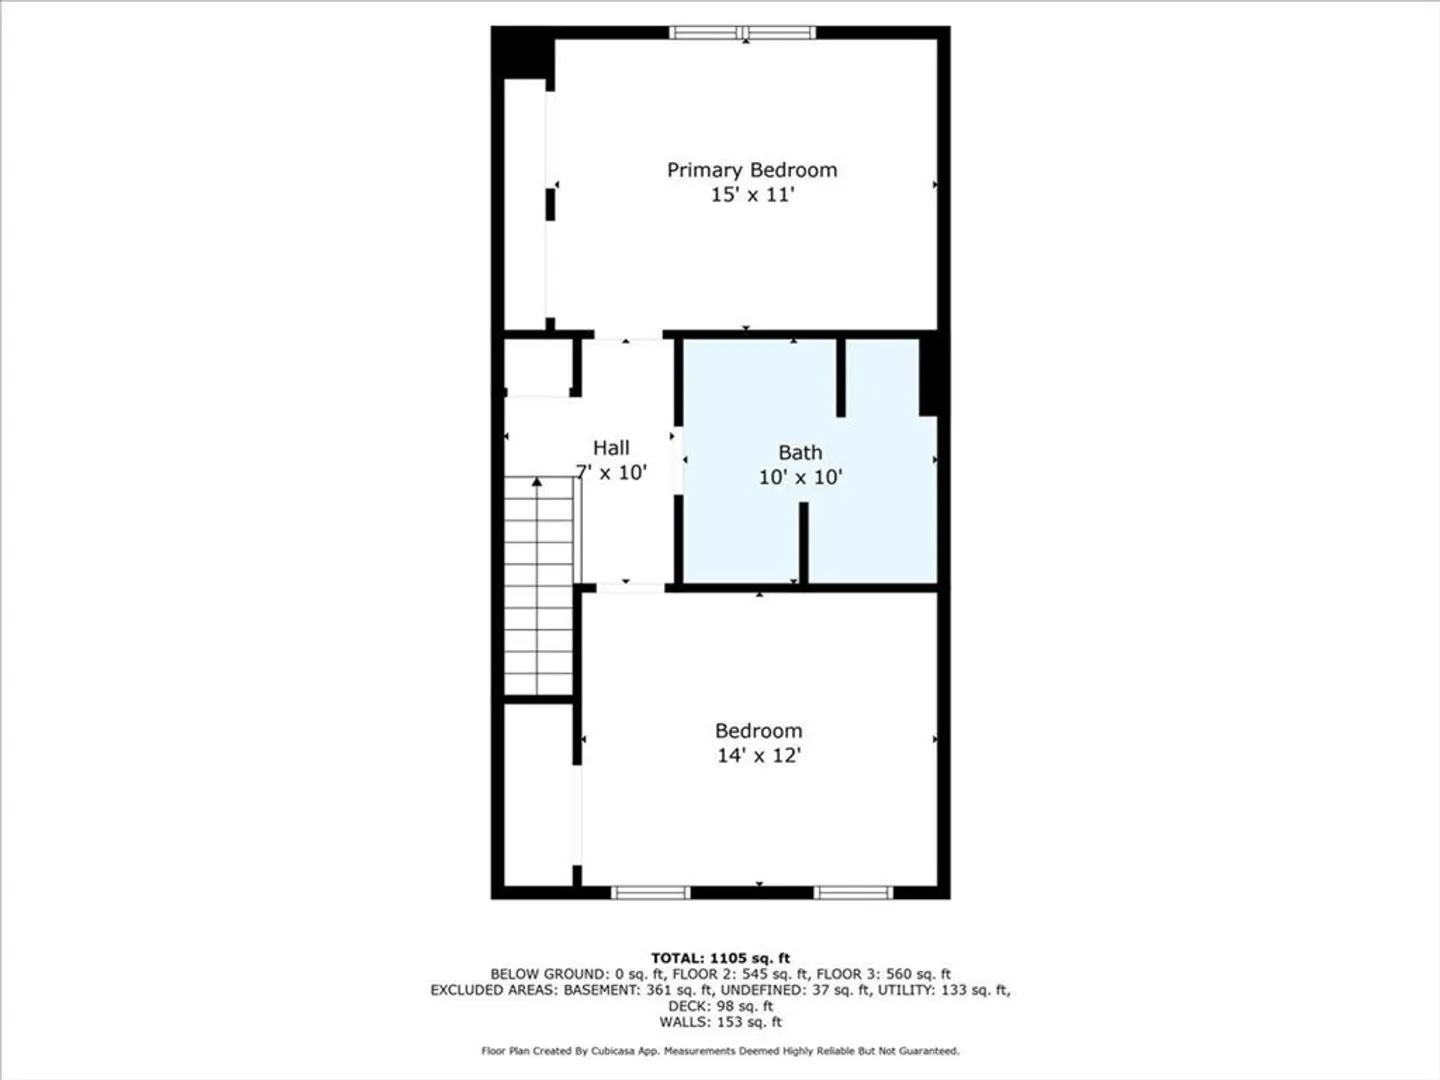
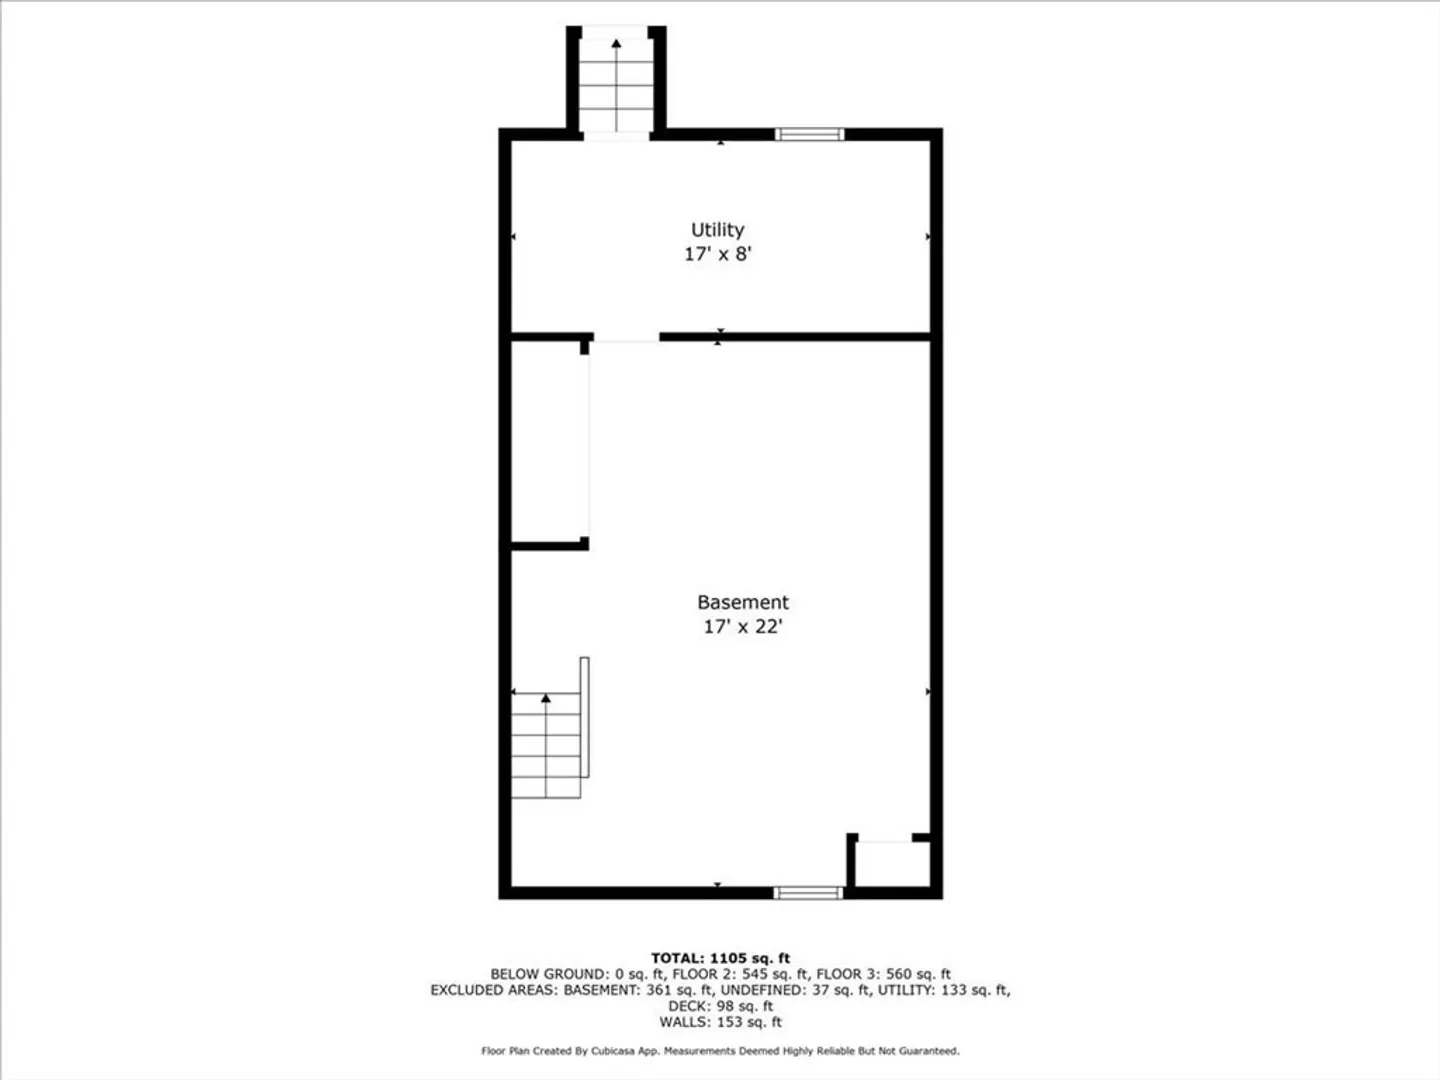
Welcome to this bright and spacious 2-bedroom, 1.5-bath townhouse located in a peaceful and highly sought-after neighborhood. This move-in ready home features an open, sunlit layout with a large kitchen and a separate breakfast or dining nook that leads directly to a private deck overlooking the backyard—perfect for relaxing or entertaining. Upstairs offers two generously sized bedrooms and a full bath with plenty of storage. The full-size basement provides excellent potential to be finished for additional living space, a home office, or gym. Ideally located close to commuter trails, this home offers easy access to Boston while providing a quiet and comfortable setting.
-
Highlights
- Building Name: Cranberry Hill Estates
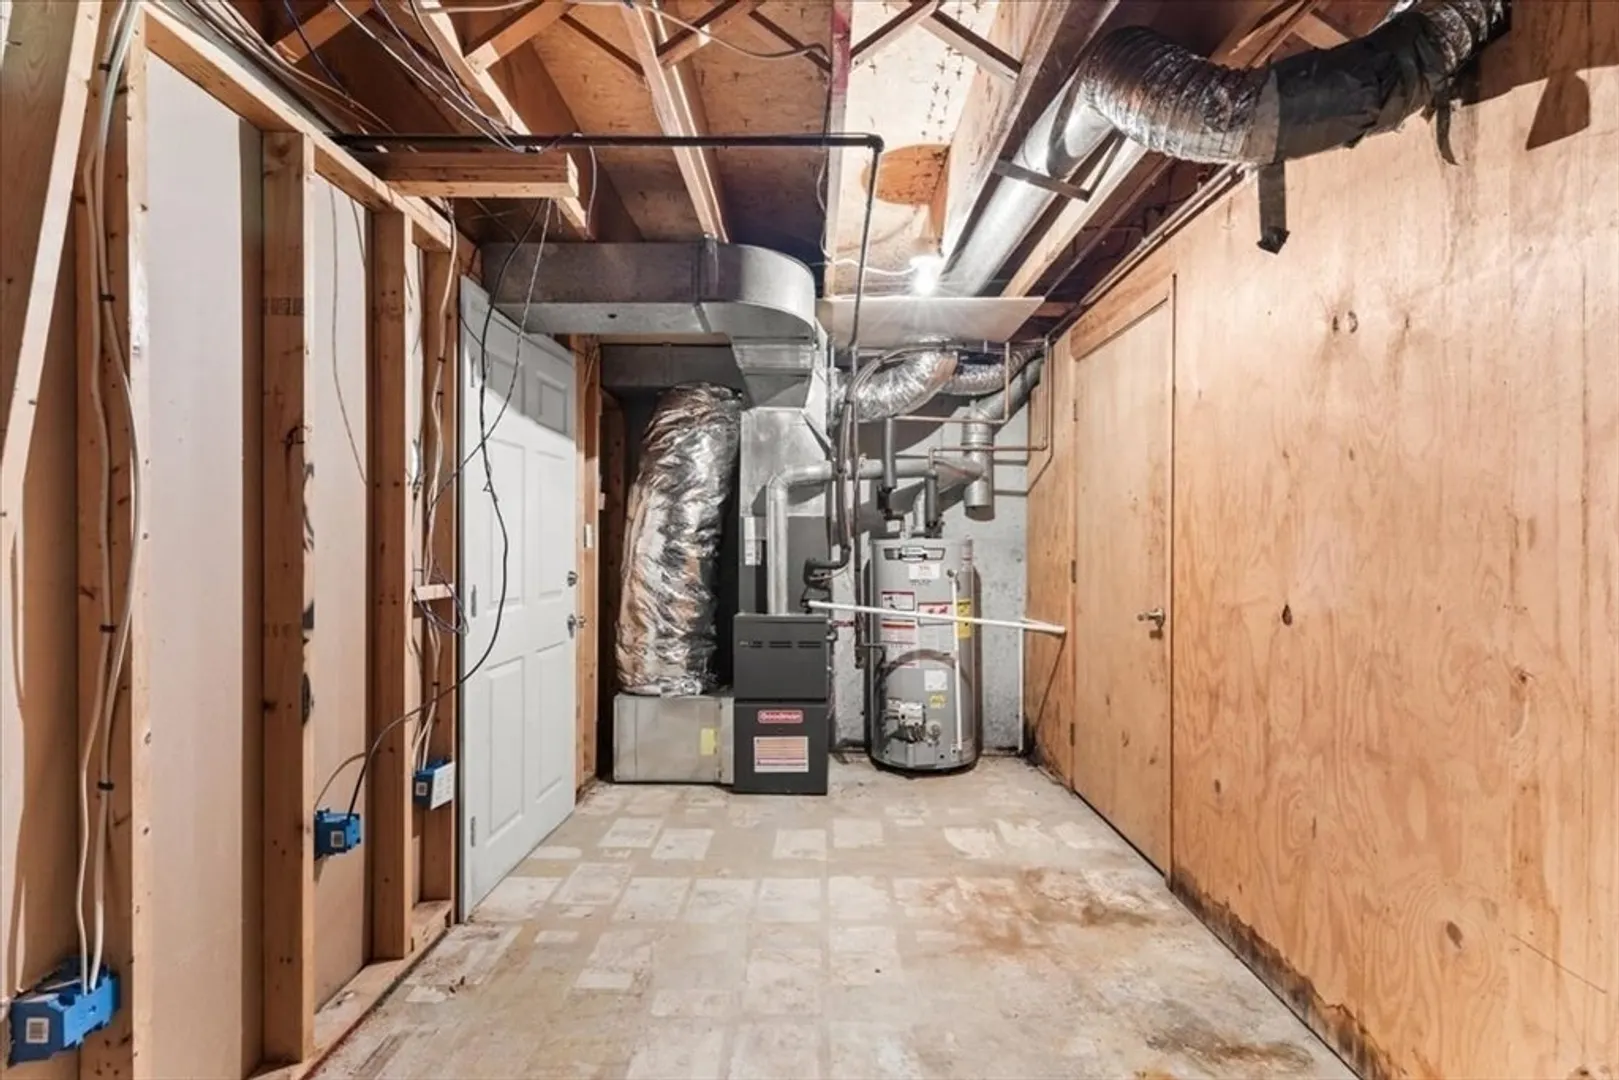
- Heating: Forced Air, Natural Gas
- Parking Spots: 2
- Property Type: Condominium
- Total Rooms: 4
- Year Built: 1986
- Cooling: Central Air
- HOA Fee: $417
- Property Class: Residential
- Stories: 2
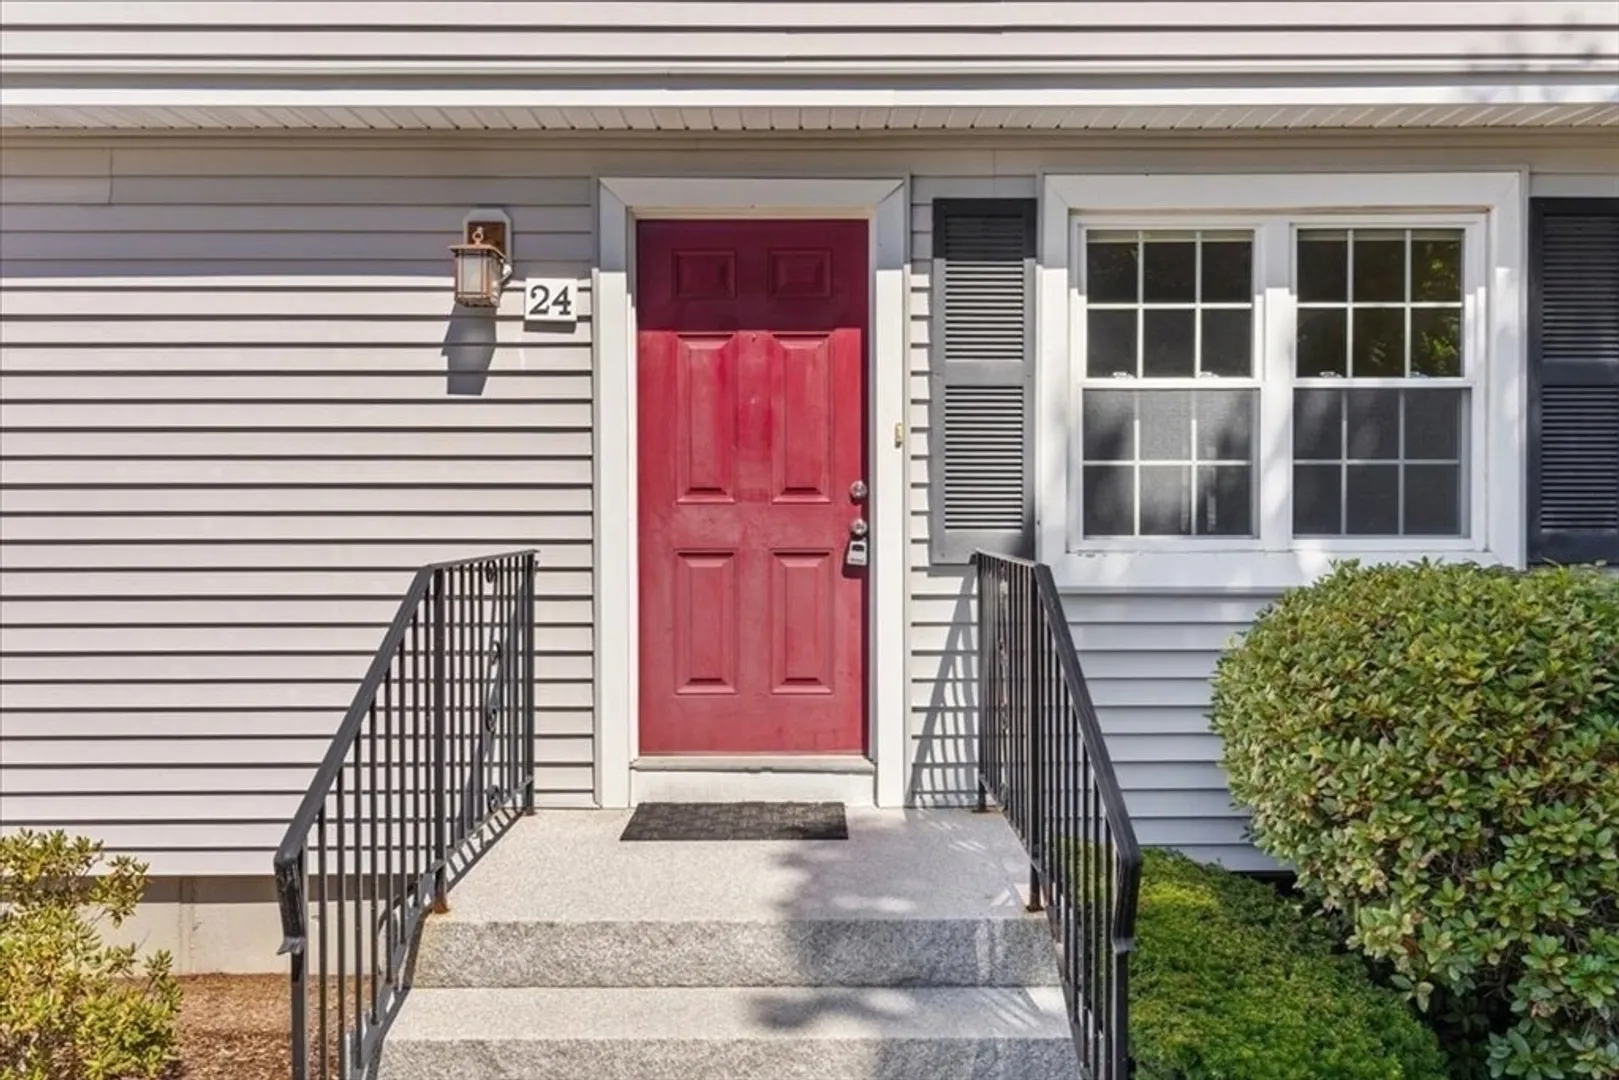
- Unit Number: 24
- Status: Closed
-
Additional Details
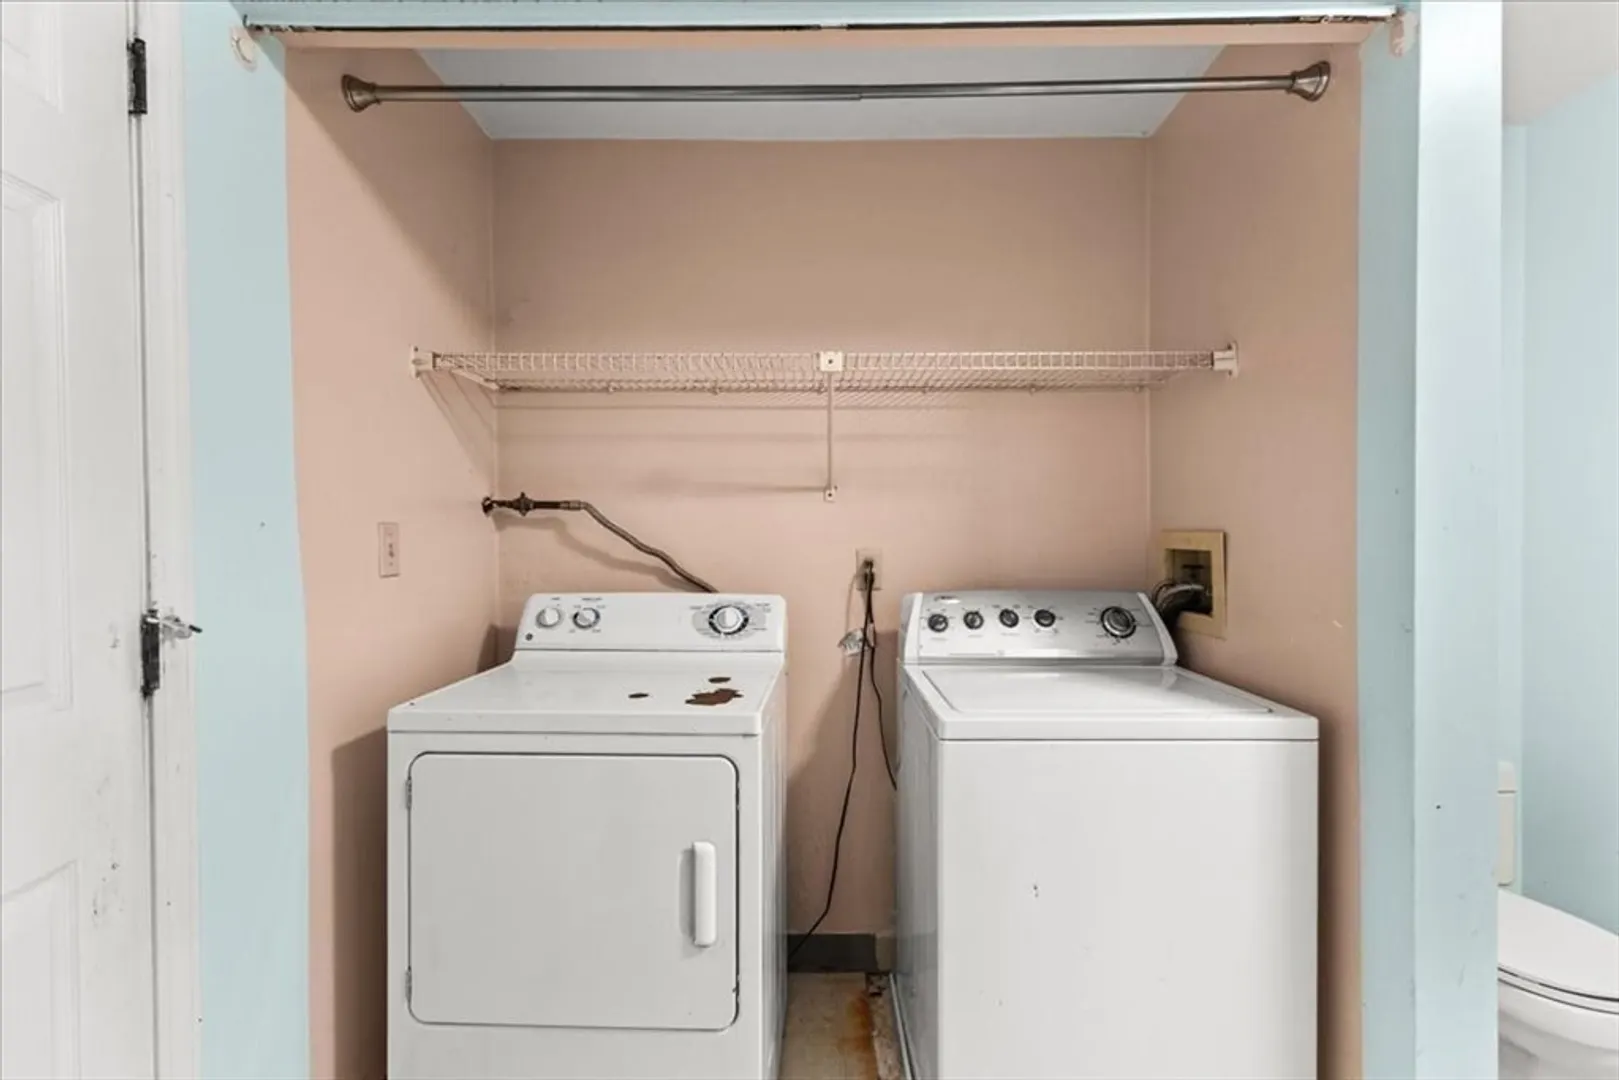
- Appliances: Range, Dishwasher, Refrigerator
- Construction: Frame
- Flooring: Wood, Laminate
- Pets Allowed: Yes w/ Restrictions
- SqFt Source: Public Record
- Year Built Details: Actual
- Zoning: R
- Basement: Y
- Exterior Features: Deck
- Interior Features: Dining Area
- Roof: Shingle
- Total Number of Units: 26
- Year Built Source: Public Records
-
Amenities
- Community Features: Shopping, Park, Walk/Jog Trails, Stable(s), Golf, Medical Facility, Conservation Area, House of Worship, Public School, T-Station
- Parking Features: Off Street, Paved
-
Utilities
- Sewer: Inspection Required for Sale
- Water Source: Public
-
Fees / Taxes
- Assessed Value: $377,700
- HOA Fee Includes: Sewer, Maintenance Grounds, Snow Removal
- Taxes: $5,054
- HOA Fee Frequency: Monthly
- Tax Year: 2025
Similar Listings
Sold
20 Photos
Sold
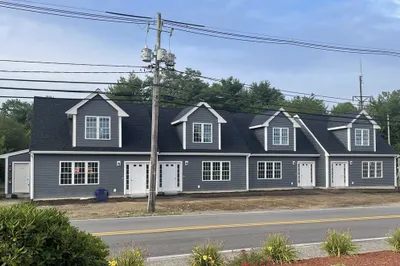
19 Photos
Sold
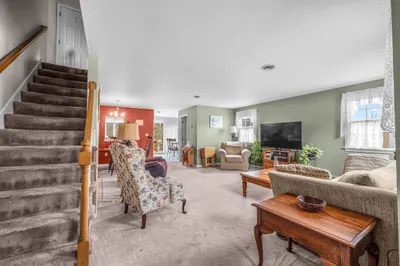
37 Photos
Sold
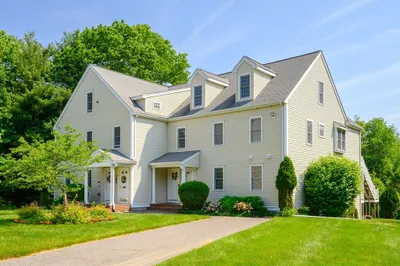
25 Photos
Content © 2026 MLS Property Information Network, Inc. The information in this listing was gathered from third party resources including the seller and public records.
Listing information provided courtesy of RE/MAX Platinum.
MLS Property Information Network, Inc. and its subscribers disclaim any and all representations or warranties as to the accuracy of this information.
