
Sold!


$385,000
1
Bed
1/1
Bath
1,257
Living Area
-
Property Description
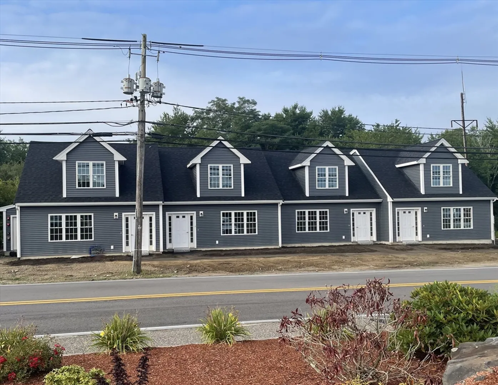
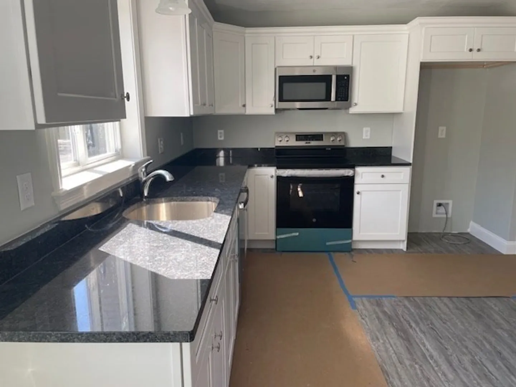
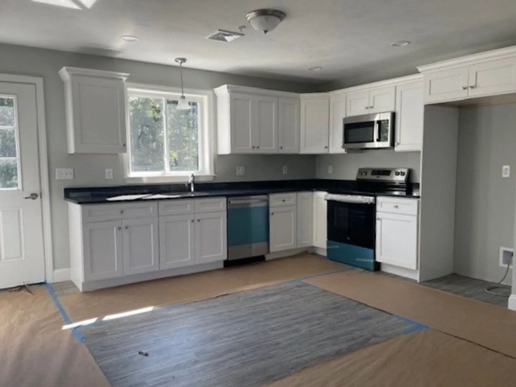
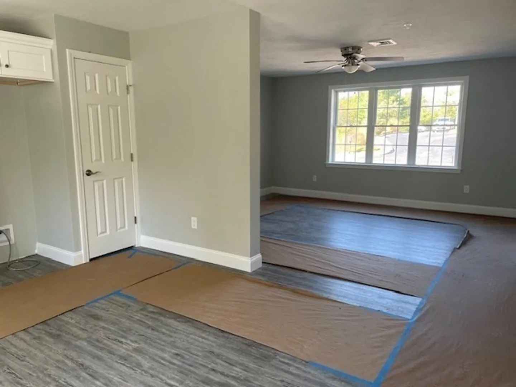
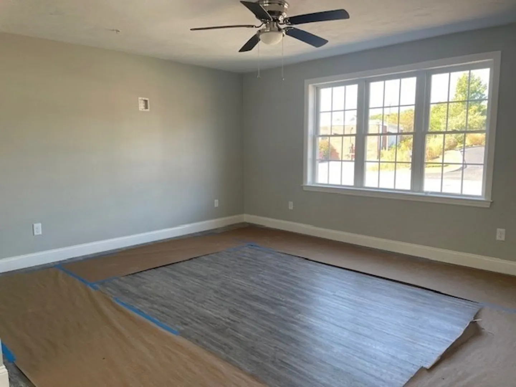
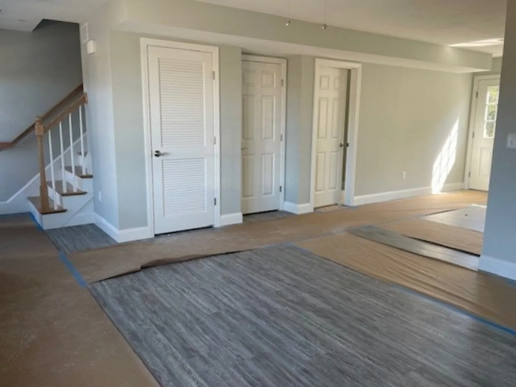
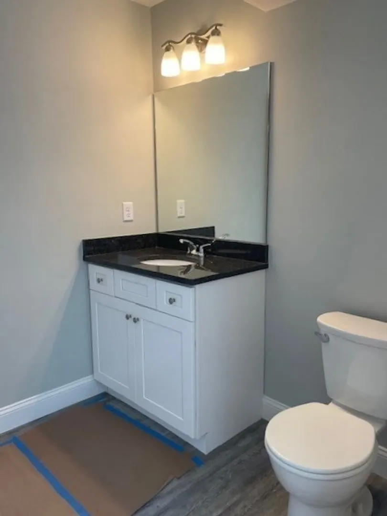
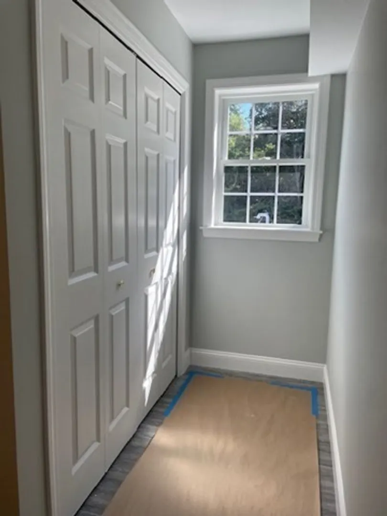
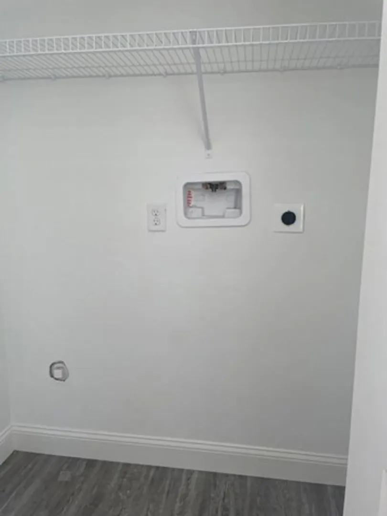
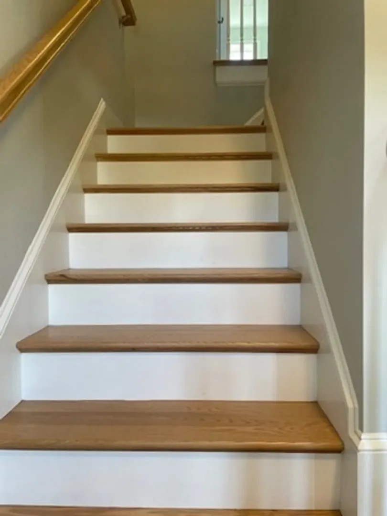
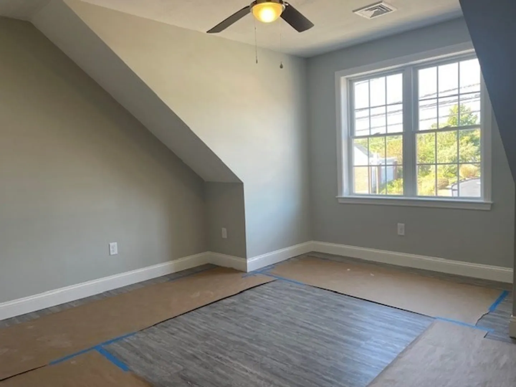
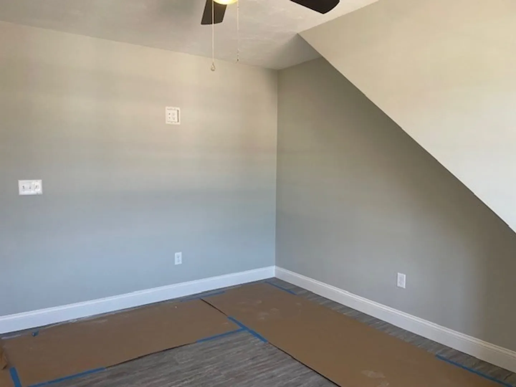
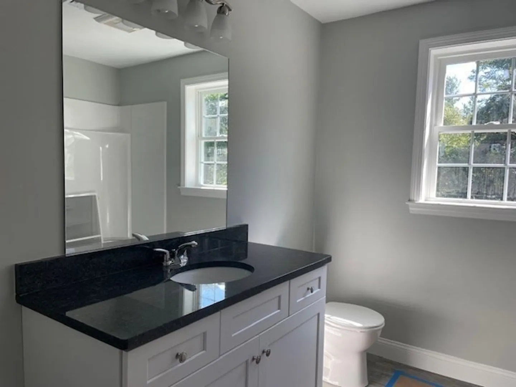
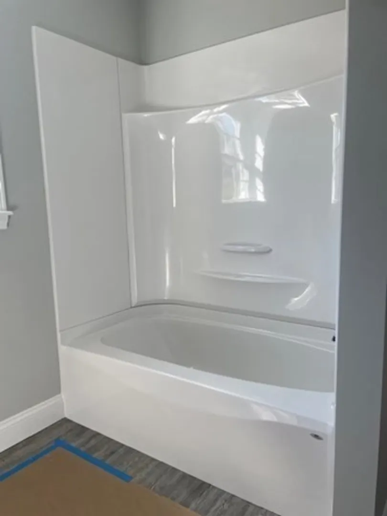
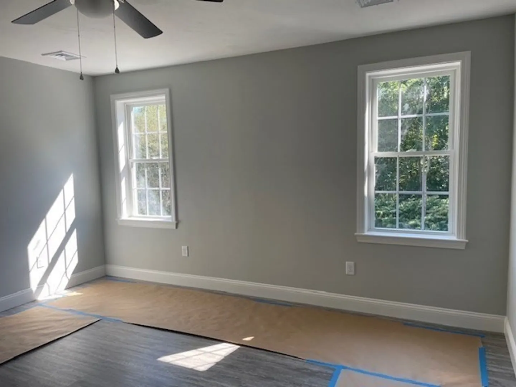
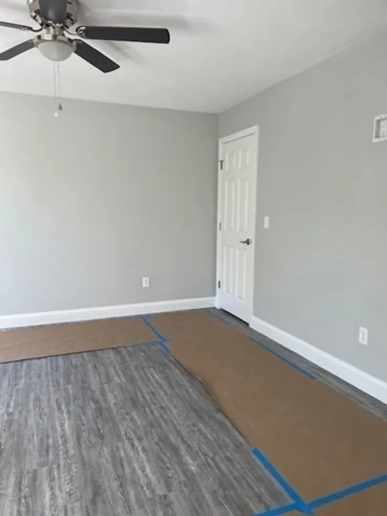
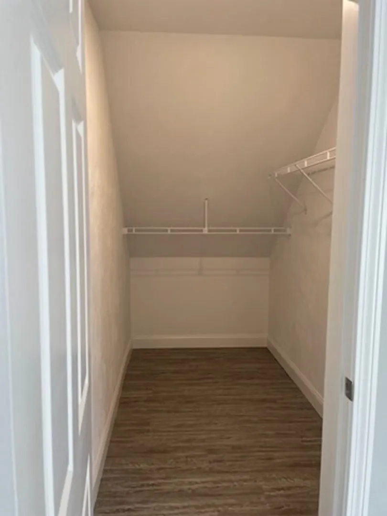
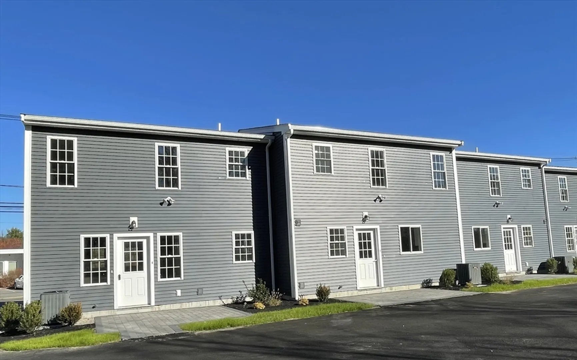
“BRAND NEW” Welcome to Brook Side Landing! You will love this One-bedroom condominium, with a loft located in a newly constructed 4-unit complex. Featuring an open concept kitchen/dining and living room. Main level half bath with washer/dryer hook-up. The kitchen features SS appliances, recessed lighting and granite topped counters overlooking the spacious living room. Upper level has a loft-perfect for a home office or den. The spacious primary bedroom has a sizeable walk-in closet. Generous Full bathroom with granite top cabinetry and tub/shower combo. Beautiful vinyl plank flooring throughout. Enjoy the 8x10 paver stone rear patio to sit and relax. Central AC, Propane Heat. Assigned parking. Low condo fee. Conveniently located directly across from the commuter T. Skip the traffic and take a seat on the Commuter Rail as you head towards Boston for a day in the city, or a perfect solution to the busy highways heading to work. This is Unit #2.
-
Highlights
- Building Name: Brookside Landing
- Heating: Propane
- Parking Spots: 2
- Property Type: Condominium
- Total Rooms: 4
- Year Built: 2024
- Cooling: Central Air
- HOA Fee: $225
- Property Class: Residential
- Stories: 2
- Unit Number: 2
- Status: Closed
-
Additional Details
- Appliances: Range, Dishwasher, Microwave
- Construction: Frame
- Flooring: Laminate
- Pets Allowed: Yes w/ Restrictions
- SqFt Source: Unit Floor Plan
- Year Built Details: Actual
- Zoning: comm
- Basement: N
- Exterior Features: Patio
- Interior Features: Closet, Loft
- Roof: Shingle
- Total Number of Units: 4
- Year Built Source: Owner
-
Amenities
- Community Features: T-Station
- Parking Features: Off Street
-
Utilities
- Sewer: Private Sewer
- Water Source: Public
-
Fees / Taxes
- Compensation Based On: Net Sale Price
- Tax Year: 2024
- HOA Fee Includes: Sewer, Insurance, Maintenance Structure, Maintenance Grounds, Snow Removal, Trash
Similar Listings
Sold
36 Photos
Sold
42 Photos
Sold
36 Photos
Sold
36 Photos
Content © 2026 MLS Property Information Network, Inc. The information in this listing was gathered from third party resources including the seller and public records.
Listing information provided courtesy of Rosen Realty Inc..
MLS Property Information Network, Inc. and its subscribers disclaim any and all representations or warranties as to the accuracy of this information.
