
902 Main St #52
$307,000
2
Beds
2
Baths
1,935
Sqft
- Request Info
- Call
- Save
-
More
- Mortgage Calculator

Property Tools
$307,000
2
Beds
2
Baths
1,935
Living Area
-
Property Description
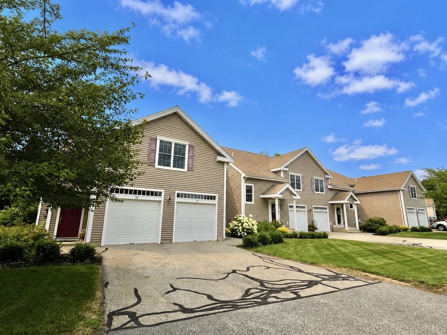
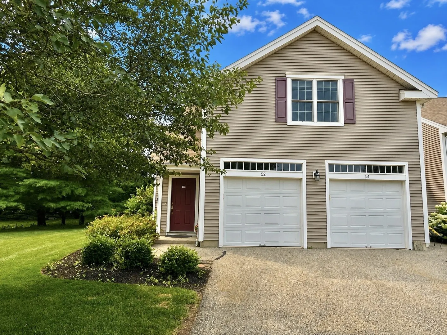
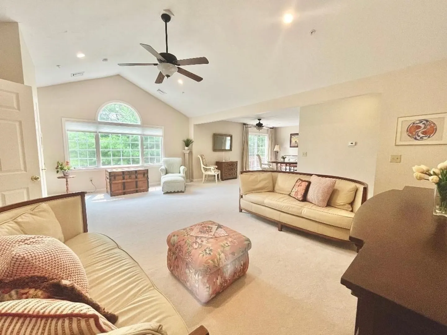
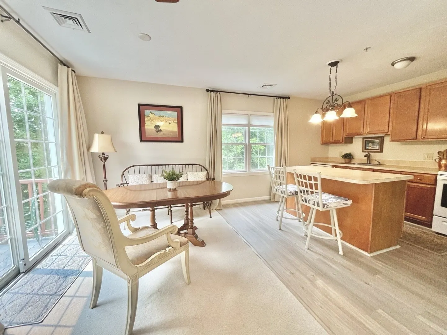
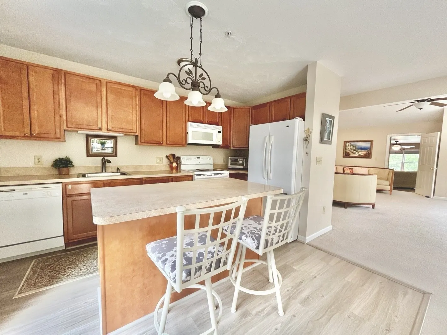
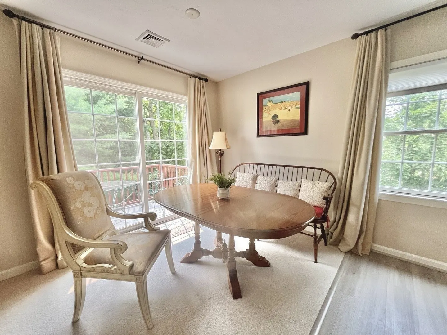
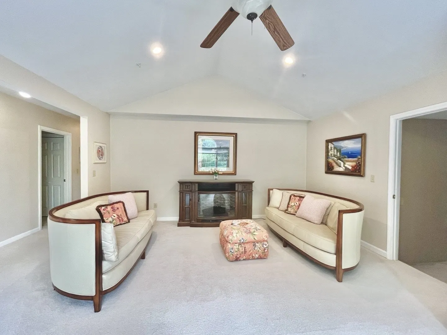
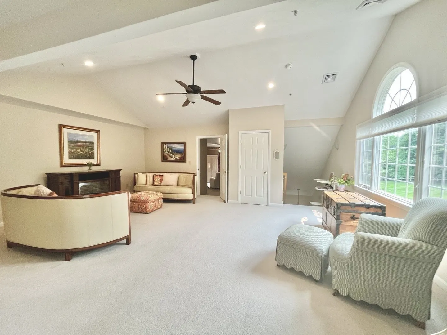
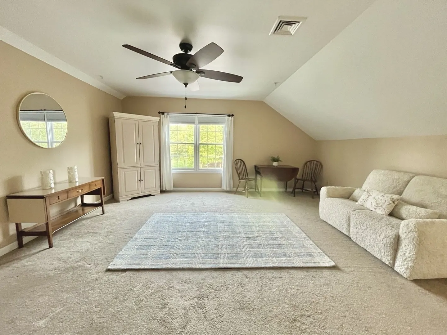
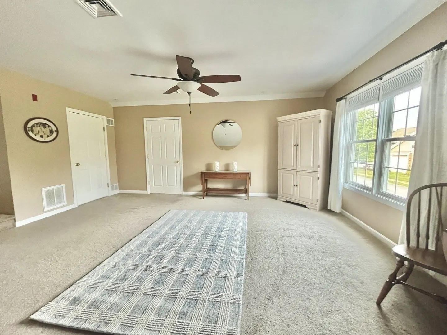
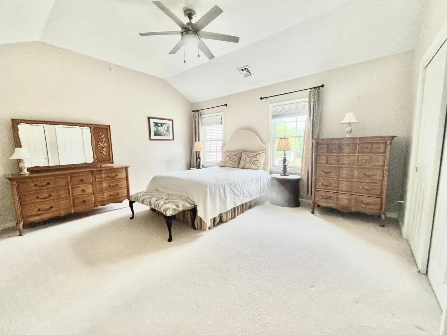
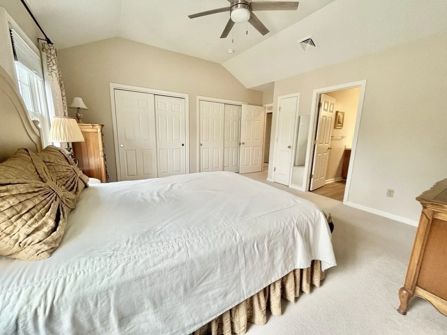
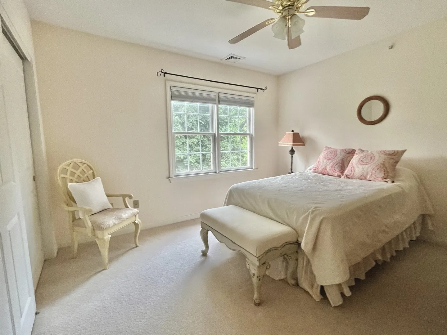
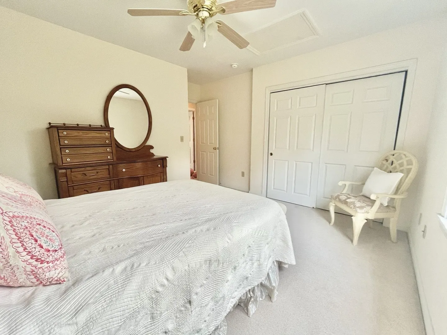
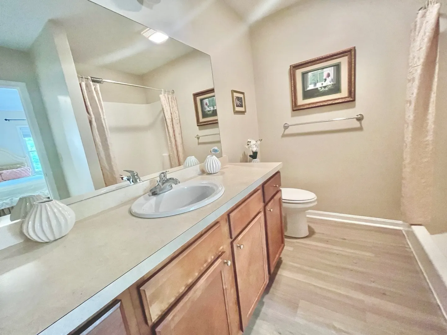
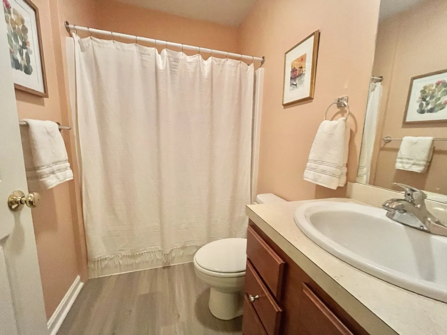
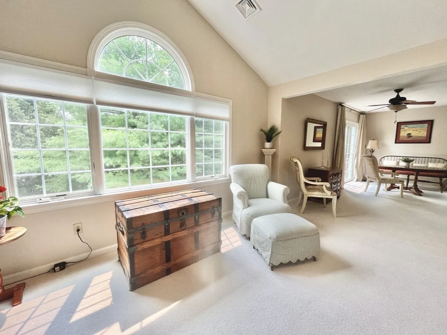
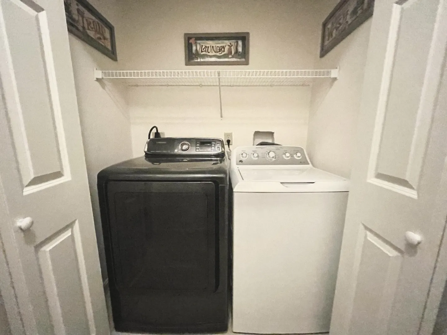
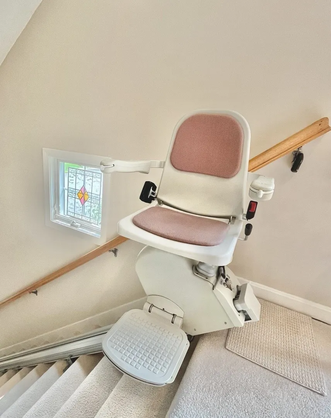
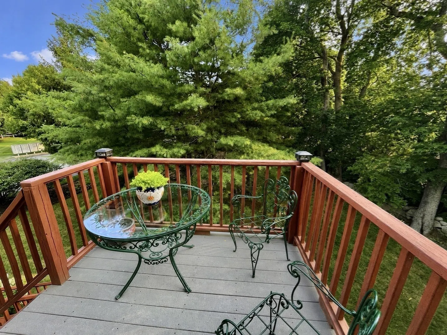
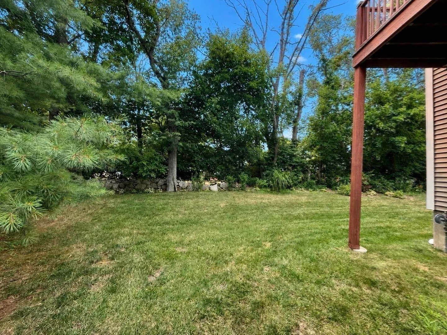
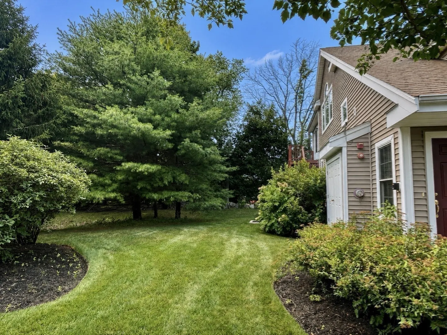
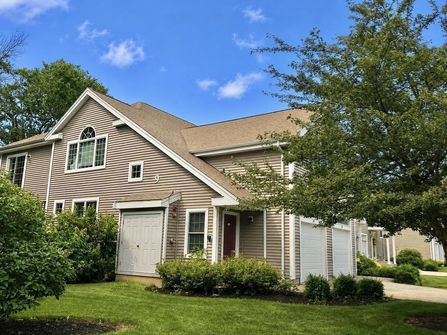
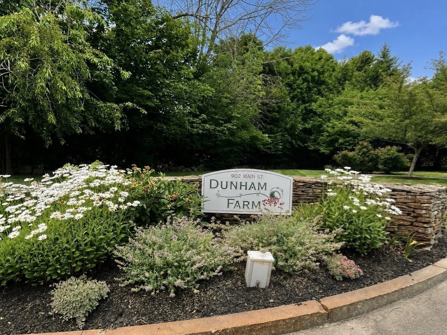
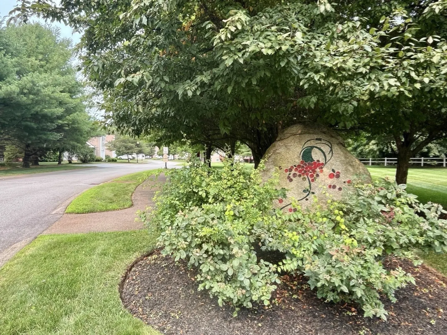
This spacious townhome is a fantastic offering for a lucky 55+ income eligible buyer. This stunning end/top unit is SUN FILLED, airy and private with cathedral ceilings and large beautiful windows. The dining, living & kitchen spaces offer a seamless open flow. Large bonus room could serve as a 2nd living room, office, 3rd bedroom or whatever you need. Two large bedrooms, one with spacious ensuite bathroom and double closets. Anderson windows. Newer lux vinyl flooring in bathrooms and kitchen. Plenty of storage/closets. Includes washer/dryer. Lovely deck overlooks mature trees and charming yard space. Meticulous owner has taken excellent care. 1 car garage, 1 driveway space, plus visitor parking. There's a chair lift to this very private unit. Desired community. Pets allowed. Not all units at Dunham Farm are 40b. Buyer must be approved by CHAPA. Subject to affordable housing & resale restrictions: 1 person income limit $75,450, 2 Person: $86,200, 3 Person: $97k. Asset limit: $275k. Low RE taxes & HOA. 1 person to be 55+. Must be owner occupied. AMAZING OFFERING!
-
Highlights
- Building Name: Dunham Farm
- Heating: Forced Air, Natural Gas
- Parking Spots: 2
- Property Type: Condominium
- Total Rooms: 6
- Year Built: 2006
- Cooling: Central Air
- HOA Fee: $258
- Property Class: Residential
- Stories: 1
- Unit Number: 52
- Status: Active
-
Additional Details
- Appliances: Range, Dishwasher, Microwave, Refrigerator, Washer, Dryer
- Construction: Frame
- Flooring: Carpet
- Pets Allowed: Yes w/ Restrictions
- SqFt Source: Public Record
- Year Built Details: Actual
- Zoning: R
- Basement: N
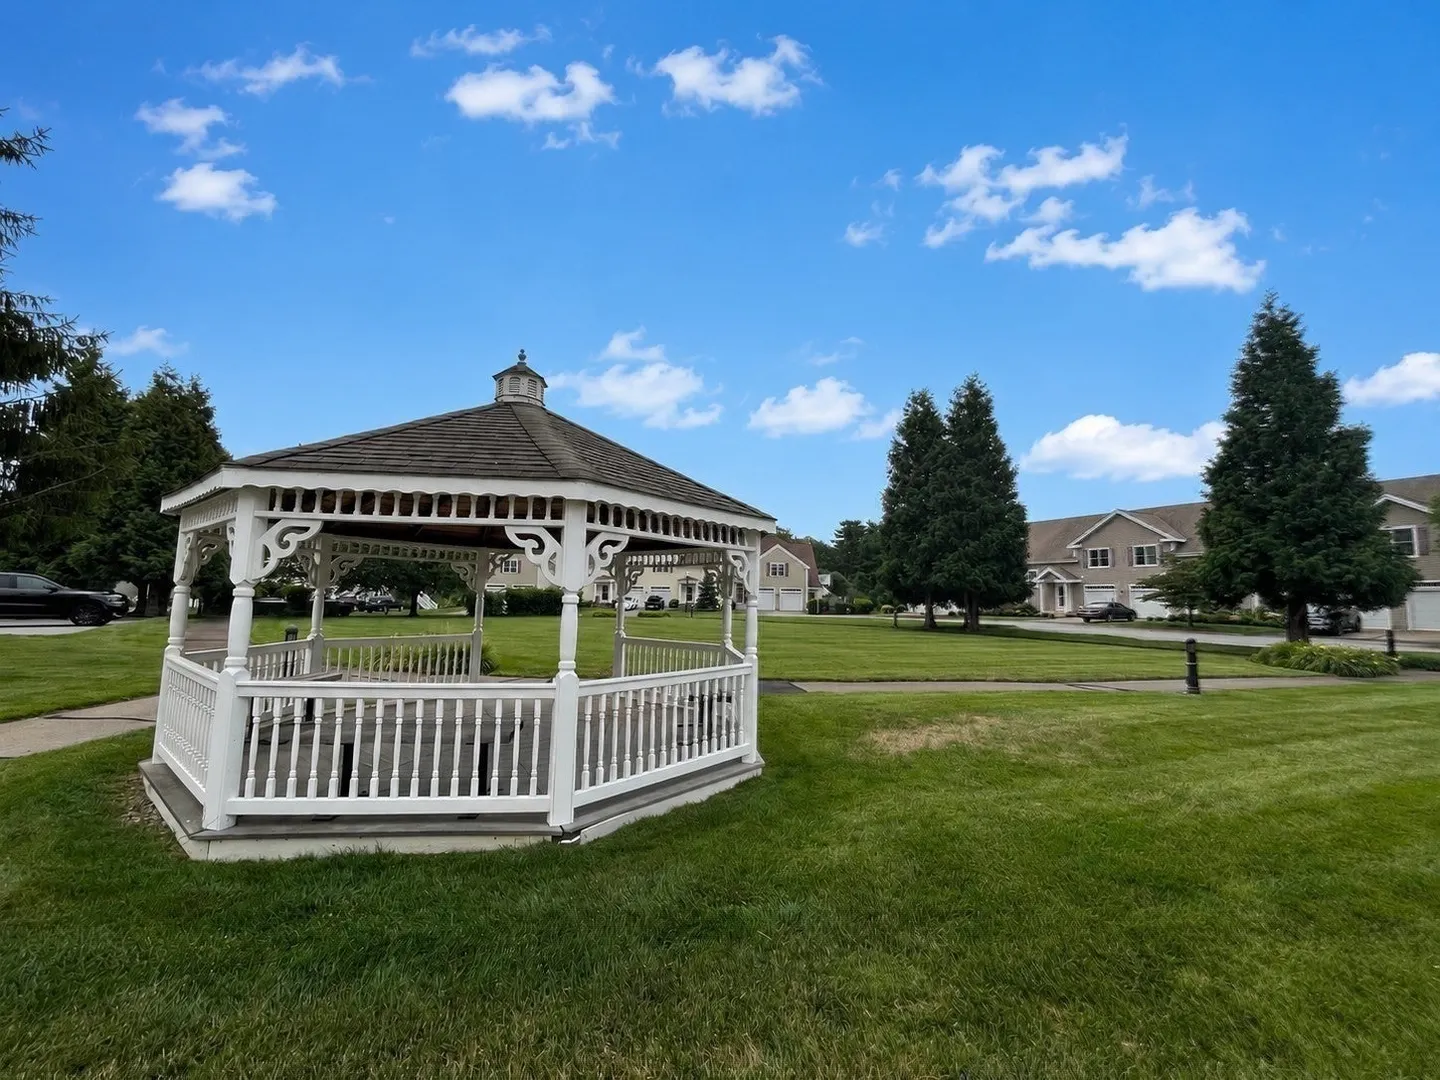
- Exterior Features: Deck - Wood, Gazebo, Screens
- Interior Features: Other
- Roof: Shingle
- Total Number of Units: 52
- Year Built Source: Public Records
-
Amenities
- Community Features: Public Transportation, Park, Walk/Jog Trails, Conservation Area, House of Worship, Public School, T-Station, Adult Community
- Parking Features: Attached, Deeded, Paved
- Covered Parking Spaces: 1
-
Utilities
- Electric: 150 Amp Service
- Water Source: Public
- Sewer: Private Sewer
-
Fees / Taxes
- Assessed Value: $229,000
- HOA Fee Includes: Sewer, Insurance, Maintenance Structure, Road Maintenance, Maintenance Grounds, Snow Removal, Trash
- Taxes: $2,991
- HOA Fee Frequency: Monthly
- Tax Year: 2026
Similar Listings
Sold
37 Photos
Sold
8 Photos
Sold
42 Photos
Sold
32 Photos
Content © 2026 MLS Property Information Network, Inc. The information in this listing was gathered from third party resources including the seller and public records.
Listing information provided courtesy of Conway - Plymouth.
MLS Property Information Network, Inc. and its subscribers disclaim any and all representations or warranties as to the accuracy of this information.