
Sold!
$485,000
5
Beds
2/1
Baths
2,896
Living Area
-
Property Description
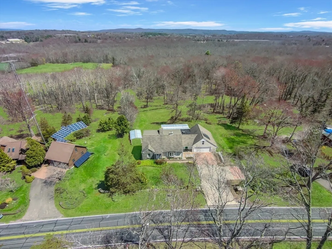
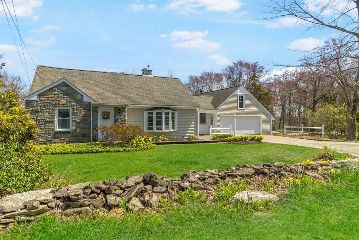
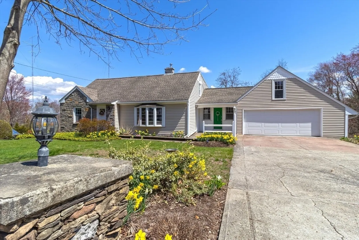
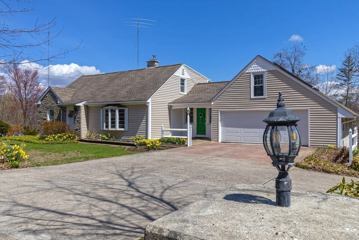
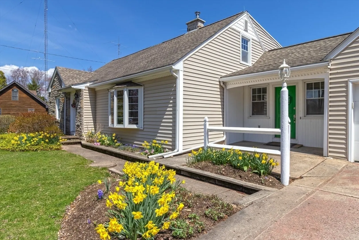
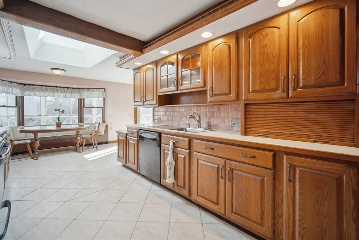
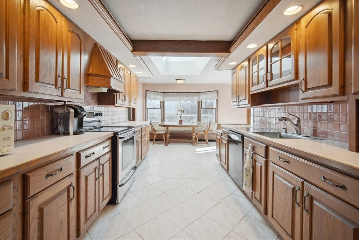
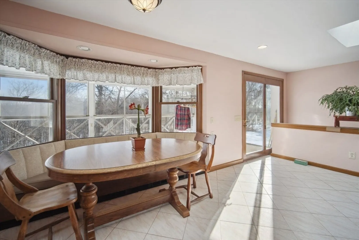
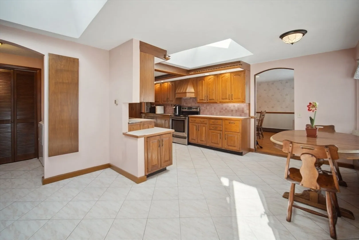
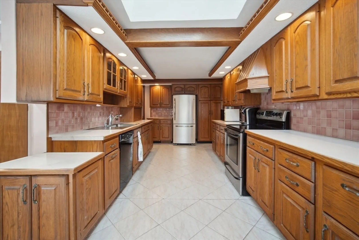
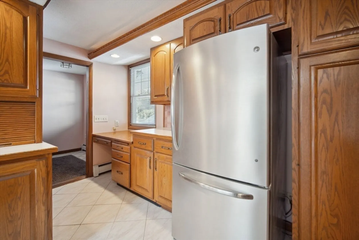
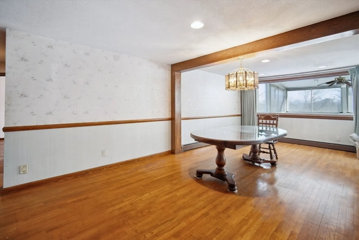
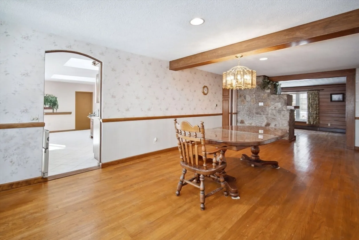
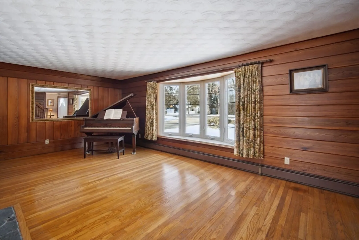
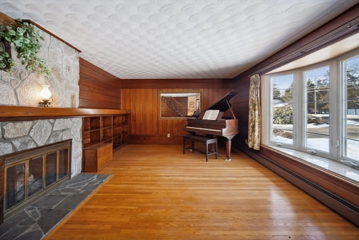
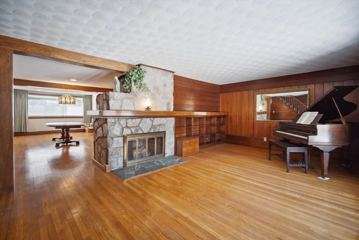
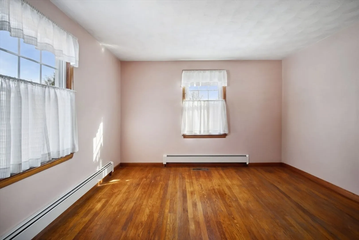
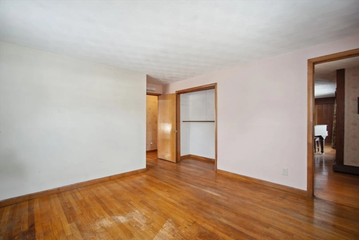
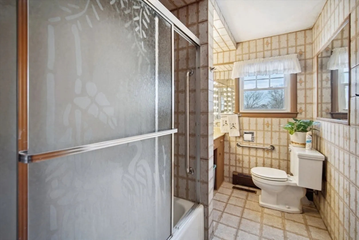
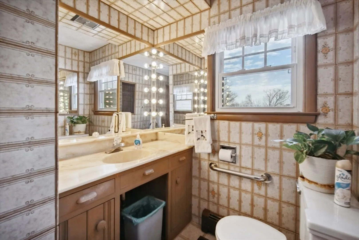
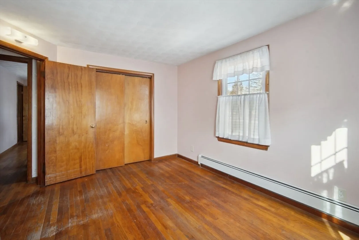
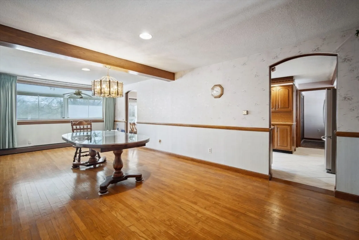
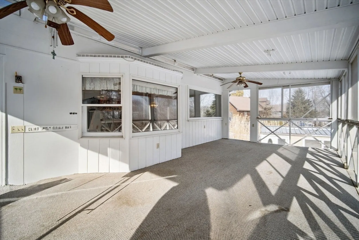
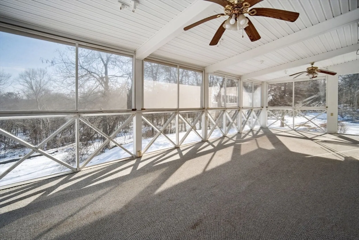
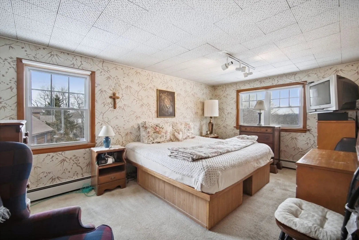
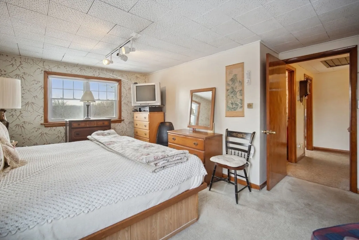
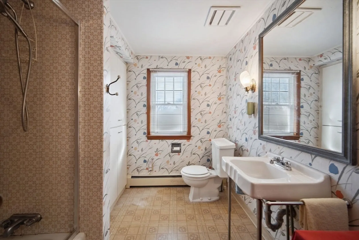
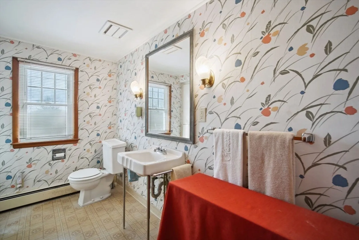
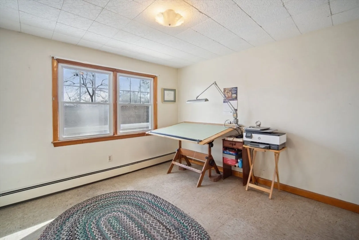
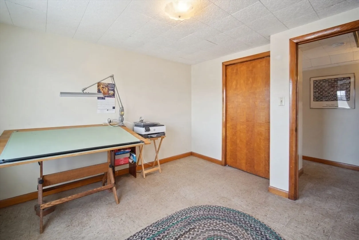
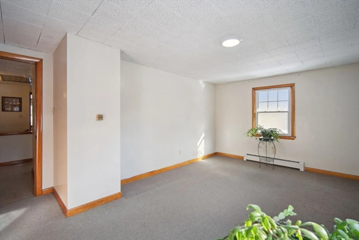
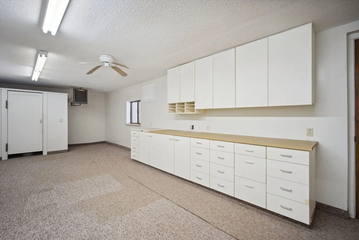
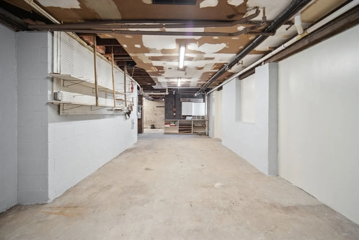
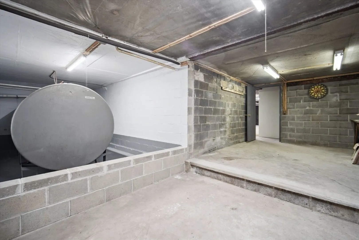
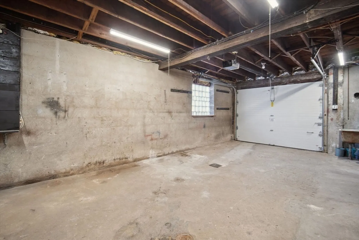
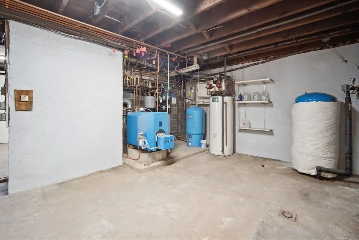
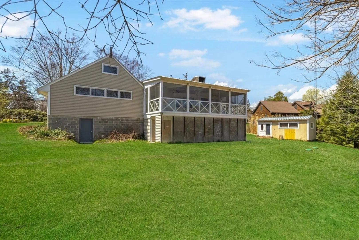
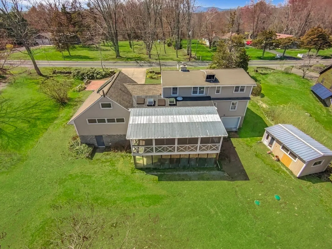
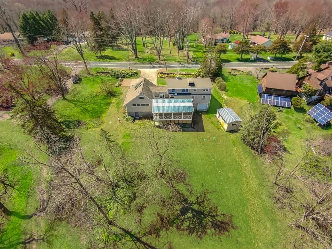
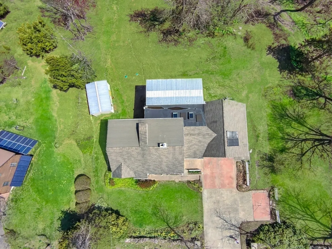
Nestled on over 5 acres of picturesque land,this expansive 2,800+sqft Cape-style home offers the perfect blend of privacy, space, and functionality with room to grow! With 5 spacious bedrms and 2.5 baths, this home is ideal for large families or multi-generational living.The main level features an open layout, providing plenty of room to relax and entertain.The oversized two-car garage is conveniently attached, while a full walkout basement adds even more value with an office, workshop, and additional garage space for all your storage needs.For comfort and efficiency, the property is equipped a thermostat in most rooms to run the state-of-the-art 10-zone Buderus oil-fired boiler, with indirect storage system and 2,000 Gal Oil Tank. Take advantage of the solar hot water system to reduce your environmental footprint. Whether you're looking for single-level living or a home that can accommodate extended family, this home offers endless possibilities! Schedule your appointment today!
-
Highlights
- Acres: 5
- Heating: Baseboard, Radiant, Oil
- Property Class: Residential
- Style: Cape
- Year Built: 1955
- Has View: Yes
- Parking Spots: 9
- Property Type: Single Family Residence
- Total Rooms: 15
- Status: Closed
-
Additional Details
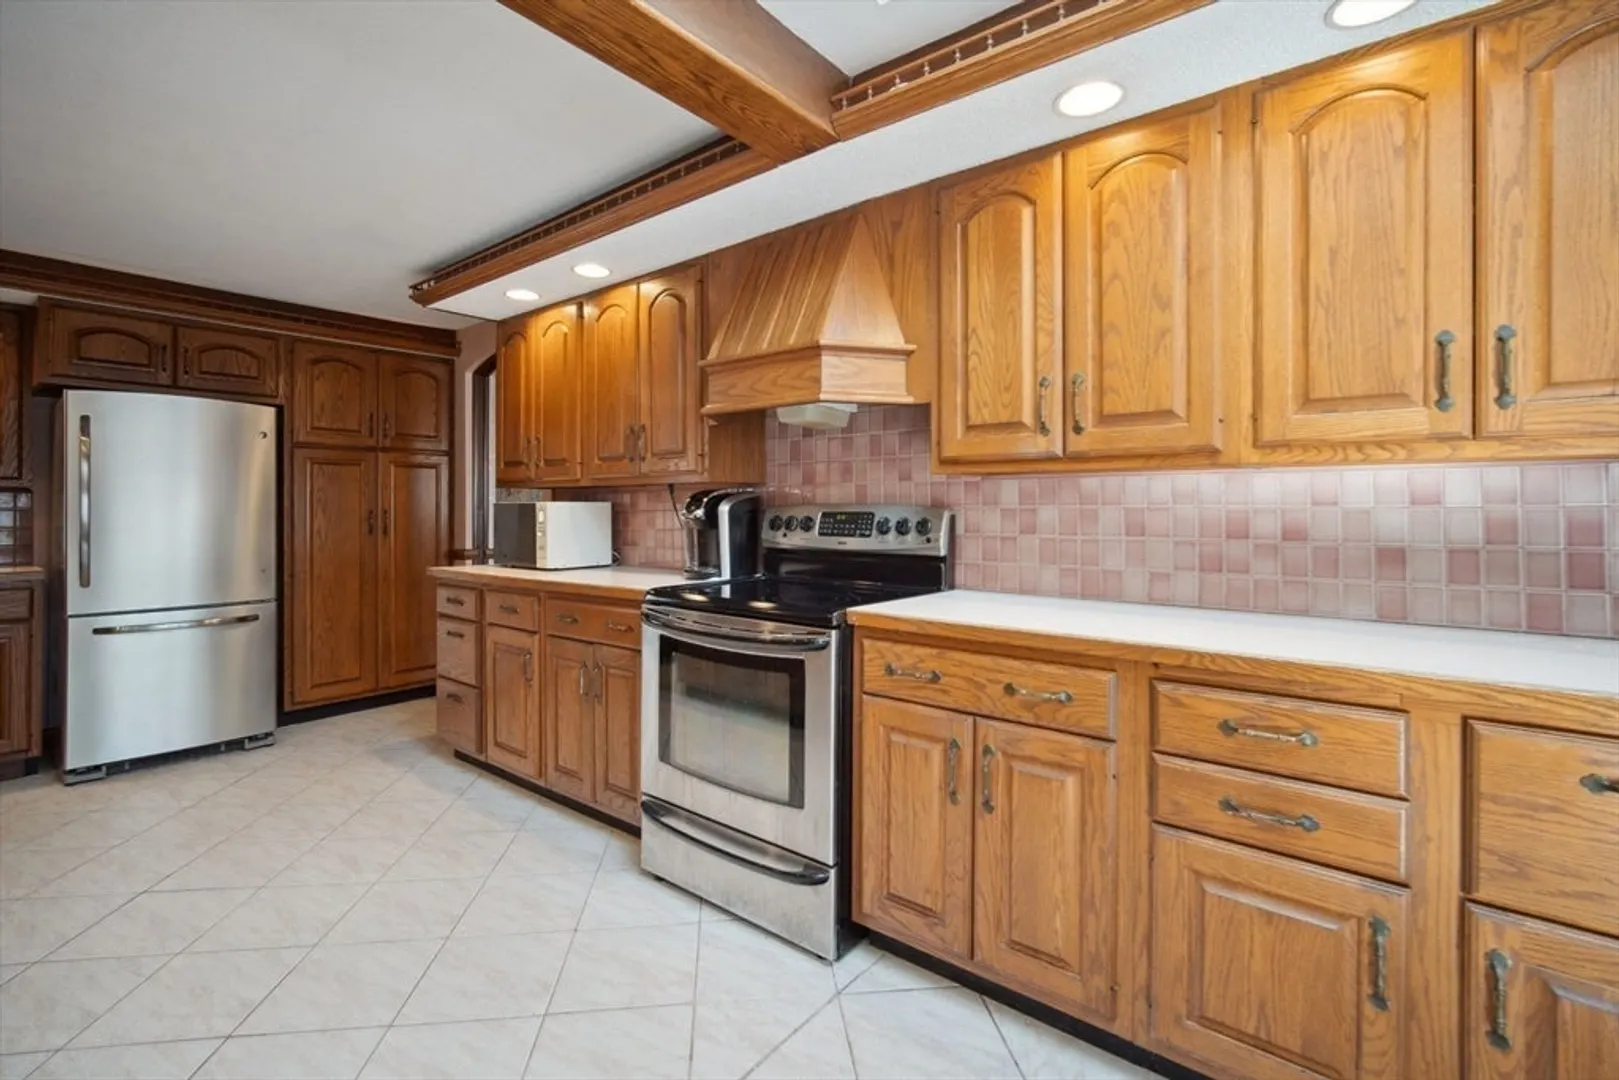
- Appliances: Water Heater, Solar Hot Water, Range, Dishwasher, Refrigerator, Range Hood
- Construction: Frame
- Exterior Features: Porch, Deck - Roof, Rain Gutters, Storage
- Flooring: Carpet, Concrete, Laminate, Hardwood
- Interior Features: Central Vacuum
- Road Frontage Type: Public
- SqFt Source: Public Record
- Year Built Details: Actual
- Zoning: Res
- Basement: Full, Walk-Out Access, Interior Entry, Garage Access, Sump Pump
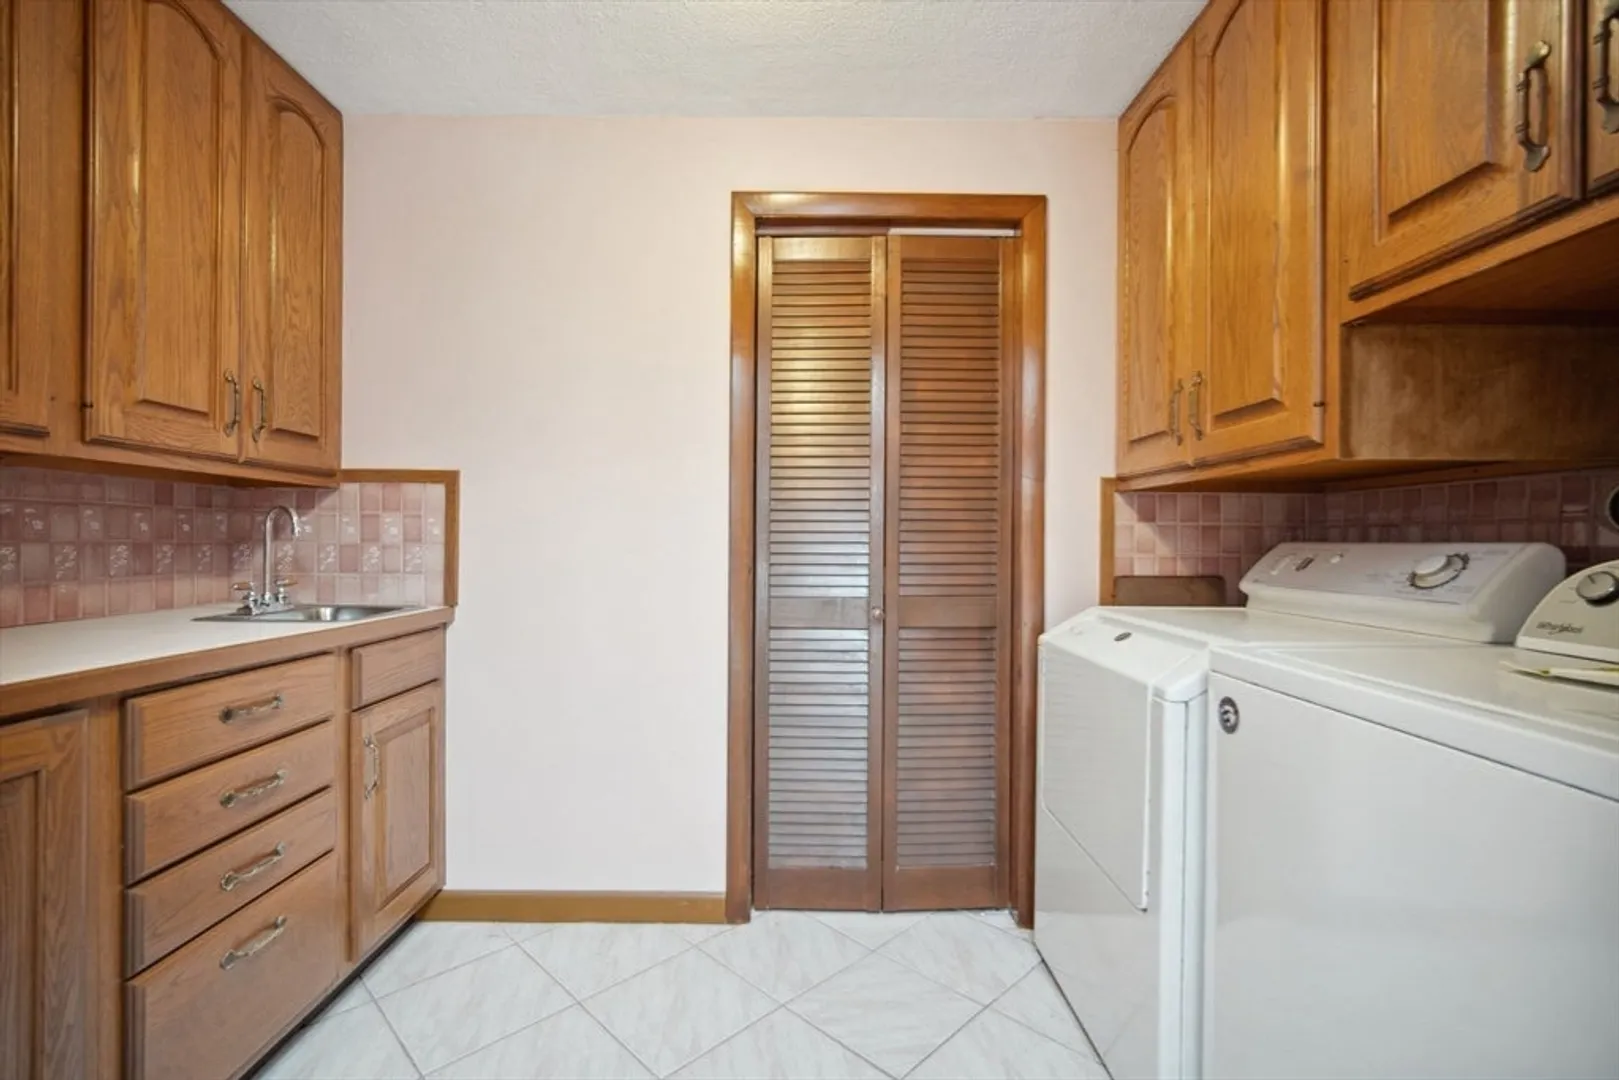
- Exclusions: Washer, Dryer And All Other Personal Belongings.
- Fireplaces: 1
- Foundation: Block
- Lot Features: Sloped
- Roof: Shingle
- View: Scenic View(s)
- Year Built Source: Public Records
-
Amenities
- Community Features: Public Transportation, Shopping, Park, Walk/Jog Trails, Stable(s), Golf, Medical Facility, Conservation Area, Highway Access, House of Worship, Marina, Private School, Public School
- Parking Features: Attached, Heated Garage, Insulated, Paved Drive, Off Street, Paved
- Covered Parking Spaces: 3
-
Utilities
- Electric: Circuit Breakers
- Water Source: Private
- Sewer: Private Sewer
-
Fees / Taxes
- Assessed Value: $469,100
- Taxes: $7,191
- Tax Year: 2024
Similar Listings
Sold
40 Photos
Sold
41 Photos
Sold
40 Photos
Sold
42 Photos
Content © 2026 MLS Property Information Network, Inc. The information in this listing was gathered from third party resources including the seller and public records.
Listing information provided courtesy of Naples Realty Group.
MLS Property Information Network, Inc. and its subscribers disclaim any and all representations or warranties as to the accuracy of this information.
