
125 South St
$369,900
3
Beds
2
Baths
1,956
Sqft
- Request Info
- Call
- Save
-
More
- Mortgage Calculator

Property Tools
$369,900
3
Beds
2
Baths
1,956
Living Area
-
Property Description
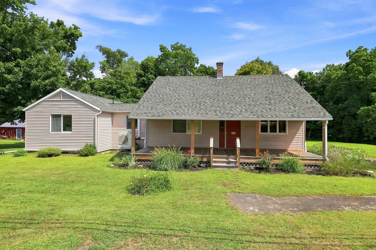
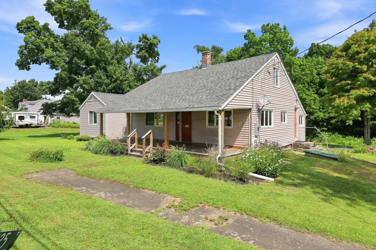
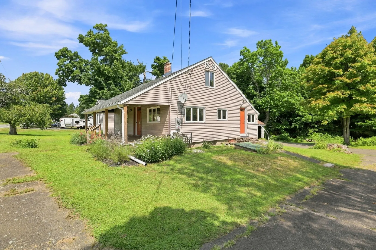
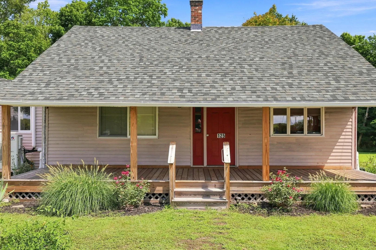
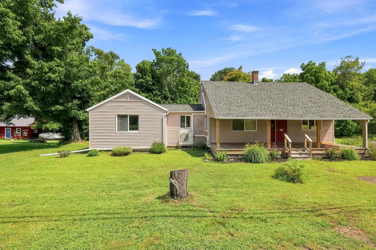
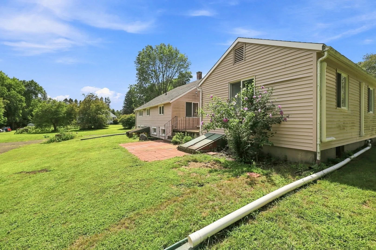
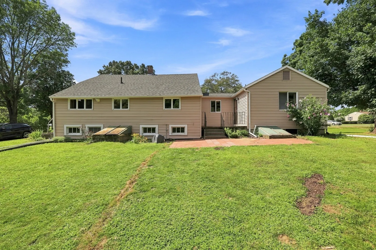
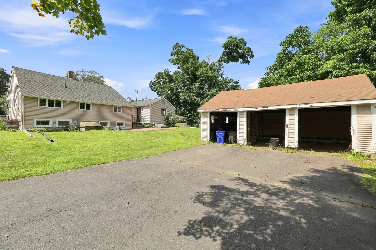
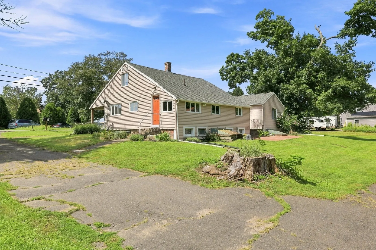
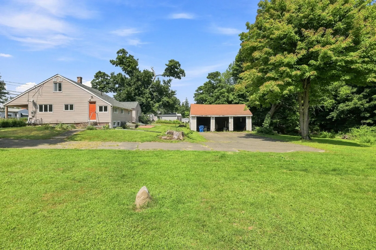
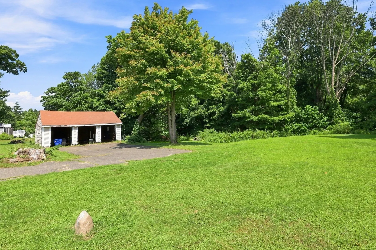
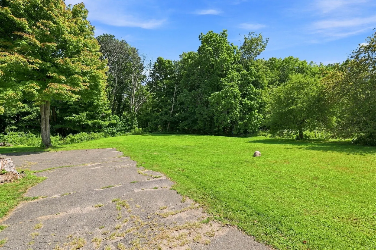
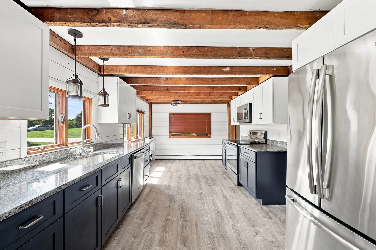
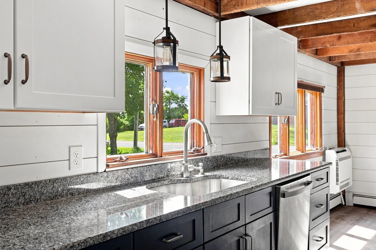
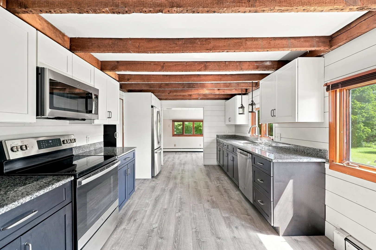
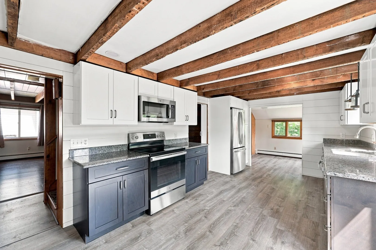
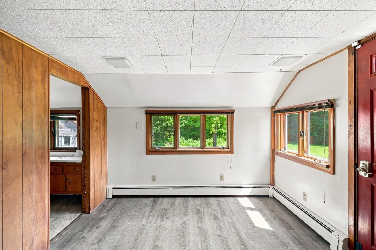
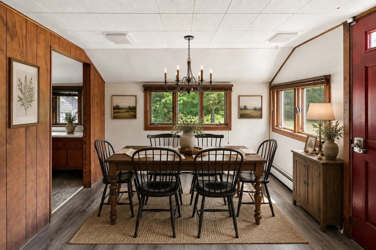
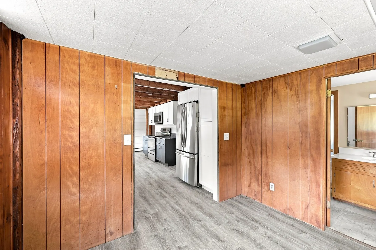
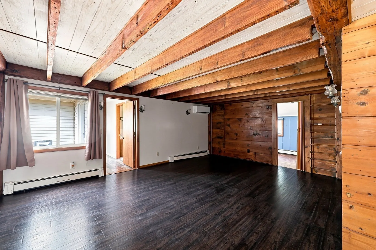
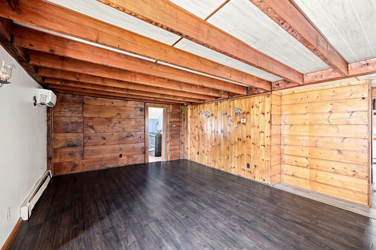
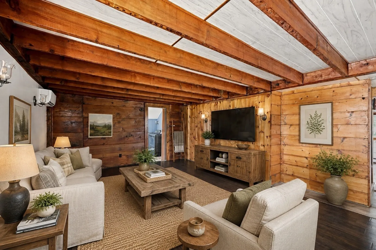
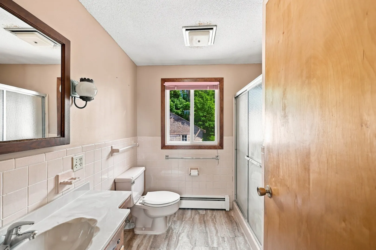
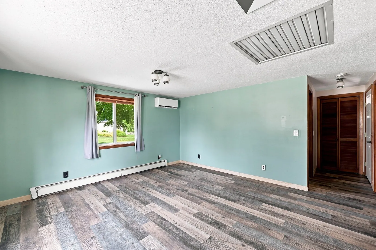
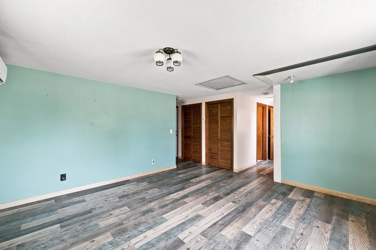
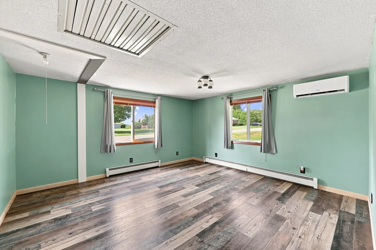
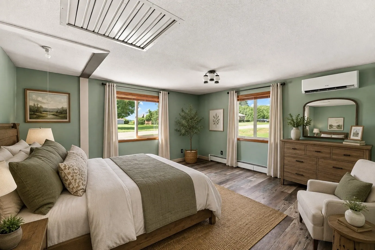
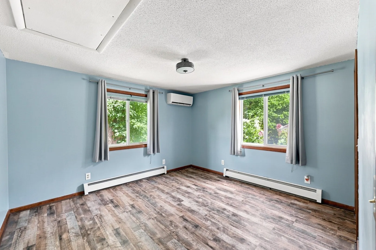
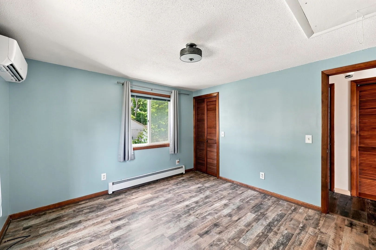
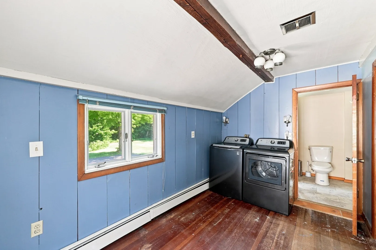
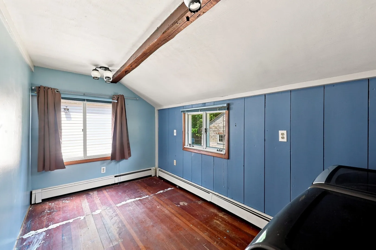
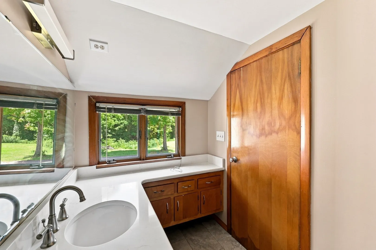
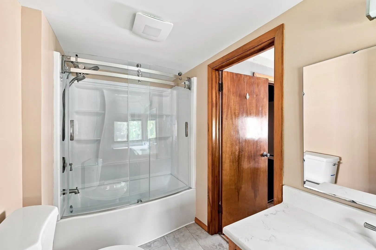
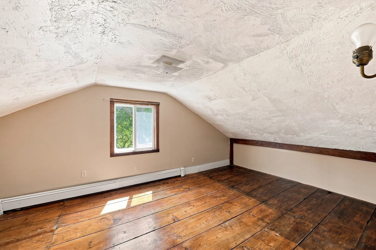
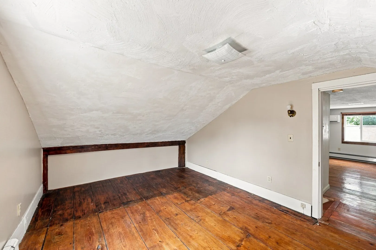
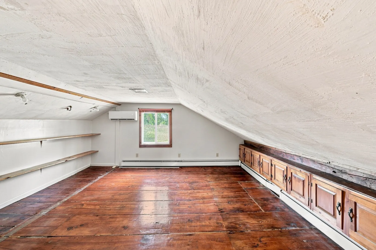
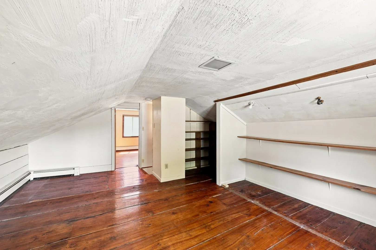
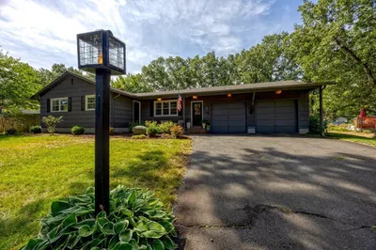
Welcome home to this historical farmhouse style cape which has been updated to reflect the modern buyers's needs, but has still retained much of its mid 19th century charm. The original main house features 2-3 bedrooms (sellers are currently using one bedroom as a laundry room), there is an addition put on in the 80’s that features another large bedroom, ample storage, a separate living room, it’s own entrance and another full bath. This flex space could be utilized for multi-generational living space, home office or a luxurious primary suite. This home sits on just over 2 acres, features a 3 car garage, and most of the expensive updates have been done for you. The roof and septic system were replaced in '20, whole house ductless mini splits installed in '23, basement interior French drain installed and kitchen remodelc including all new appliances, cabinets, lighting, granite countertops and new flooring in '21, electrical panel replaced in '25, front porch rebuilt in '22 and entry bath remodeled in '26. Nothing left to do but move in!
-
Highlights
- Acres: 2
- Heating: Baseboard, Oil, ENERGY STAR Qualified Equipment, Ductless
- Property Class: Residential
- Style: Cape
- Year Built: 1850
- Cooling: Ductless
- Parking Spots: 11
- Property Type: Single Family Residence
- Total Rooms: 6
- Status: Active
-
Additional Details
- Appliances: Water Heater, Range, Dishwasher, Microwave, Washer, Dryer
- Exterior Features: Porch, Rain Gutters, Fenced Yard
- Foundation: Concrete Perimeter, Stone
- Road Frontage Type: Public
- SqFt Source: Public Record
- Year Built Source: Public Records
- Basement: Full, Interior Entry, Bulkhead, Concrete, Unfinished
- Flooring: Wood
- Lot Features: Gentle Sloping
- Roof: Shingle
- Year Built Details: Actual
- Zoning: Rs
-
Amenities
- Covered Parking Spaces: 3
- Parking Features: Detached, Carport, Off Street
-
Utilities
- Electric: 100 Amp Service
- Water Source: Private
- Sewer: Private Sewer
-
Fees / Taxes
- Assessed Value: $286,900
- Taxes: $4,260
- Tax Year: 2026
Similar Listings
Sold
17 Photos
Sold
33 Photos
Sold
22 Photos
Sold
36 Photos
Content © 2026 MLS Property Information Network, Inc. The information in this listing was gathered from third party resources including the seller and public records.
Listing information provided courtesy of Park Square Realty.
MLS Property Information Network, Inc. and its subscribers disclaim any and all representations or warranties as to the accuracy of this information.