
Sold!
$575,000
3
Beds
2
Baths
1,643
Living Area
-
Property Description
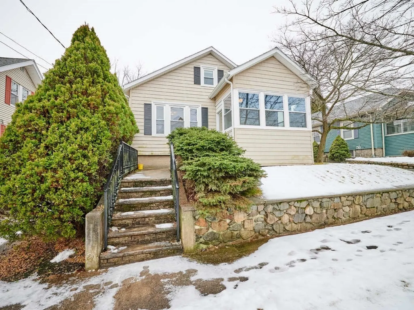
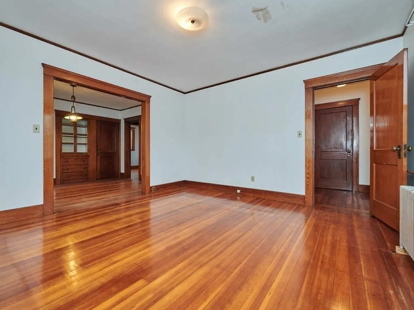
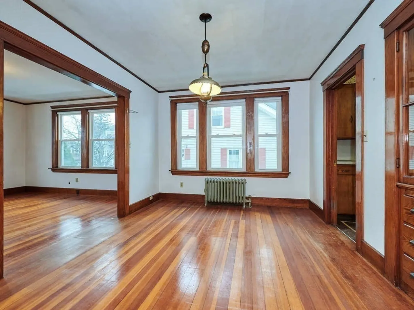
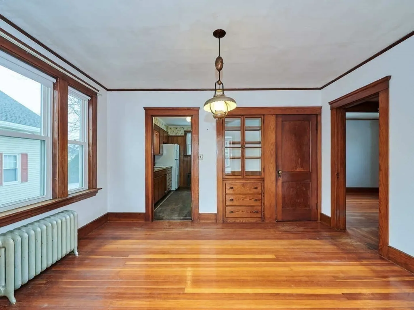
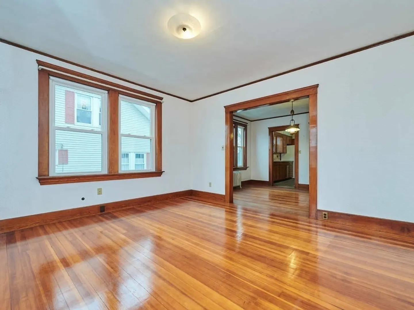
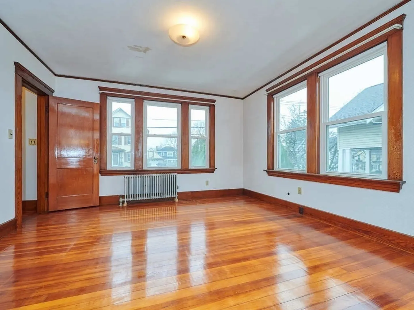
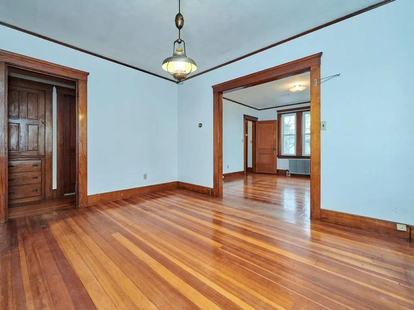
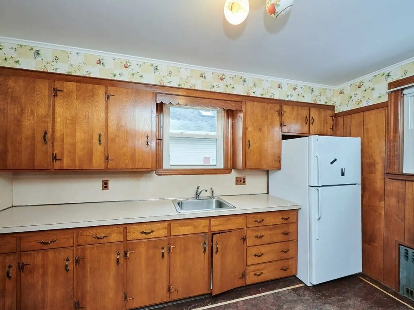
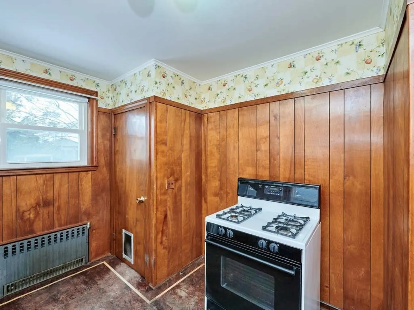
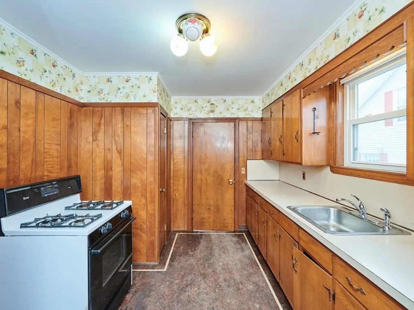
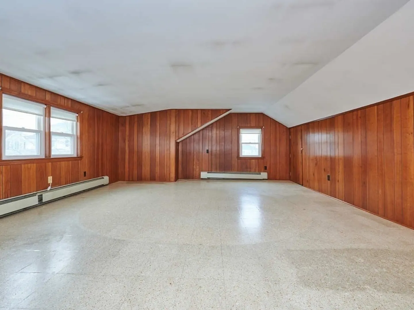
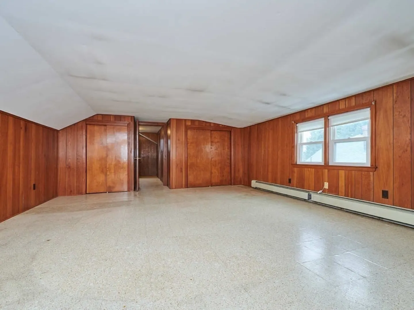
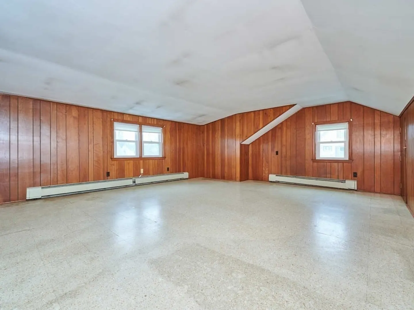
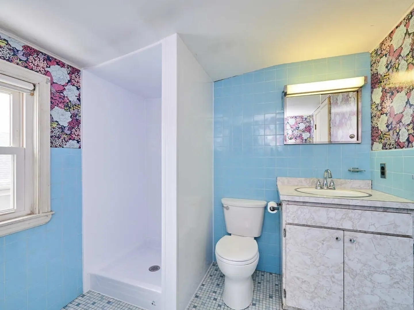
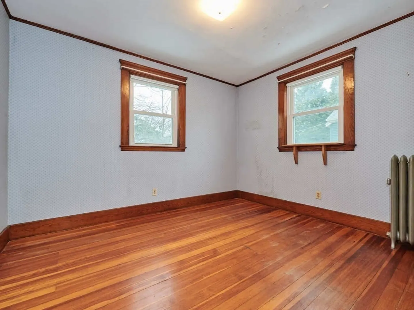
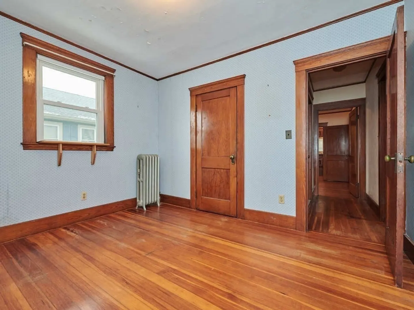
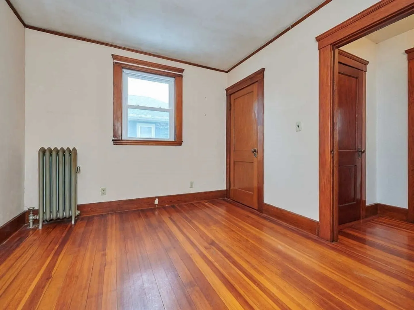
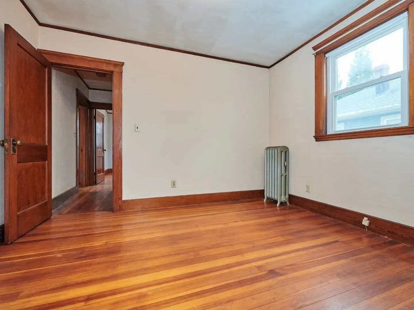
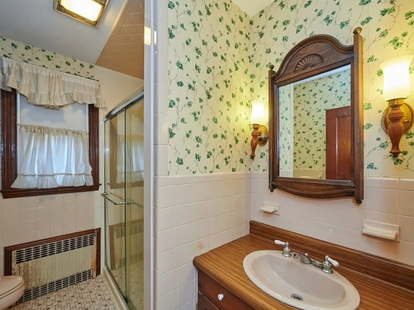
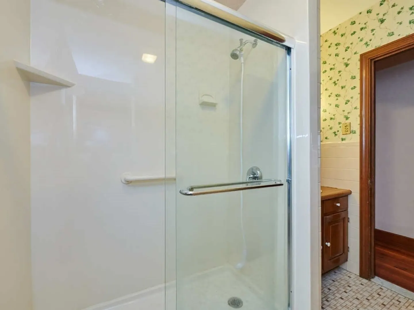
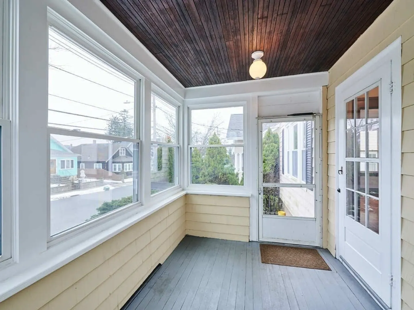
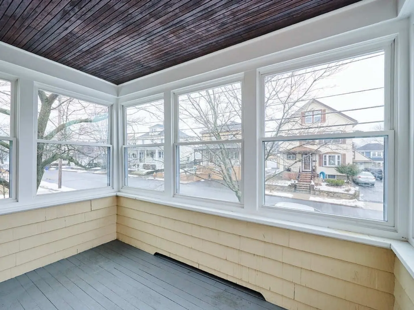
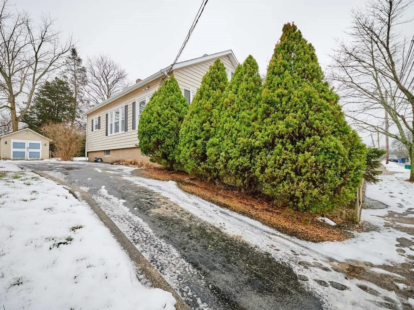
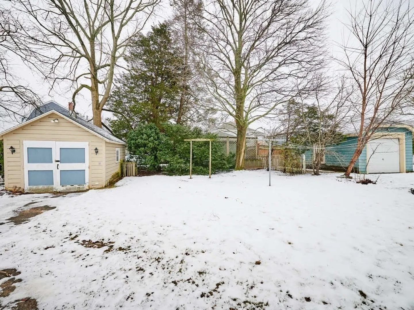
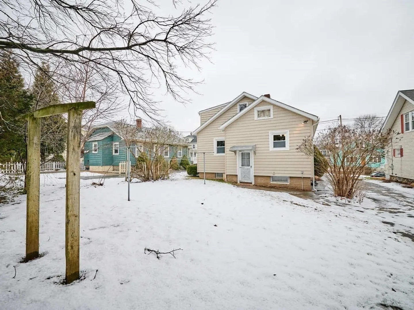
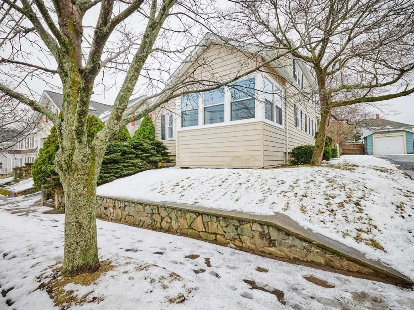
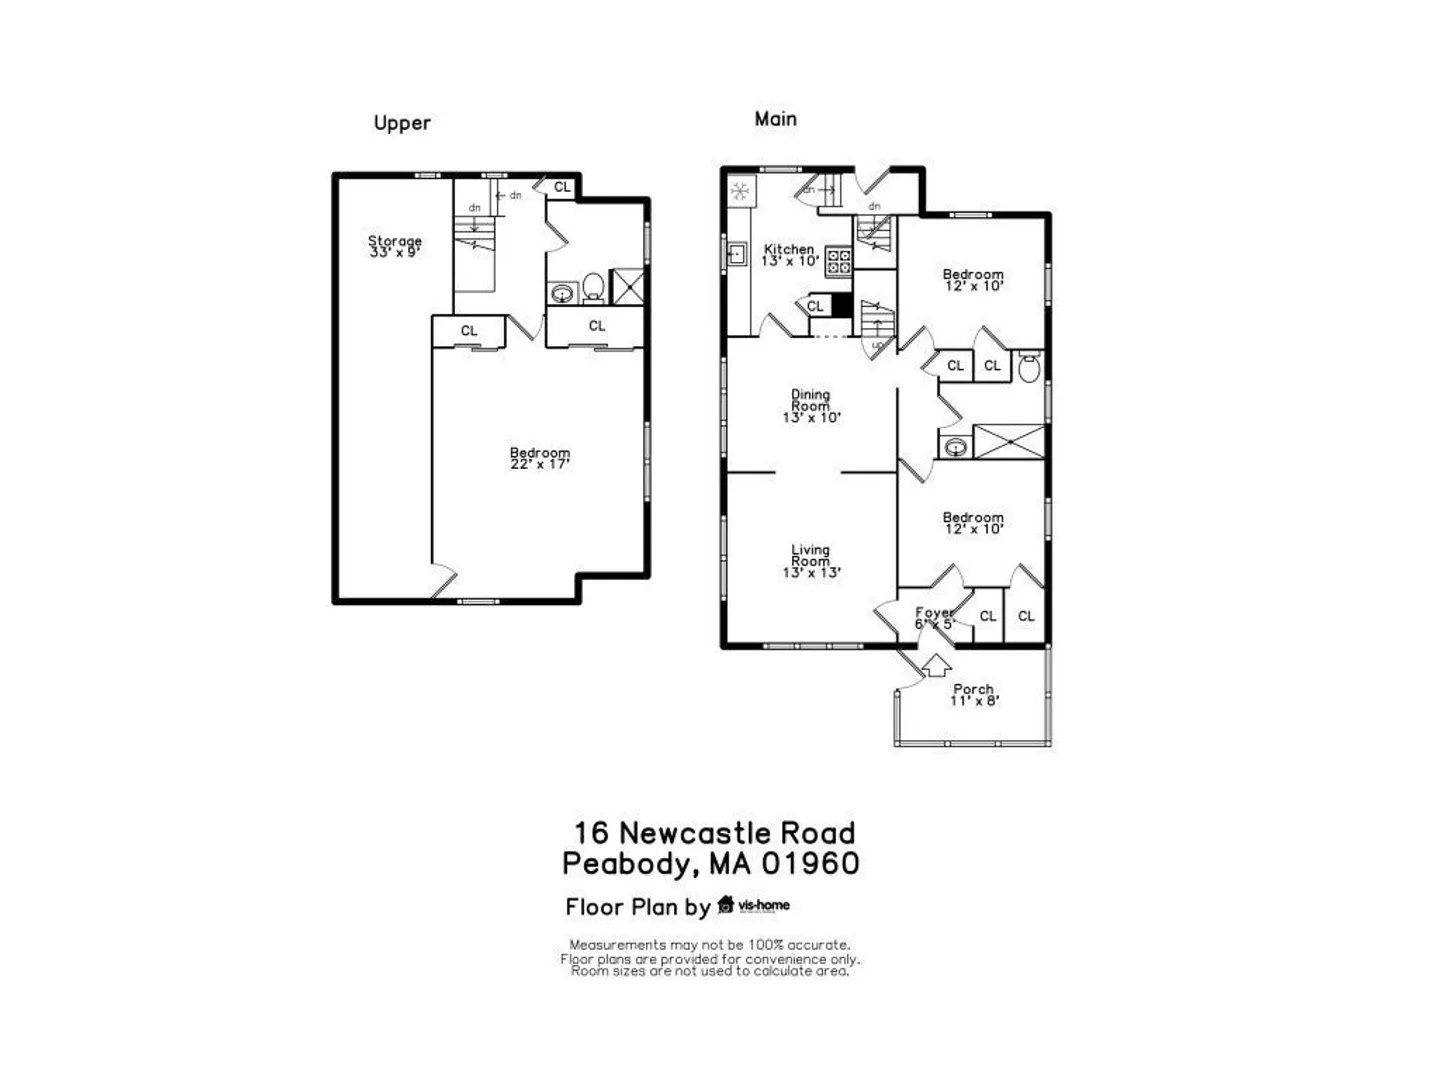
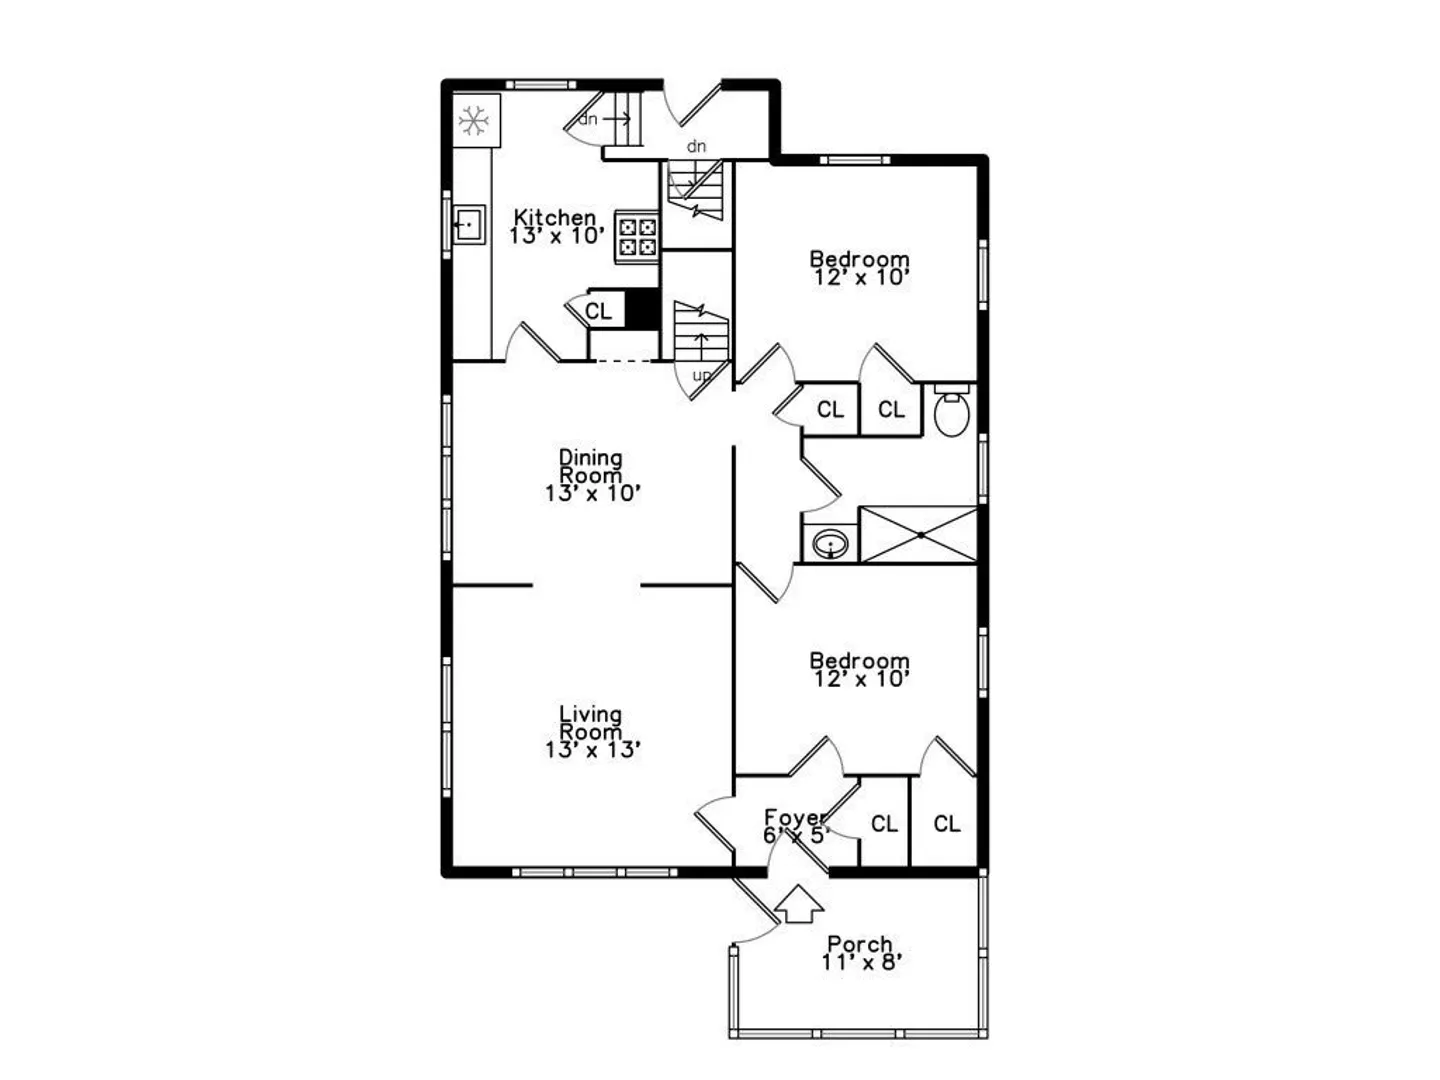
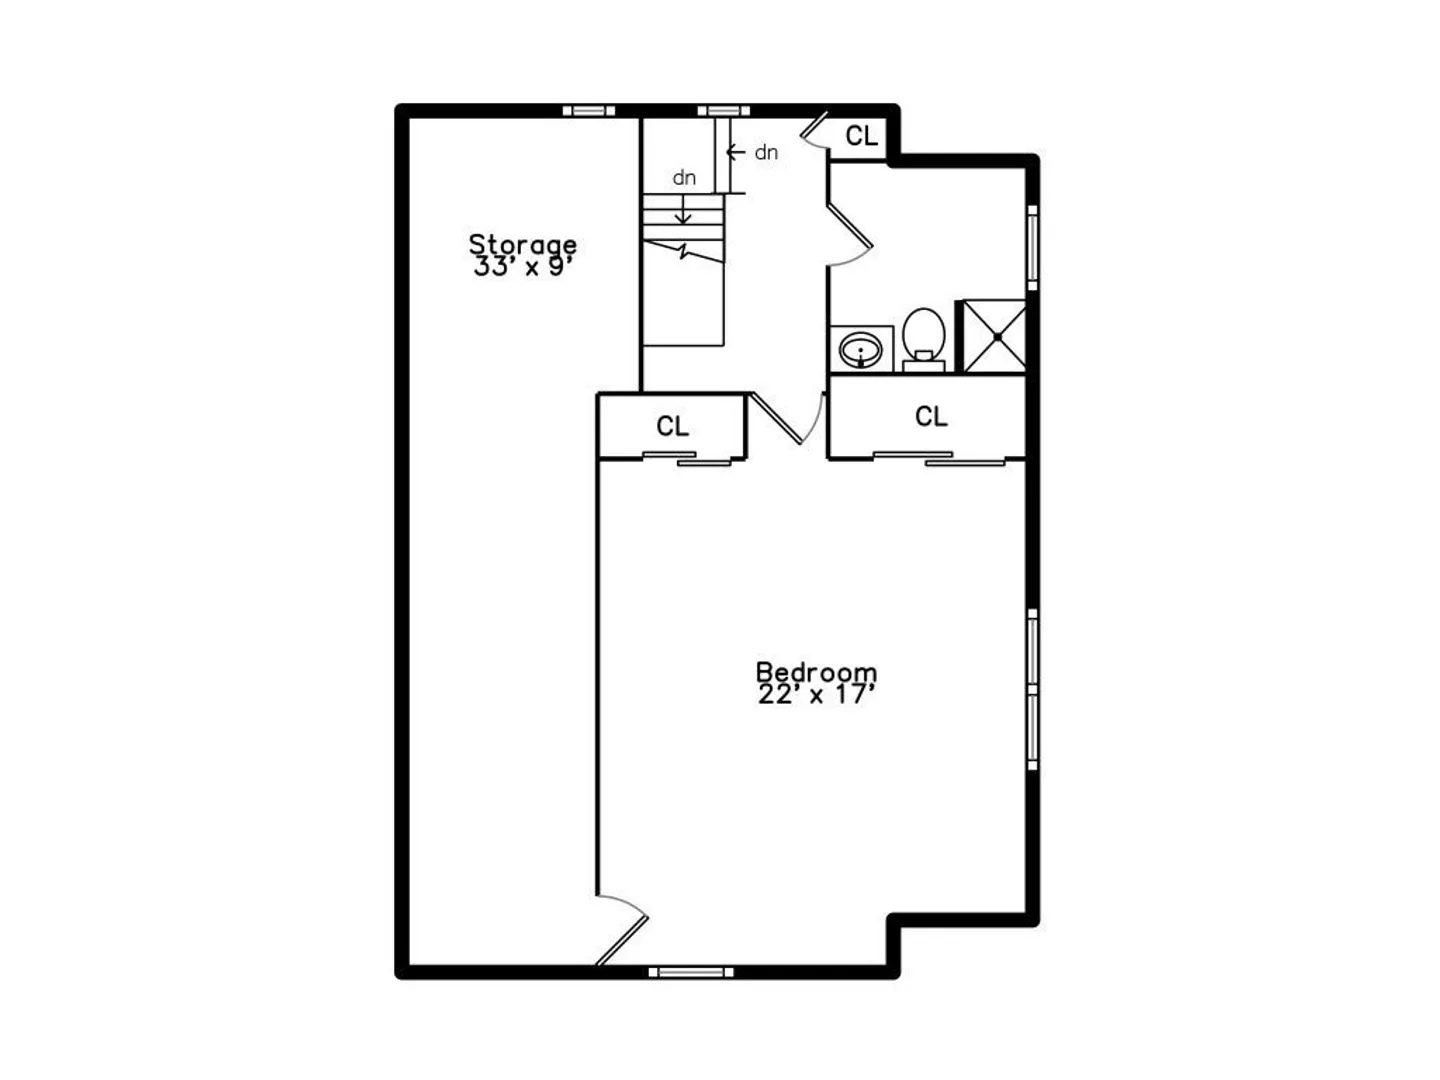
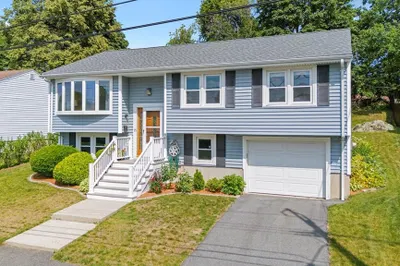
Welcome home to 16 Newcastle in prestigious Gardner Park! On the market for the first time in 80 years, this spacious 1,634 sf. Cape is waiting for you and your signature style. The good bones are already in place with updated electric, copper piping, newer siding & windows, gas furnace. Hardwood floors, built-ins and original trim add to the vintage charm of this 3 bed/2 bath home. A full bath on each floor allows for multiple primary bedroom options and the huge second floor bedroom and full bath give the option of a spectacular bedroom/bath suite. The side driveway allows for ample off street parking and the large yard for entertaining family and friends. Attic space and a full basement give plenty of storage space. Live here and have easy access to routes 128, 114 and 95, Peabody's very own Mills 58, area malls, Bishop Fenwick High School and downtown Salem, just far enough away... Ice cream anyone? Treadwell's Ice Cream Shop is on the corner. Make 16 Newcastle YOUR new castle...
-
Highlights
- Heating: Hot Water, Natural Gas
- Property Class: Residential
- Style: Cape
- Year Built: 1925
- Parking Spots: 3
- Property Type: Single Family Residence
- Total Rooms: 6
- Status: Closed
-
Additional Details
- Appliances: Gas Water Heater, Water Heater, Range, Refrigerator, Washer
- Construction: Frame
- Foundation: Block
- Roof: Shingle
- Year Built Source: Public Records
- Basement: Full, Interior Entry, Concrete, Unfinished
- Flooring: Hardwood
- Road Frontage Type: Public
- Year Built Details: Actual
- Zoning: R1a
-
Amenities
- Community Features: Highway Access
- Parking Features: Detached, Paved Drive, Paved
- Covered Parking Spaces: 1
-
Utilities
- Sewer: Public Sewer
- Water Source: Public
-
Fees / Taxes
- Assessed Value: $476,400
- Compensation Based On: Net Sale Price
- Taxes: $4,535
- Buyer Agent Compensation: 2.5%
- Tax Year: 2023
Similar Listings
Sold
23 Photos
Sold
29 Photos
Sold
41 Photos
Sold
40 Photos
Content © 2026 MLS Property Information Network, Inc. The information in this listing was gathered from third party resources including the seller and public records.
Listing information provided courtesy of ALB Realty.
MLS Property Information Network, Inc. and its subscribers disclaim any and all representations or warranties as to the accuracy of this information.
