
Sold!
$677,000
3
Beds
1/1
Bath
1,476
Living Area
-
Property Description
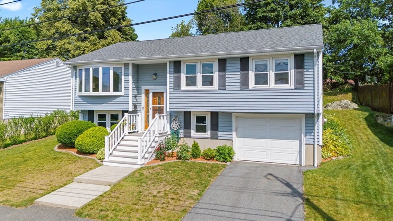
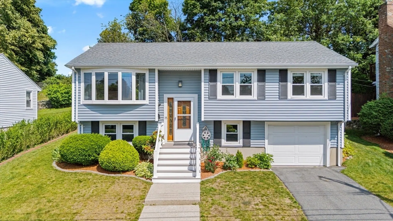
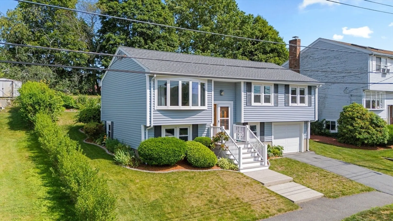
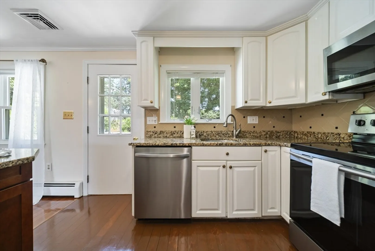
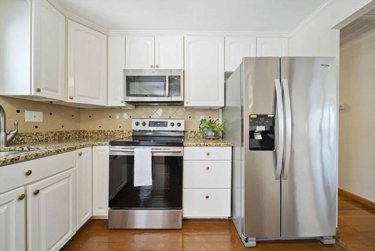
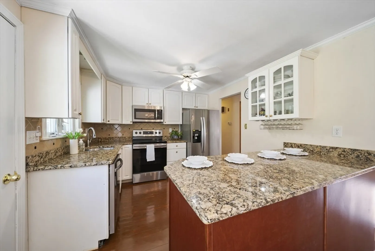
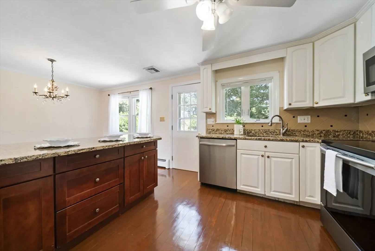
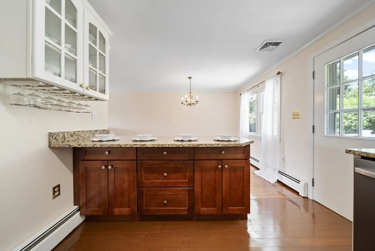
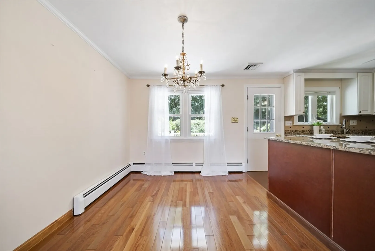
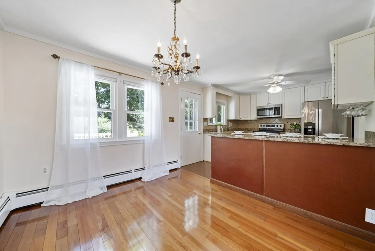
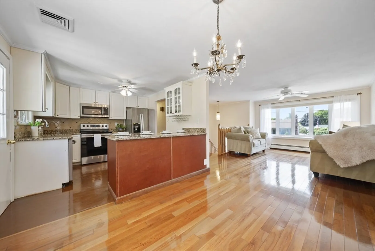
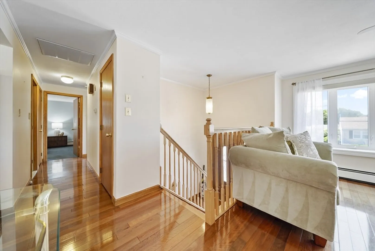
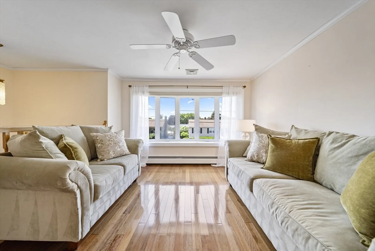
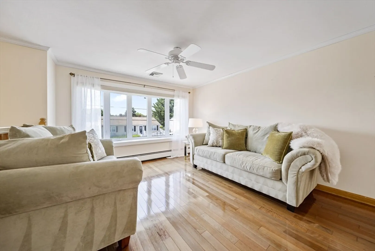
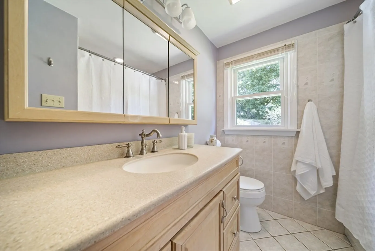
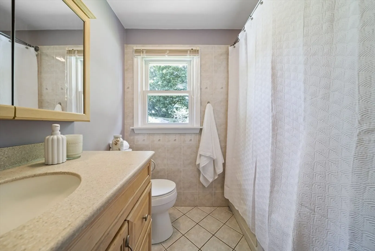
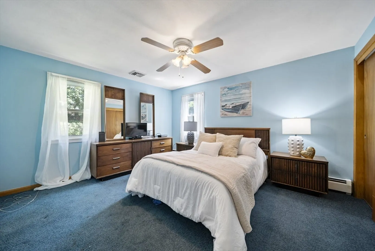
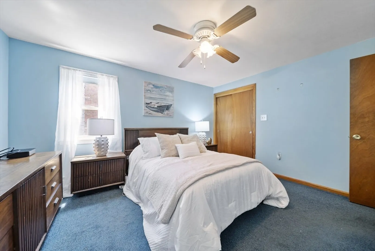
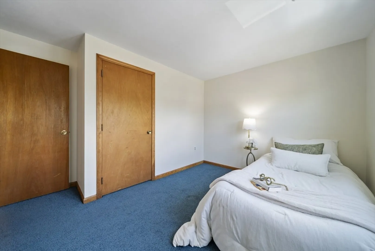
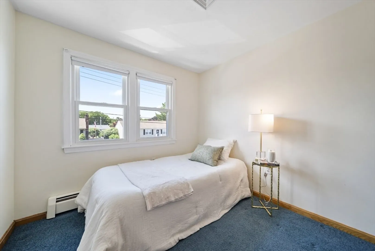
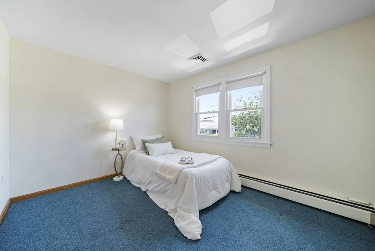
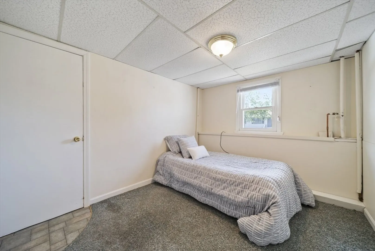
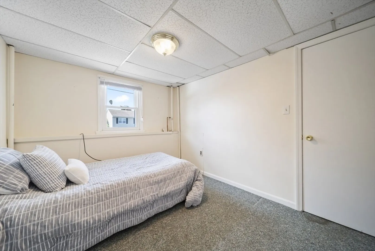
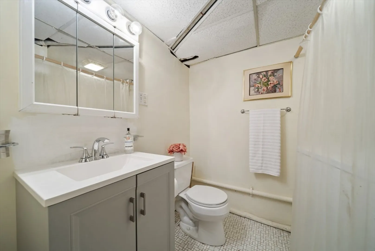
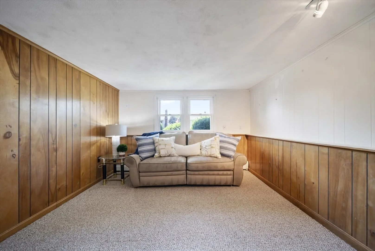
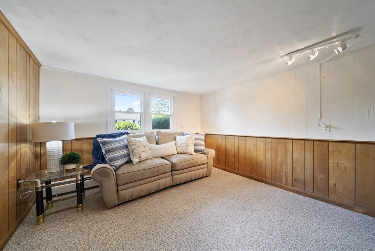
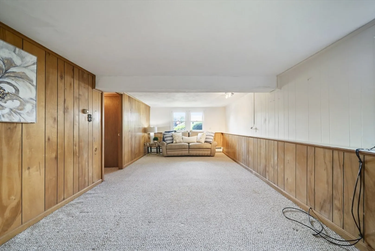
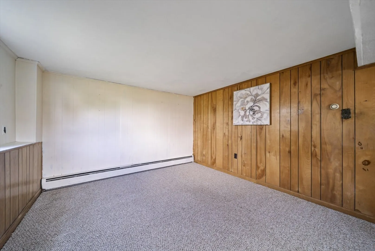
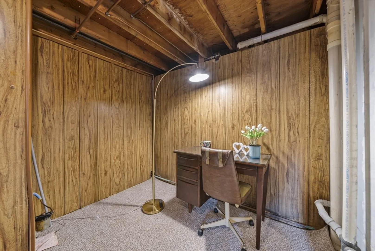
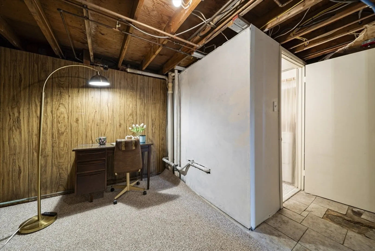
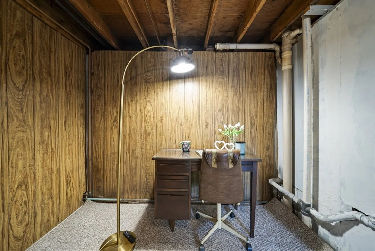
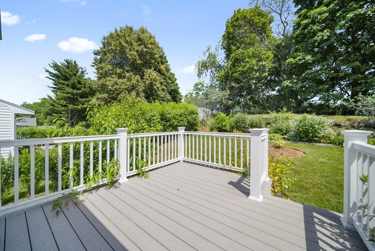
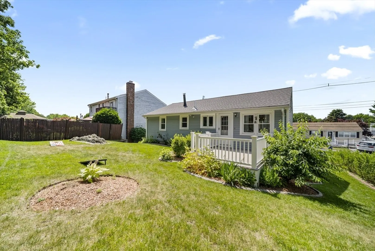
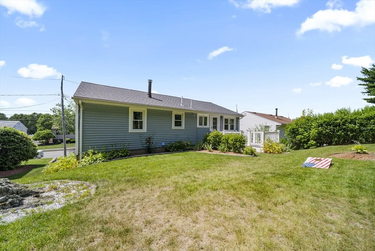
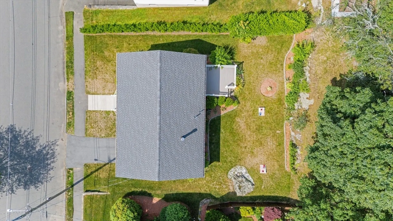
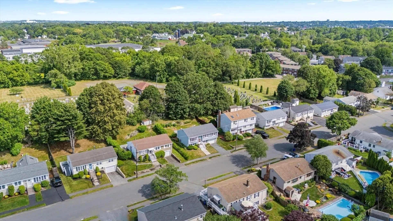
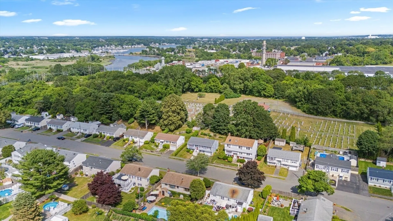
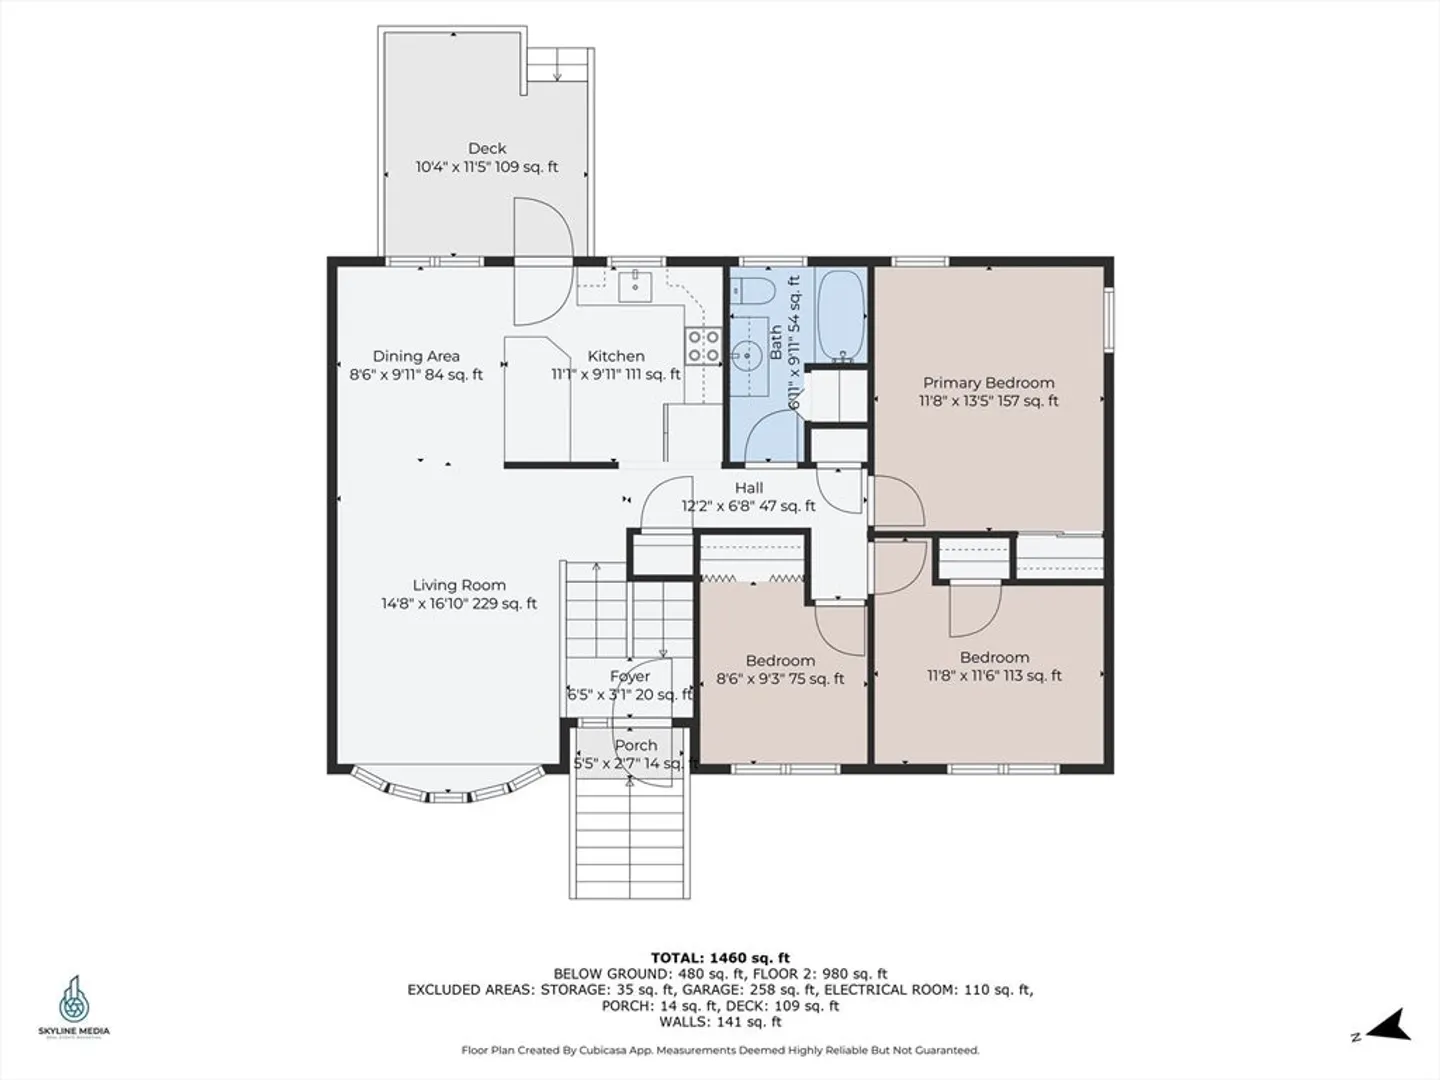
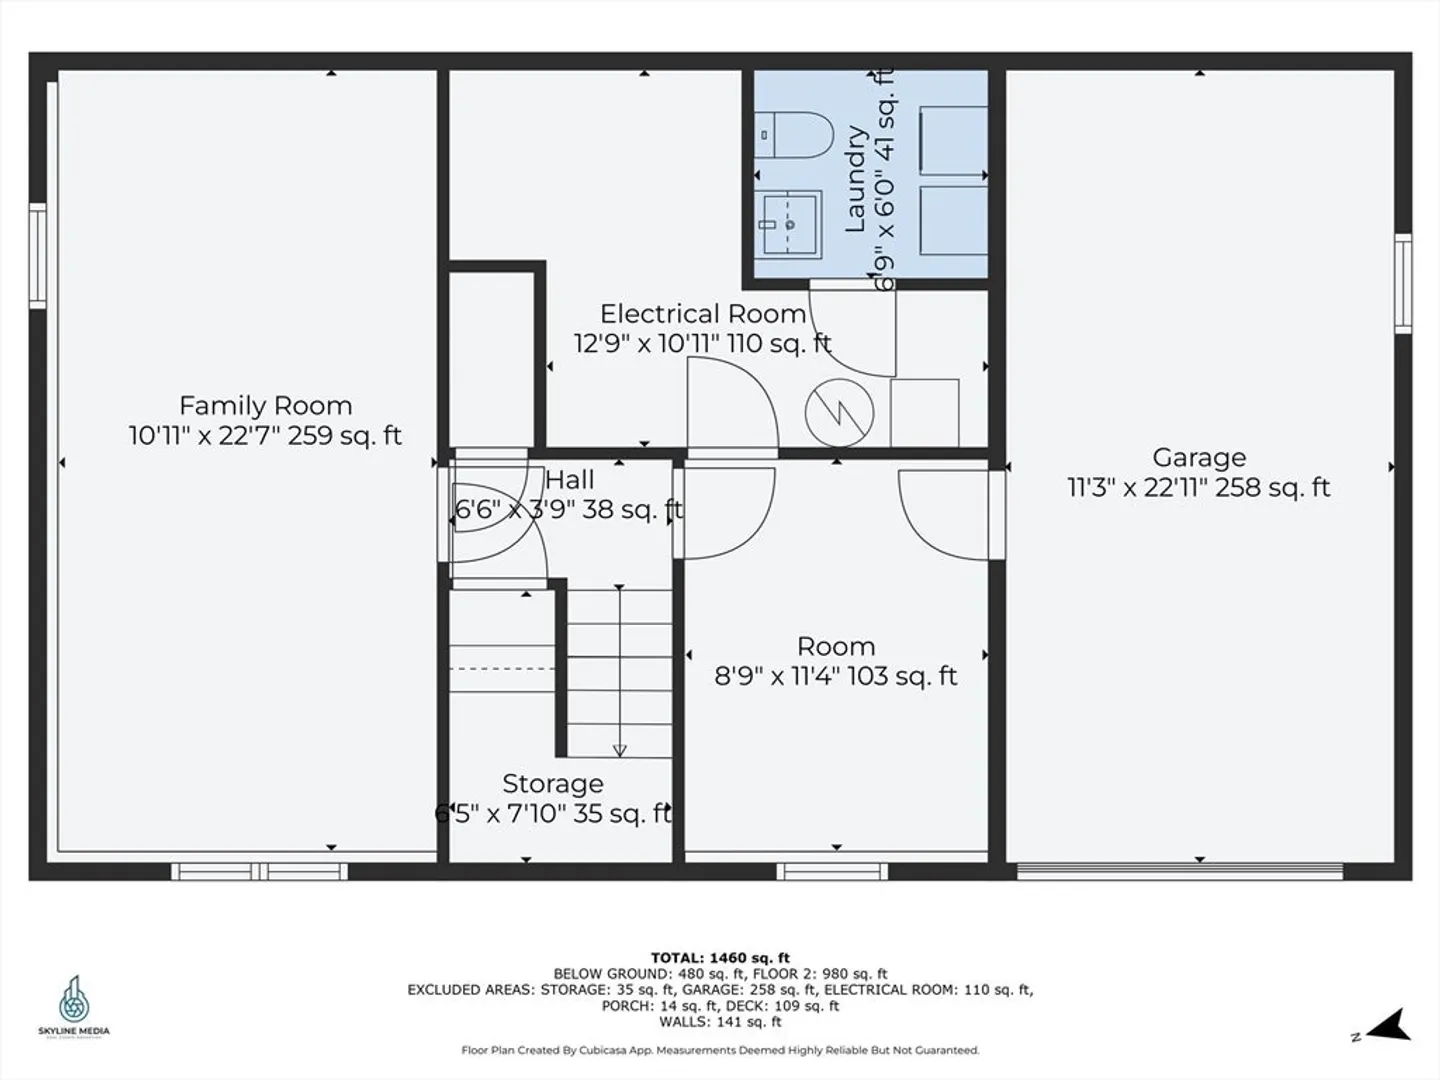
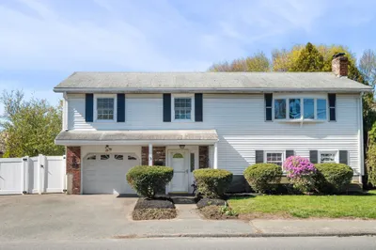
Tucked into a quiet and well-kept Peabody neighborhood, 15 Wiseman Drive is the kind of home that feels warm and welcoming from the moment you arrive. This lovingly maintained 3-bedroom, 1.5-bath home offers a smart layout and plenty of space to live, work, and relax. The main level features a sun-filled living room that flows into a dining area and kitchen—perfect for everyday moments and special gatherings alike. Down the hall, three comfortable bedrooms and a full bath offer privacy and function. The finished lower level expands your living space with a large family room and two flexible bonus rooms—ideal for a home office, gym, or guests—plus a half bath with laundry. Outside, enjoy a private yard perfect for gardening, summer BBQs, or simply unwinding. With central air, a one-car garage, and close proximity to shopping, dining, and major highways, this move-in-ready home checks all the boxes. Welcome home to 15 Wiseman Drive!Professional pics to be added 6/26!
-
Highlights
- Cooling: Central Air
- Parking Spots: 2
- Property Type: Single Family Residence
- Total Rooms: 7
- Status: Closed
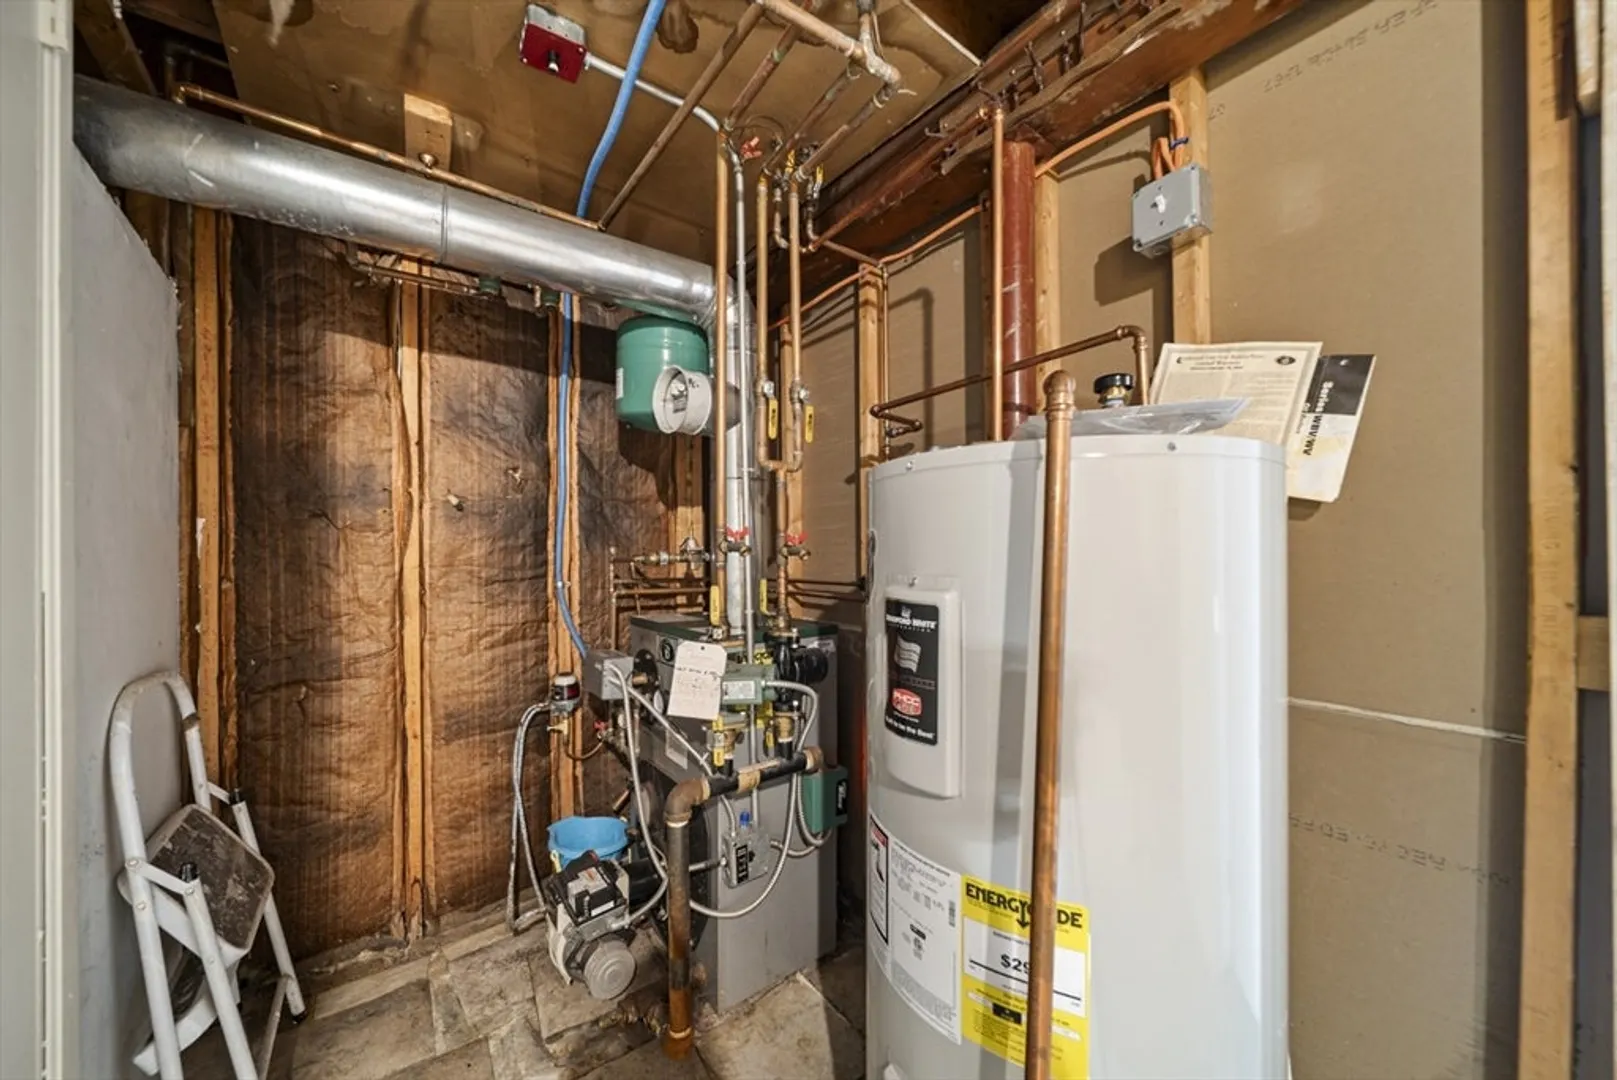
- Heating: Baseboard, Oil
- Property Class: Residential
- Style: Split Entry
- Year Built: 1973
-
Additional Details
- Appliances: Range, Dishwasher, Disposal, Microwave, Refrigerator, Washer, Dryer
- Fireplaces: 1
- Foundation: Concrete Perimeter
- Year Built Details: Actual
- Zoning: R1a
- Basement: Full
- Flooring: Wood, Carpet
- SqFt Source: Public Record
- Year Built Source: Public Records
-
Amenities
- Covered Parking Spaces: 1
- Parking Features: Attached, Paved Drive, Off Street, Paved
-
Utilities
- Sewer: Public Sewer
- Water Source: Public
-
Fees / Taxes
- Assessed Value: $560,100
- Taxes: $5,187
- Tax Year: 2025
Similar Listings

Sold
42 Photos
Sold
33 Photos
Sold
34 Photos
Sold
32 Photos
Content © 2026 MLS Property Information Network, Inc. The information in this listing was gathered from third party resources including the seller and public records.
Listing information provided courtesy of Lillian Montalto Signature Properties.
MLS Property Information Network, Inc. and its subscribers disclaim any and all representations or warranties as to the accuracy of this information.
