
13 Lynnfield Street
$594,599
3
Beds
1
Bath
1,526
Sqft
- Request Info
- Call
- Save
-
More
- Mortgage Calculator

Property Tools
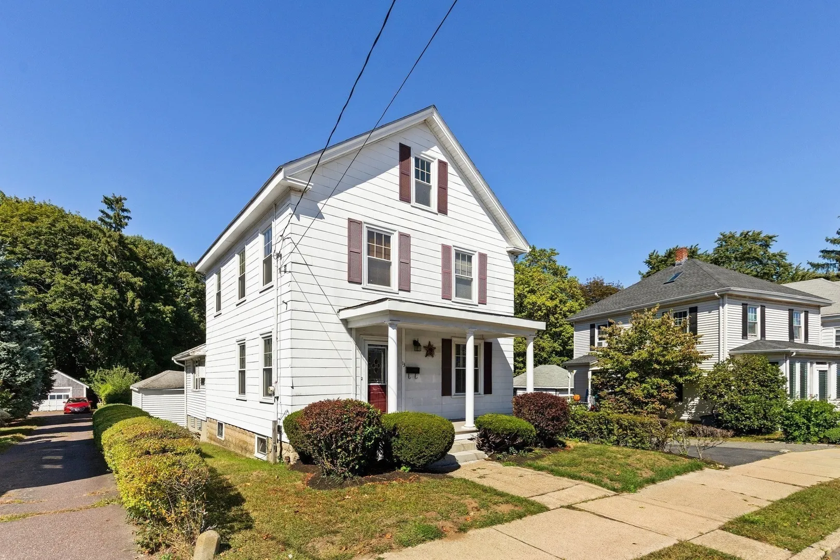
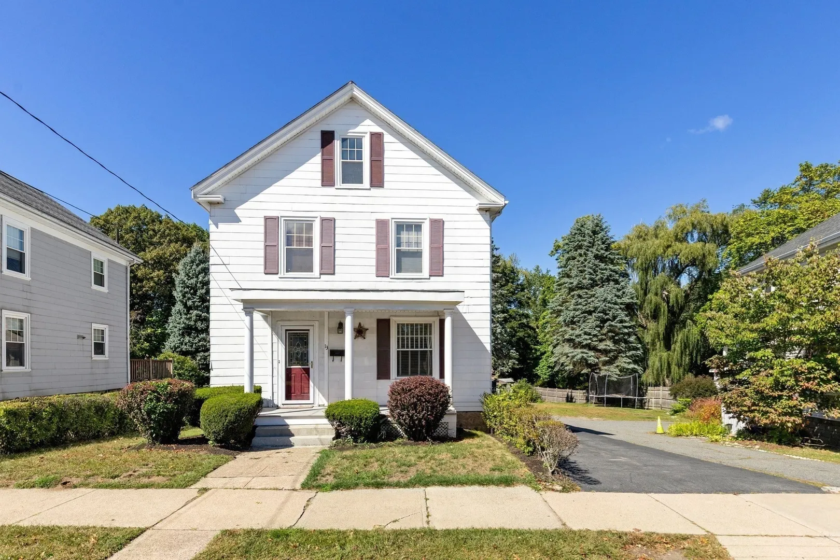
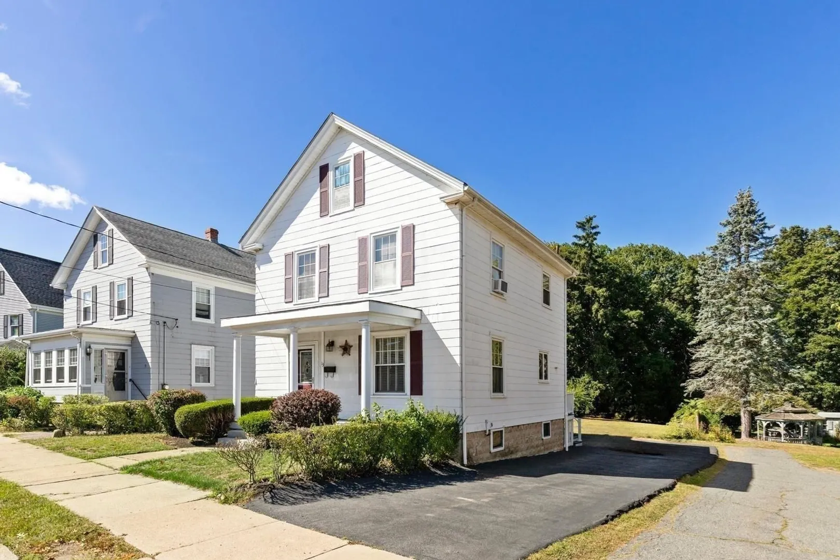
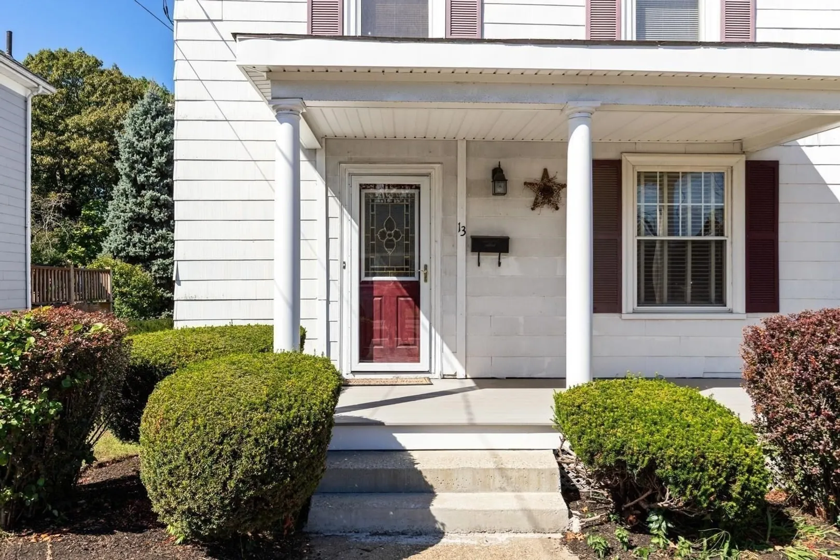
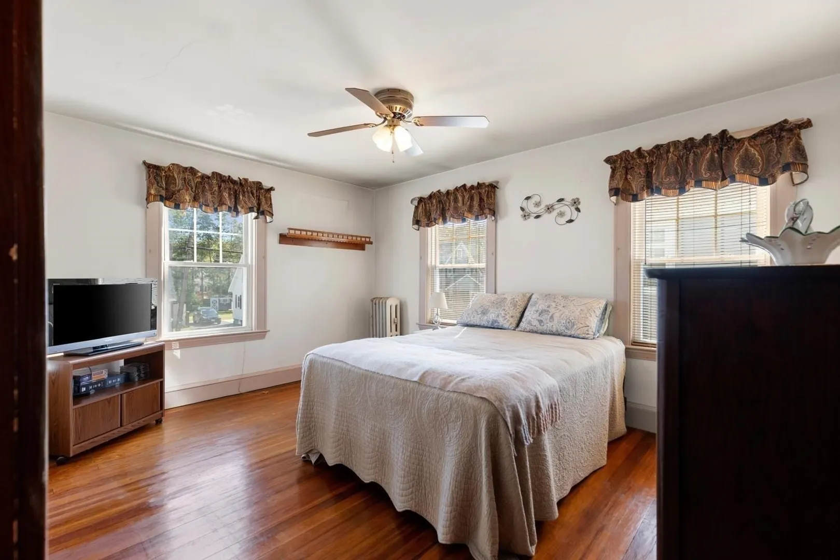
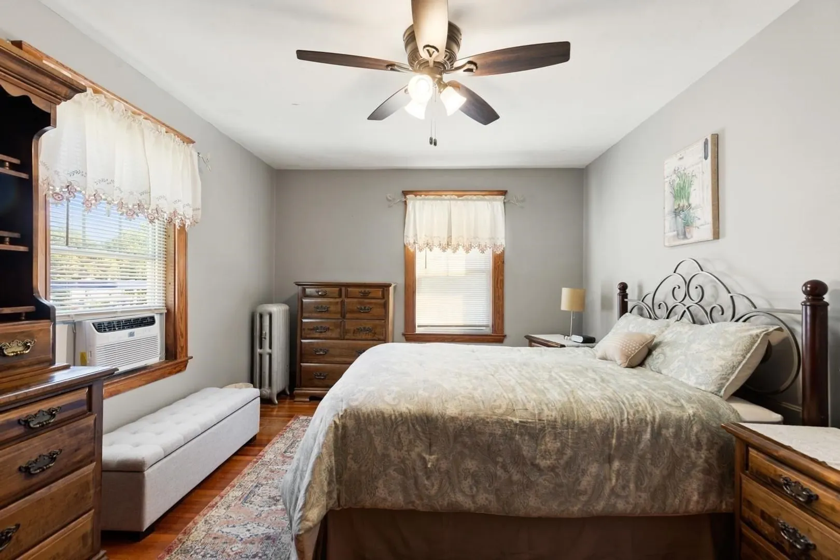
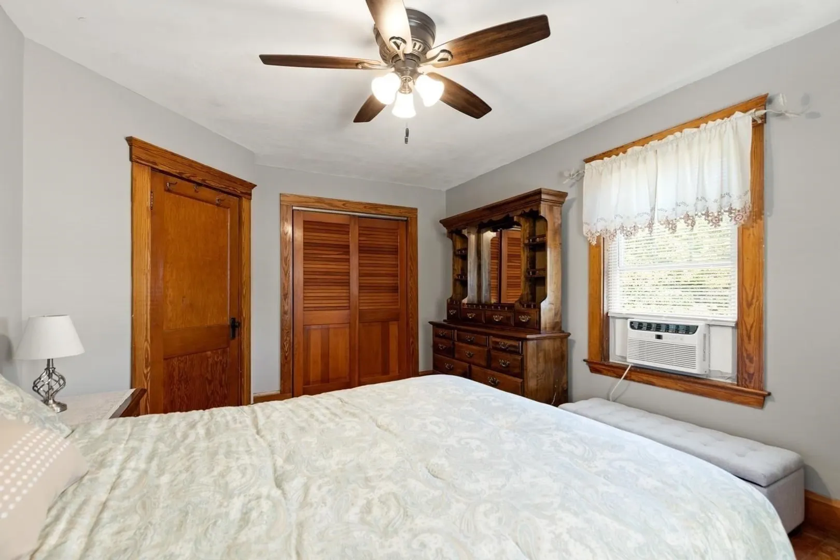
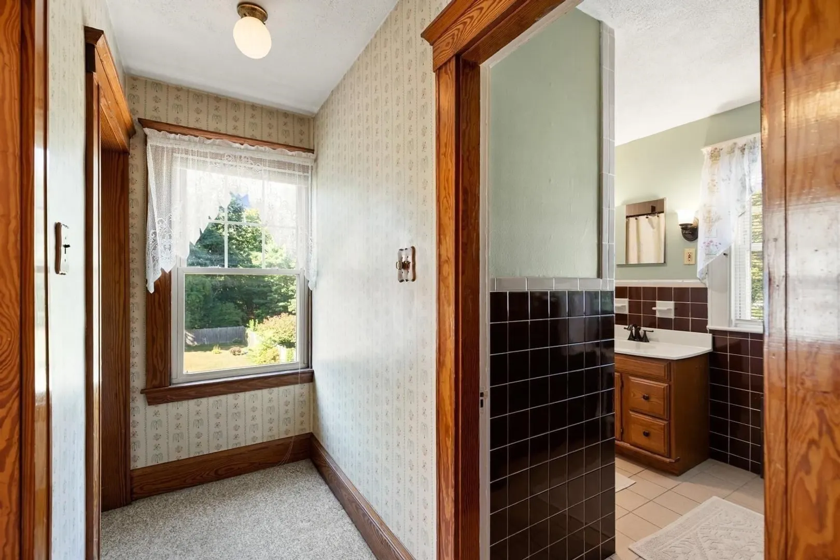
$594,599
3
Beds
1
Bath
1,526
Living Area
-
Property Description
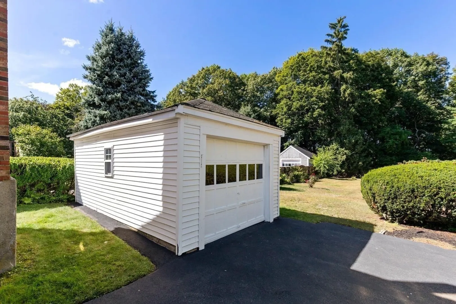
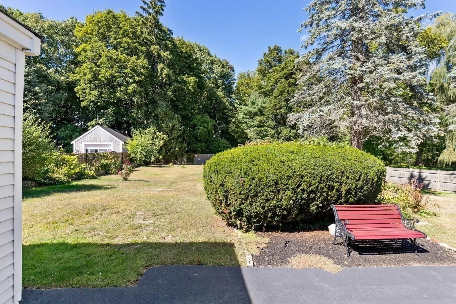
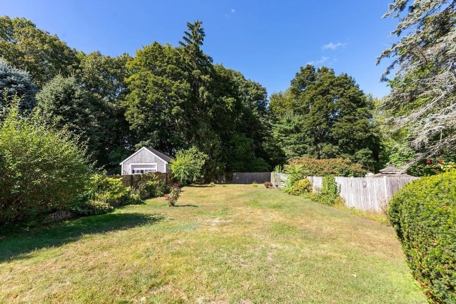
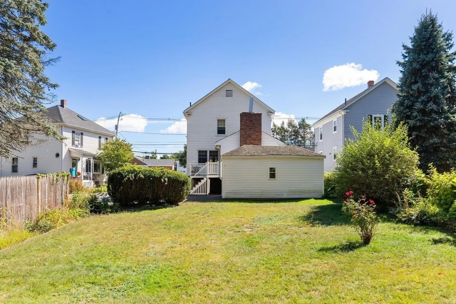
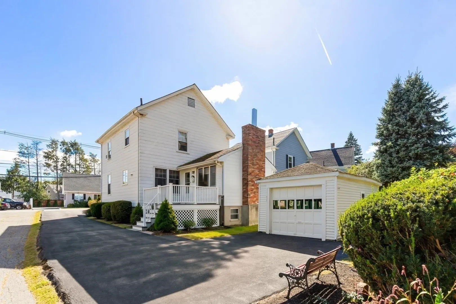
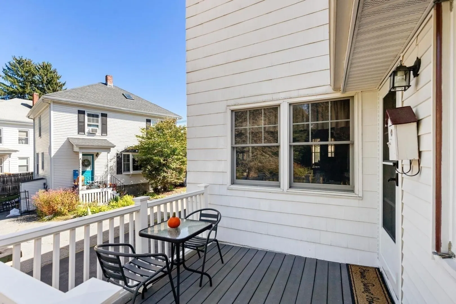
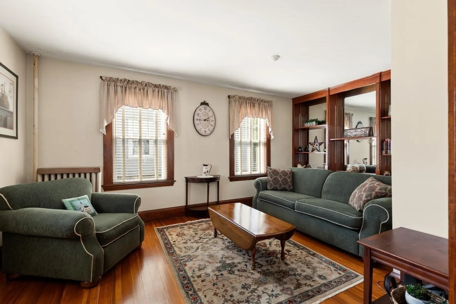
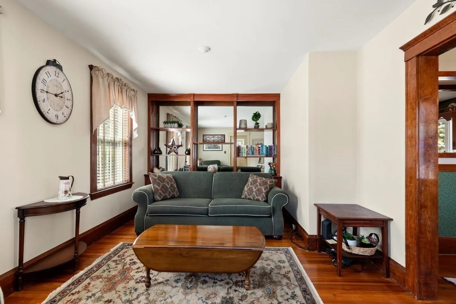
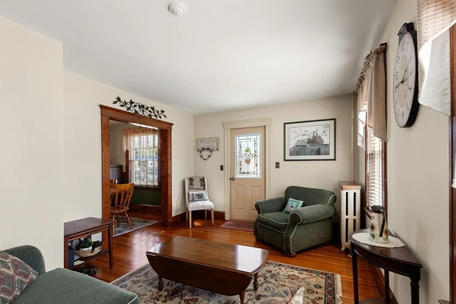
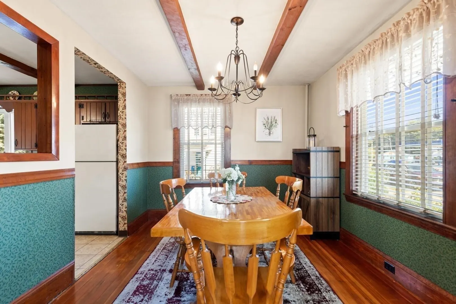
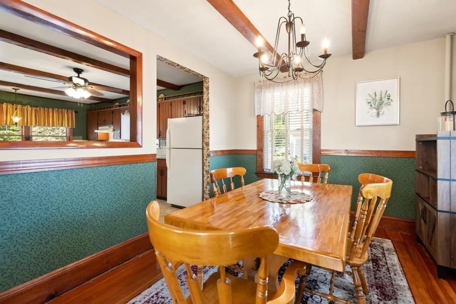
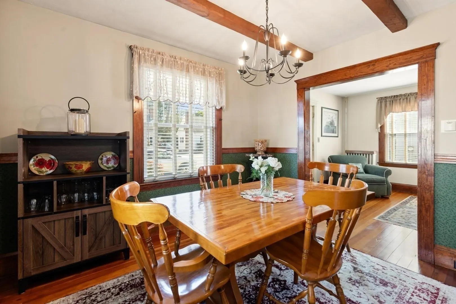
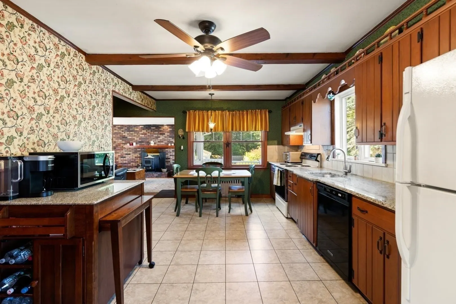
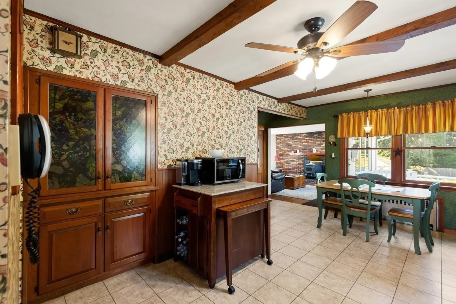
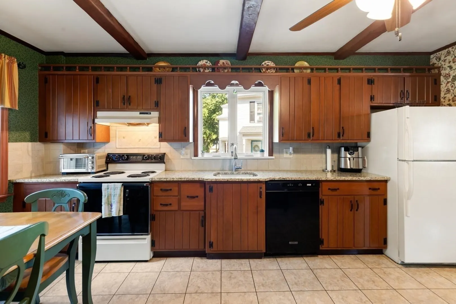
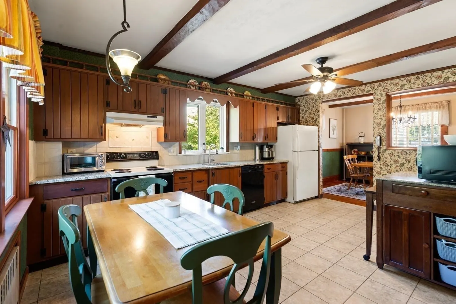
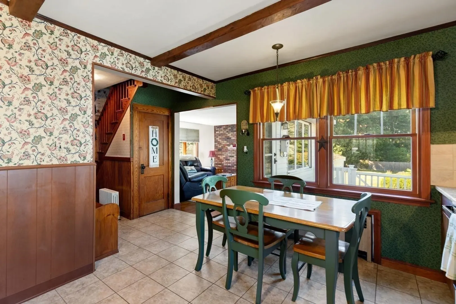
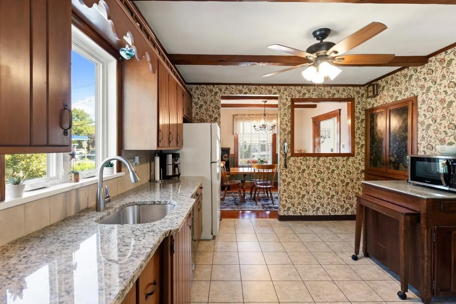
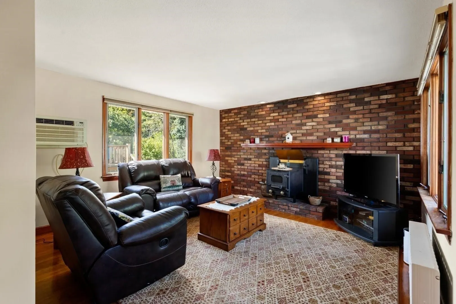
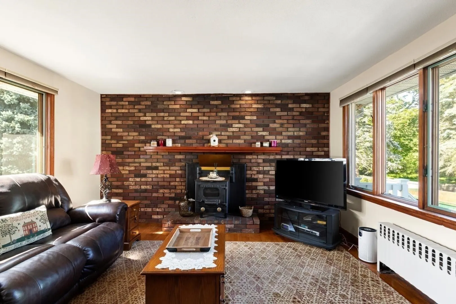
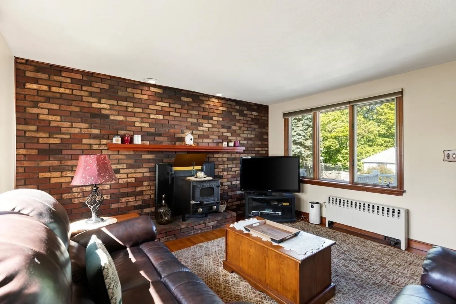
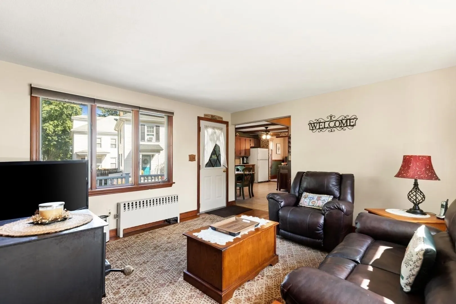
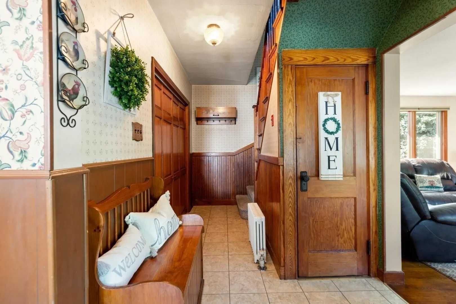
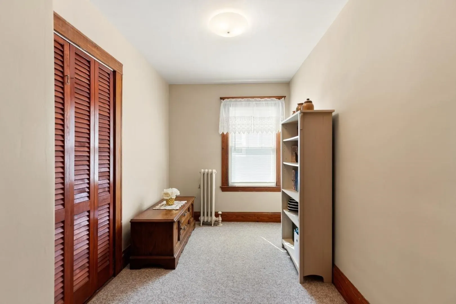
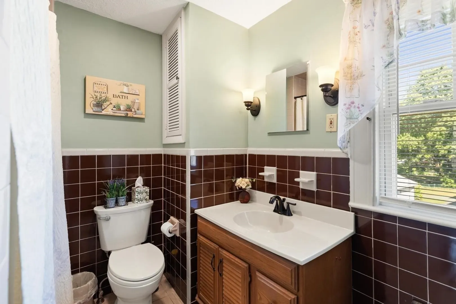
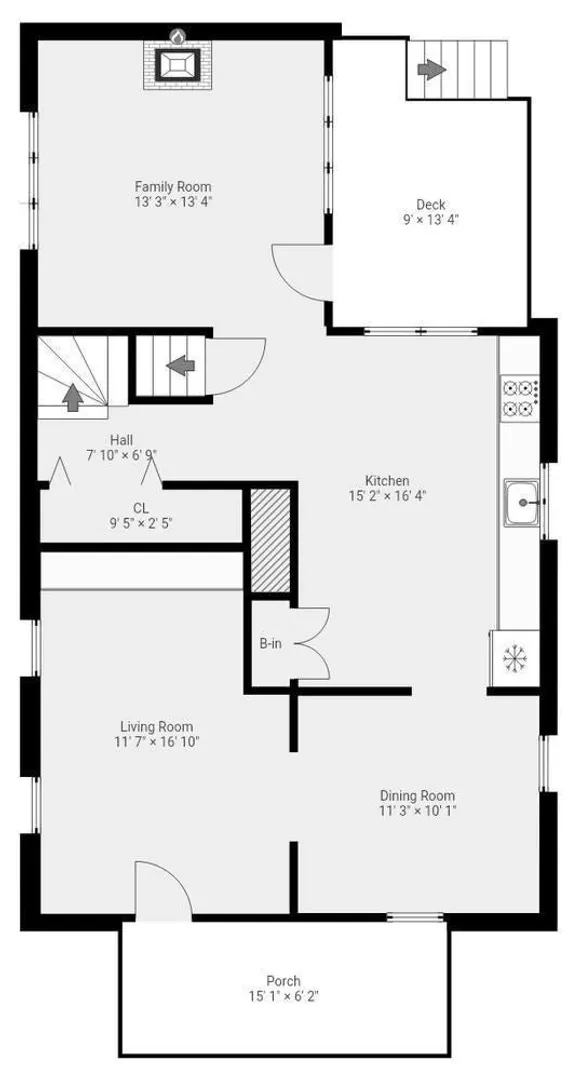
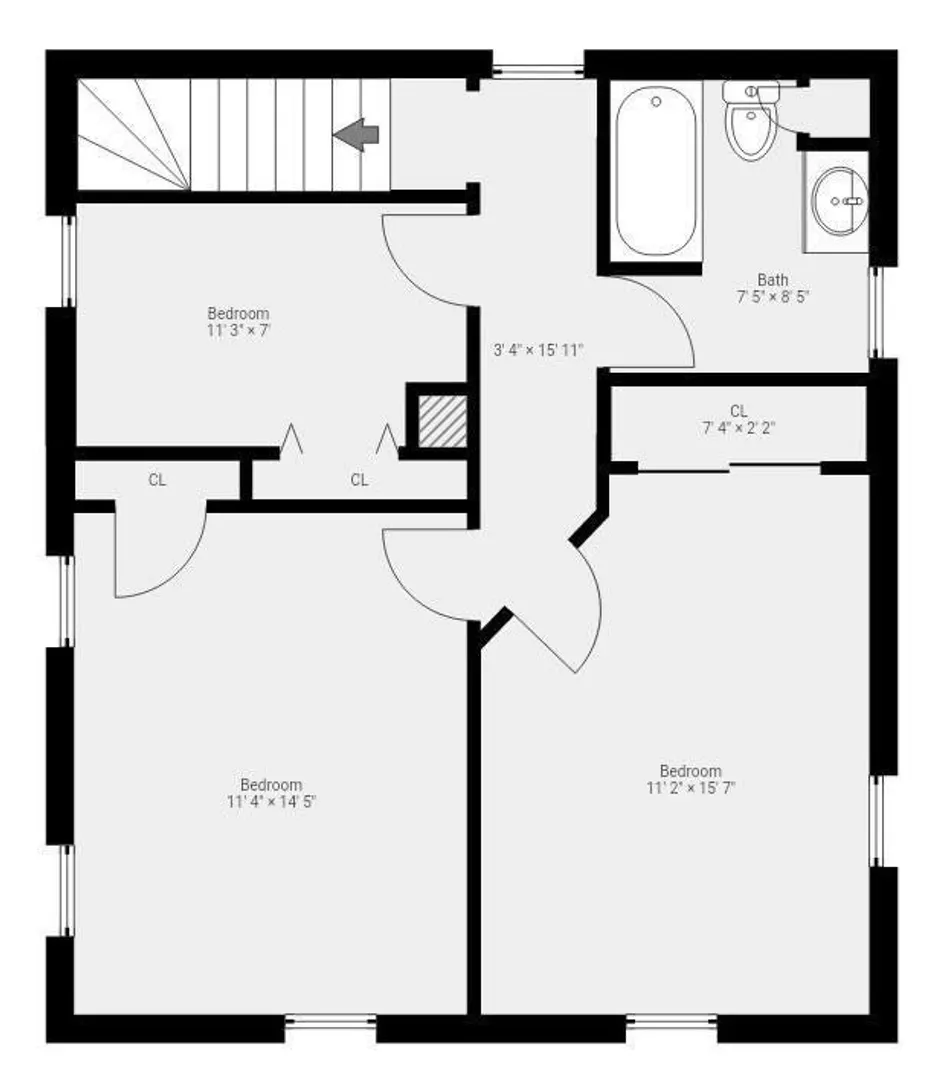
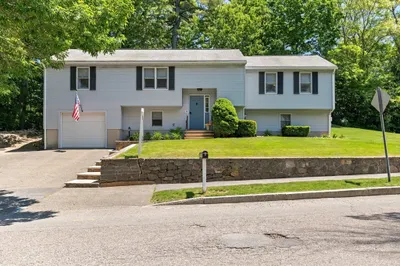
Welcome to this classic Colonial in desirable South Peabody, a 3-bedroom, 1-bath home that’s turnkey and move-in ready. The home has a warm, cozy cottage feel, highlighted by a brick fireplace with a wood-burning stove insert that adds plenty of character and Charm. Move right in and enjoy it as- The open concept kitchen flows out into a formal dining area and 2 living room/ family areas on the first floor. .The property also features a garage, plenty of off-street parking, and a large private backyard that backs up to beautiful conservation land with extensive walking paths. , creating a peaceful natural backdrop with plenty of room to relax, entertain, or enjoy the outdoors. Conveniently located near major routes, shopping, dining, schools, and everyday amenities, this South Peabody home offers a great combination of character, privacy, convenience, and potential.
-
Highlights
- Cooling: Window Unit(s), Wall Unit(s)
- Parking Spots: 6
- Property Type: Single Family Residence
- Total Rooms: 8
- Status: Active
- Heating: Oil
- Property Class: Residential
- Style: Colonial
- Year Built: 1929
-
Additional Details
- Appliances: Water Heater
- Exterior Features: Porch, Deck, Deck - Vinyl, Rain Gutters, Fenced Yard, Garden
- Flooring: Wood, Tile
- Lot Features: Wooded, Cleared, Level
- Roof: Shingle
- Year Built Details: Actual
- Zoning: r1a
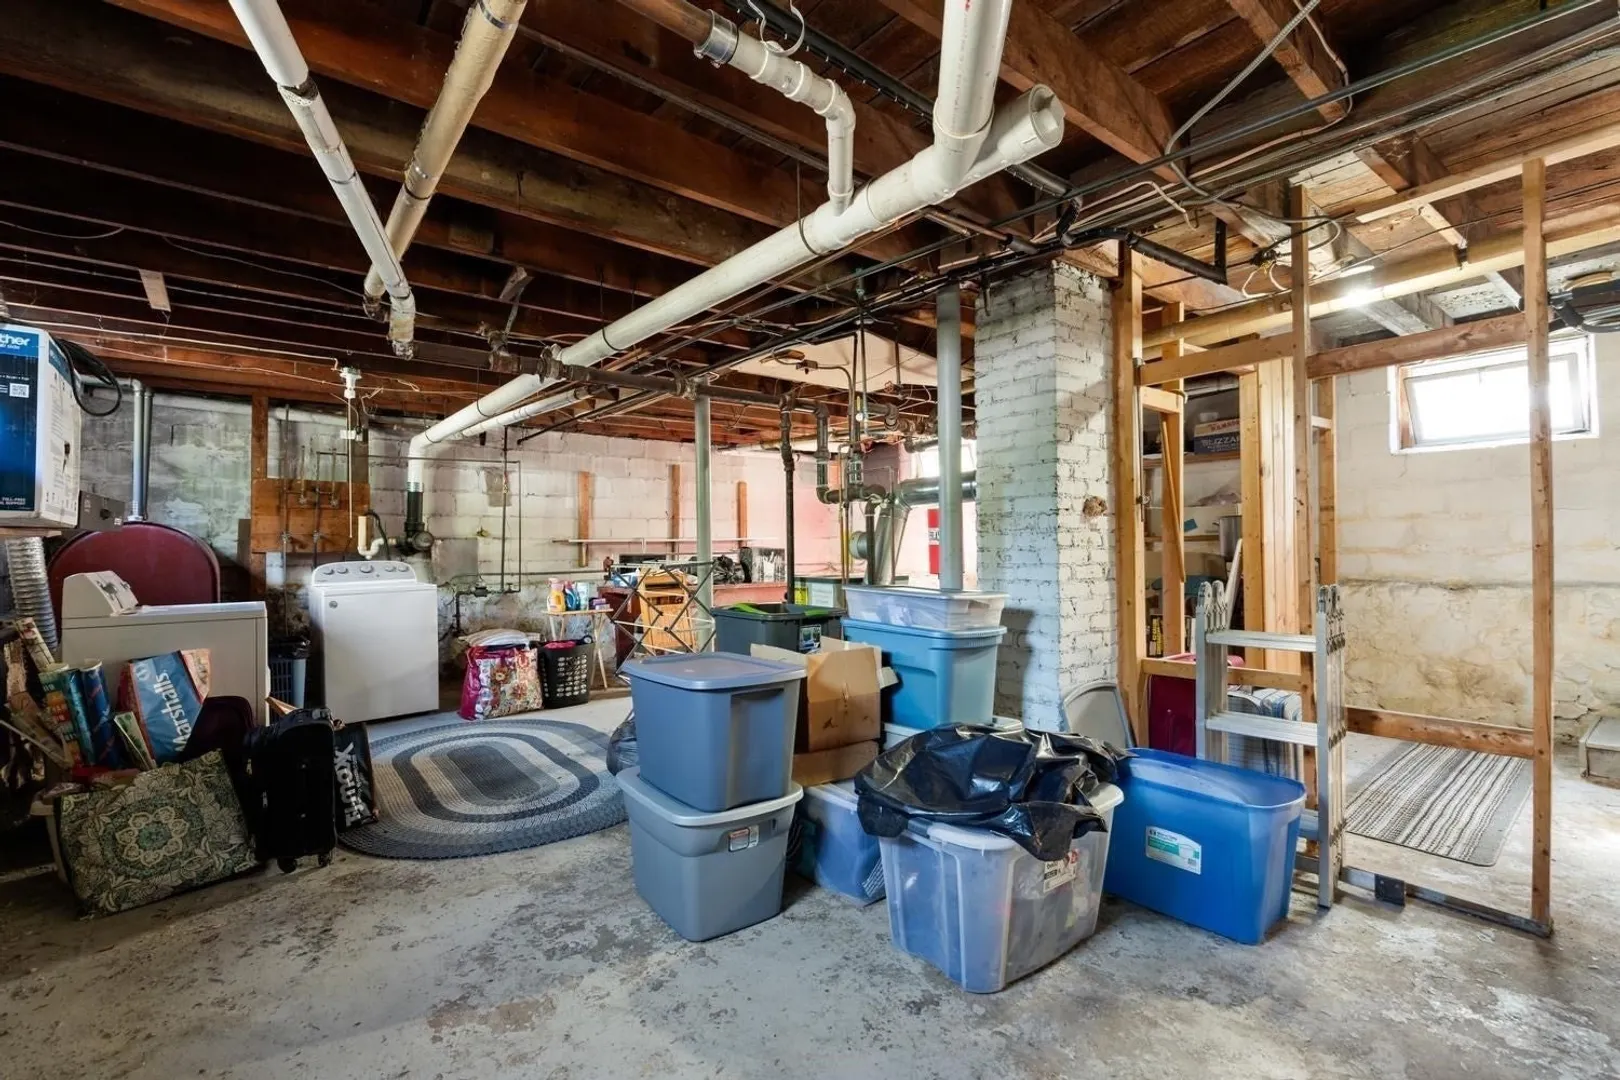
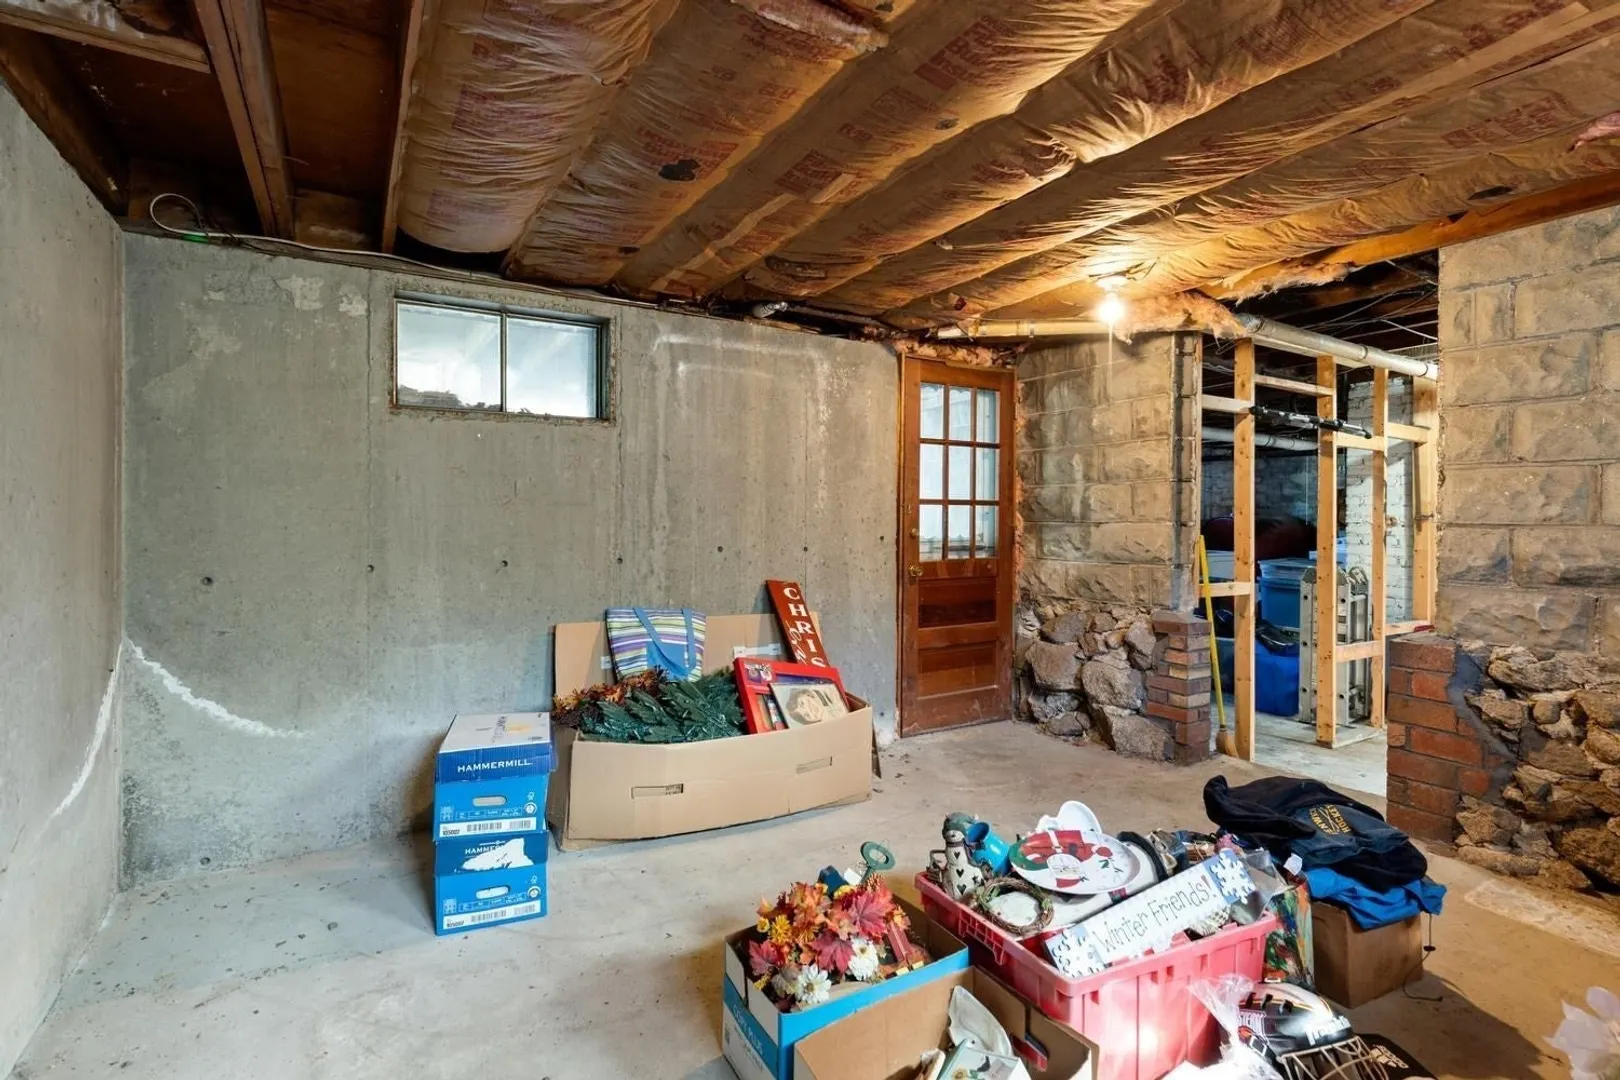
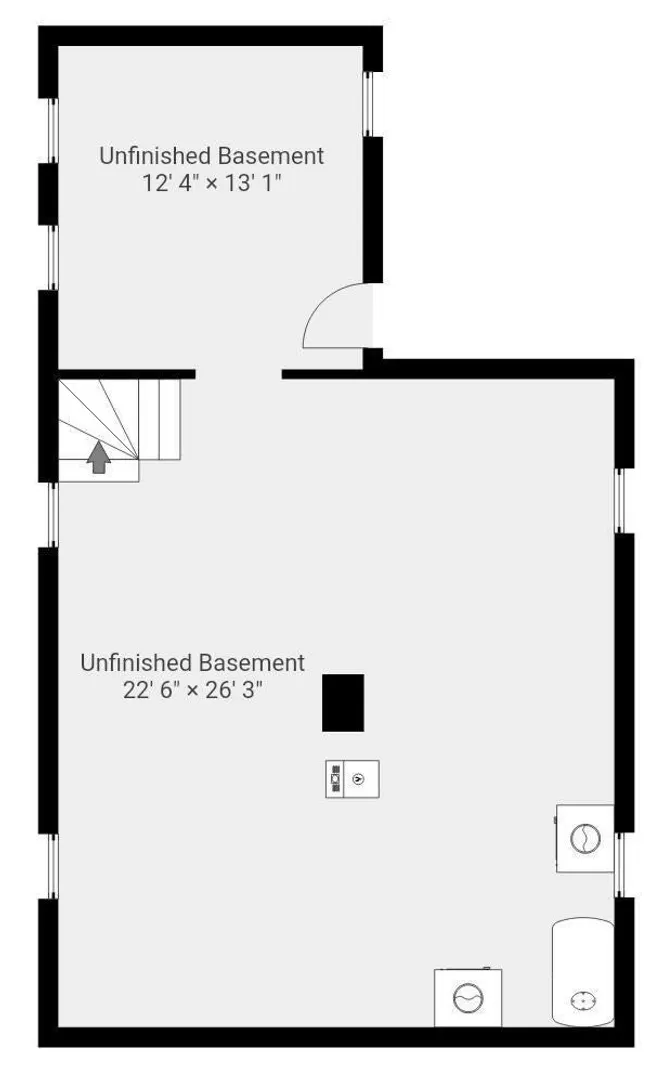
- Basement: Walk-Out Access, Concrete
- Fireplaces: 1
- Foundation: Stone
- Road Frontage Type: Public
- SqFt Source: Public Record
- Year Built Source: Public Records
-
Amenities
- Covered Parking Spaces: 1
- Parking Features: Detached, Paved Drive, Off Street
-
Utilities
- Electric: 110 Volts
- Water Source: Public
- Sewer: Public Sewer
-
Fees / Taxes
- Assessed Value: $565,500
- Taxes: $5,355
- Tax Year: 2025
Similar Listings

Sold
42 Photos
Sold
40 Photos
Sold
31 Photos
Sold
36 Photos
Content © 2026 MLS Property Information Network, Inc. The information in this listing was gathered from third party resources including the seller and public records.
Listing information provided courtesy of Compass.
MLS Property Information Network, Inc. and its subscribers disclaim any and all representations or warranties as to the accuracy of this information.