
Sold!
$615,000
4
Beds
1/1
Bath
1,568
Living Area
-
Property Description
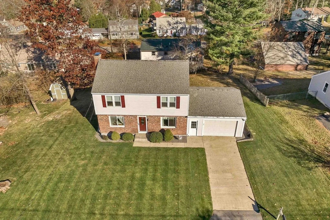
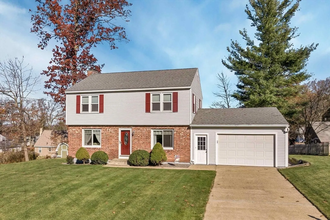
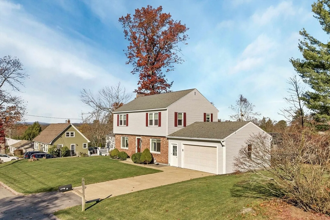
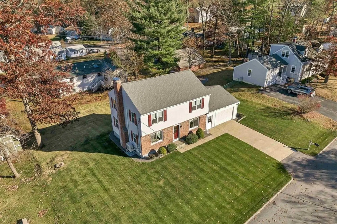
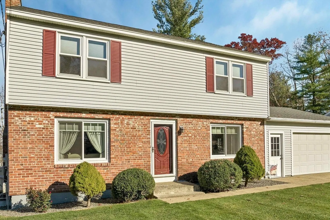
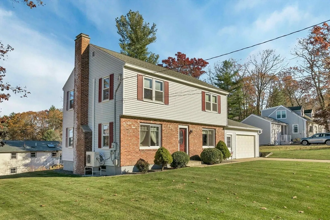
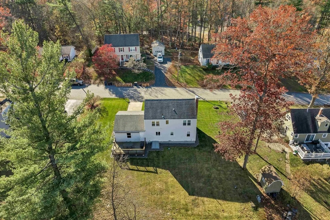
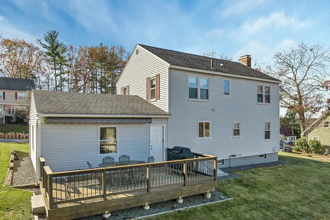
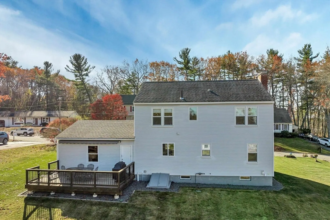
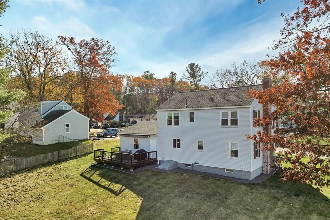
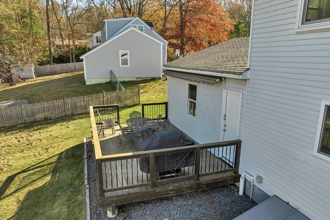
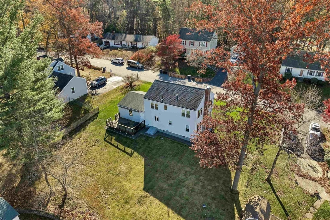
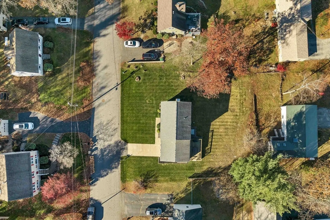
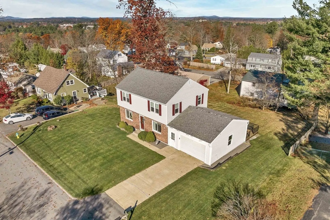
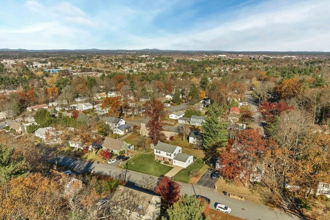
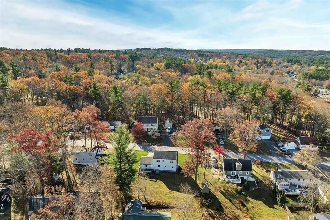
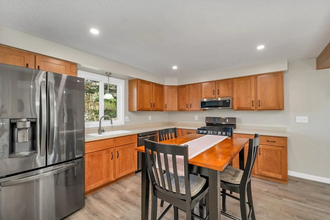
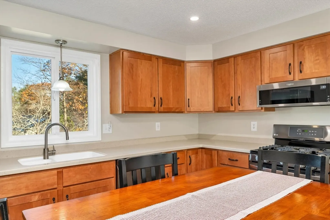
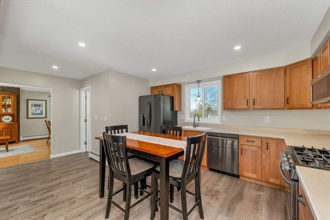
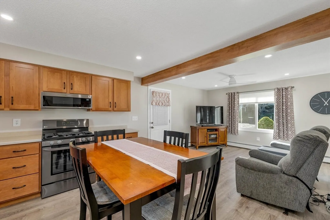
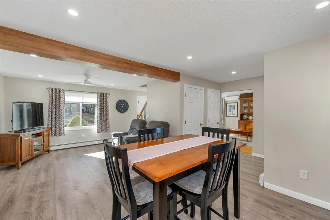
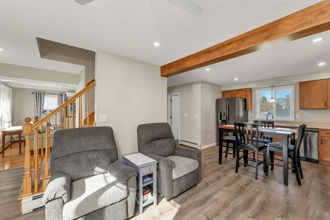
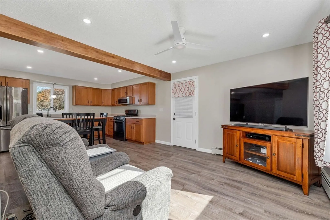
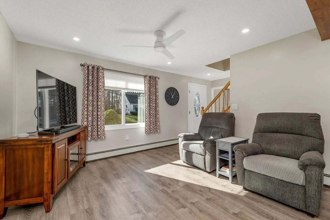
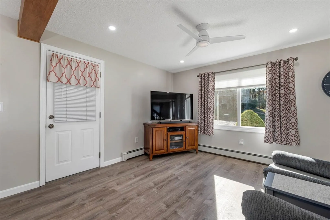
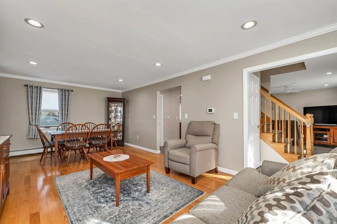
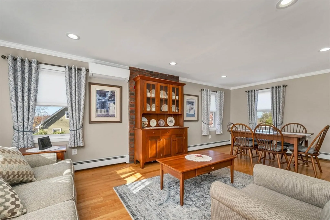
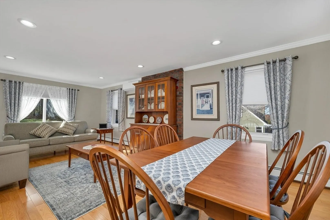
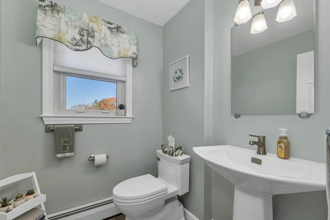
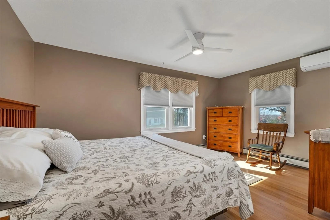
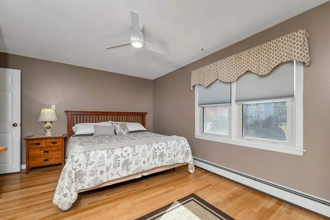
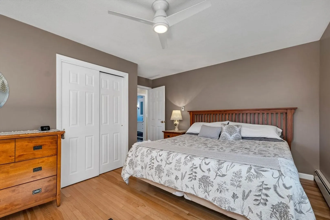
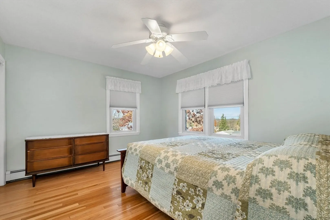
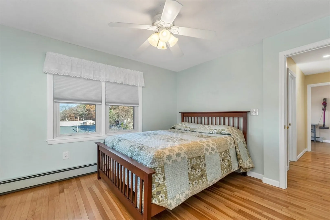
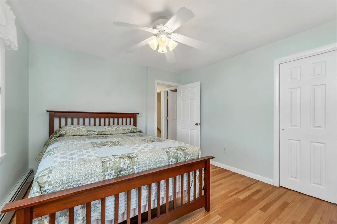
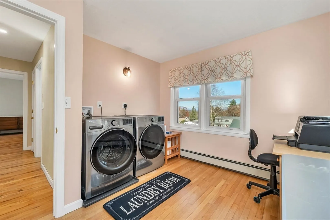
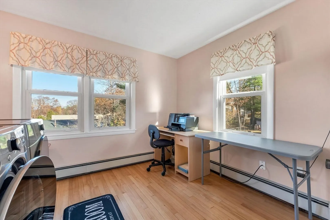
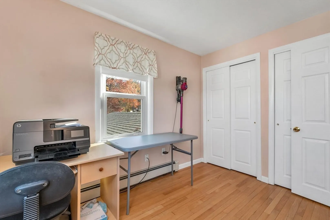
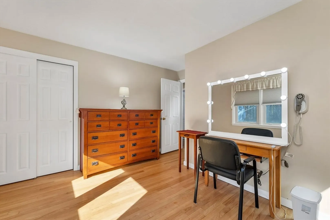
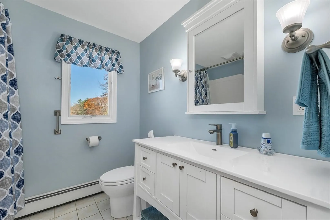
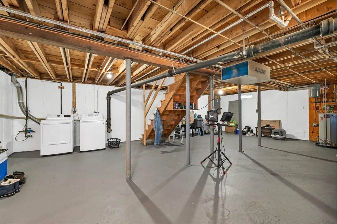
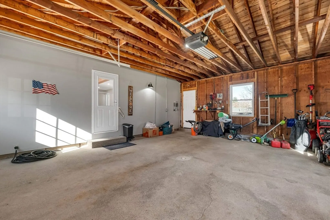
Welcome home to this meticulously kept home! From the exterior to the inside you will be quite pleased on the condition of this home. 4 Bedrooms and 2 Bathrooms this Colonial home has it all! Located in the Bicentennial School district. The spacious Eat-in Kitchen is fully applianced and waiting for the next chef in the family. Den is spacious to sit and enjoy a movie, Dining Room and Living Room and 1/2 Bath completes the first level. The second level has Primary Bedroom, 3 additional Bedrooms and Full Bath. The lower level is full, unfinished and has french drains and a workshop for the handyman. This home has mini splits, 2 washers and 2 dryers. Window treatments and blinds stay, NewPro & Mini Splits. The spacious yard has 4 zone irrigation, and portable generator. 2-Car Garage is auto open and direct entry. Conveniently located to Route 3, shopping, restaurants and schools. Delayed showings until Wednesday, 11/13 4-6. OFFERS DUE on Tuesday, November 19th at 10 am
-
Highlights
- Cooling: Ductless
- Parking Spots: 2
- Property Type: Single Family Residence
- Total Rooms: 8
- Status: Closed
- Heating: Baseboard, Natural Gas
- Property Class: Residential
- Style: Colonial
- Year Built: 1966
-
Additional Details
- Appliances: Range, Dishwasher, Microwave, Refrigerator, Washer, Dryer
- Construction: Frame
- Flooring: Laminate, Hardwood
- Interior Features: Den
- Road Frontage Type: Public
- Year Built Details: Actual
- Zoning: R9
- Basement: Full, Unfinished
- Exterior Features: Deck
- Foundation: Concrete Perimeter
- Lot Features: Level
- Roof: Shingle
- Year Built Source: Public Records
-
Amenities
- Covered Parking Spaces: 2
- Parking Features: Attached
-
Utilities
- Electric: Circuit Breakers
- Water Source: Public
- Sewer: Public Sewer
-
Fees / Taxes
- Assessed Value: $393,200
- Taxes: $7,168
- Tax Year: 2023
Similar Listings
Sold
38 Photos
Sold
39 Photos
Sold
30 Photos
Sold
39 Photos
Content © 2026 MLS Property Information Network, Inc. The information in this listing was gathered from third party resources including the seller and public records.
Listing information provided courtesy of Luciane Ortis.
MLS Property Information Network, Inc. and its subscribers disclaim any and all representations or warranties as to the accuracy of this information.
