
Sold!
$615,000
4
Beds
2
Baths
2,484
Living Area
-
Property Description
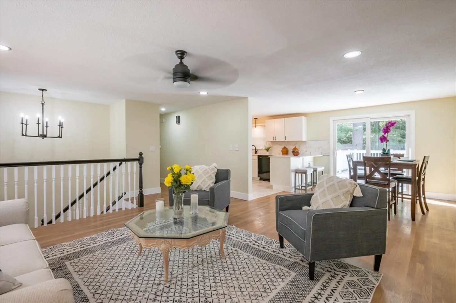
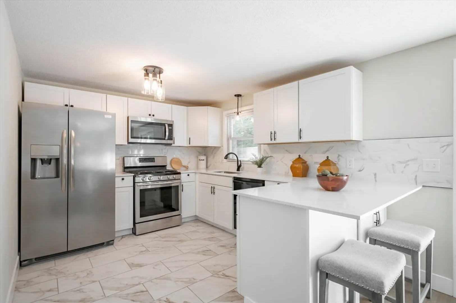
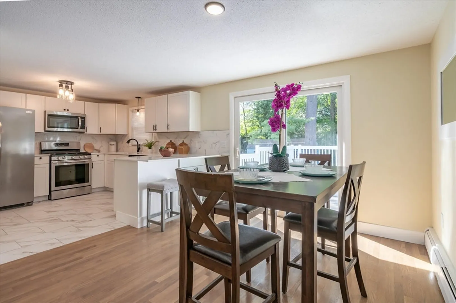
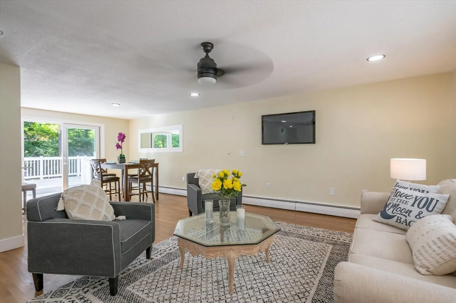
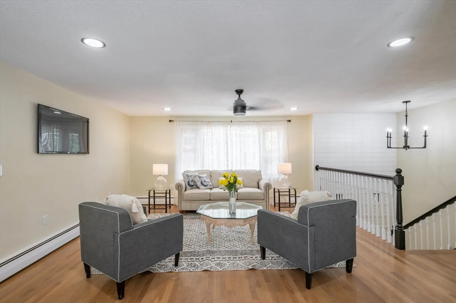
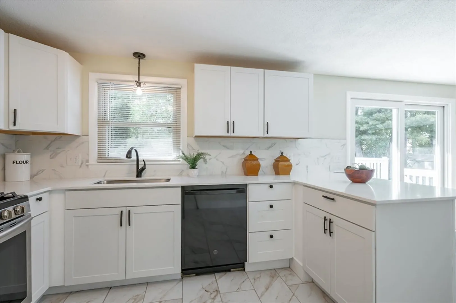
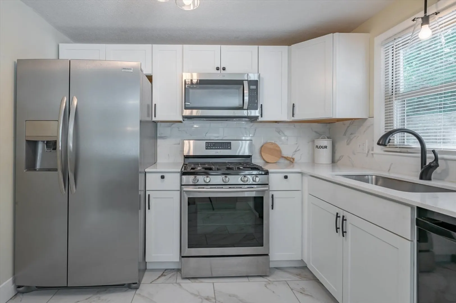
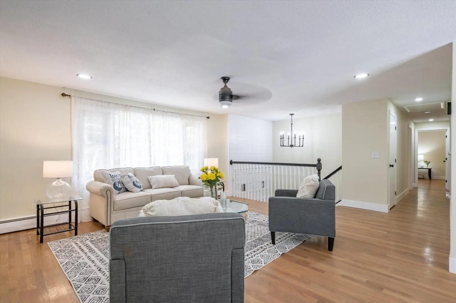
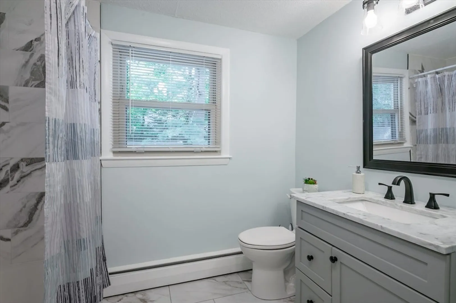
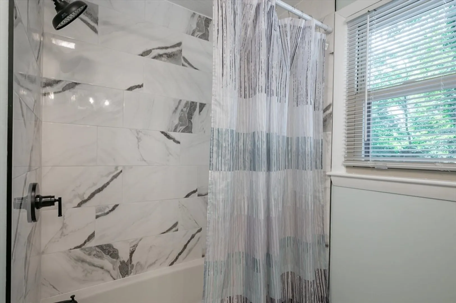
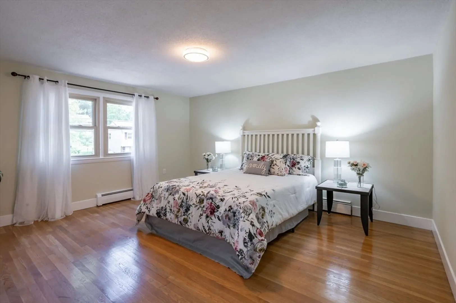
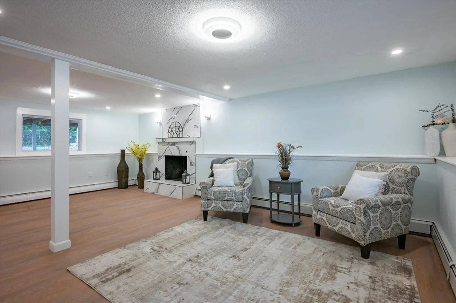
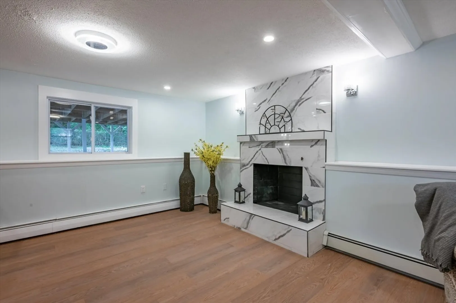
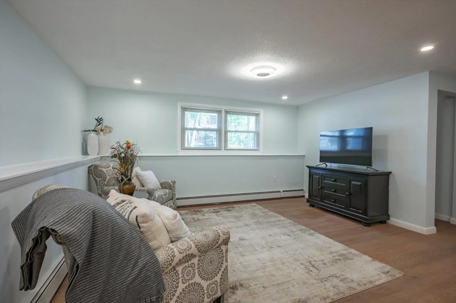
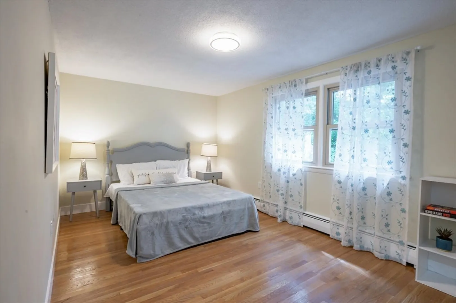
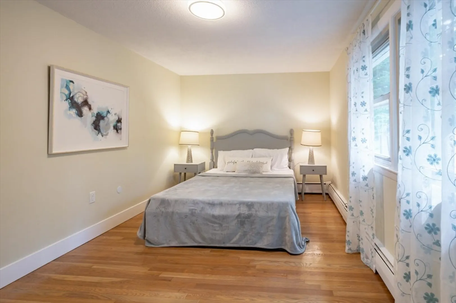
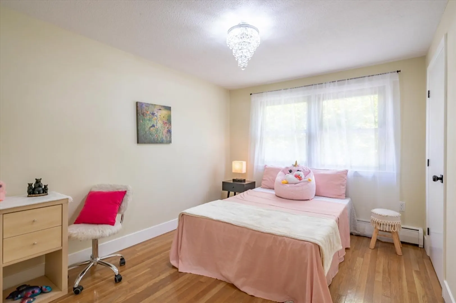
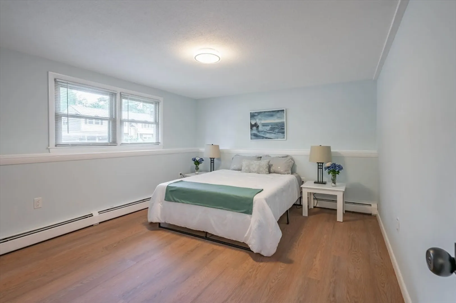
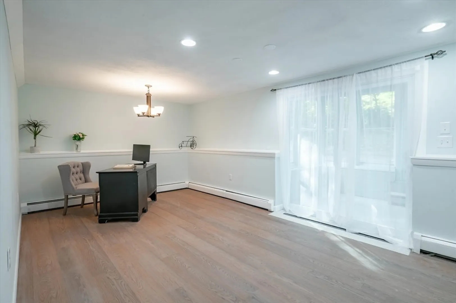
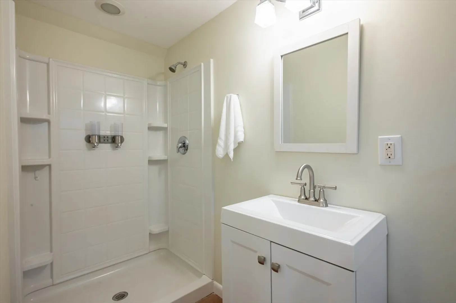
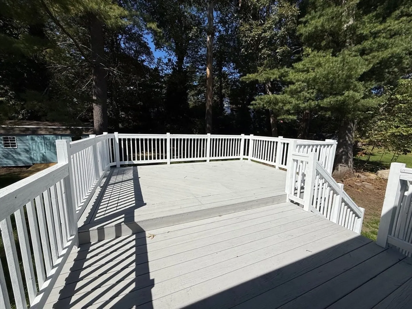
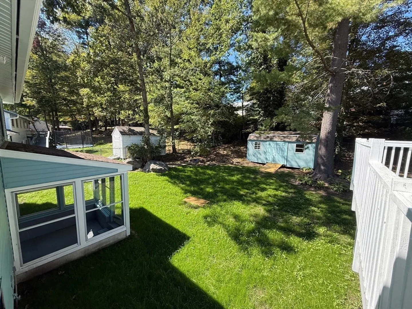
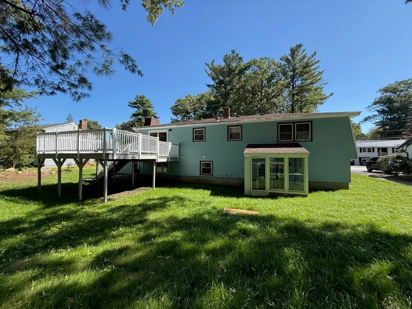
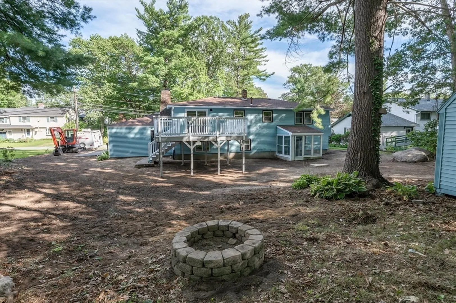
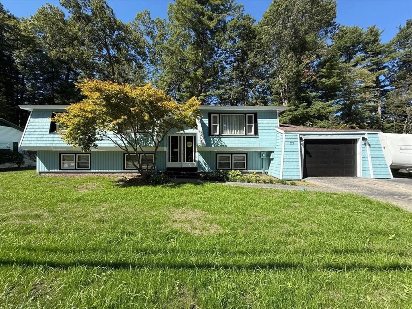
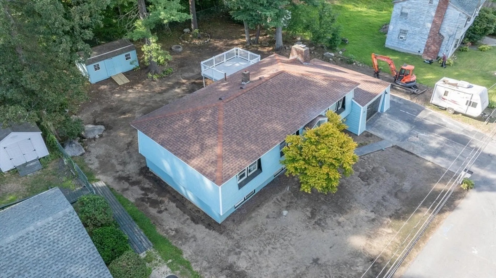
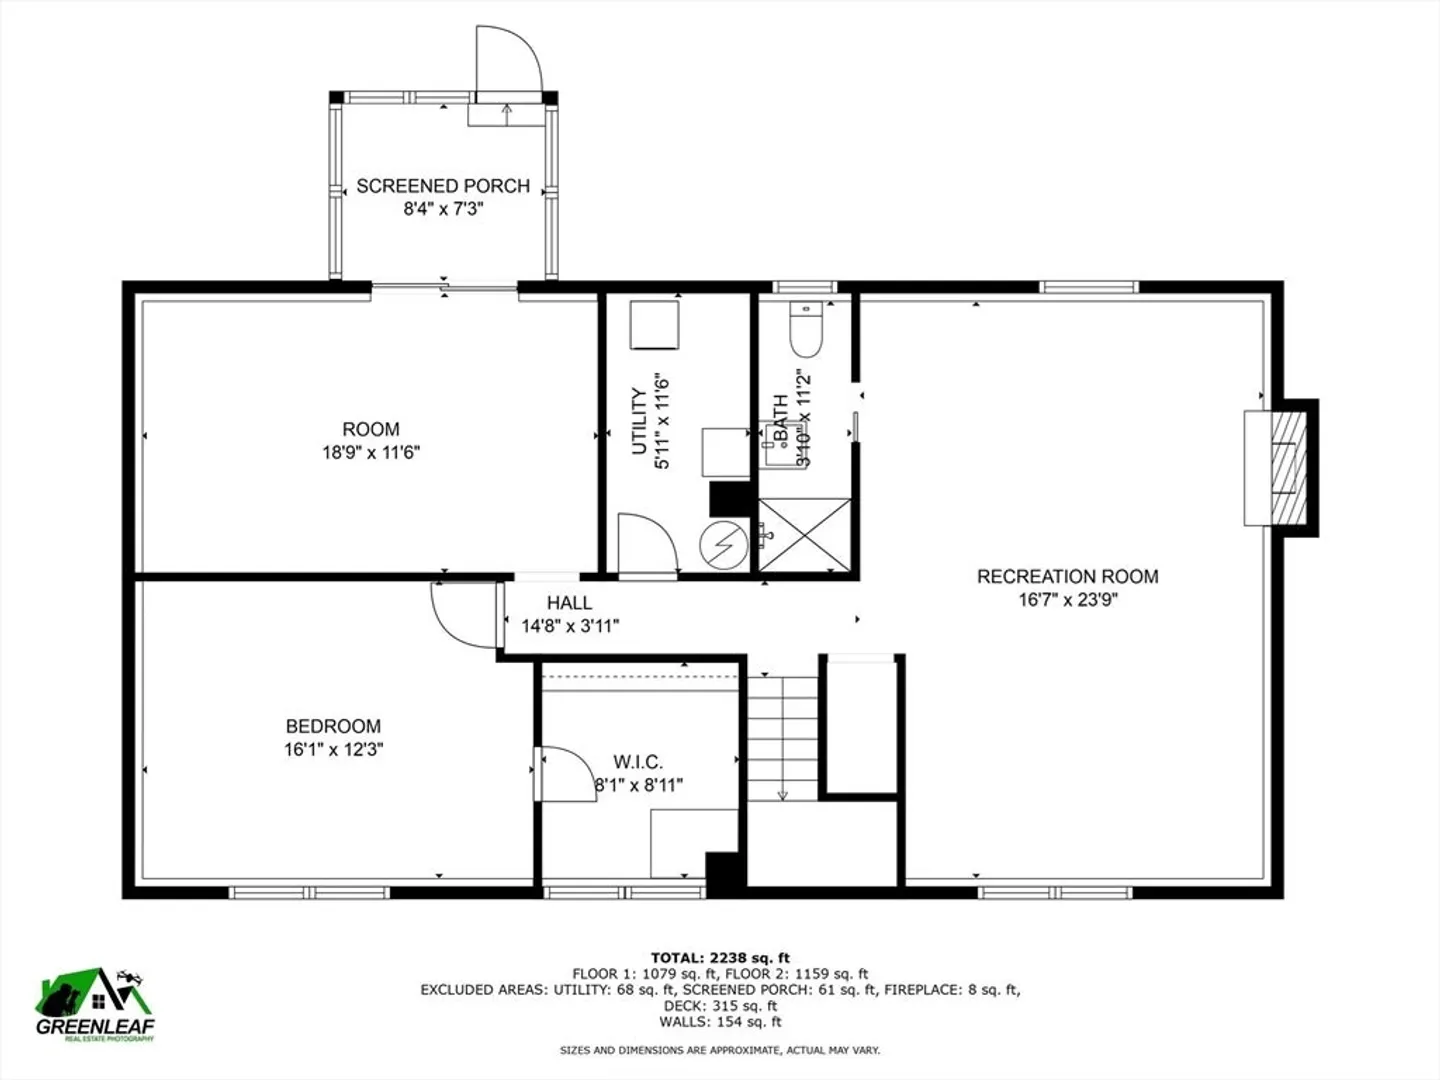
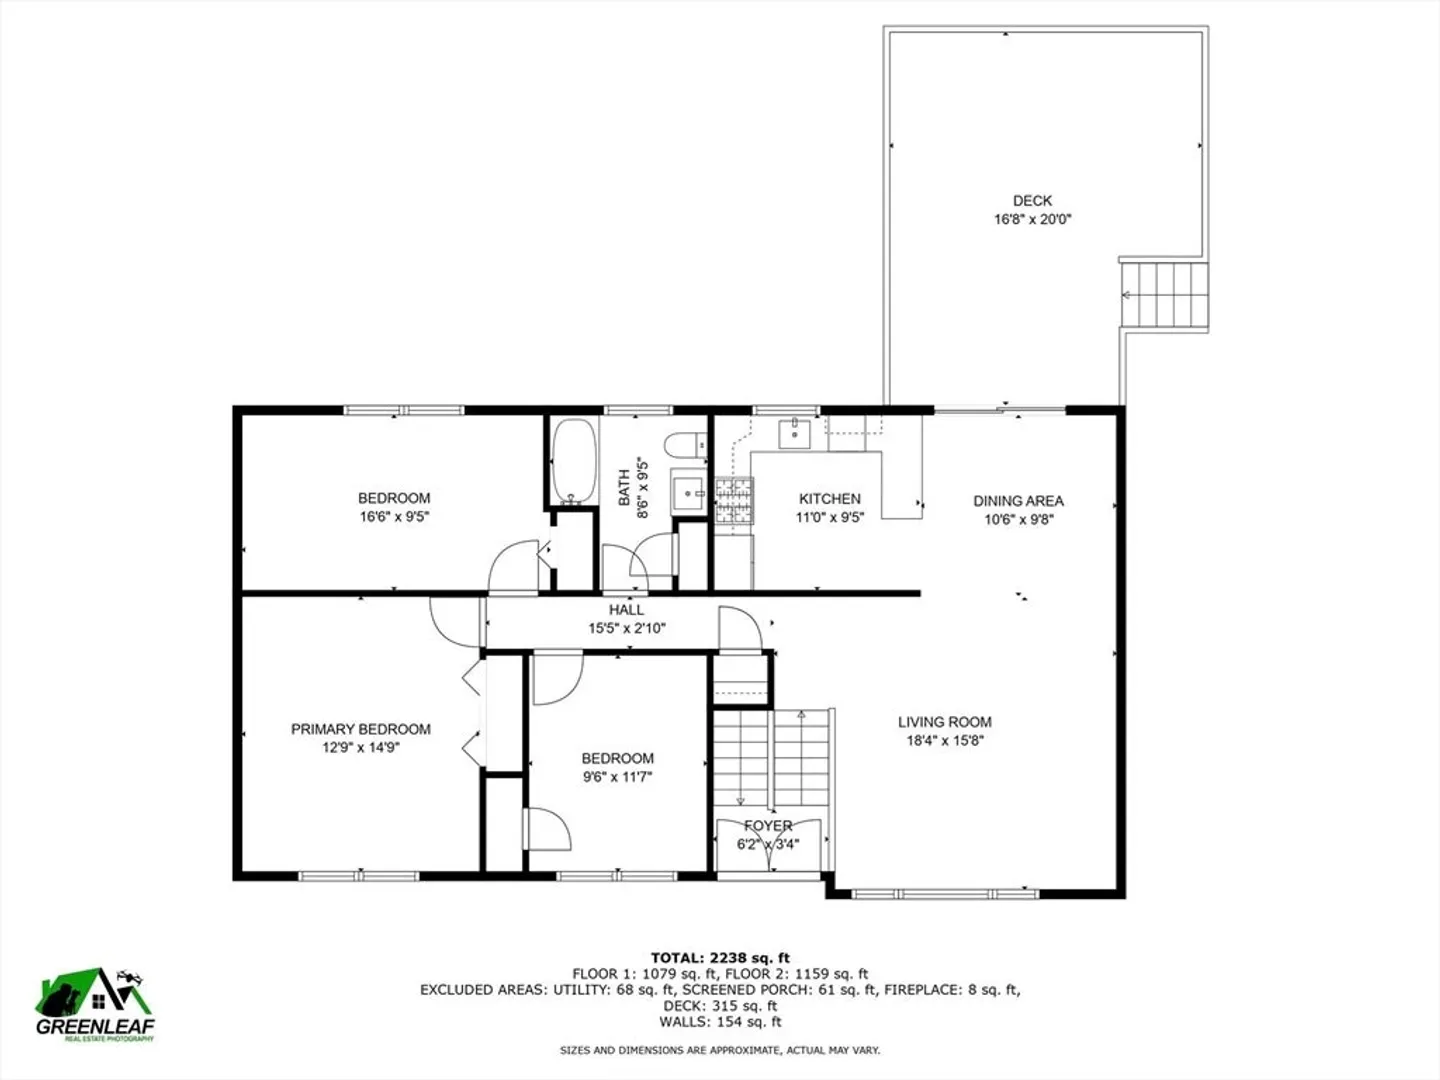
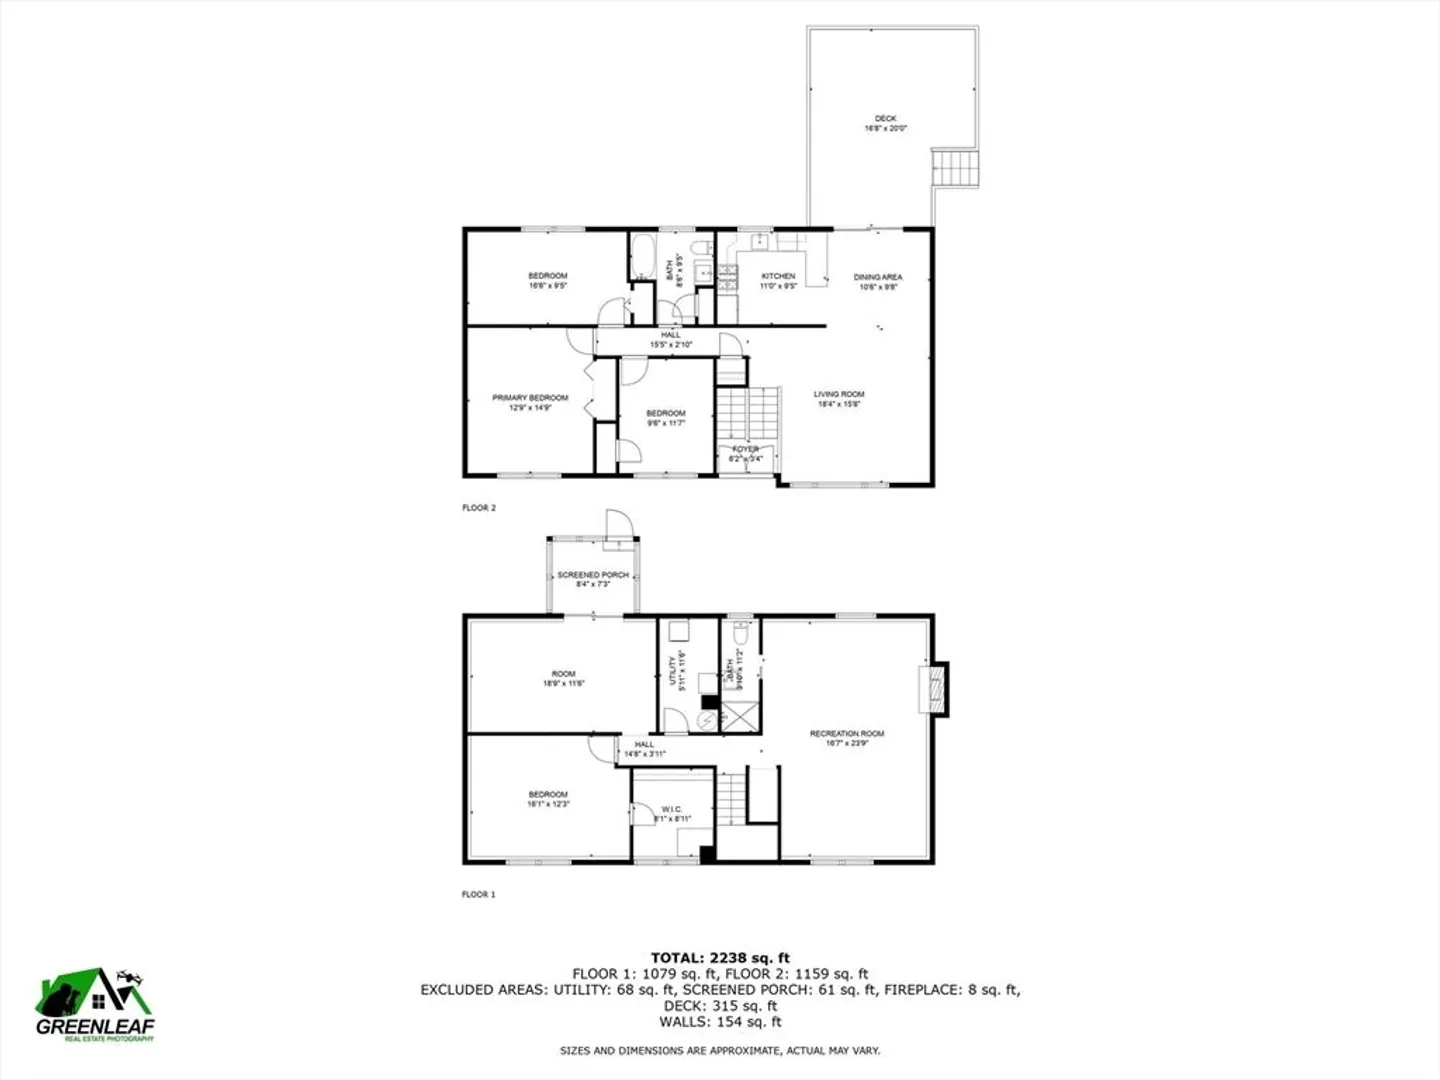
Welcome to this stunning, newly renovated 3-4 bedroom, 2 bath single family home featuring a 1 car attached garage and a host of modern upgrades. Step into a bright and stylish new kitchen complete with brand new cabinets, countertops, flooring, and stainless steel appliances. The bathrooms have also been tastefully updated with contemporary finishes. The finished lower level offers exceptional versatility, showcasing a spacious front to back living room, an additional guest bedroom, and a dedicated home office perfect for remote work or multi-generational living. A walk-out glass slider leads to the backyard, providing easy access for outdoor enjoyment. Enjoy the outdoors from the large deck, ideal for entertaining or relaxing in your peaceful surroundings. This move-in ready home combines comfort, functionality and potential. A must see!
-
Highlights
- Heating: Baseboard, Natural Gas
- Property Class: Residential
- Style: Raised Ranch
- Year Built: 1969
- Parking Spots: 5
- Property Type: Single Family Residence
- Total Rooms: 9
- Status: Closed
-
Additional Details
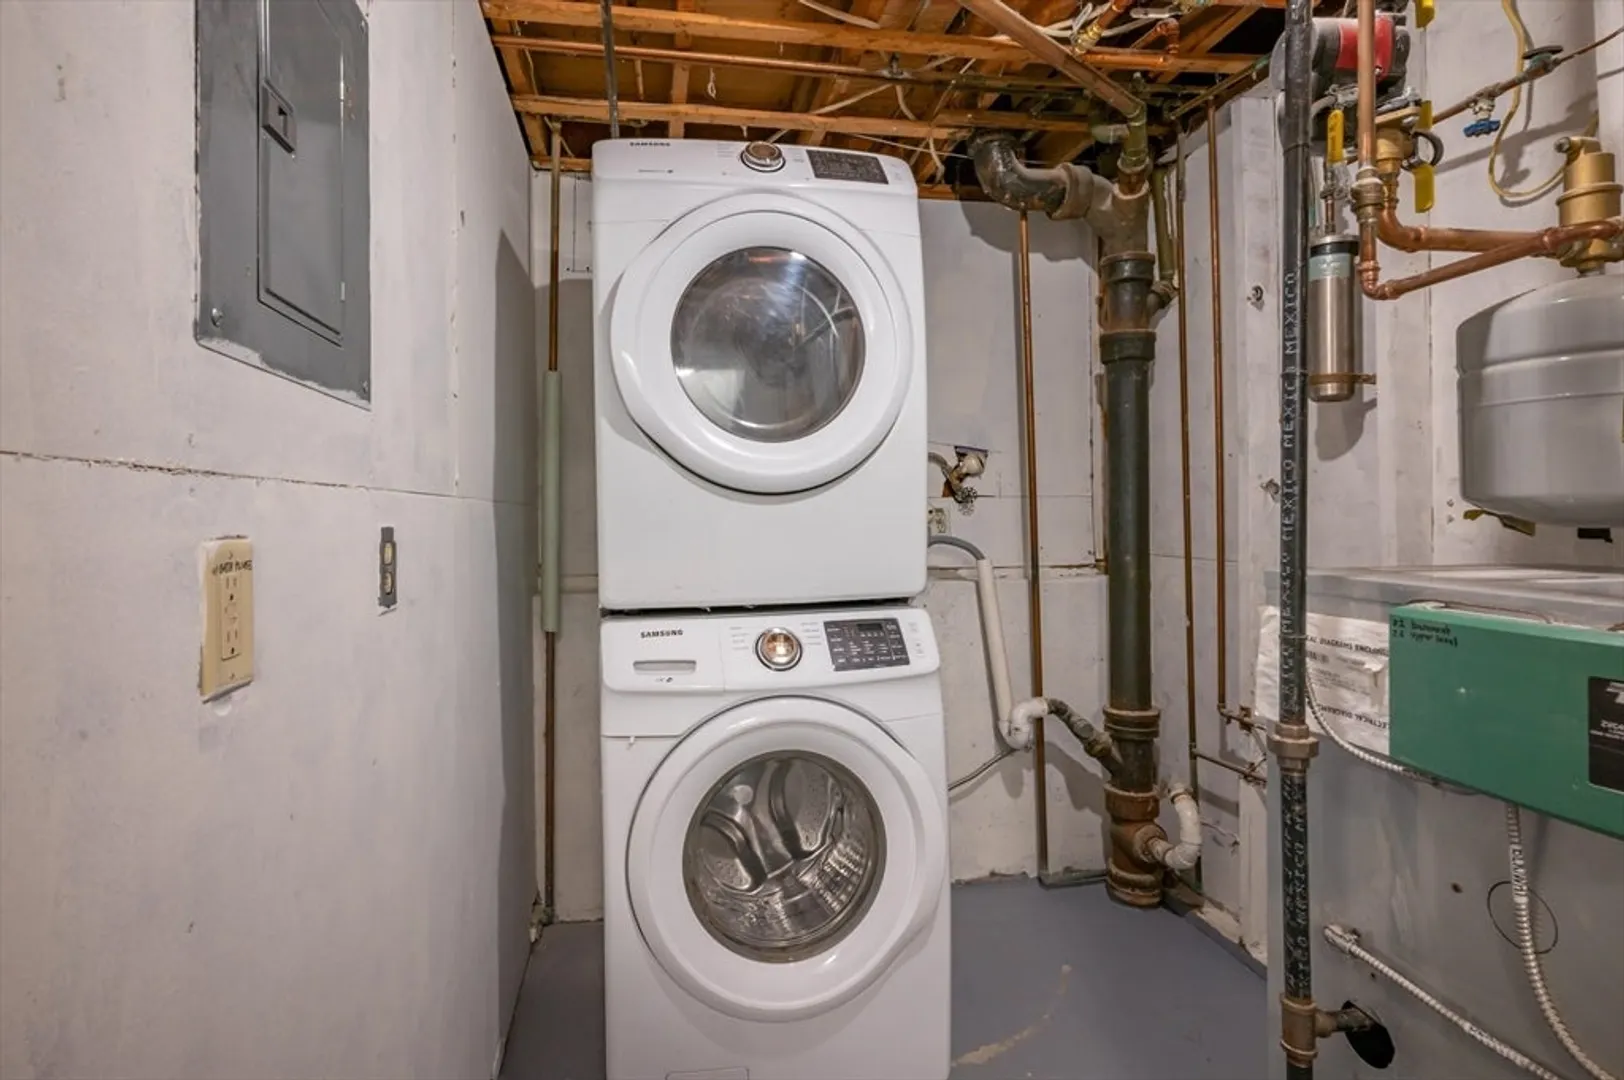
- Appliances: Tankless Water Heater, Range, Dishwasher, Microwave, Refrigerator, Washer, Dryer
- Construction: Frame
- Fireplaces: 1
- Foundation: Concrete Perimeter
- Road Frontage Type: Public
- SqFt Source: Public Record
- Year Built Source: Public Records
- Basement: Full, Finished, Walk-Out Access, Interior Entry
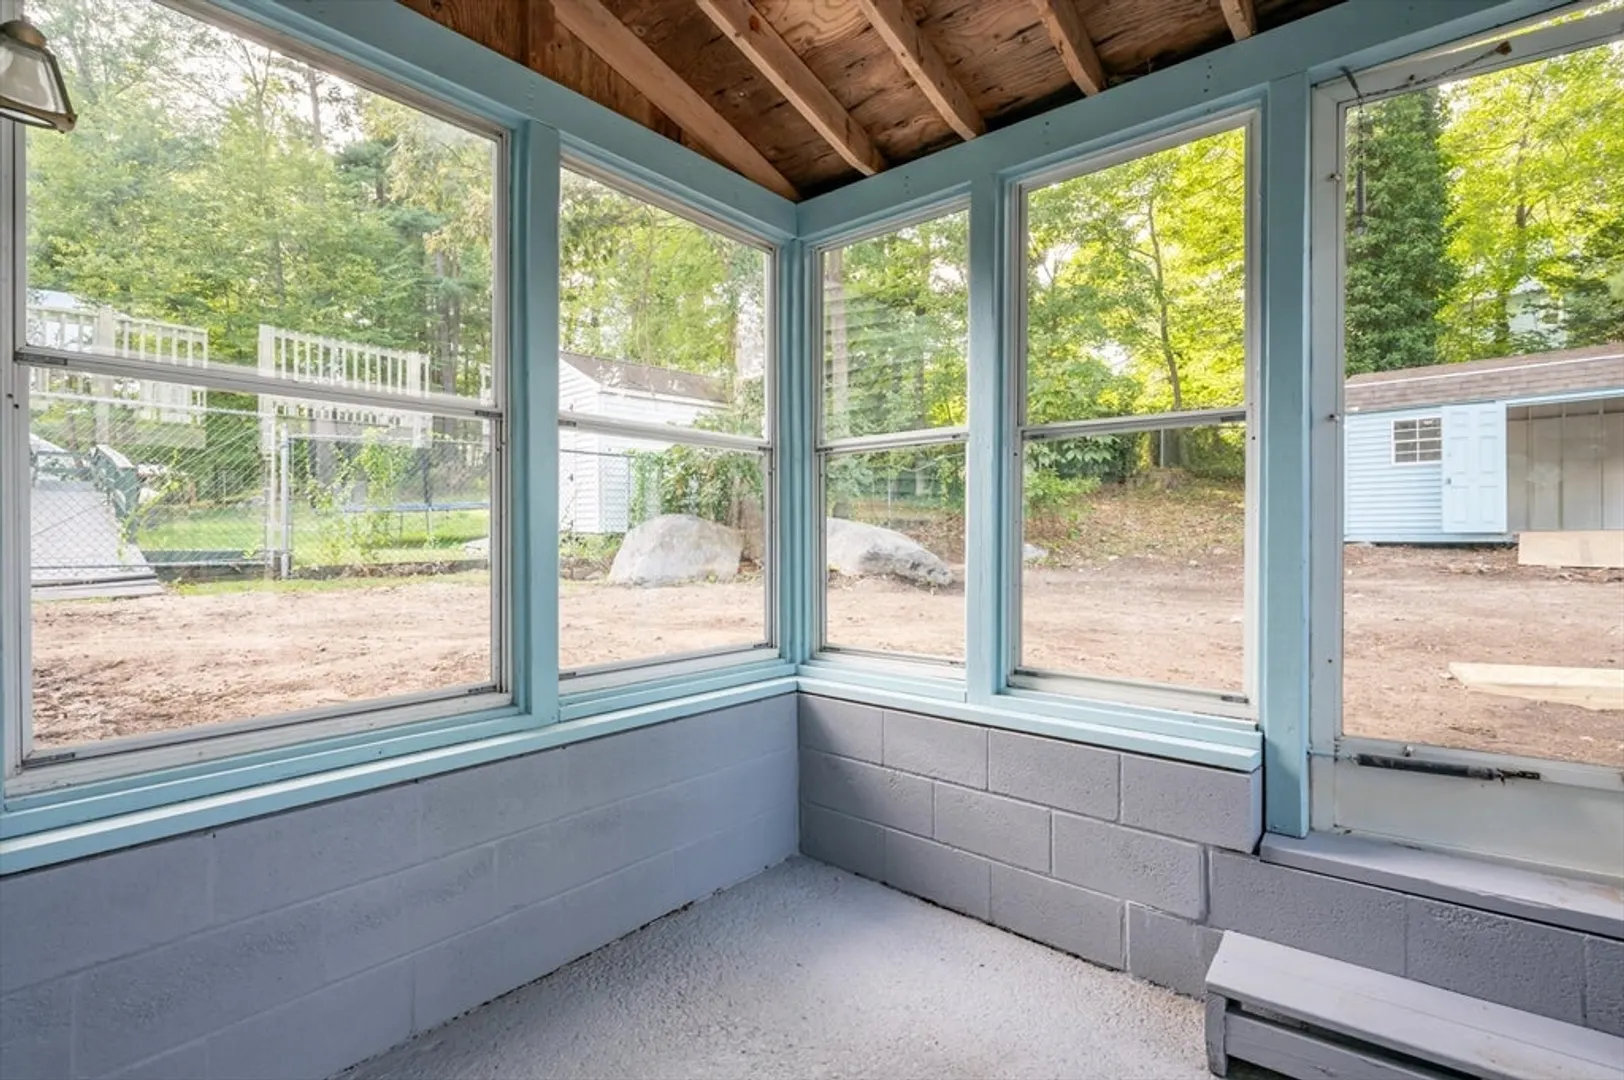
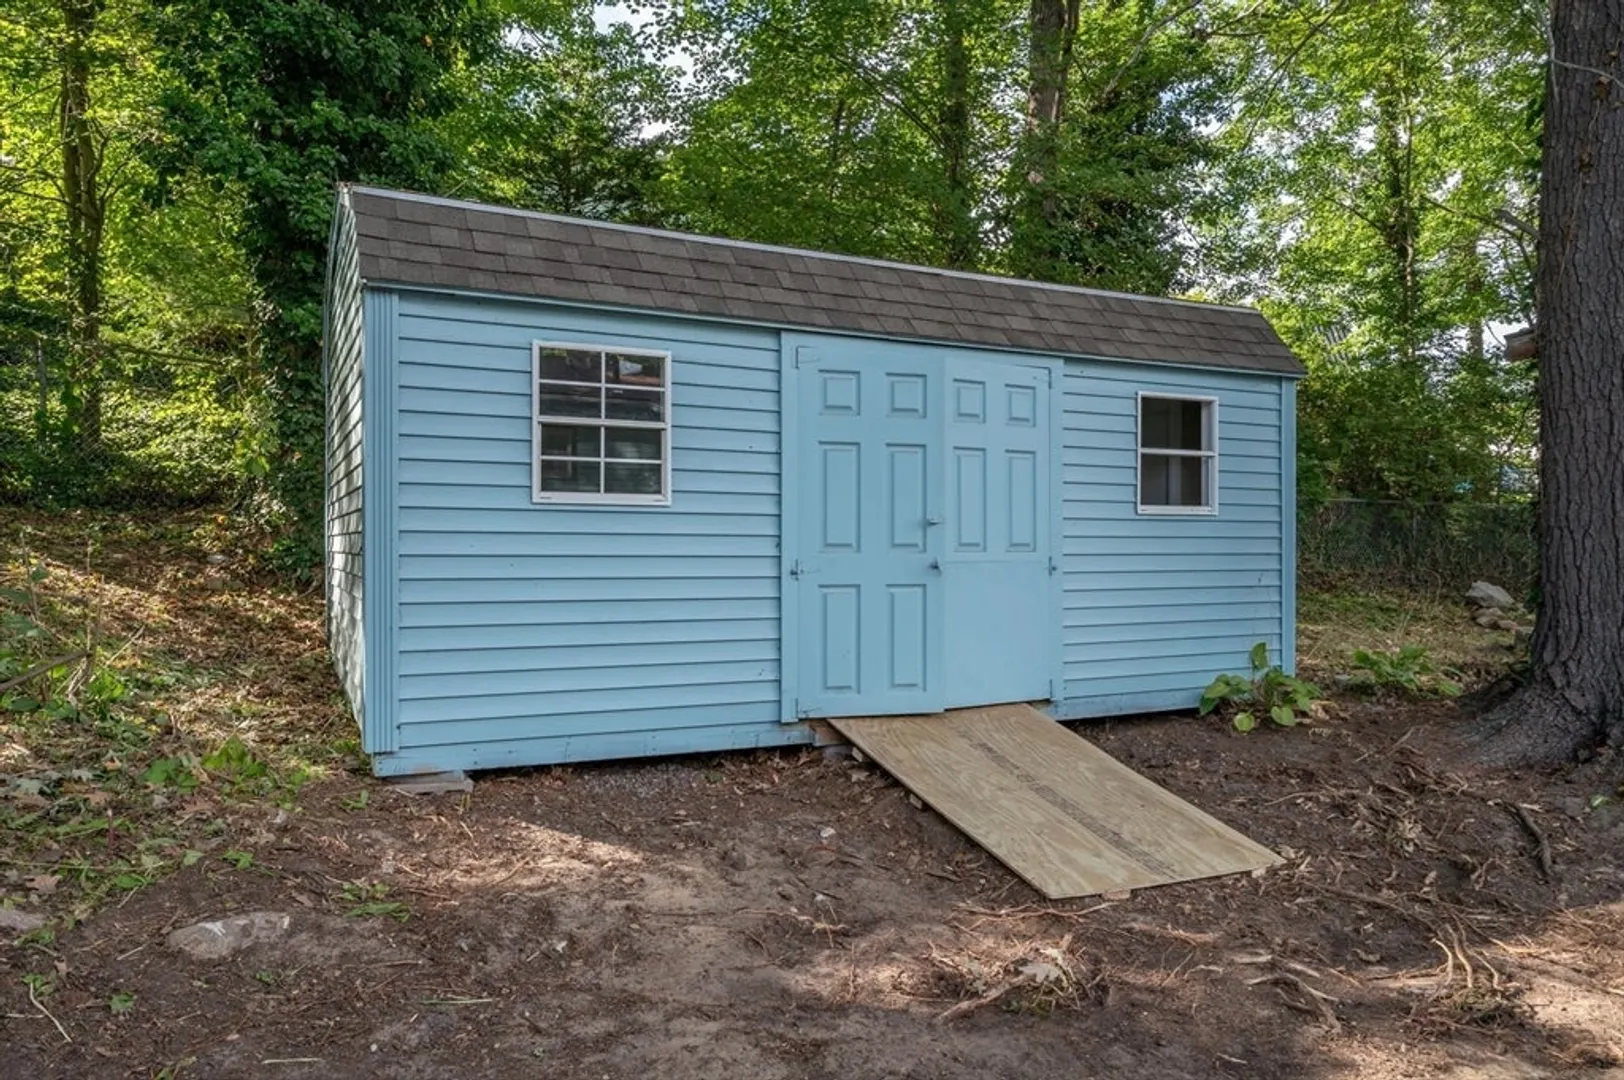
- Exterior Features: Porch - Enclosed, Deck, Storage
- Flooring: Tile, Laminate, Hardwood
- Interior Features: Internet Available - Unknown
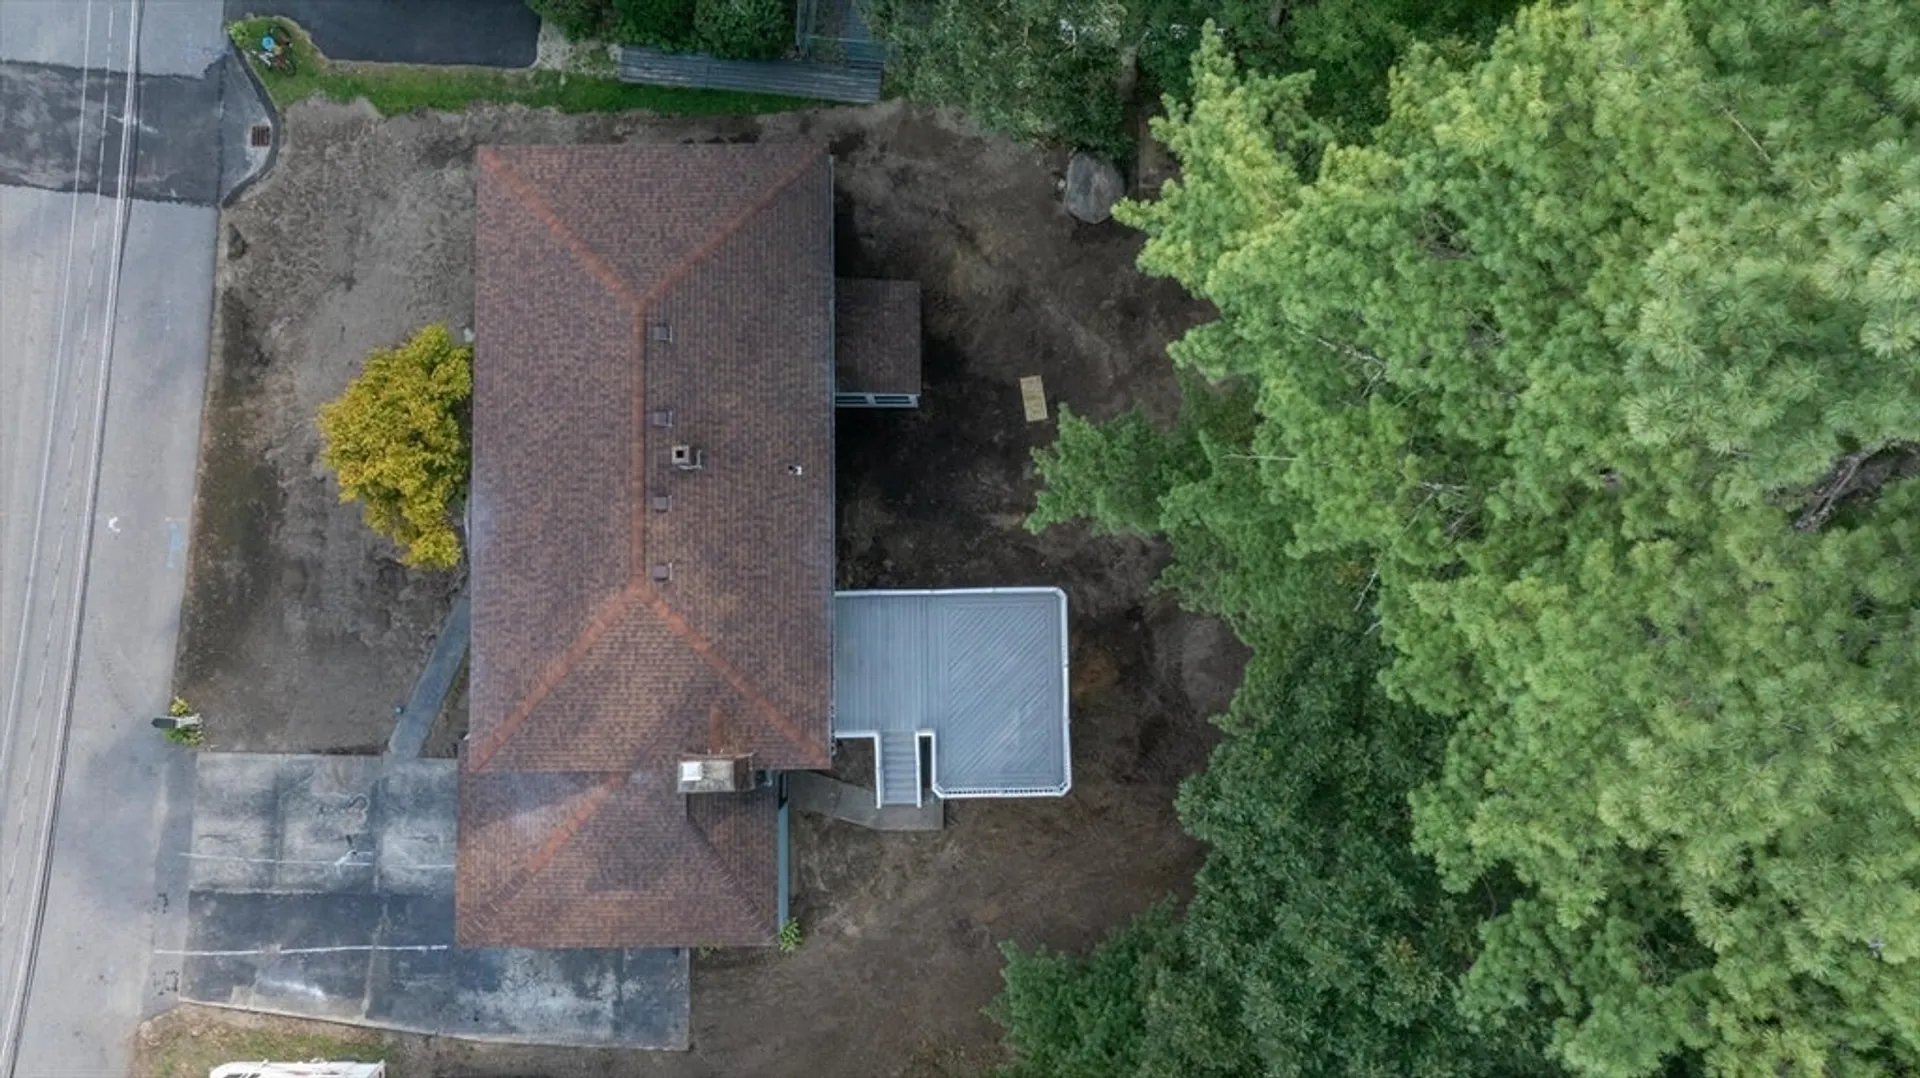
- Roof: Shingle
- Year Built Details: Unknown/Mixed
- Zoning: R9
-
Amenities
- Community Features: Shopping, Highway Access, Public School
- Parking Features: Attached, Paved Drive, Off Street, Paved
- Covered Parking Spaces: 1
-
Utilities
- Electric: Circuit Breakers, 100 Amp Service
- Water Source: Public
- Sewer: Public Sewer
-
Fees / Taxes
- Assessed Value: $513,100
- Taxes: $7,410
- Tax Year: 2024
Similar Listings
Sold
38 Photos
Sold
39 Photos
Sold
30 Photos
Sold
39 Photos
Content © 2026 MLS Property Information Network, Inc. The information in this listing was gathered from third party resources including the seller and public records.
Listing information provided courtesy of Tree of Life Real Estate.
MLS Property Information Network, Inc. and its subscribers disclaim any and all representations or warranties as to the accuracy of this information.
