
Sold!
$702,500
3
Beds
2/1
Baths
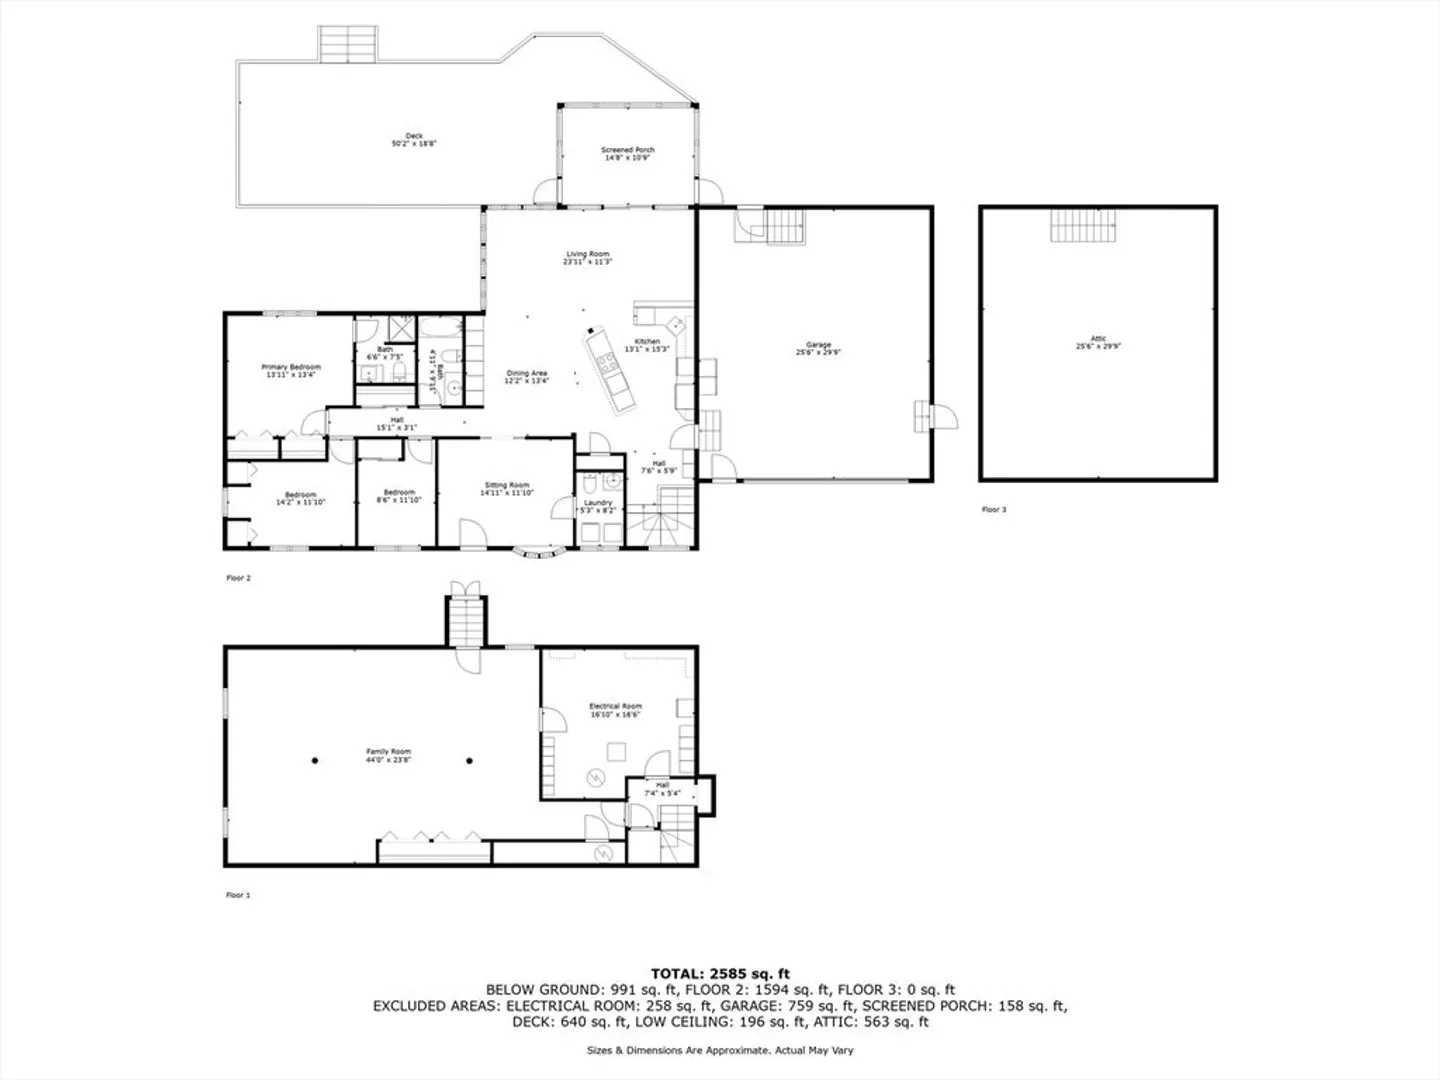
2,585
Living Area
-
Property Description
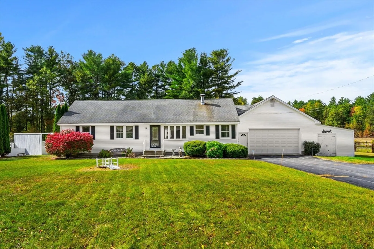
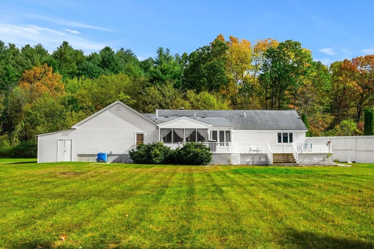
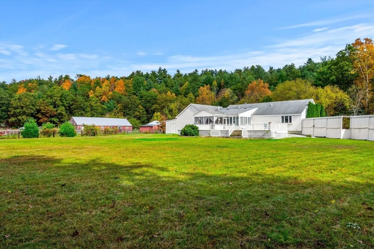
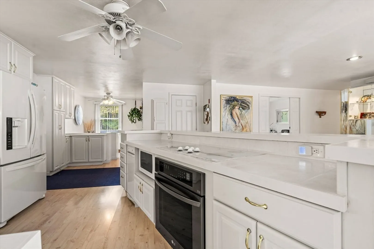
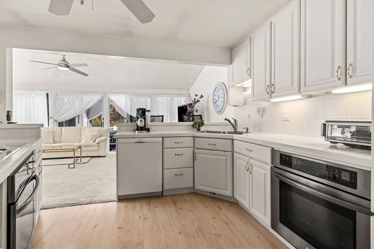
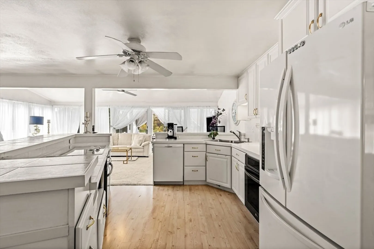
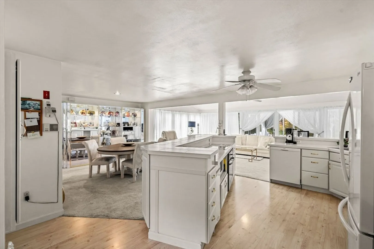
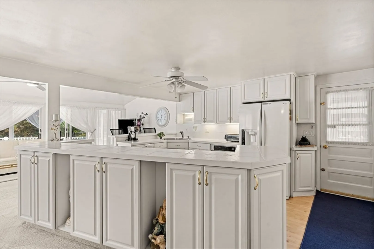
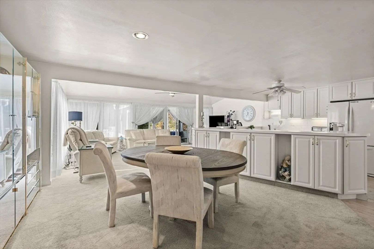
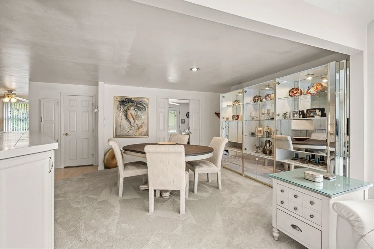
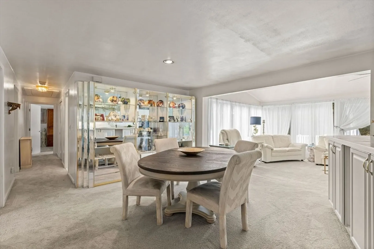
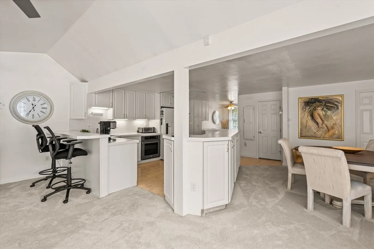
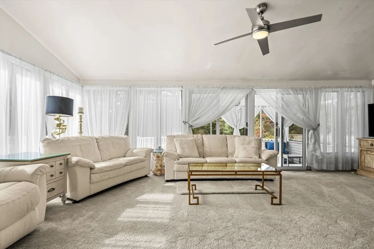
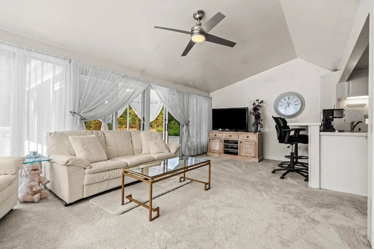
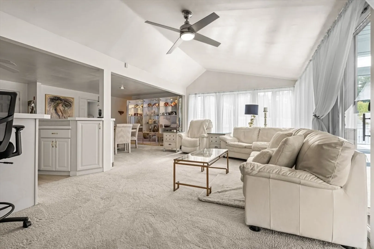
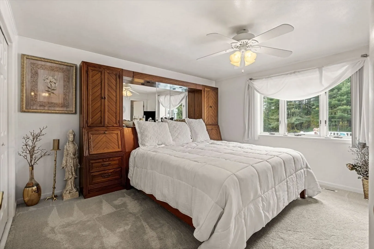
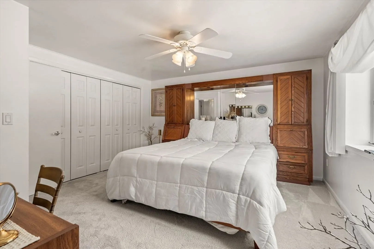
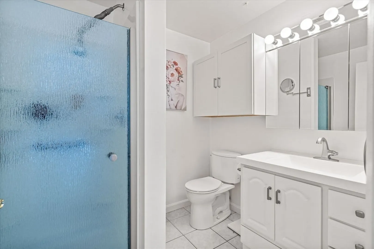
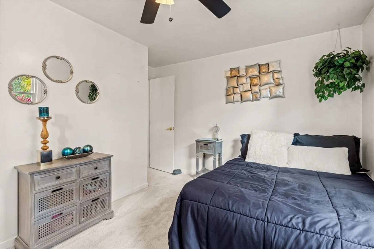
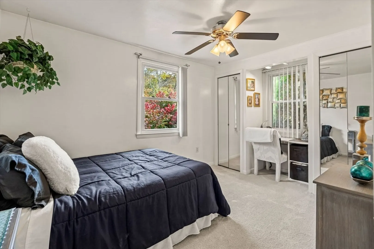
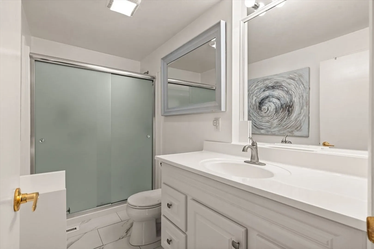
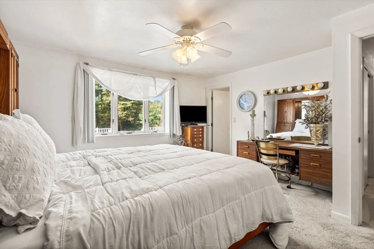
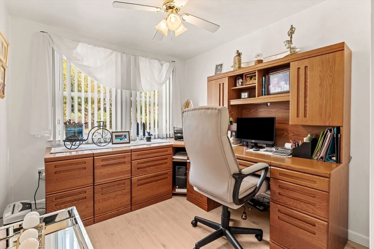
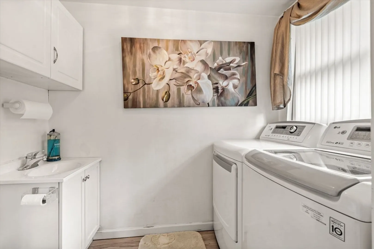
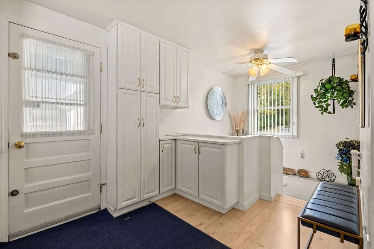
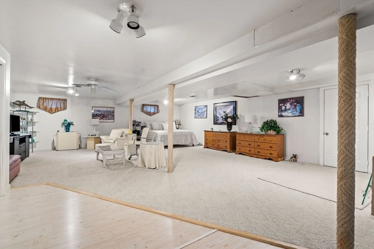
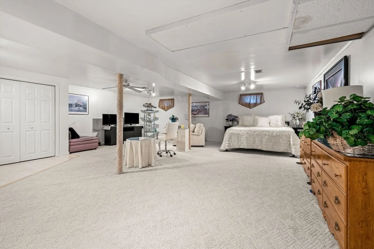
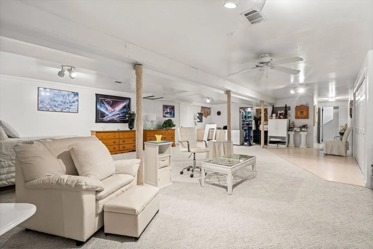
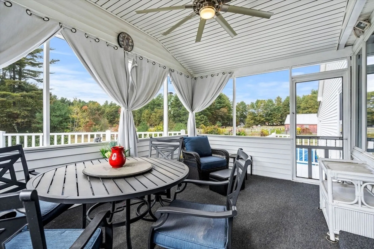
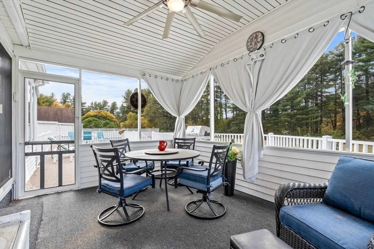
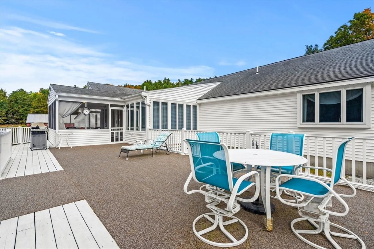
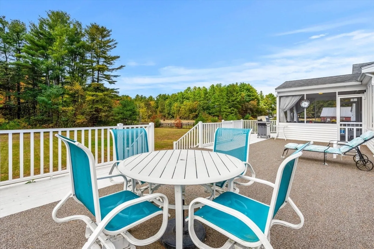
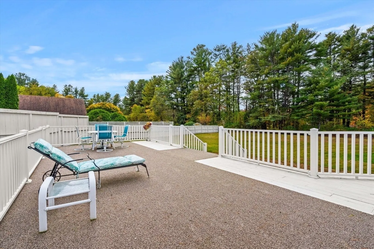
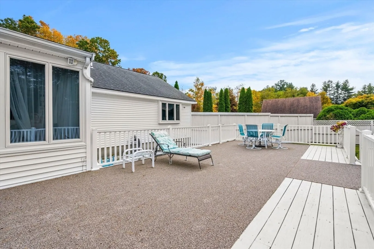
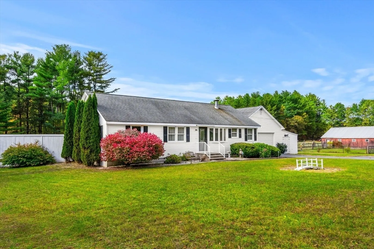
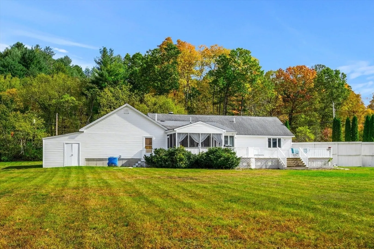
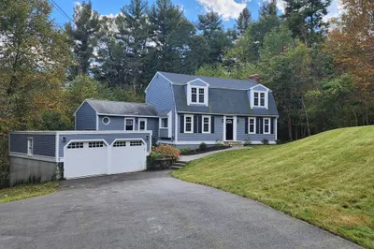
Discover this charming open-concept ranch home nestled on a picturesque 4-acre level lot. Bathed in natural light, the spacious floor plan features walls of windows that enhance its inviting ambiance. The kitchen boasts an impressive 8+ foot island and seamlessly flows into the dining and living areas, perfect for entertaining. This home includes three bedrooms, highlighted by a primary suite with a private bath and two closets, while two additional bedrooms share a second full bath. A versatile room, ideal for a sitting area or home office, features French doors for added privacy. Completing this level are a convenient half bath, laundry area and abundance of closets! The lower level offers a generous 44x23 bonus room and ample unfinished storage space. Outside, enjoy serene green spaces on a country road near the NH border, enhancing the property’s appeal. With beautiful curb appeal and a two-car garage featuring stairs to additional storage, this home is a rare find!
-
Highlights
- Acres: 4
- Has View: Yes
- Parking Spots: 6
- Property Type: Single Family Residence
- Total Rooms: 7
- Status: Closed
- Cooling: Central Air
- Heating: Forced Air, Oil
- Property Class: Residential
- Style: Ranch
- Year Built: 1979
-
Additional Details
- Appliances: Water Heater, Oven, Dishwasher, Microwave, Refrigerator, Washer, Dryer
- Construction: Frame
- Flooring: Tile, Vinyl, Carpet, Flooring - Wall to Wall Carpet
- Interior Features: Sitting Room
- Road Frontage Type: Public
- View: Scenic View(s)
- Year Built Source: Public Records
- Basement: Full, Partially Finished, Interior Entry, Bulkhead
- Exterior Features: Porch - Screened, Deck, Screens
- Foundation: Concrete Perimeter
- Lot Features: Wooded, Cleared, Level
- Roof: Shingle
- Year Built Details: Actual
- Zoning: res
-
Amenities
- Community Features: Stable(s), Conservation Area, House of Worship, Public School
- Parking Features: Attached, Garage Door Opener, Paved Drive, Off Street, Paved
- Covered Parking Spaces: 2
-
Utilities
- Electric: Circuit Breakers, 200+ Amp Service
- Water Source: Private
- Sewer: Private Sewer
-
Fees / Taxes
- Assessed Value: $456,800
- Facilitator Compensation: 2%
- Taxes: $6,377
- Buyer Agent Compensation: 2%
- Tax Year: 2024
Similar Listings
Sold
35 Photos
Sold
42 Photos
Sold
39 Photos
Sold
22 Photos
Content © 2026 MLS Property Information Network, Inc. The information in this listing was gathered from third party resources including the seller and public records.
Listing information provided courtesy of RE/MAX Triumph Realty.
MLS Property Information Network, Inc. and its subscribers disclaim any and all representations or warranties as to the accuracy of this information.
