
Sold!
$675,000
3
Beds
1
Bath
1,323
Living Area
-
Property Description
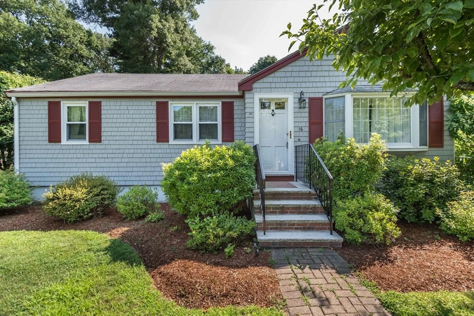
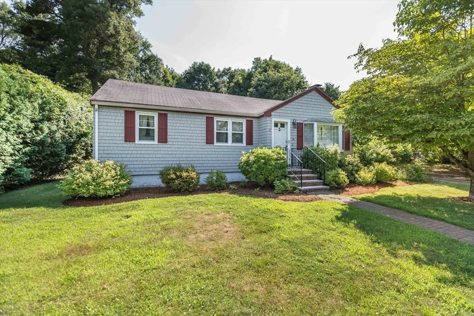
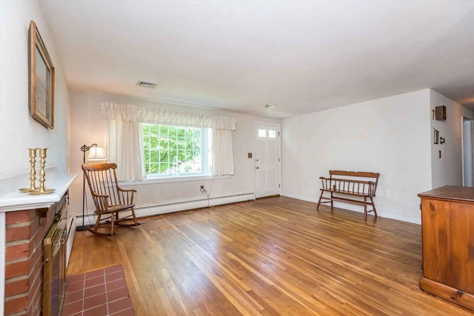
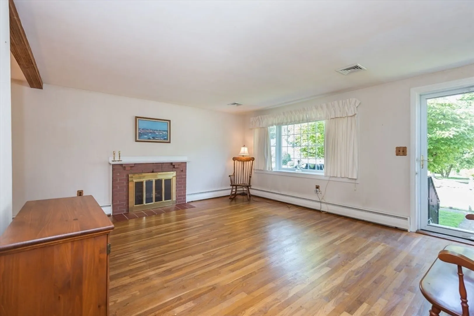
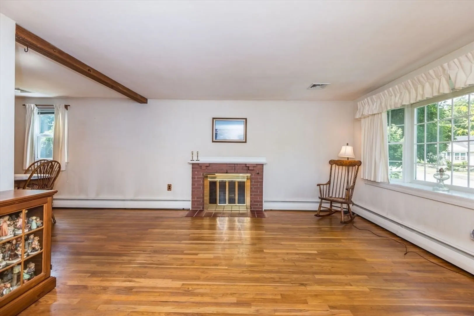
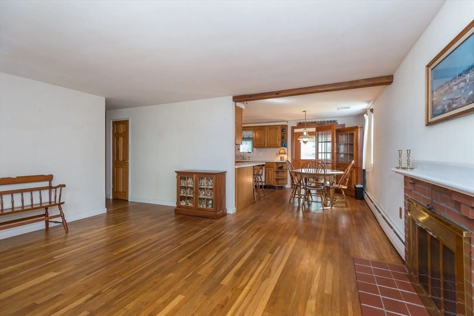
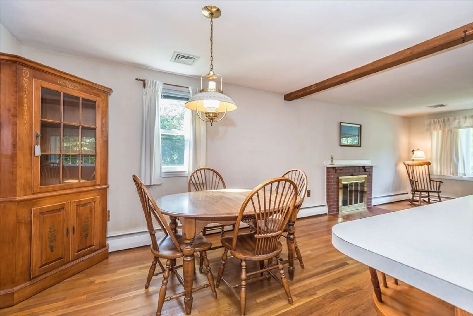
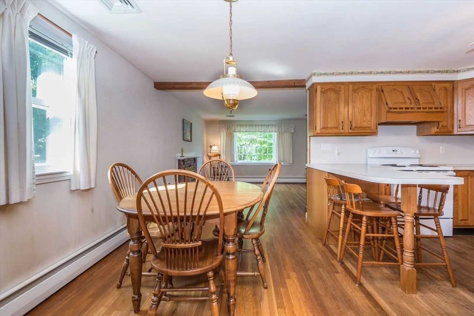
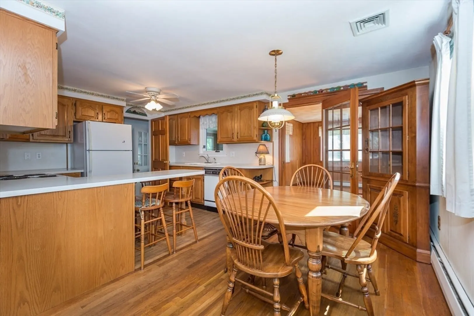
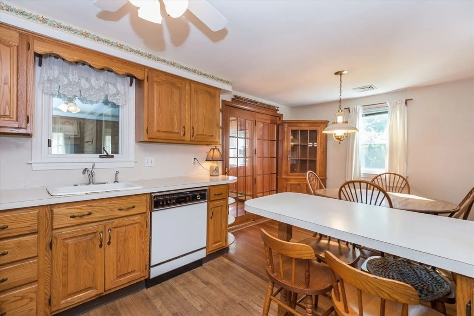
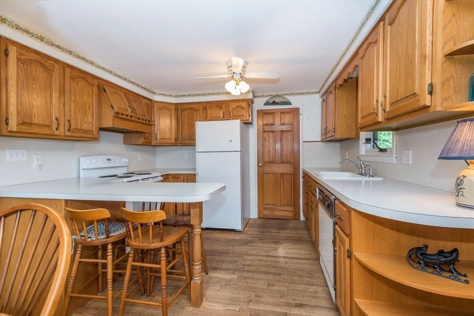
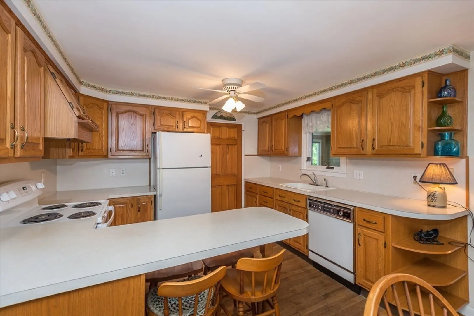
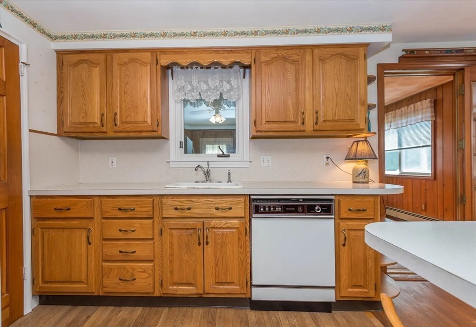
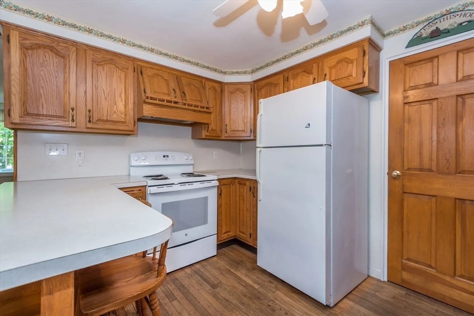
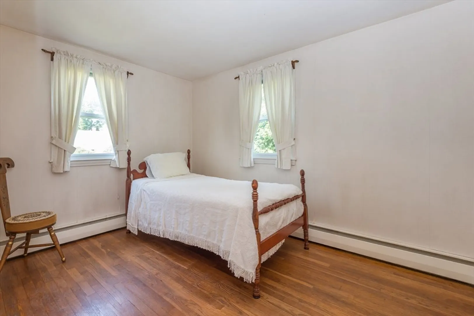
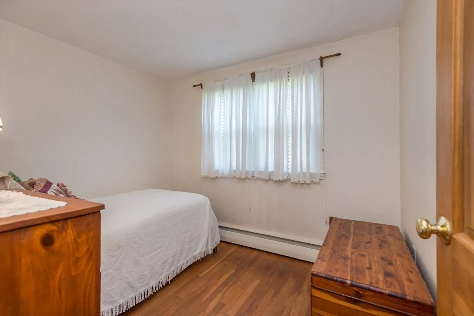
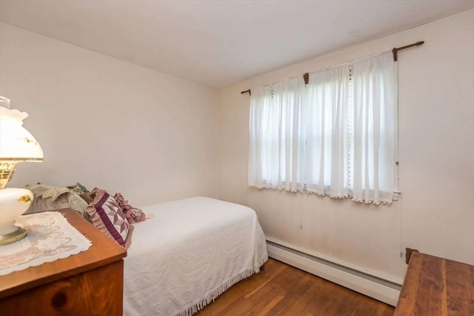
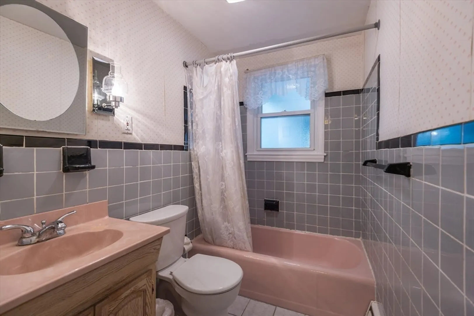
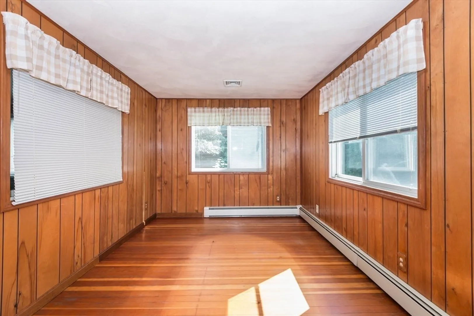
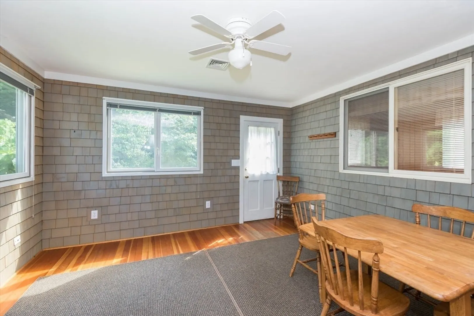
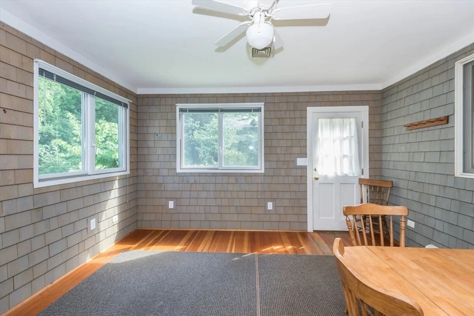
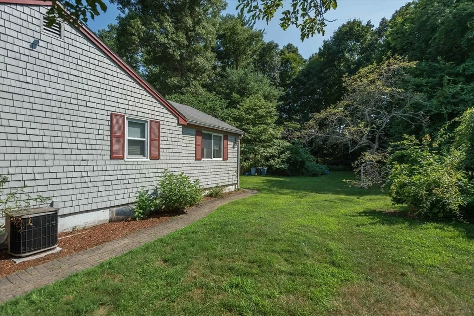
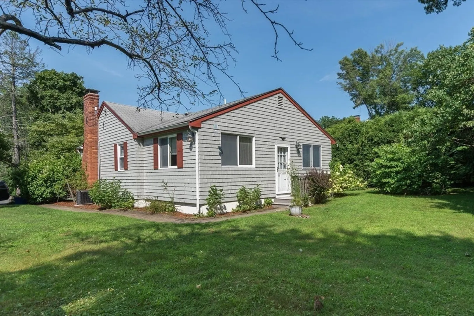
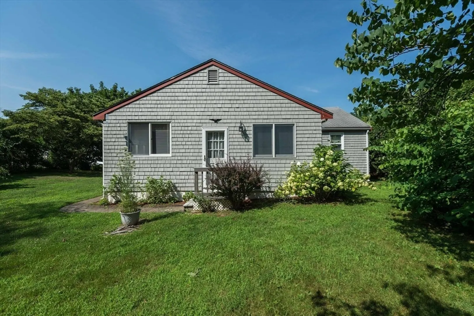
One level living awaits in this well kept ranch in a desirable west side neighborhood. Offering hardwood flooring throughout its extended floorplan, the home flows nicely from the fireplaced living room and into the main living areas which include a dining room, kitchen, a familyroom and bonus room which allows for access to the backyard. Down the hall you'll find a full bath and 3 bedrooms. The unfinished basement offers great storage or expansion potential. The backyard is lined with trees which create a lovely private space for outdoor enjoyment or stay inside and beat the heat in the home's central air. Duren Ave is a beautiful street of like homes and offers easy access to Burlington/Lexington lines and the amenities of Woburn's 4 Corners.
-
Highlights
- Cooling: Central Air
- Parking Spots: 3
- Property Type: Single Family Residence
- Total Rooms: 8
- Status: Closed
- Heating: Baseboard, Oil
- Property Class: Residential
- Style: Ranch
- Year Built: 1956
-
Additional Details
- Appliances: Water Heater, Range, Dishwasher, Disposal, Refrigerator, Washer, Dryer
- Construction: Frame
- Flooring: Hardwood, Flooring - Hardwood
- Interior Features: Bonus Room
- Road Frontage Type: Public
- Year Built Details: Approximate
- Zoning: R-1
- Basement: Full, Interior Entry, Sump Pump, Concrete
- Fireplaces: 1
- Foundation: Concrete Perimeter
- Lot Features: Level
- Roof: Shingle
- Year Built Source: Public Records
-
Amenities
- Community Features: Shopping, Park, Medical Facility, Highway Access, House of Worship, Public School
- Parking Features: Paved Drive, Off Street, Paved
-
Utilities
- Electric: Circuit Breakers
- Water Source: Public
- Sewer: Public Sewer
-
Fees / Taxes
- Assessed Value: $620,900
- Compensation Based On: Net Sale Price
- Taxes: $5,004
- Buyer Agent Compensation: 2.0%
- Tax Year: 2024
Similar Listings
Sold
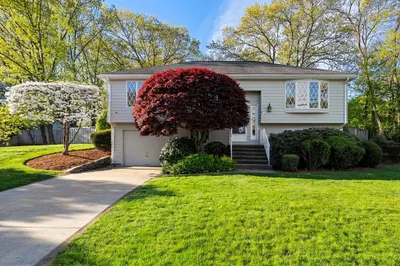
33 Photos
Sold
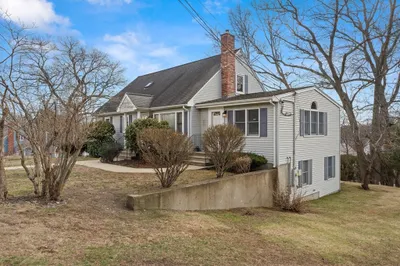
42 Photos
Sold
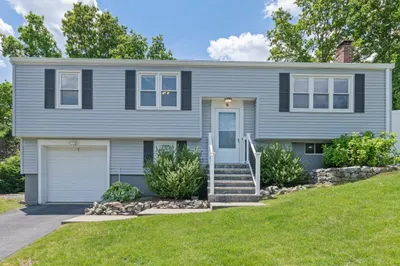
26 Photos
Sold
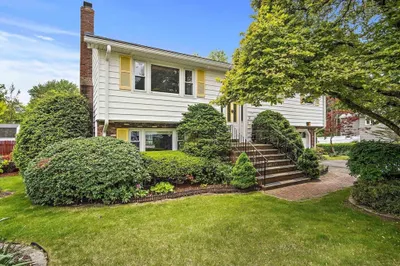
34 Photos
Content © 2026 MLS Property Information Network, Inc. The information in this listing was gathered from third party resources including the seller and public records.
Listing information provided courtesy of Lamacchia Realty, Inc..
MLS Property Information Network, Inc. and its subscribers disclaim any and all representations or warranties as to the accuracy of this information.
