
Sold!
$1,075,000
5
Beds
2/1
Baths
3,143
Living Area
-
Property Description
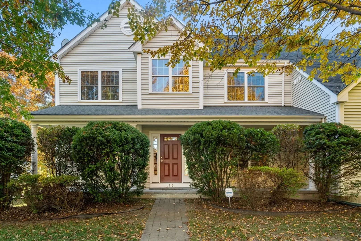
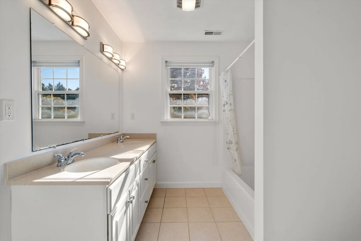
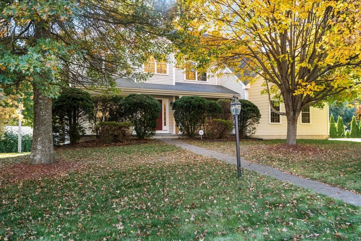
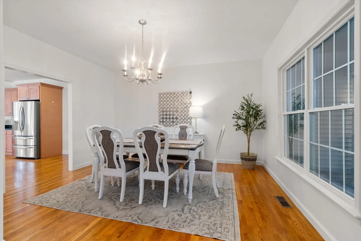
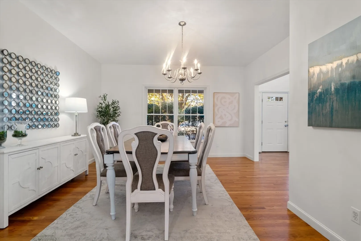
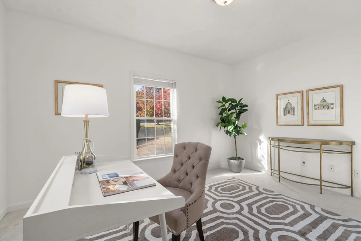
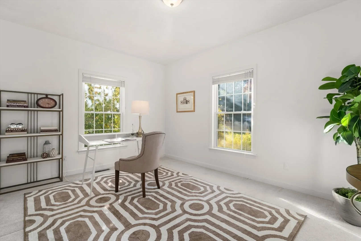
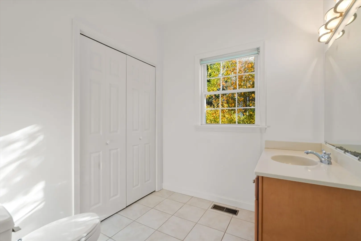
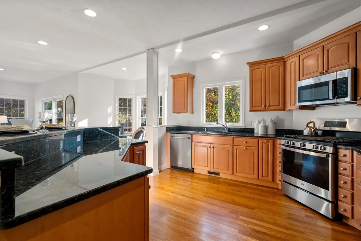
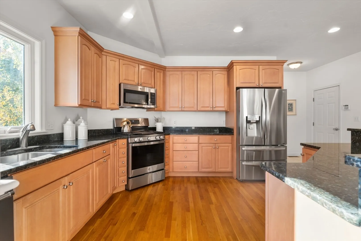
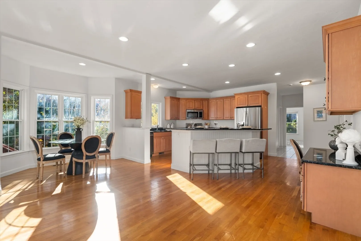
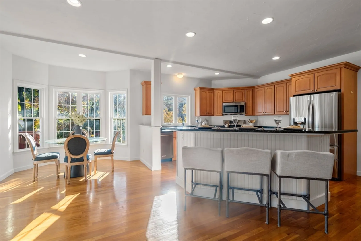
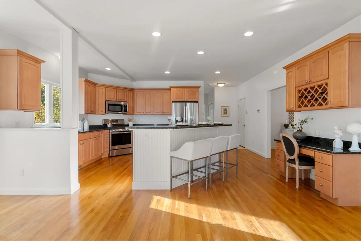
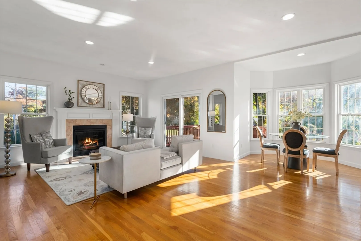
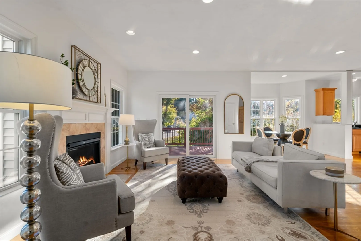
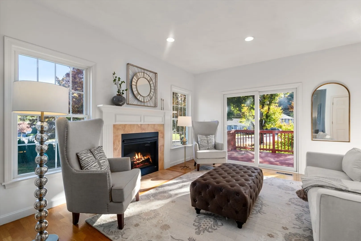
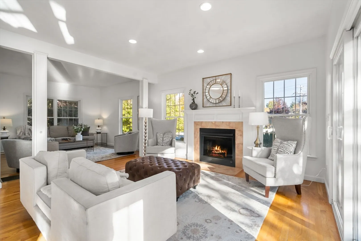
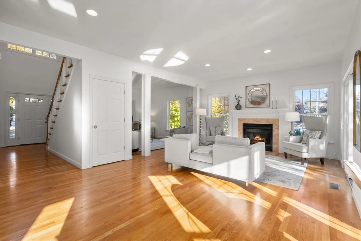
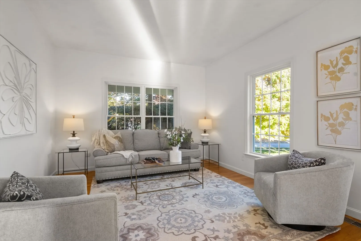
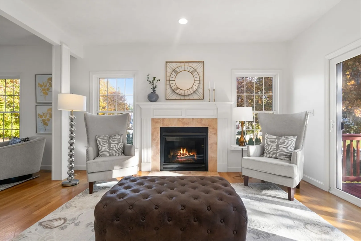
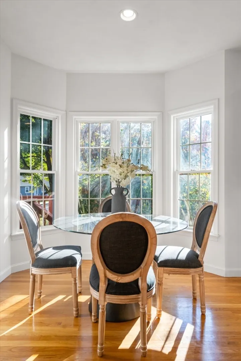
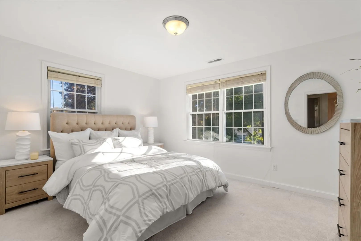
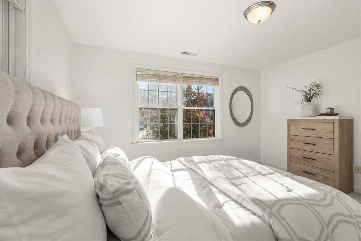
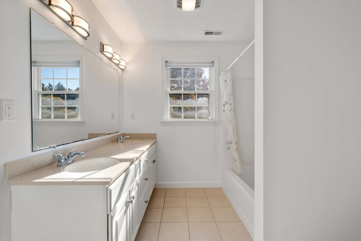
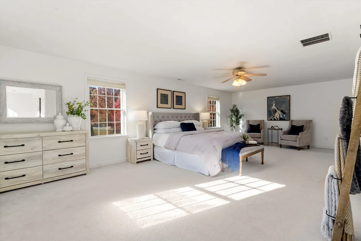
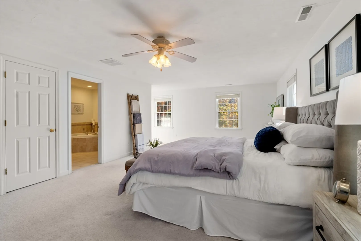
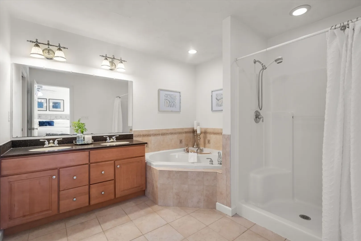
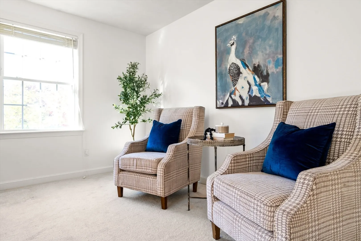
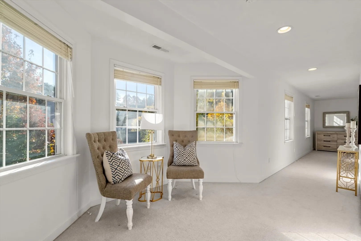
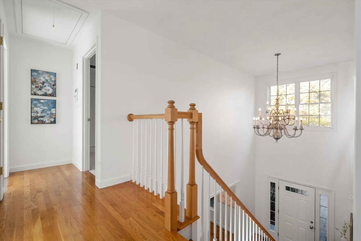
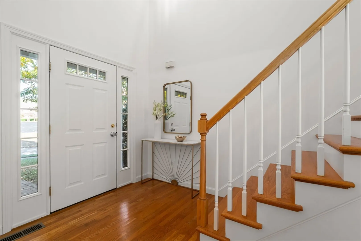
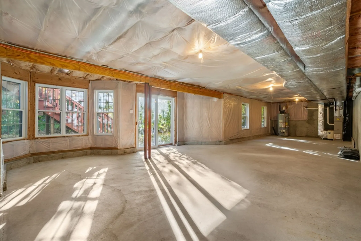
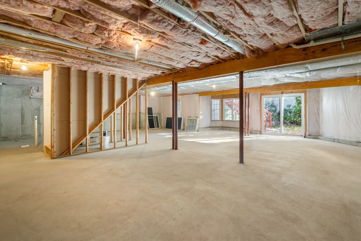
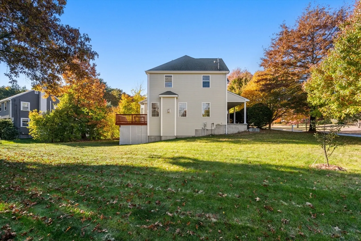
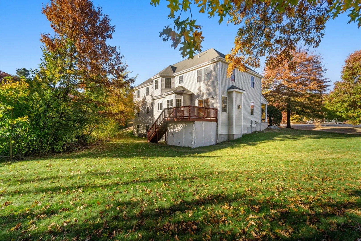
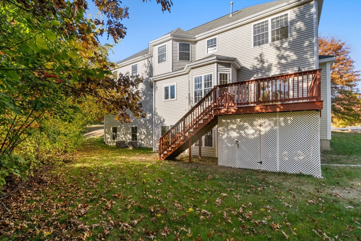
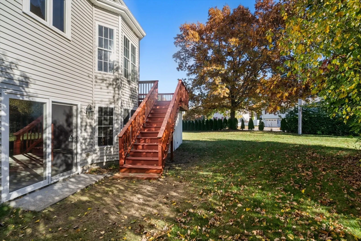
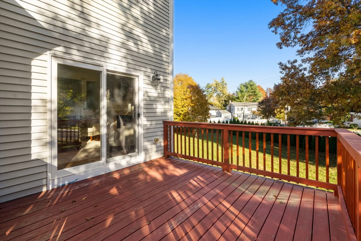
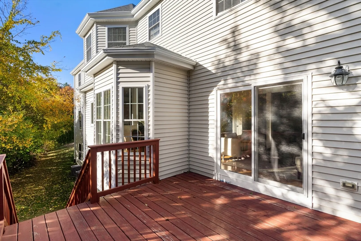
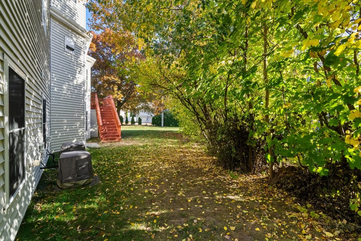
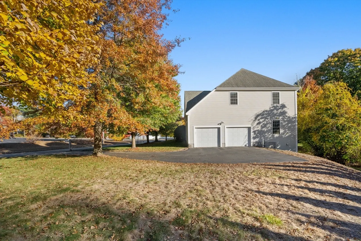
Modern and stunning North Framingham home. Beautiful, spacious kitchen with all granite countertops & stainless steel appliances. The 1st floor has a fantastic wide open layout with a 5th bedroom/office. 2nd floor offers 4 bedrooms including a Master Suite and 2 full bathrooms. The oversized primary bedroom has 2 spacious double closets and a whirlpool bathtub! The home also comes with a central vacuum system.The outside features an expansive back/side yard with a spacious deck. Large walkout basement with lots of potential to be finished off, perfect for entertaining, pool, ping pong tables and large extra storage. This lovely home has been cared for and offers 2-car garage and central air conditioning.The home has been freshly painted and is still with the original owner. You do not want to miss out on this great opportunity! Showings begin at the open houses 11/2 and 11/3 from noon to 2:00PM.
-
Highlights
- Cooling: Central Air
- Parking Spots: 2
- Property Type: Single Family Residence
- Total Rooms: 8
- Status: Closed
- Heating: Forced Air, Natural Gas
- Property Class: Residential
- Style: Colonial
- Year Built: 2005
-
Additional Details
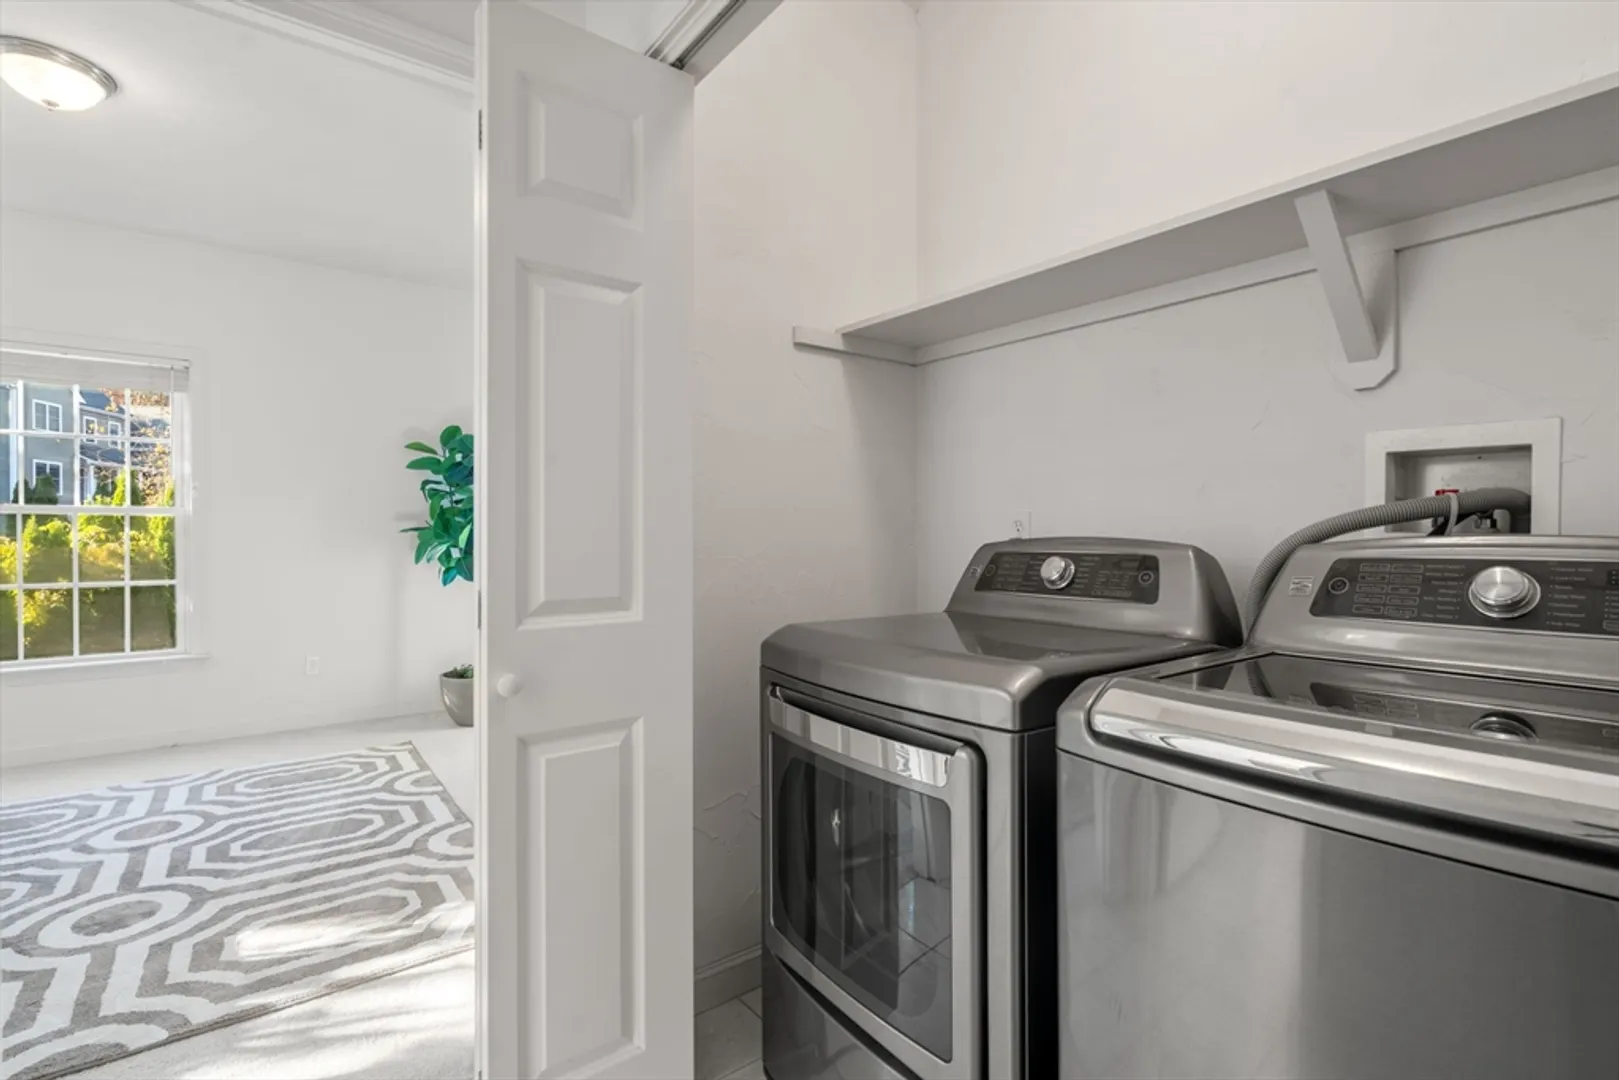
- Appliances: Range, Dishwasher, Microwave, Refrigerator, Washer, Dryer
- Exterior Features: Deck
- Flooring: Carpet, Hardwood
- Lot Features: Corner Lot
- Year Built Details: Approximate
- Zoning: R-3
- Basement: Unfinished
- Fireplaces: 1
- Foundation: Other
- Roof: Shingle
- Year Built Source: Public Records
-
Amenities
- Community Features: Public Transportation, Shopping, Park, Walk/Jog Trails, Highway Access, House of Worship, Private School, Public School, University
- Parking Features: Attached, Off Street
- Covered Parking Spaces: 2
-
Utilities
- Sewer: Public Sewer
- Water Source: Public
-
Fees / Taxes
- Assessed Value: $1,037,100
- Tax Year: 2024
- Buyer Agent Compensation: 2.5%
- Taxes: $12,922
Similar Listings
Sold
33 Photos
Sold
31 Photos
Sold
21 Photos
Sold
39 Photos
Content © 2026 MLS Property Information Network, Inc. The information in this listing was gathered from third party resources including the seller and public records.
Listing information provided courtesy of Redfin Corp..
MLS Property Information Network, Inc. and its subscribers disclaim any and all representations or warranties as to the accuracy of this information.
