
Sold!
$1,251,943
6
Beds
4/1
Baths
4,503
Living Area
-
Property Description
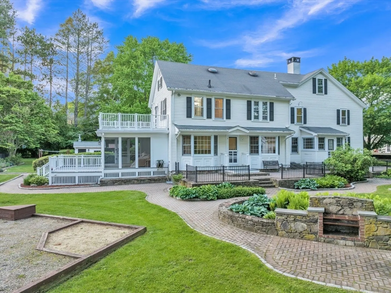
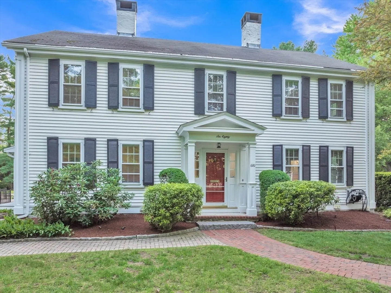
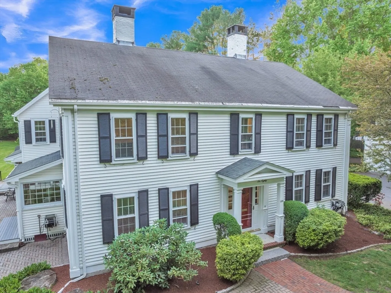
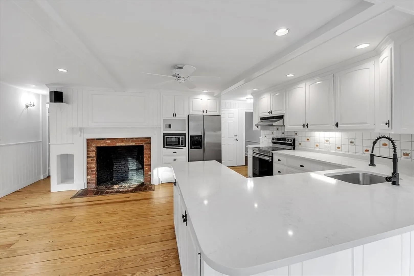
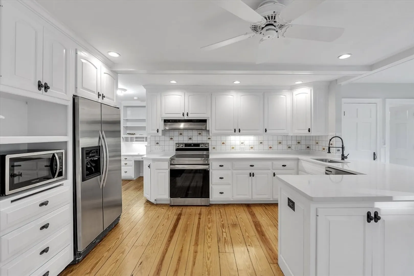
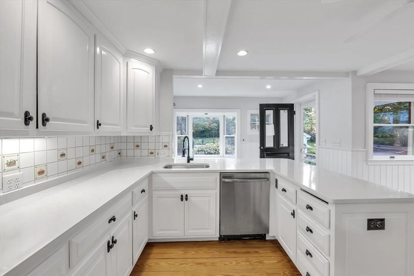
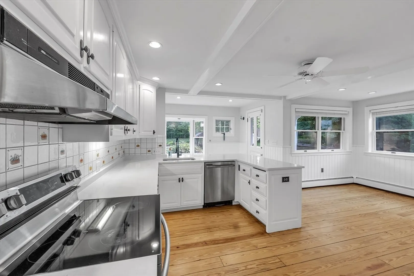
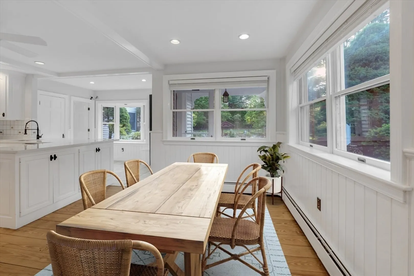
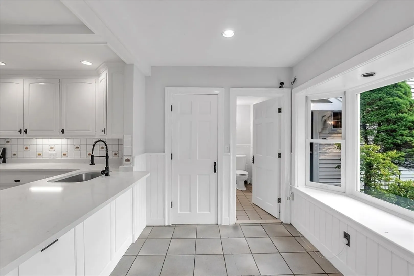
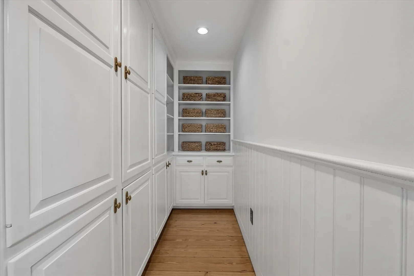
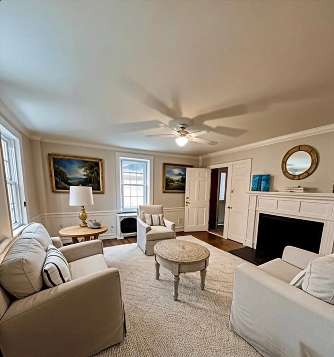
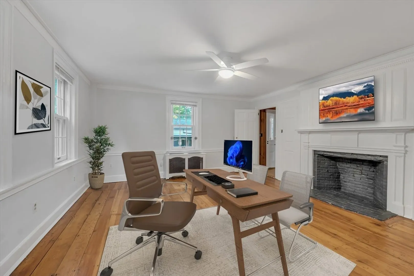
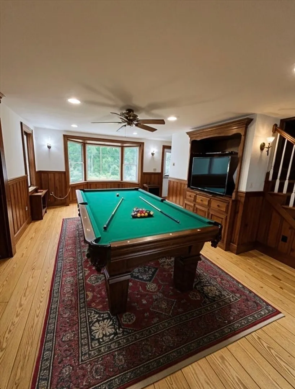
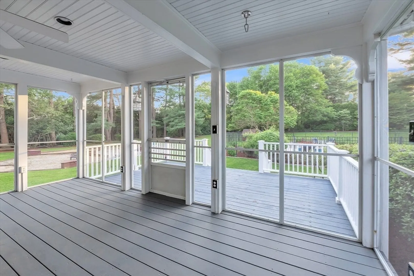
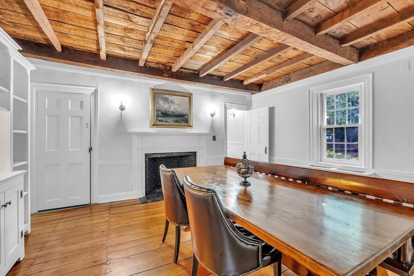
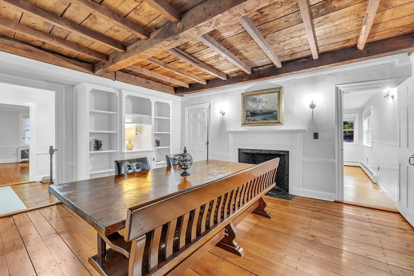
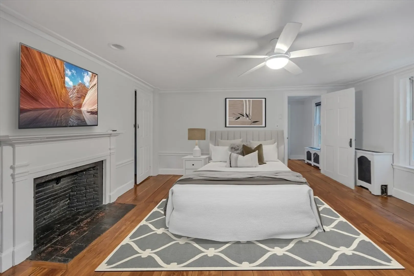
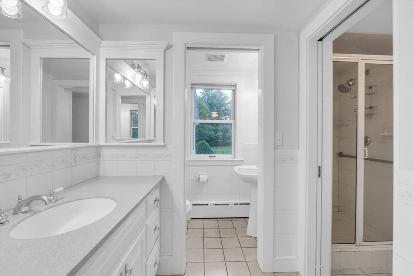
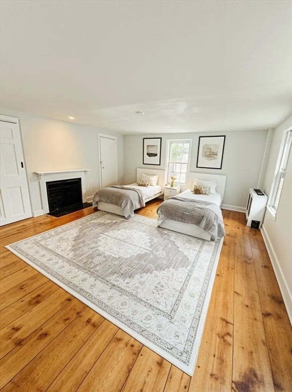
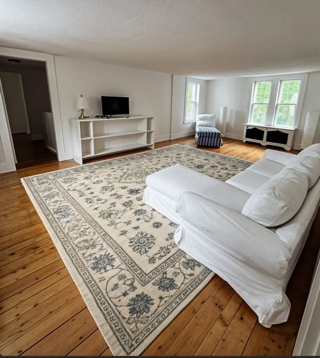
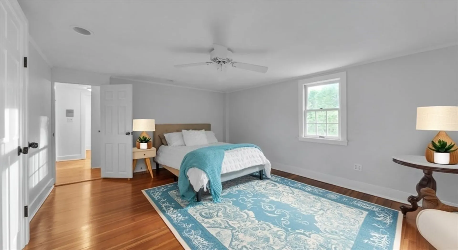
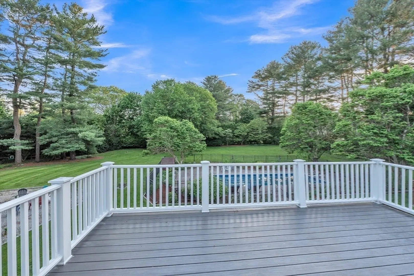
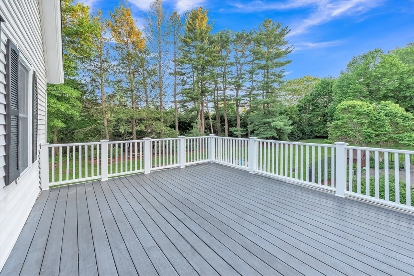
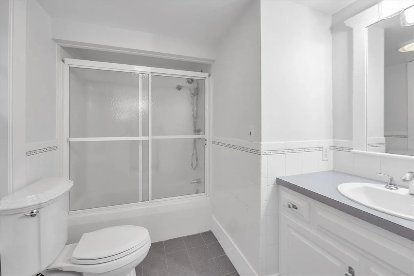
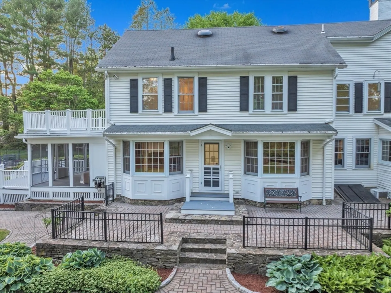
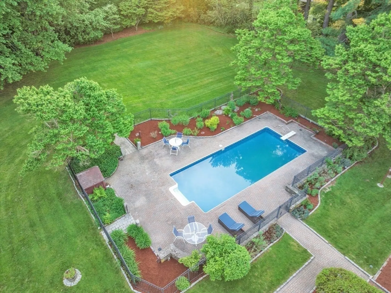
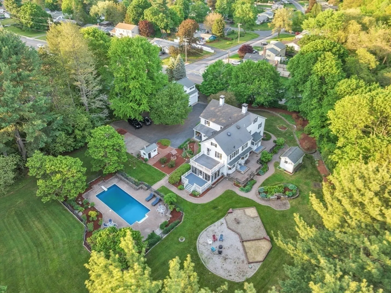
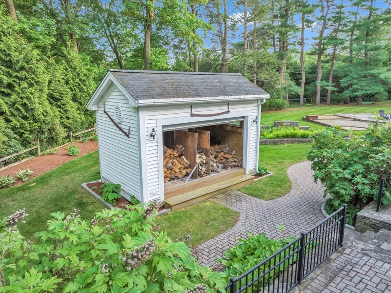
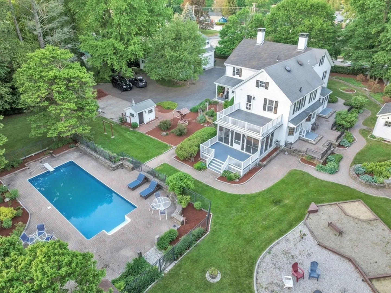
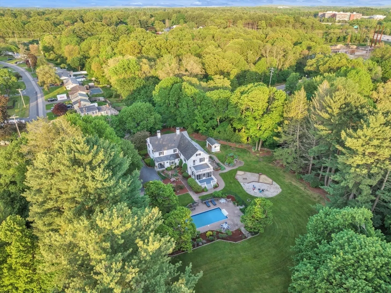
Saxonville! Step into a stunning estate on nearly 2 acres of lush land. This historic home offers over 4,400 sq ft with 6 spacious bedrooms, 3.5 baths, an expansive eat-in kitchen with walk-in pantry, cozy library with beehive fireplace, and elegant living and dining rooms—featuring 7 fireplaces in total. Dual staircases enhance the flow throughout. The large family room opens to a screened porch, leading to a deck and private backyard with in-ground pool, basketball court, potter’s shed, picnic areas, and beautiful landscaping. A detached 3-car garage includes 2 bedrooms, a loft, full bath, and gas heat—ideal for guests or a home office. Conveniently located near the MA Pike, Route 9, shopping, schools, lakes, the Rail Trail, Lifetime Fitness, Bosse Pickleball.
-
Highlights
- Acres: 1
- Cooling: Passive Cooling, Other, Whole House Fan
- Heating: Baseboard, Oil, Natural Gas, Fireplace
- Property Class: Residential
- Style: Colonial, Antique, Farmhouse
- Year Built: 1807
- Area: Saxonville
- Has View: Yes
- Parking Spots: 15
- Property Type: Single Family Residence
- Total Rooms: 12
- Status: Closed
-
Additional Details
- Appliances: Water Heater, Gas Water Heater, Range, Dishwasher, Microwave, Refrigerator, Range Hood
- Exclusions: Personal Belongings
- Fireplaces: 7
- Foundation: Concrete Perimeter, Stone
- Lot Features: Wooded
- Roof: Shingle
- View: Scenic View(s)
- Year Built Source: Public Records
- Basement: Full, Sump Pump
- Exterior Features: Balcony / Deck, Porch - Screened, Deck, Deck - Roof, Patio, Pool - Inground, Storage, Professional Landscaping, Sprinkler System, Fenced Yard, Garden, Guest House
- Flooring: Tile, Hardwood, Pine, Flooring - Hardwood, Flooring - Stone/Ceramic Tile, Flooring - Wall to Wall Carpet
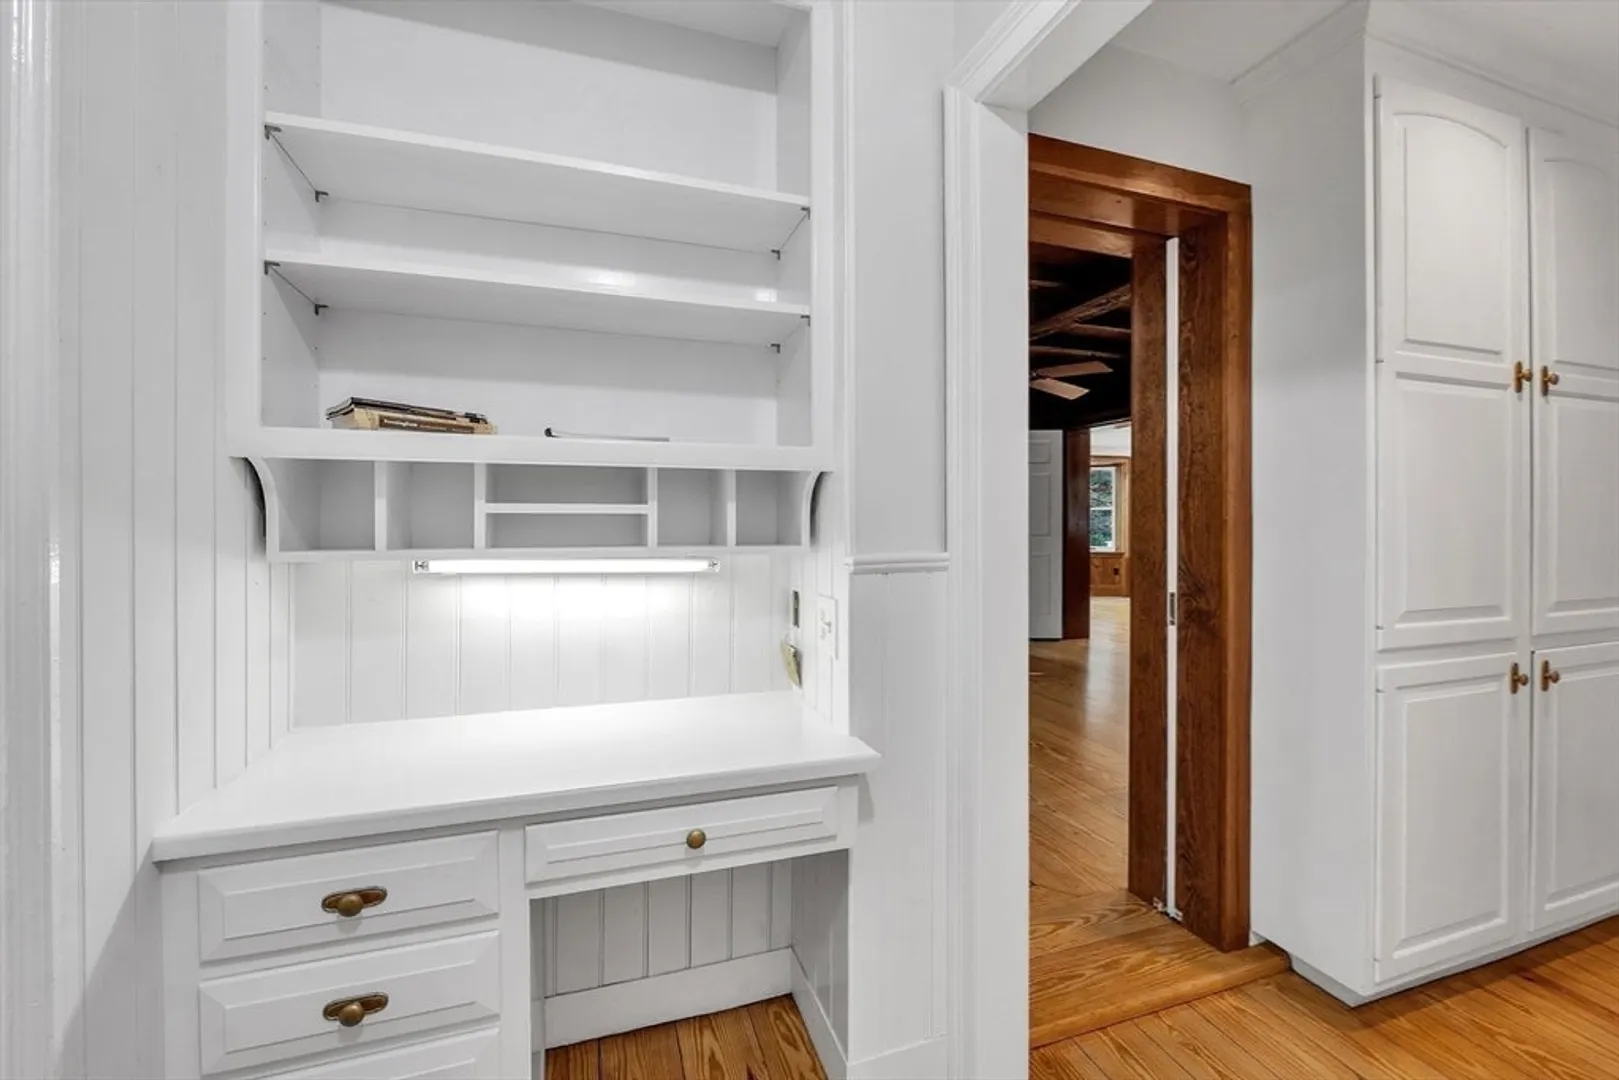
- Interior Features: Bathroom - Half, Ceiling Fan(s), Beamed Ceilings, Closet/Cabinets - Custom Built, Wet bar, Chair Rail, Open Floorplan, Recessed Lighting, Wainscoting, Window Seat, Bathroom - Full, Vaulted Ceiling(s), Closet, Bathroom - With Tub & Shower, Cathedral Ceiling(s), Country Kitchen, Game Room, Library, Accessory Apt., Bedroom, Home Office-Separate Entry, Sun Room, Walk-up Attic, Wired for Sound
- Road Frontage Type: Public
- SqFt Source: Owner
- Year Built Details: Approximate
- Zoning: R1
-
Amenities
- Community Features: Public Transportation, Shopping, Park, Walk/Jog Trails, Medical Facility, Conservation Area, House of Worship
- Parking Features: Detached, Garage Door Opener, Heated Garage, Storage, Workshop in Garage, Garage Faces Side, Insulated, Paved Drive, Off Street
- Security Features: Security System
- Waterfront Features: Waterfront, Pond, Creek, Lake/Pond, Walk to, 1/2 to 1 Mile To Beach, Beach Ownership(Public)
- Covered Parking Spaces: 3
- Pool Features: In Ground
- Waerfront: Yes
-
Utilities
- Electric: 200+ Amp Service
- Water Source: Public
- Sewer: Public Sewer
-
Fees / Taxes
- Assessed Value: $1,297,500
- Taxes: $15,492
- Tax Year: 2025
Similar Listings
Sold
38 Photos
Sold
40 Photos
Sold
41 Photos
Sold
21 Photos
Content © 2026 MLS Property Information Network, Inc. The information in this listing was gathered from third party resources including the seller and public records.
Listing information provided courtesy of Non Member Office.
MLS Property Information Network, Inc. and its subscribers disclaim any and all representations or warranties as to the accuracy of this information.
