
14 Dotty Ann Dr
$1,114,900
4
Beds
4
Baths
3,200
Sqft
- Request Info
- Call
- Save
-
More
- Mortgage Calculator

Property Tools
$1,114,900
4
Beds
4
Baths
3,200
Living Area
-
Property Description
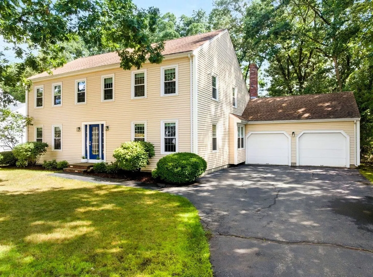
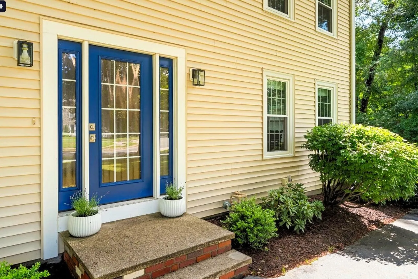
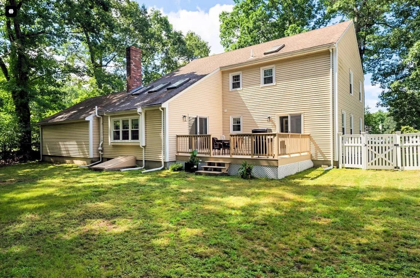
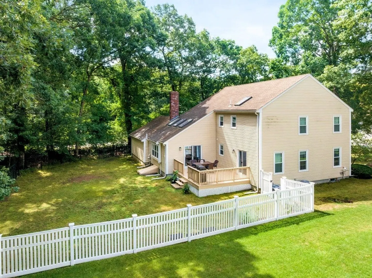
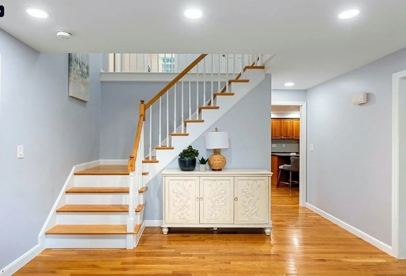
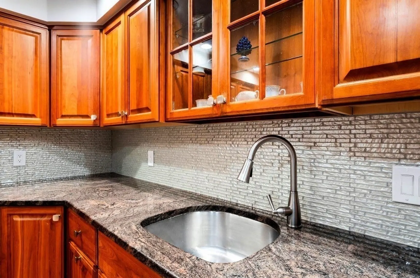
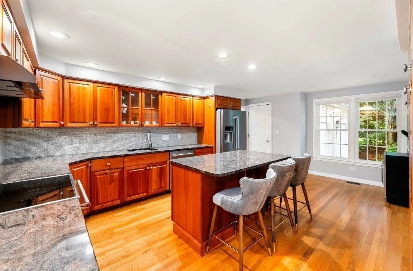
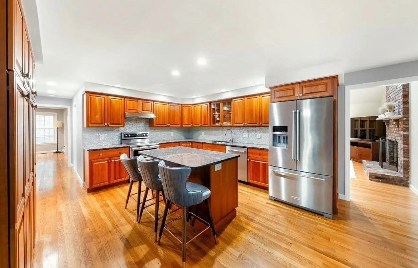
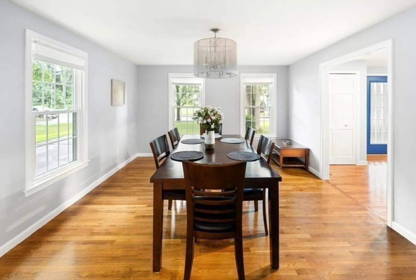
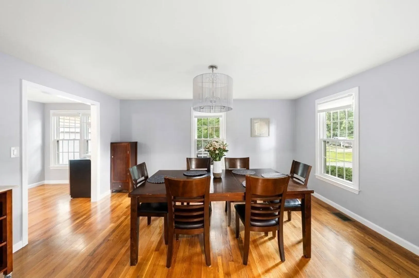
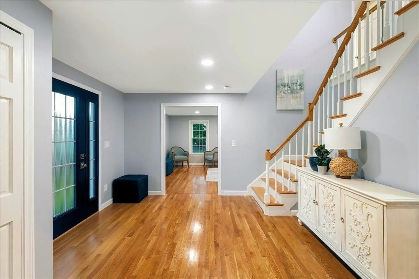
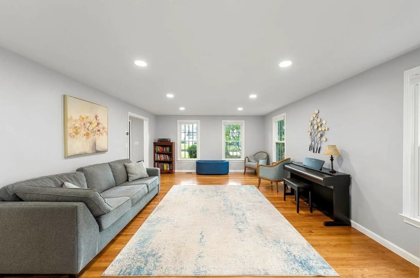
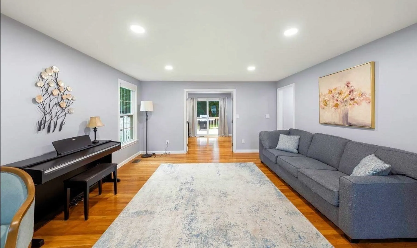
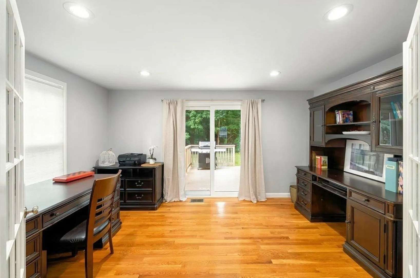
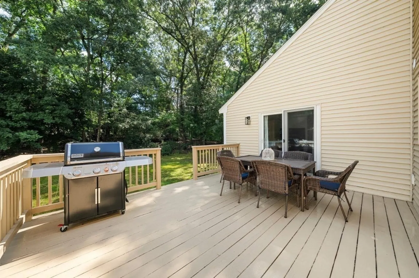
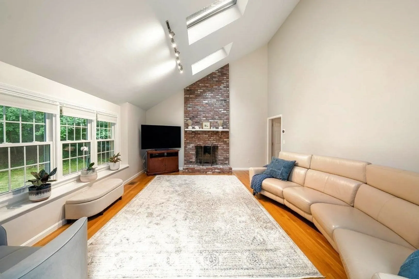
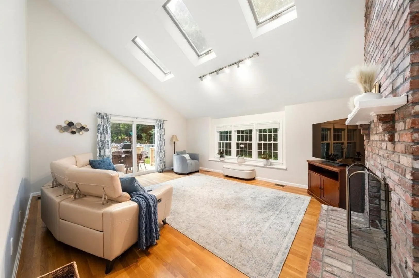
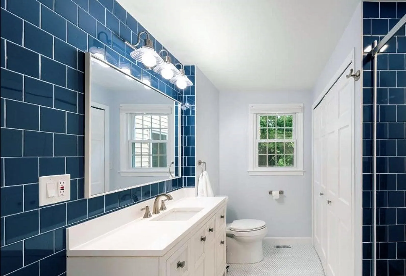
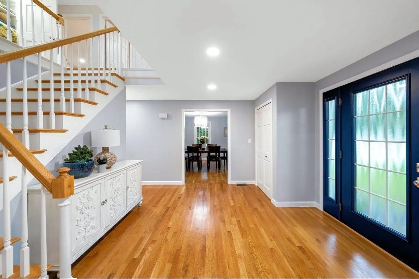
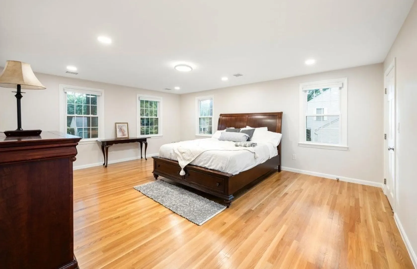
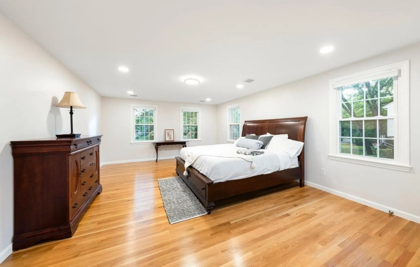
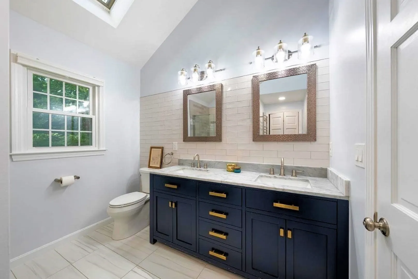
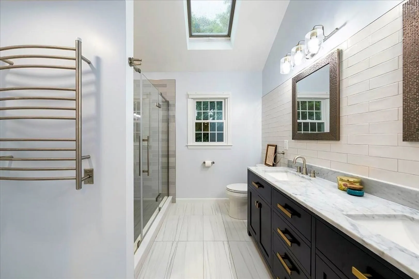
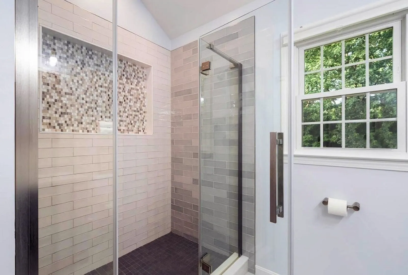
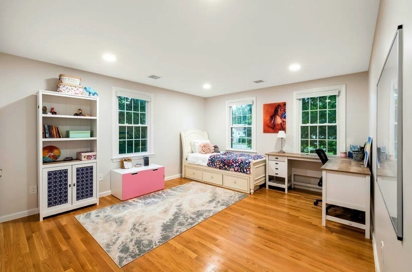
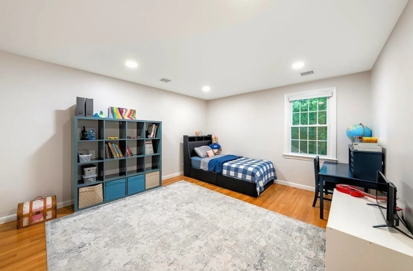
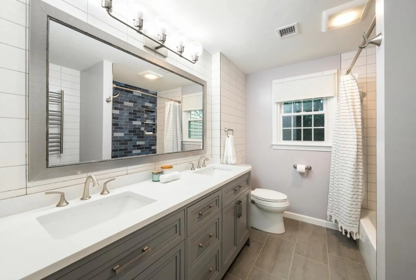
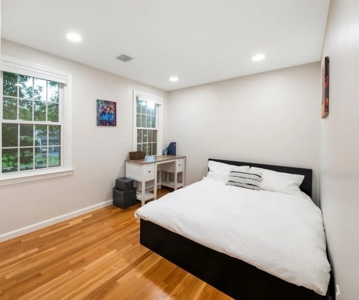
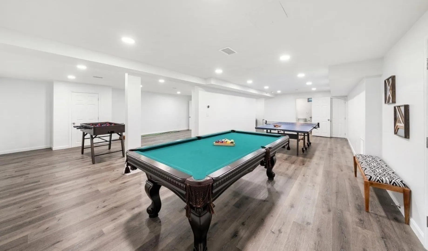
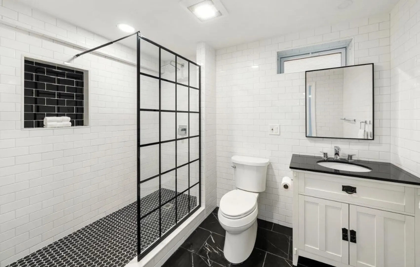
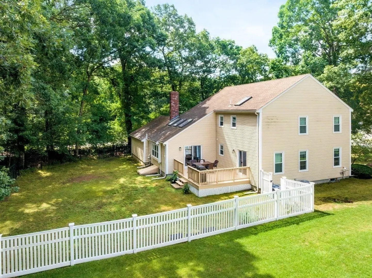
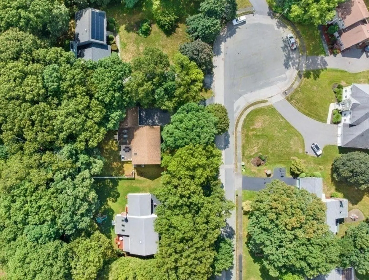
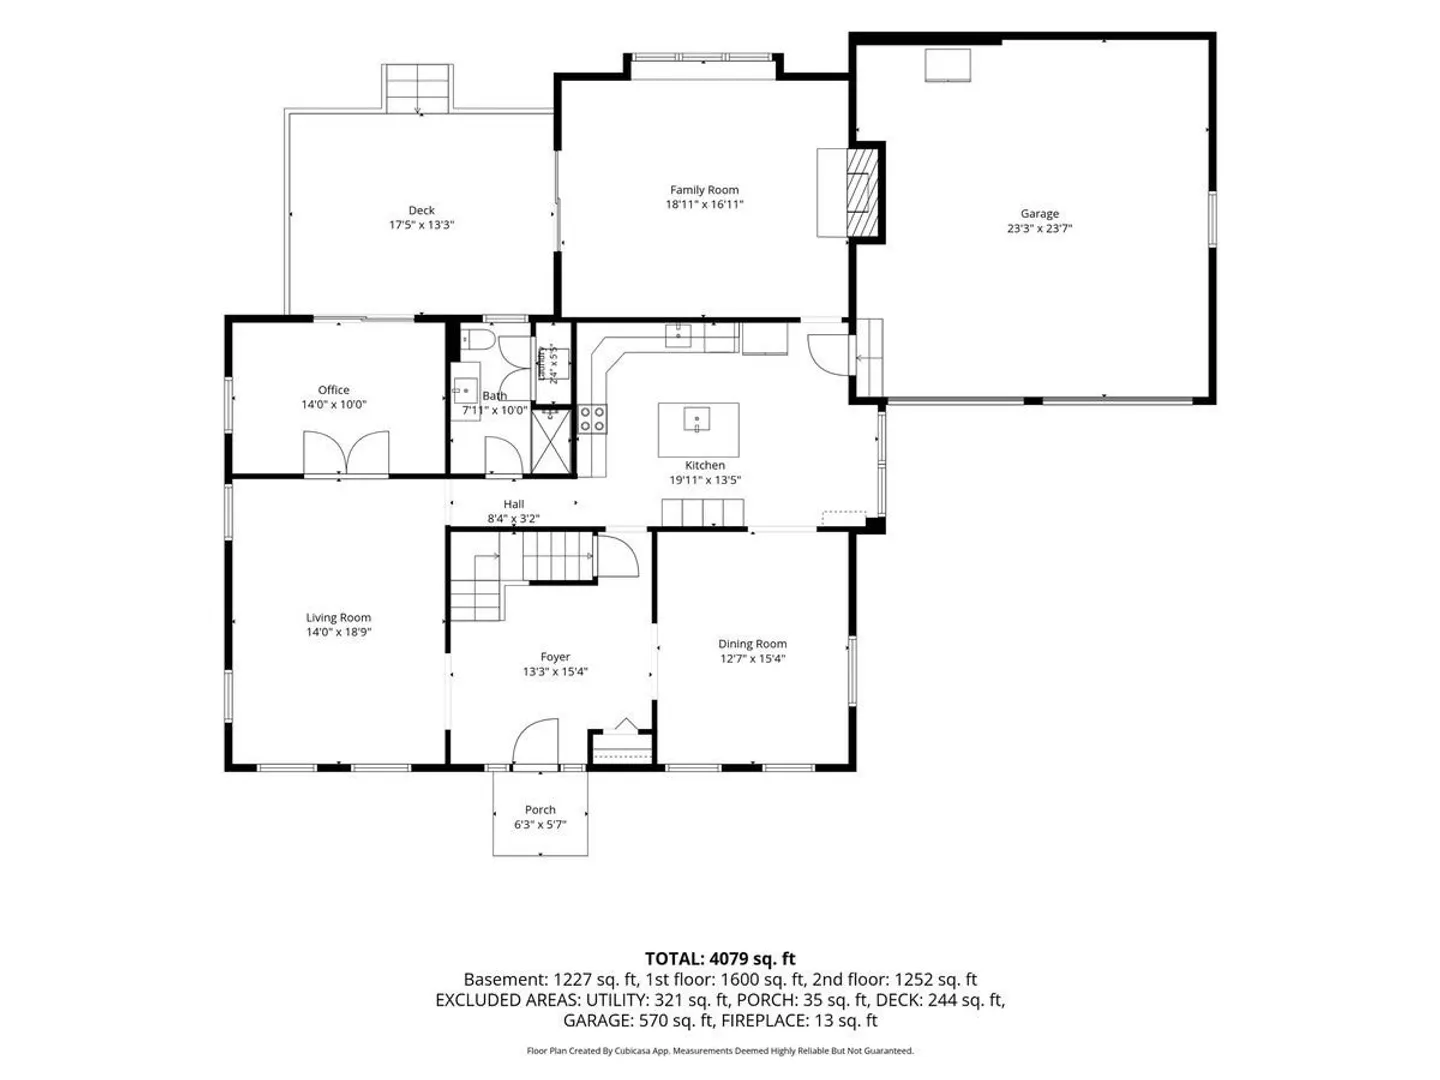
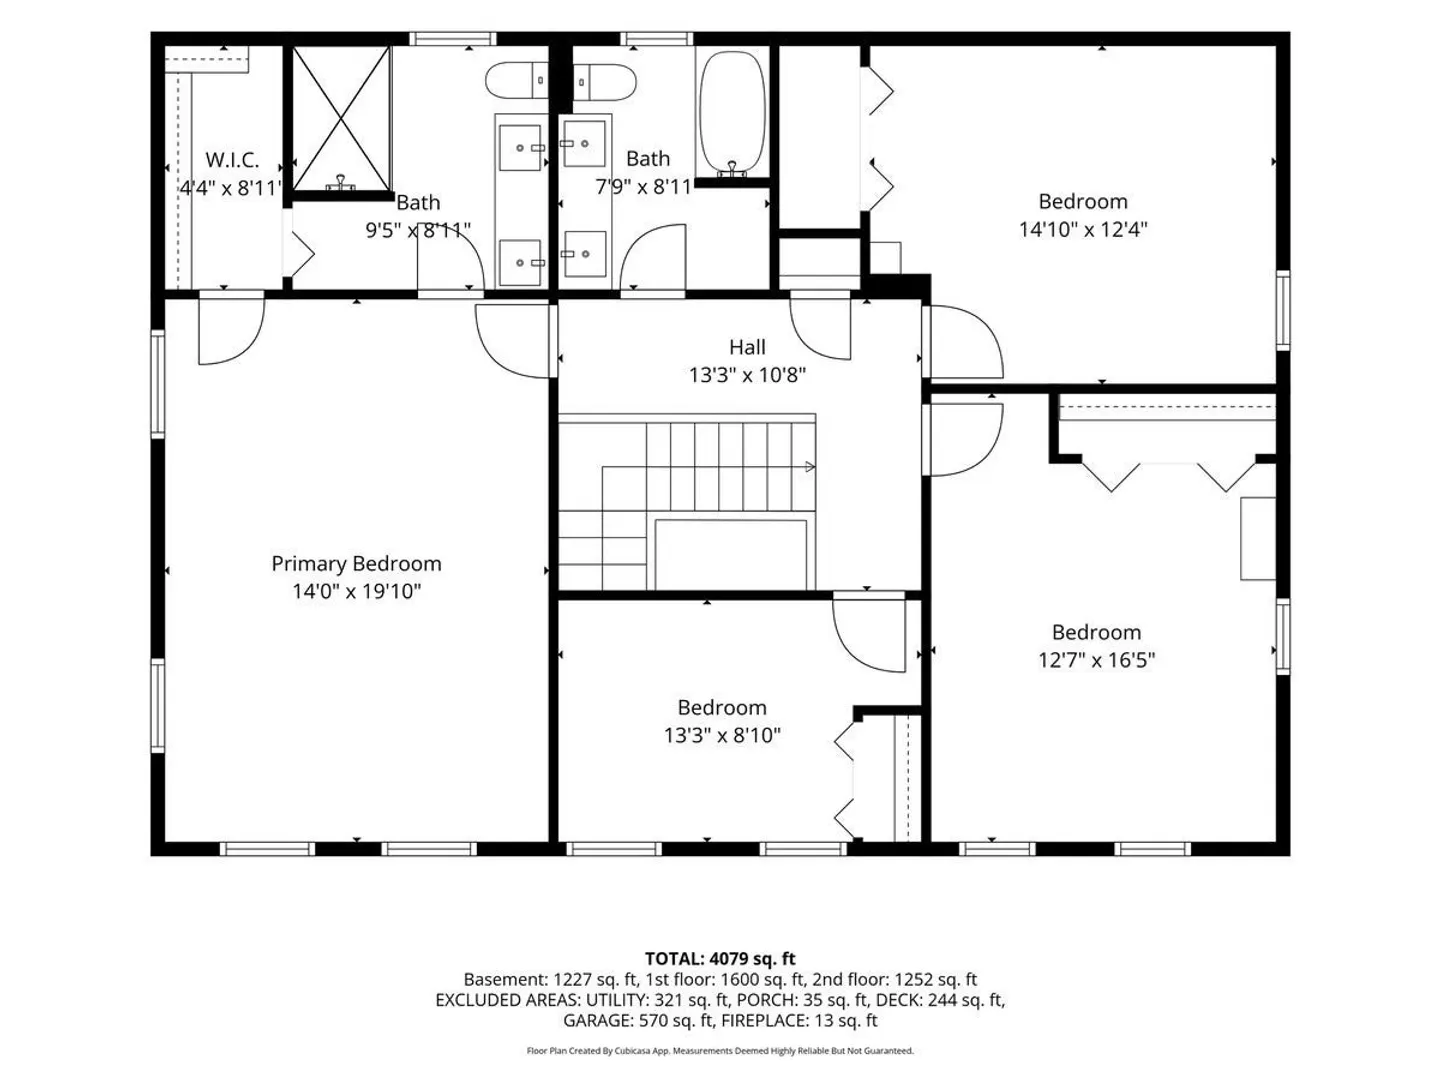
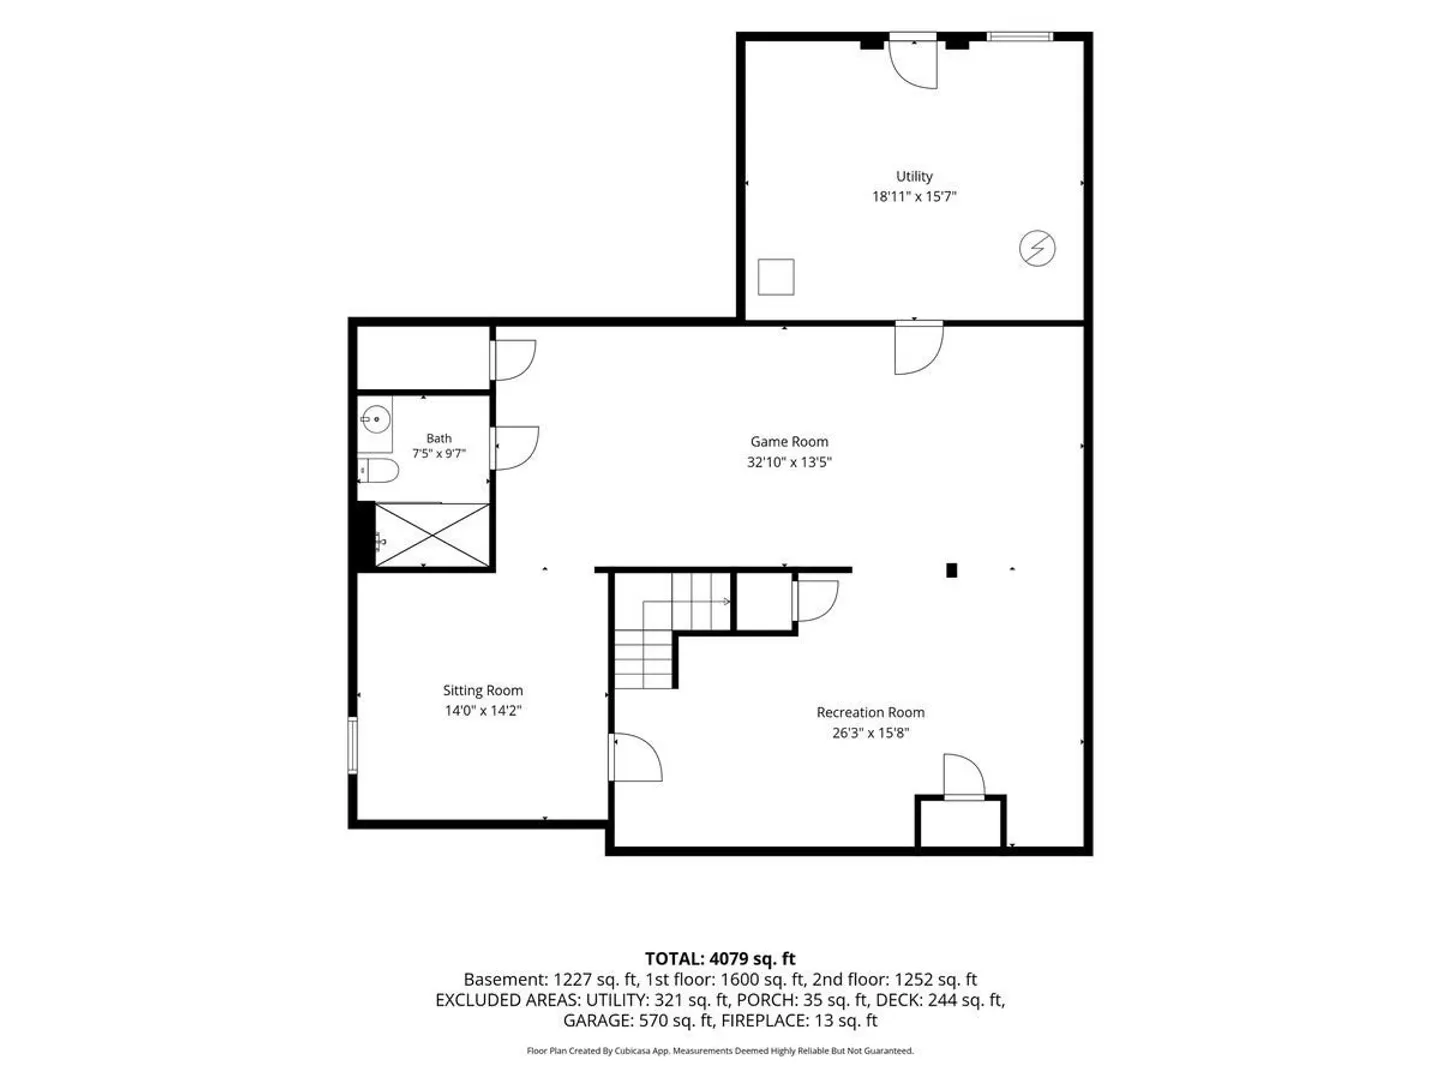
Stunning 4+ BR Saltbox Colonial nestled on a tranquil cul-de-sac! Beautiful hardwood flooring extends throughout the home, complemented by thoughtfully updated recessed and ceiling lighting. Gather in the modern kitchen featuring a charming iridescent tile backsplash, ample cabinetry, a granite island, and a breakfast nook. The formal dining room is perfect for holiday gatherings, while the spacious living room features French doors leading to a home office/library and an outdoor entertaining deck. The bonus family room impresses with cathedral ceilings, skylights, and a floor-to-ceiling fireplace overlooking the level backyard. Four recently renovated bathrooms feature abundant natural light and attractive finishes. The generously sized primary BR offers a spacious walk-in closet adjoining a beautifully designed primary bath. The lower level provides flexible living and entertainment space including a sitting room, game and recreation areas, 3/4 bath, utility room, plus storage, and the potential for a conversion to an ADU for extended family or guests. The private wooded yard is fully fenced, and the deck has been recently painted. Additional features include vinyl siding, four-zone hydronic heating, central cooling, and a two-car garage. Request your showing today to see this exceptional home in one of Framingham's most sought after areas, within walking distance of King elementary school, with a convenient commute to great shopping and major highways.
-
Highlights
- Cooling: Central Air
- Parking Spots: 5
- Property Type: Single Family Residence
- Total Rooms: 10
- Status: Active
- Heating: Natural Gas, Hydro Air
- Property Class: Residential
- Style: Colonial, Saltbox
- Year Built: 1991
-
Additional Details
- Appliances: Gas Water Heater, ENERGY STAR Qualified Refrigerator, ENERGY STAR Qualified Dryer, ENERGY STAR Qualified Dishwasher, ENERGY STAR Qualified Washer, Range, Plumbed For Ice Maker
- Construction: Frame
- Fireplaces: 1
- Foundation: Concrete Perimeter
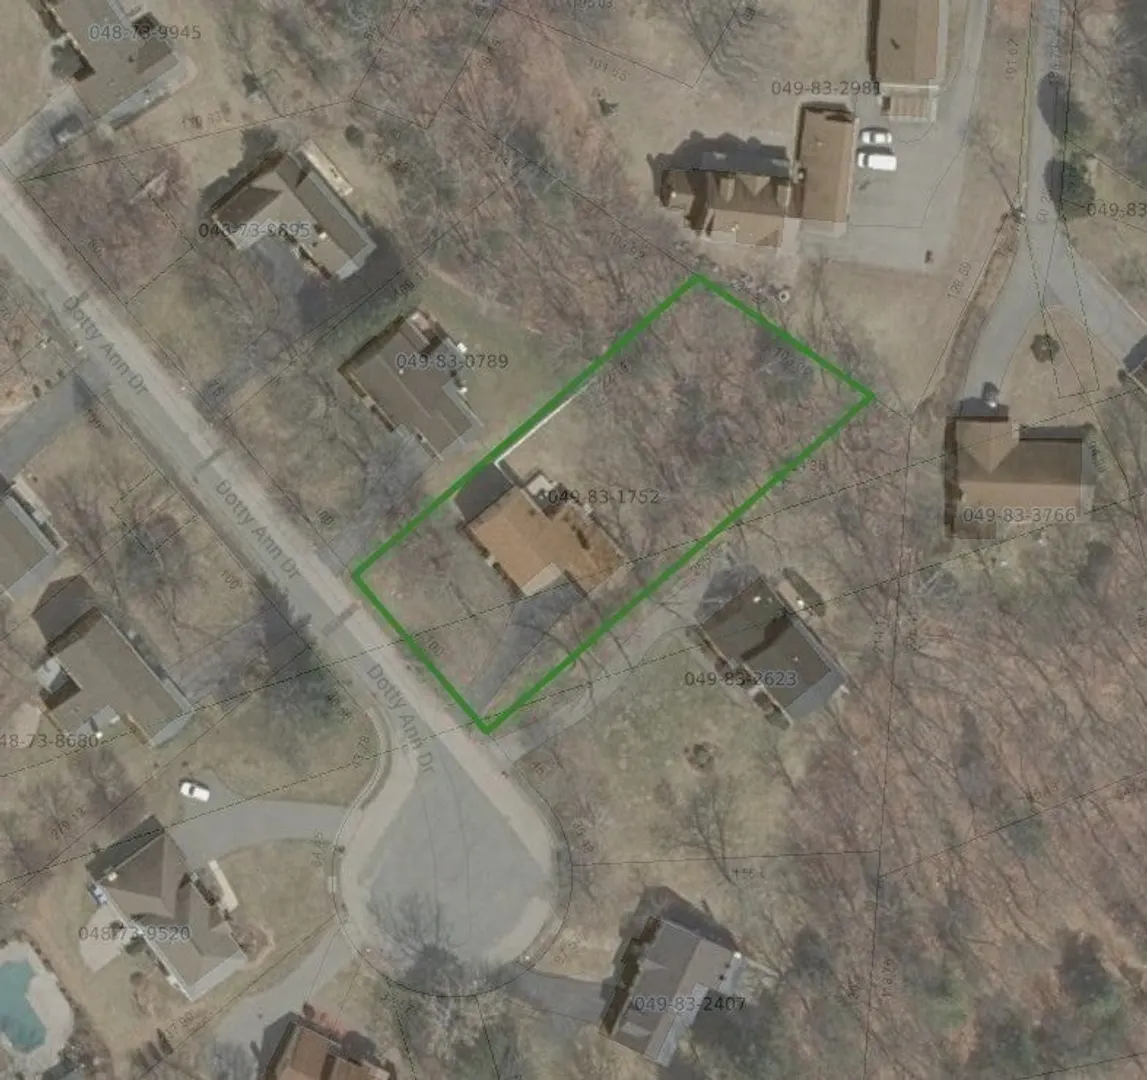
- Lot Features: Cul-De-Sac, Wooded, Easements, Level
- SqFt Source: Owner
- Year Built Source: Public Records
- Basement: Full
- Exterior Features: Balcony / Deck, Deck - Wood
- Flooring: Wood, Flooring - Wood
- Interior Features: Bathroom - 3/4, Bathroom - Tiled With Shower Stall, Open Floorplan, 3/4 Bath, Game Room, Home Office
- Roof: Asphalt/Composition Shingles
- Year Built Details: Actual
- Zoning: R3
-
Amenities
- Community Features: Public Transportation, Shopping, Park, Walk/Jog Trails, Medical Facility, Highway Access, House of Worship, Private School, Public School
- Parking Features: Attached, Paved Drive, Off Street
- Covered Parking Spaces: 2
-
Utilities
- Electric: 110 Volts, 200+ Amp Service
- Water Source: Public
- Sewer: Public Sewer
-
Fees / Taxes
- Assessed Value: $942,200
- Taxes: $11,250
- Tax Year: 2025
Similar Listings
Sold
33 Photos
Sold
42 Photos
Sold
31 Photos
Sold
21 Photos
Content © 2026 MLS Property Information Network, Inc. The information in this listing was gathered from third party resources including the seller and public records.
Listing information provided courtesy of Realty Executives Boston West.
MLS Property Information Network, Inc. and its subscribers disclaim any and all representations or warranties as to the accuracy of this information.