
616 Grove St
$975,000
4
Beds
3/9
Baths
3,226
Sqft
- Request Info
- Call
- Save
-
More
- Mortgage Calculator

Property Tools
$975,000
4
Beds
3/9
Baths
3,226
Living Area
-
Property Description
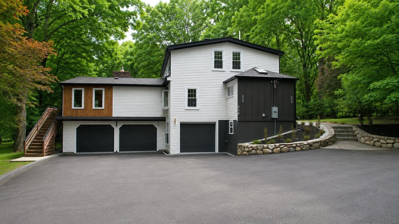
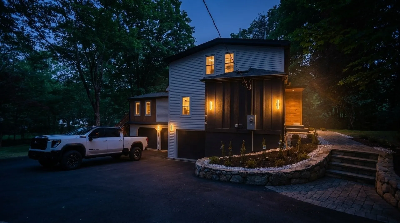
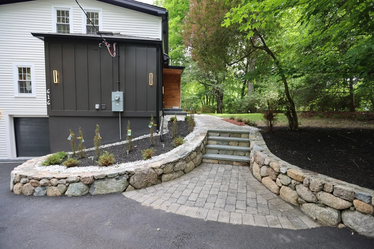
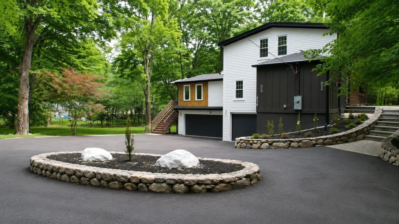
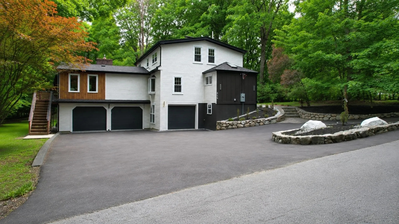
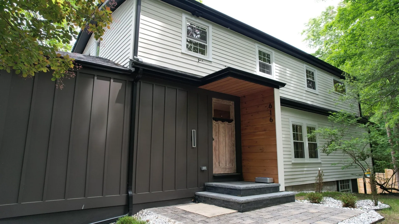
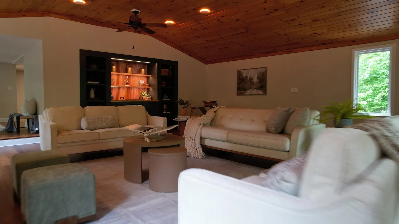
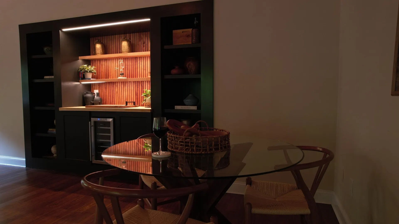
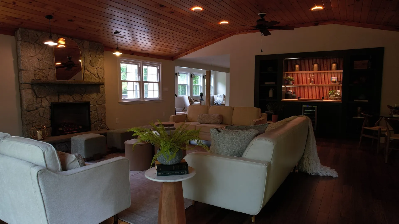
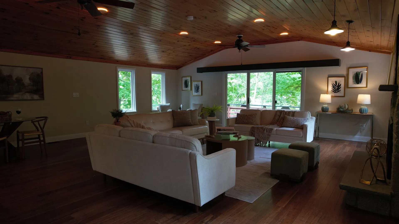
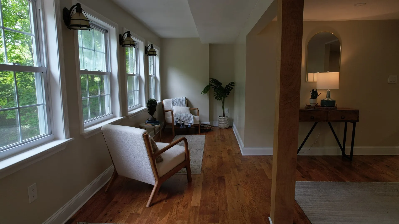
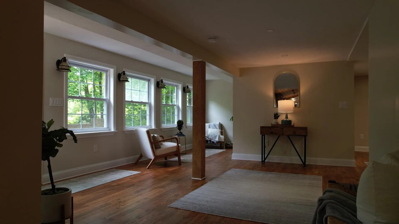
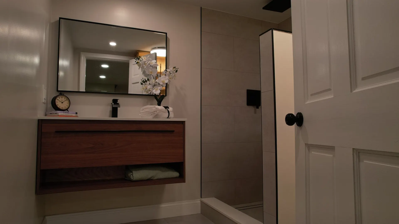
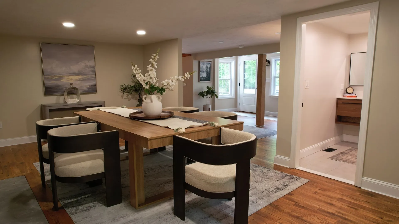
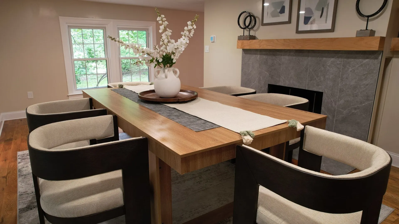
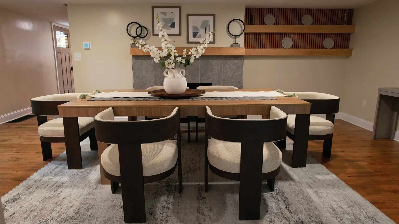
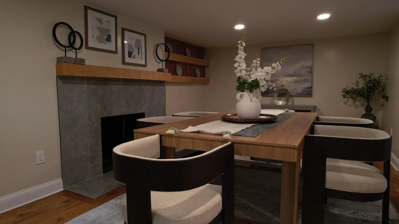
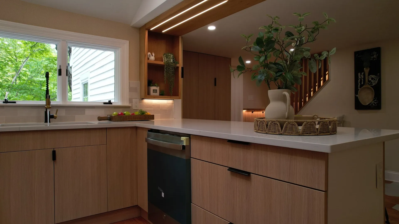
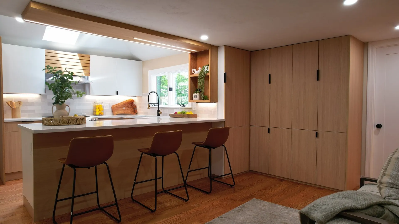
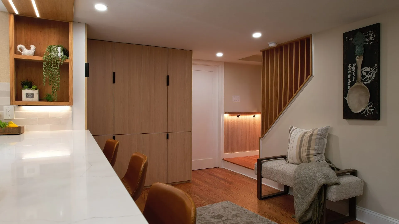
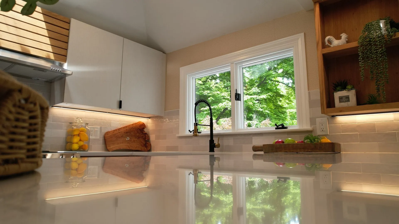
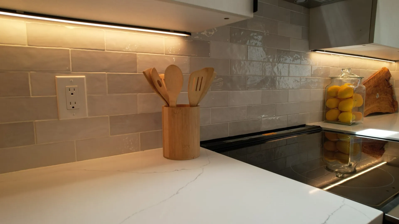
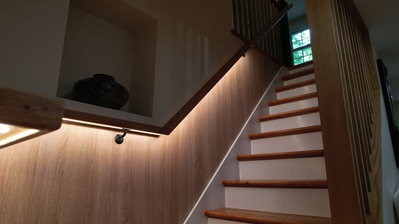
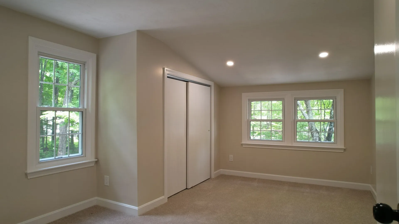
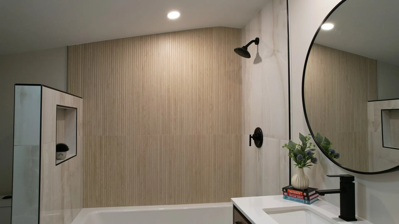
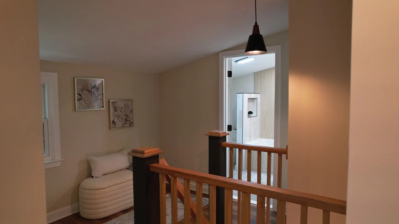
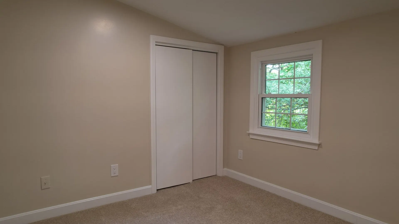
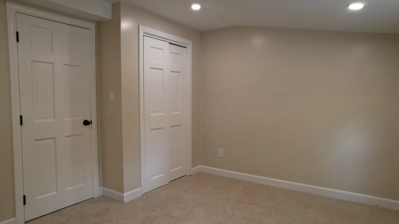
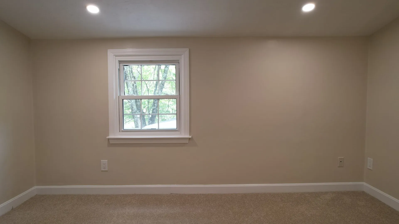
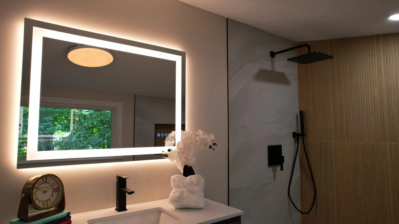
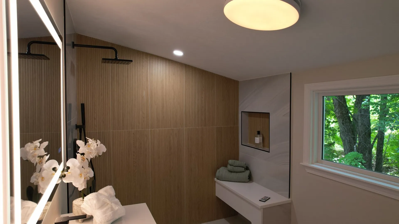
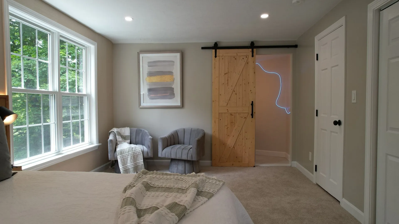
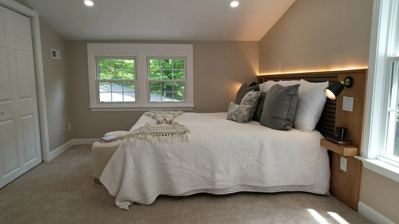
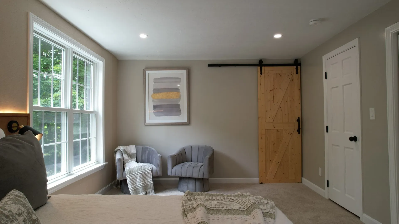
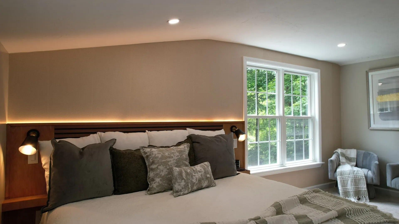
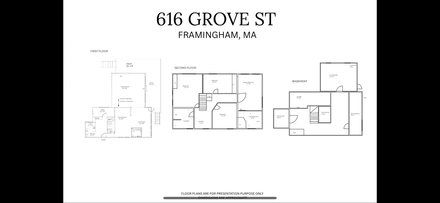
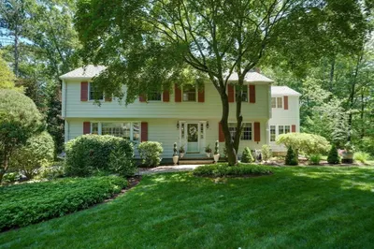
Welcome to 616 Grove Street, where sophisticated design meets modern comfort in Framingham’s desirable Nobscot area. Thoughtfully renovated and beautifully reimagined, this 4-bedroom, 3-bath Colonial offers approximately 3,226 sq. ft. of impressive living space with an elevated aesthetic throughout. Beyond the beautiful finishes, the home features significant updates including a new roof, new plumbing, new HVAC, and new electrical, offering the benefits of extensive modernization within an established home. At the heart of the property is a showstopping designer kitchen featuring custom white oak and high-gloss white cabinetry, quartz countertops, an oversized statement island, and integrated pantry—an exceptional setting for everyday living and entertaining. The thoughtfully redesigned floor plan continues into spacious living areas and a beautiful primary suite with private bath, while additional bedrooms provide flexibility for family, guests, or a home office. Set on approximately 0.44 acres with generous outdoor space and convenient access to shopping, dining, major routes, and Framingham amenities. A distinctive, design-forward home extensively transformed from the inside out—616 Grove Street is ready to impress.
-
Highlights
- Area: Nobscot
- Has View: Yes
- Parking Spots: 9
- Property Type: Single Family Residence
- Total Rooms: 11
- Status: Active
- Cooling: Central Air
- Heating: Central
- Property Class: Residential
- Style: Colonial
- Year Built: 1947
-
Additional Details
- Appliances: Electric Water Heater, Range, Dishwasher, Disposal, Wine Refrigerator, Oven
- Construction: Frame, Conventional (2x4-2x6)
- Fireplaces: 2
- Foundation: Concrete Perimeter
- Lot Features: Wooded, Easements
- Roof: Shingle
- View: Scenic View(s)
- Year Built Source: Public Records
- Basement: Full, Finished, Garage Access
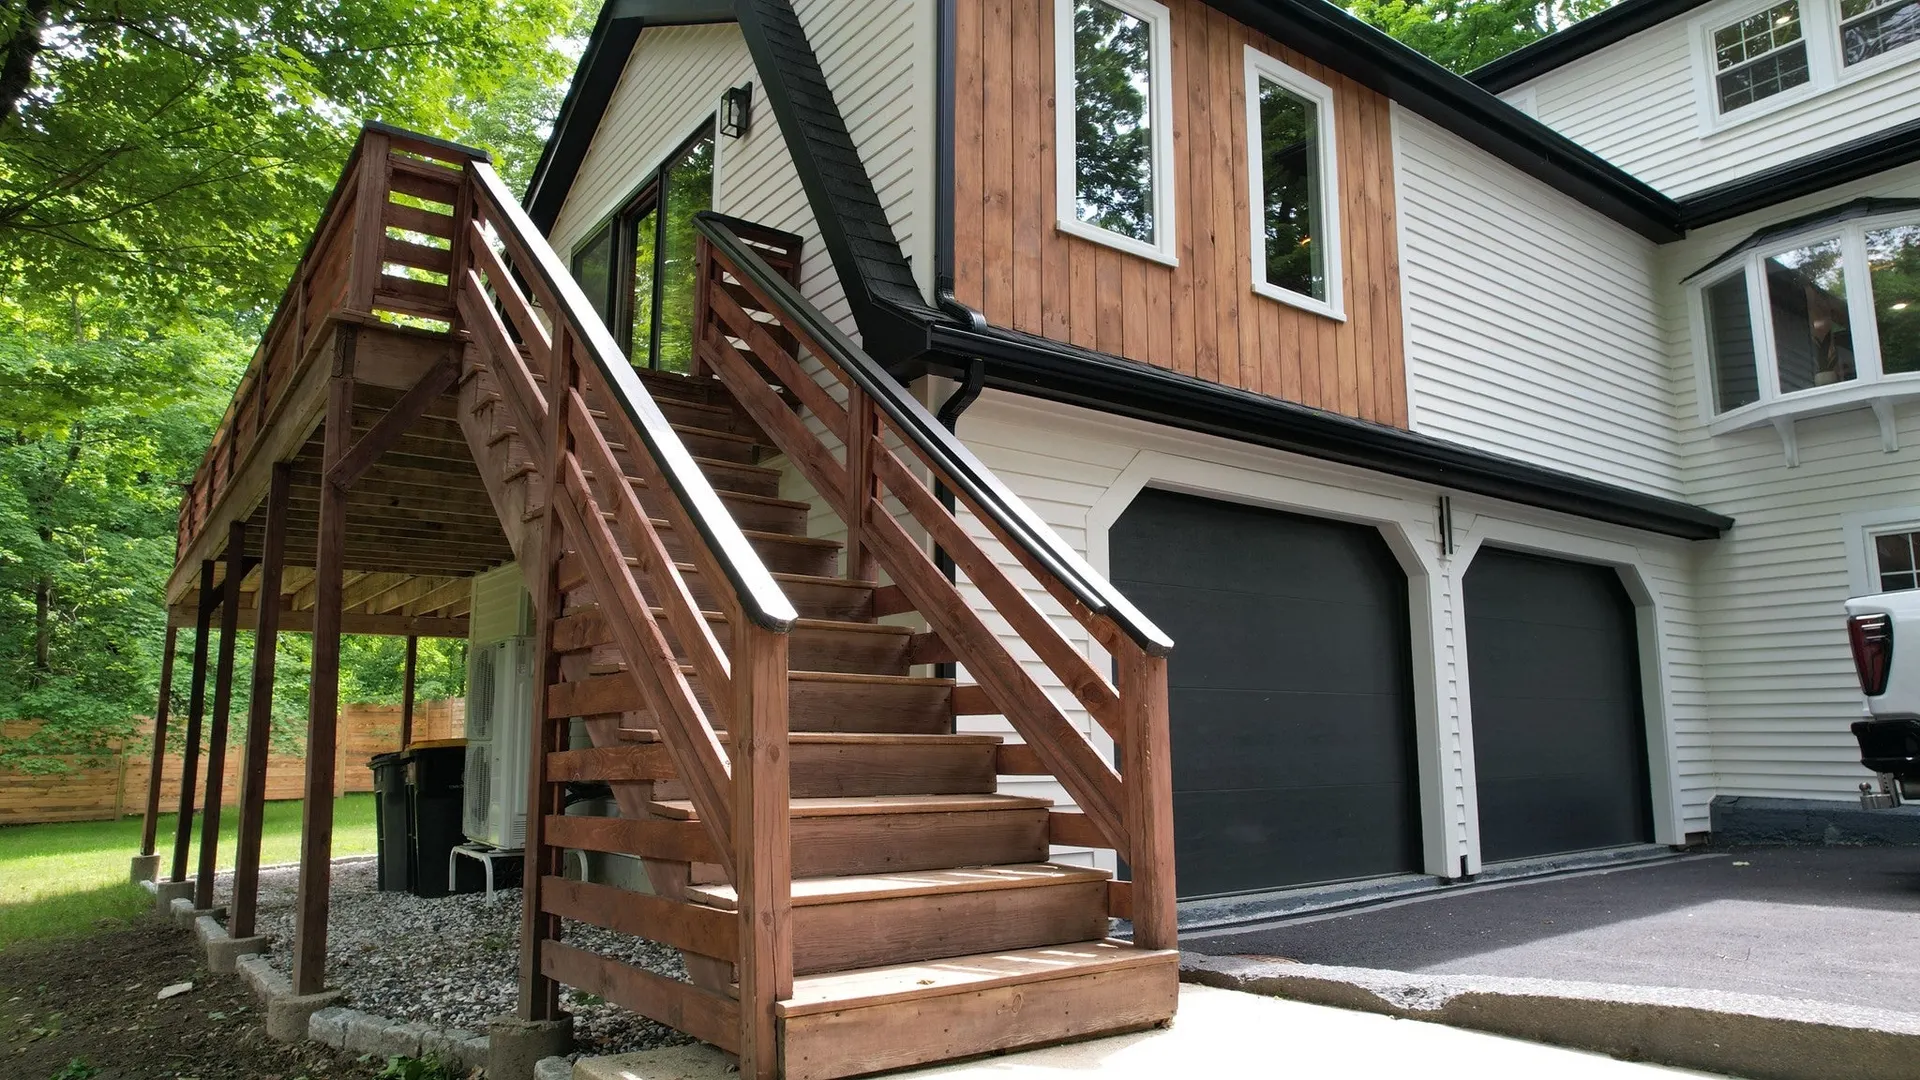
- Exterior Features: Balcony / Deck, Balcony - Exterior, Deck, Rain Gutters, Decorative Lighting, Fenced Yard, Other
- Flooring: Wood, Tile, Vinyl, Hardwood, Flooring - Hardwood, Flooring - Wood, Flooring - Stone/Ceramic Tile
- Interior Features: Closet, Office, Exercise Room, Sun Room, Finish - Sheetrock
- Road Frontage Type: Private Road, Dead End
- SqFt Source: Measured
- Year Built Details: Actual
- Zoning: r4
-
Amenities
- Covered Parking Spaces: 3
- Parking Features: Attached, Garage Door Opener, Paved Drive, Shared Driveway, Off Street
-
Utilities
- Electric: 220 Volts
- Water Source: Public
- Sewer: Public Sewer
-
Fees / Taxes
- Assessed Value: $943,700
- Taxes: $11,164
- Tax Year: 2026
Similar Listings
Sold
33 Photos
Sold
39 Photos
Sold
23 Photos
Sold
40 Photos
Content © 2026 MLS Property Information Network, Inc. The information in this listing was gathered from third party resources including the seller and public records.
Listing information provided courtesy of eXp Realty LLC - Corporate Office.
MLS Property Information Network, Inc. and its subscribers disclaim any and all representations or warranties as to the accuracy of this information.